

338 Maple Grove Drive
338 Maple Grove Drive
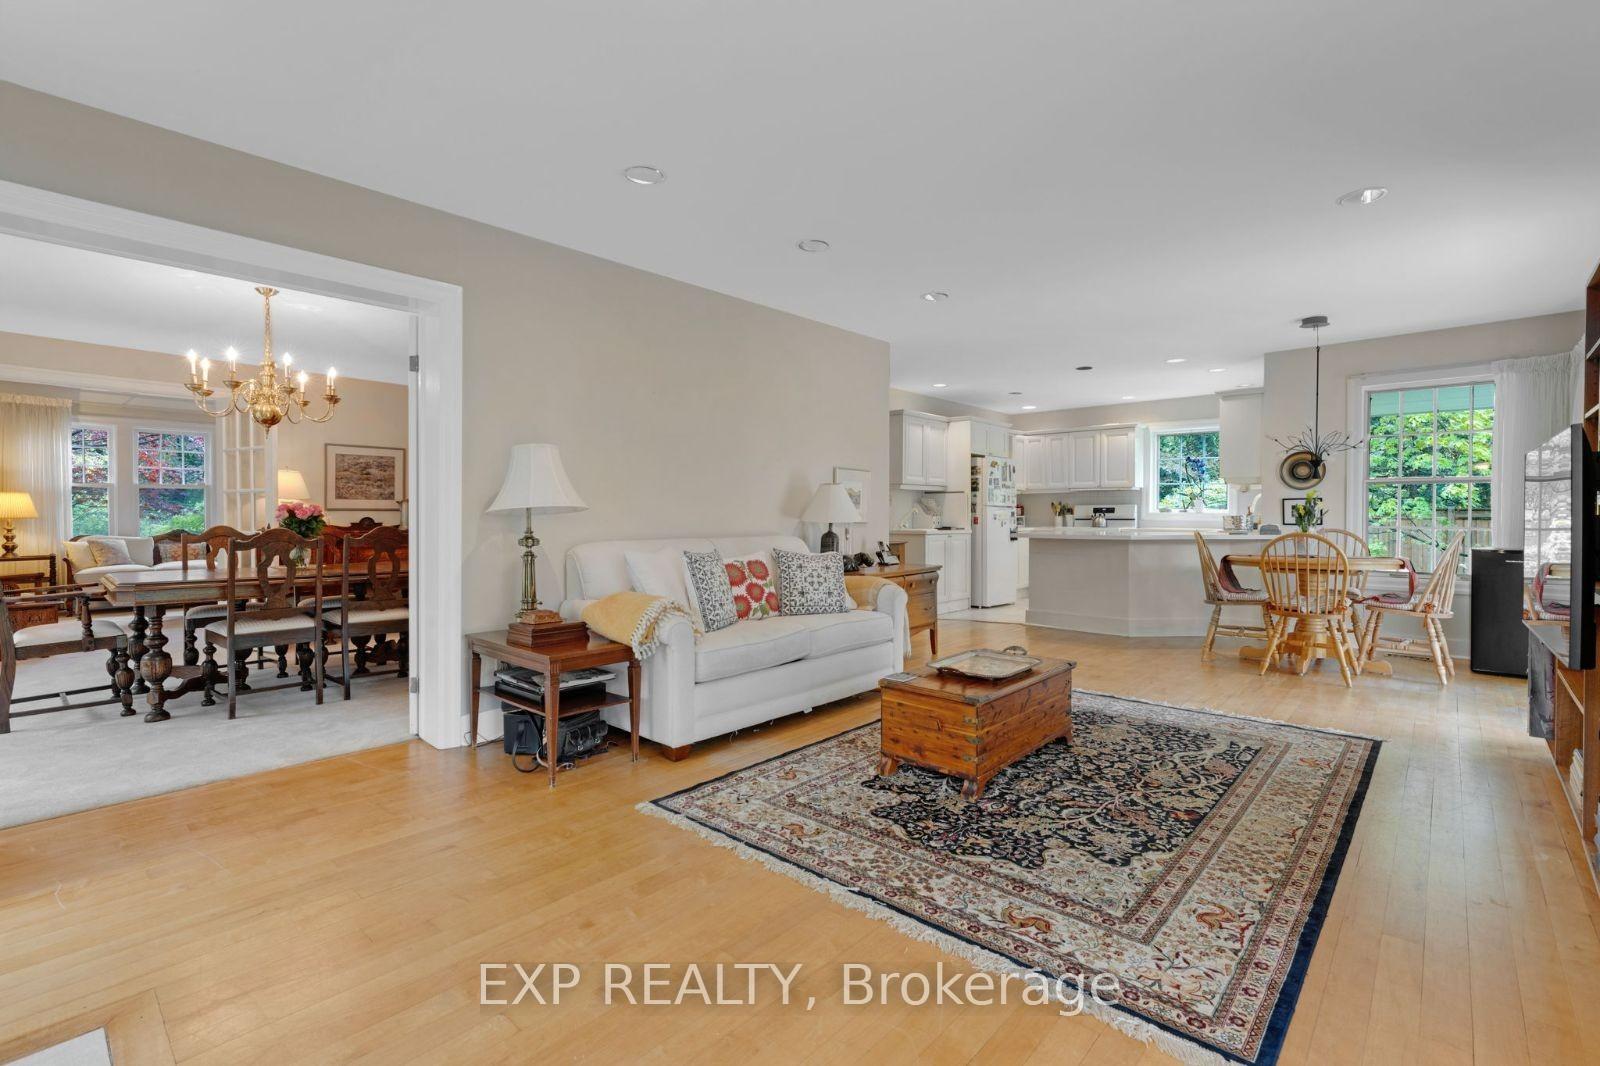 See all 47 photos
Property history
Facts and features
- BasementUnfinished
- Water, sewerMunicipal
- HeatingForced air
- CoolingCentral air
- Fireplace
- Central air
The homeDetached, 2-storey, 2,500–3,000 sq ft
- Type: Detached
- Style: 2-storey
- Living space: 2,500–3,000 sq ft
- Basement: Full, unfinished
InsideFireplace Yes, Main level, Other
- Fireplace: Yes
- Laundry: Main level
- Features: Other
- Rooms above ground: 10
- Rooms in the basement: 1
- Bedrooms: 4
- Bathrooms: 3
- Kitchens: 1
- Family room: Yes
Outside and lotWood, Fibreglass shingle, Concrete block
- Exterior: Wood
- Roof: Fibreglass shingle
- Foundation: Concrete block
- Size: 101 × 159 ft
- Zoning: RL1-0
Parking2 Garage, Detached, Private double
- Spaces: 2 Garage
- Garage: Detached
- Driveway: Private double
Heating, water and powerForced air, gas, Central air, Municipal water
- Heating: Forced air, gas
- Cooling: Central air
- Water: Municipal water
- Sewer: Municipal sewer
Costs and taxesTaxes $11,057 a year, HST included in the price, See schedule b
- Taxes, 2024: $11,057 a year
- HST: HST included in the price
- Rental items: See schedule b
Included in the saleSee schedule b, See schedule b
- Included: See schedule b
- Not included: See schedule b
NearbySchool, place of worship, park, hospital
- Close to: School, place of worship, park, hospital
Listing detailsW12155223, Sold, May 16, 2025
- MLS® number: W12155223
- Status: Sold
- Listed on: May 16, 2025
- Days on market: 7
- Updated: May 23, 2025
- Possession: Flexible
- Occupied by: Owner
- Listing brokerage: eXp Realty
About this home
338 Maple Grove Drive, Oakville (Morrison), ON L6J 4V5
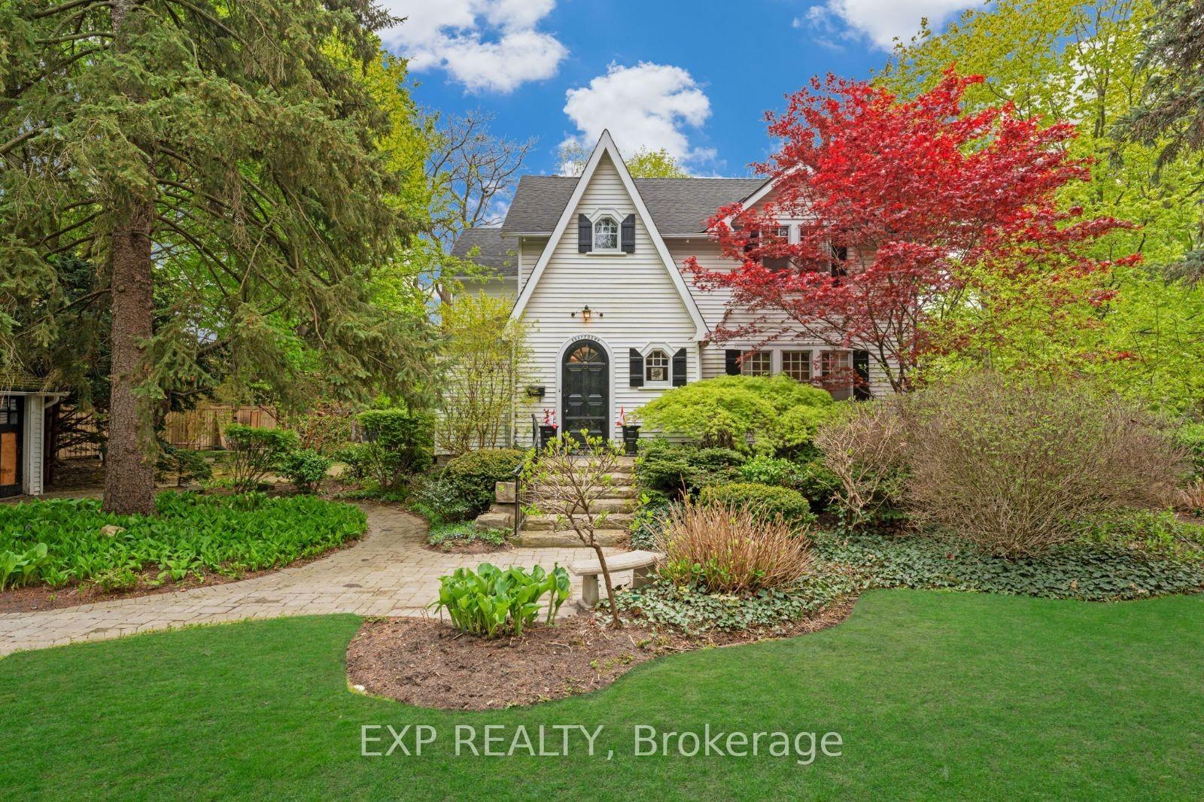
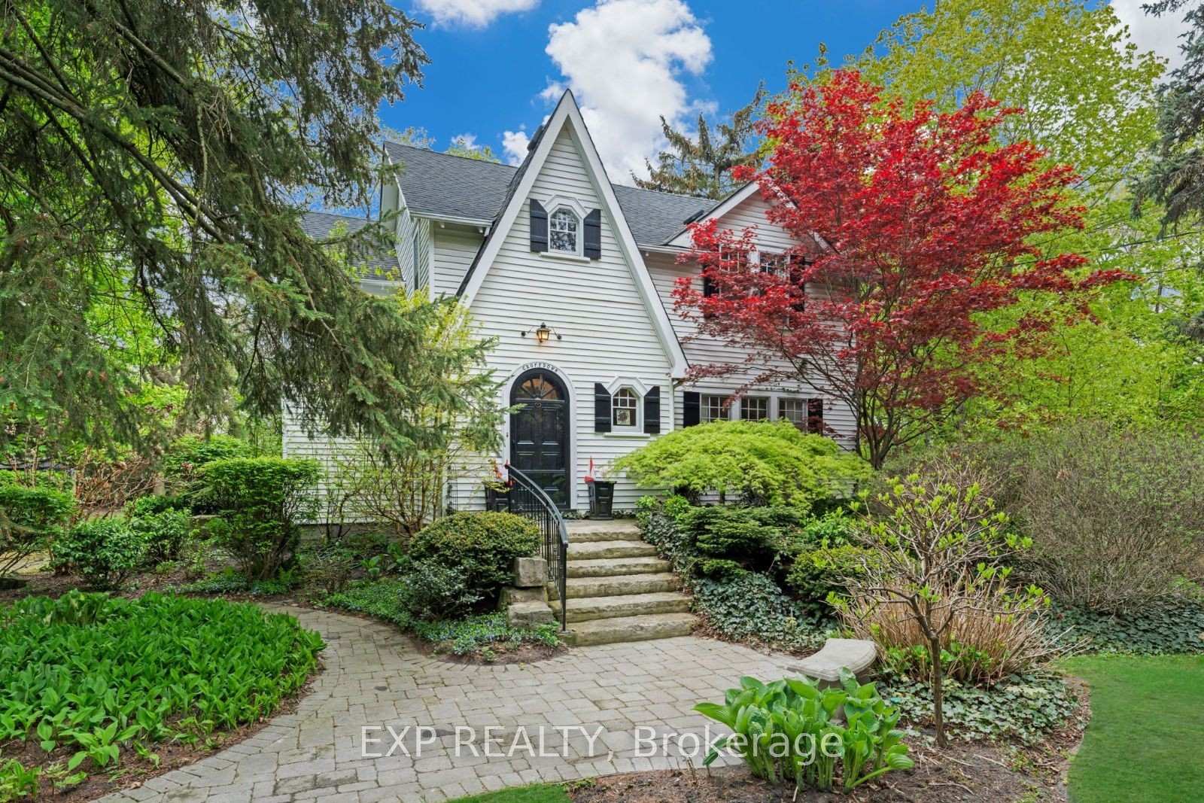
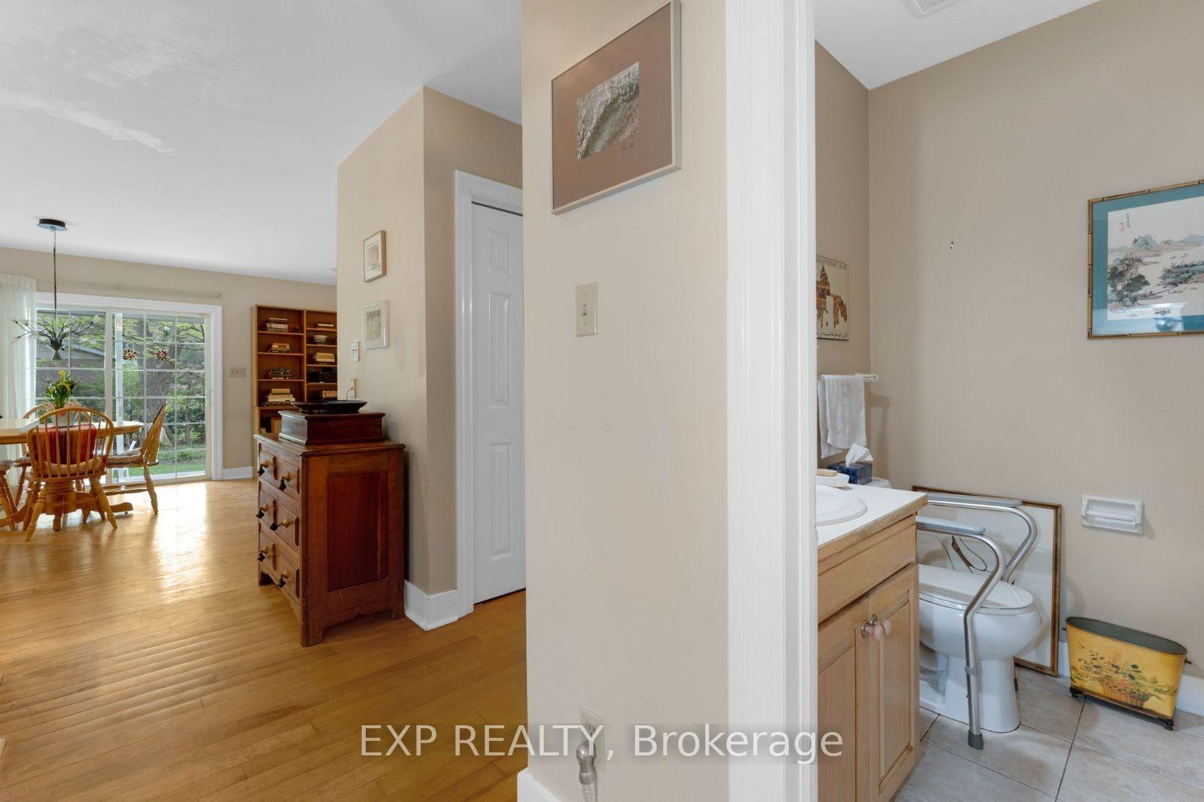
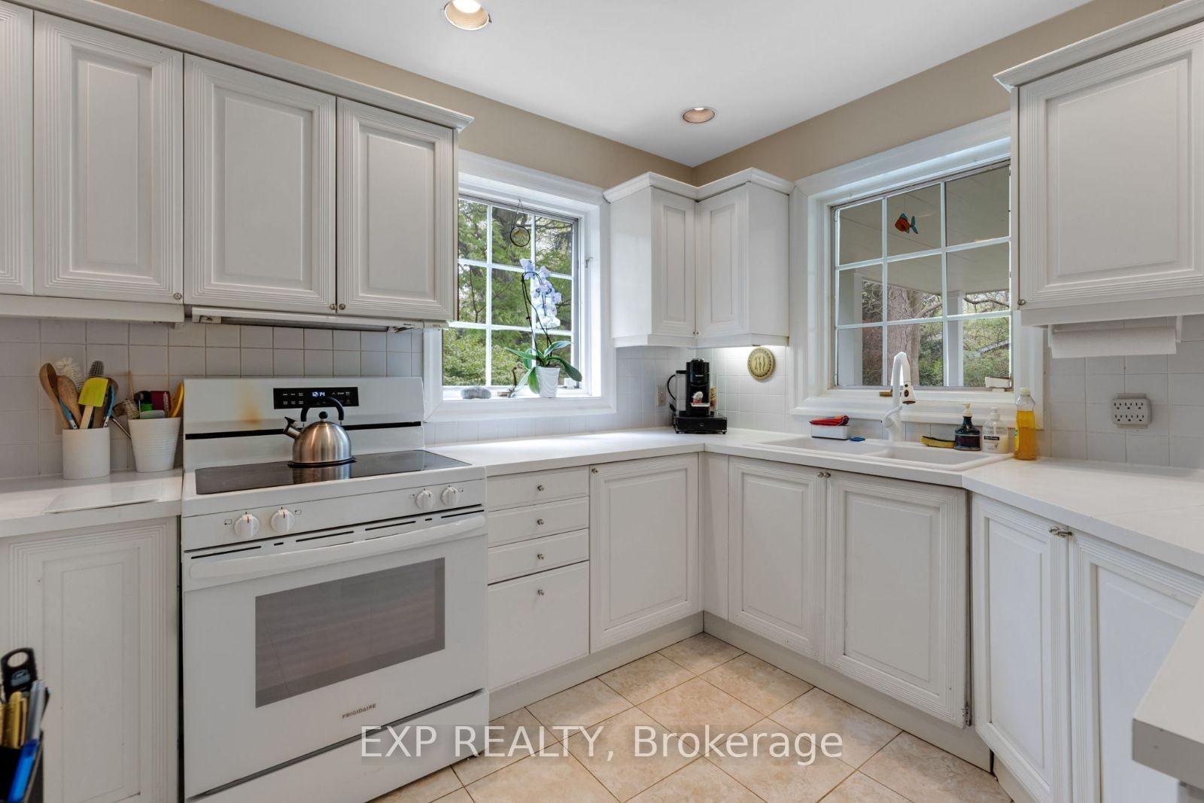
Welcome to 338 Maple Grove Drive Morrison Neighborhood of South East OakvilleSet on a premium 100 x 159 ft lot, this classic Tudor-style home is nestled in the highly regarded Morrison neighborhood of South East Oakville. Move in and customize the exiting home to suit your needs to start fresh as this large lot is perfect for a large custom home build. Just a short walk to Maple Grove Public School and Oakville Trafalgar High School, this location is ideal for families seeking top-rated schools and a well-established community.The home features 4+1 bedrooms, 2.5 bathrooms, and a finished basement, offering a spacious and functional layout with timeless architectural details. The main floor includes formal living and dining rooms, a bright kitchen, and an inviting family room, all connected by elegant French doors that open to each principal space. The home also offers access to a wraparound covered porch, perfect for relaxing or entertaining outdoors.Whether you choose to enjoy the existing home, renovate, or build new, the expansive lot offers outstanding potential in one of Oakvilles most desirable pockets.
Ask about this home
A HOMEH agent will answer your questions about this home.
Around this home
Daily convenience, out of 100, from the distances below
Schools nearby
School rating, out of 10.
Helpful calculators
Your HOMEH agent

"I would see it this week."