

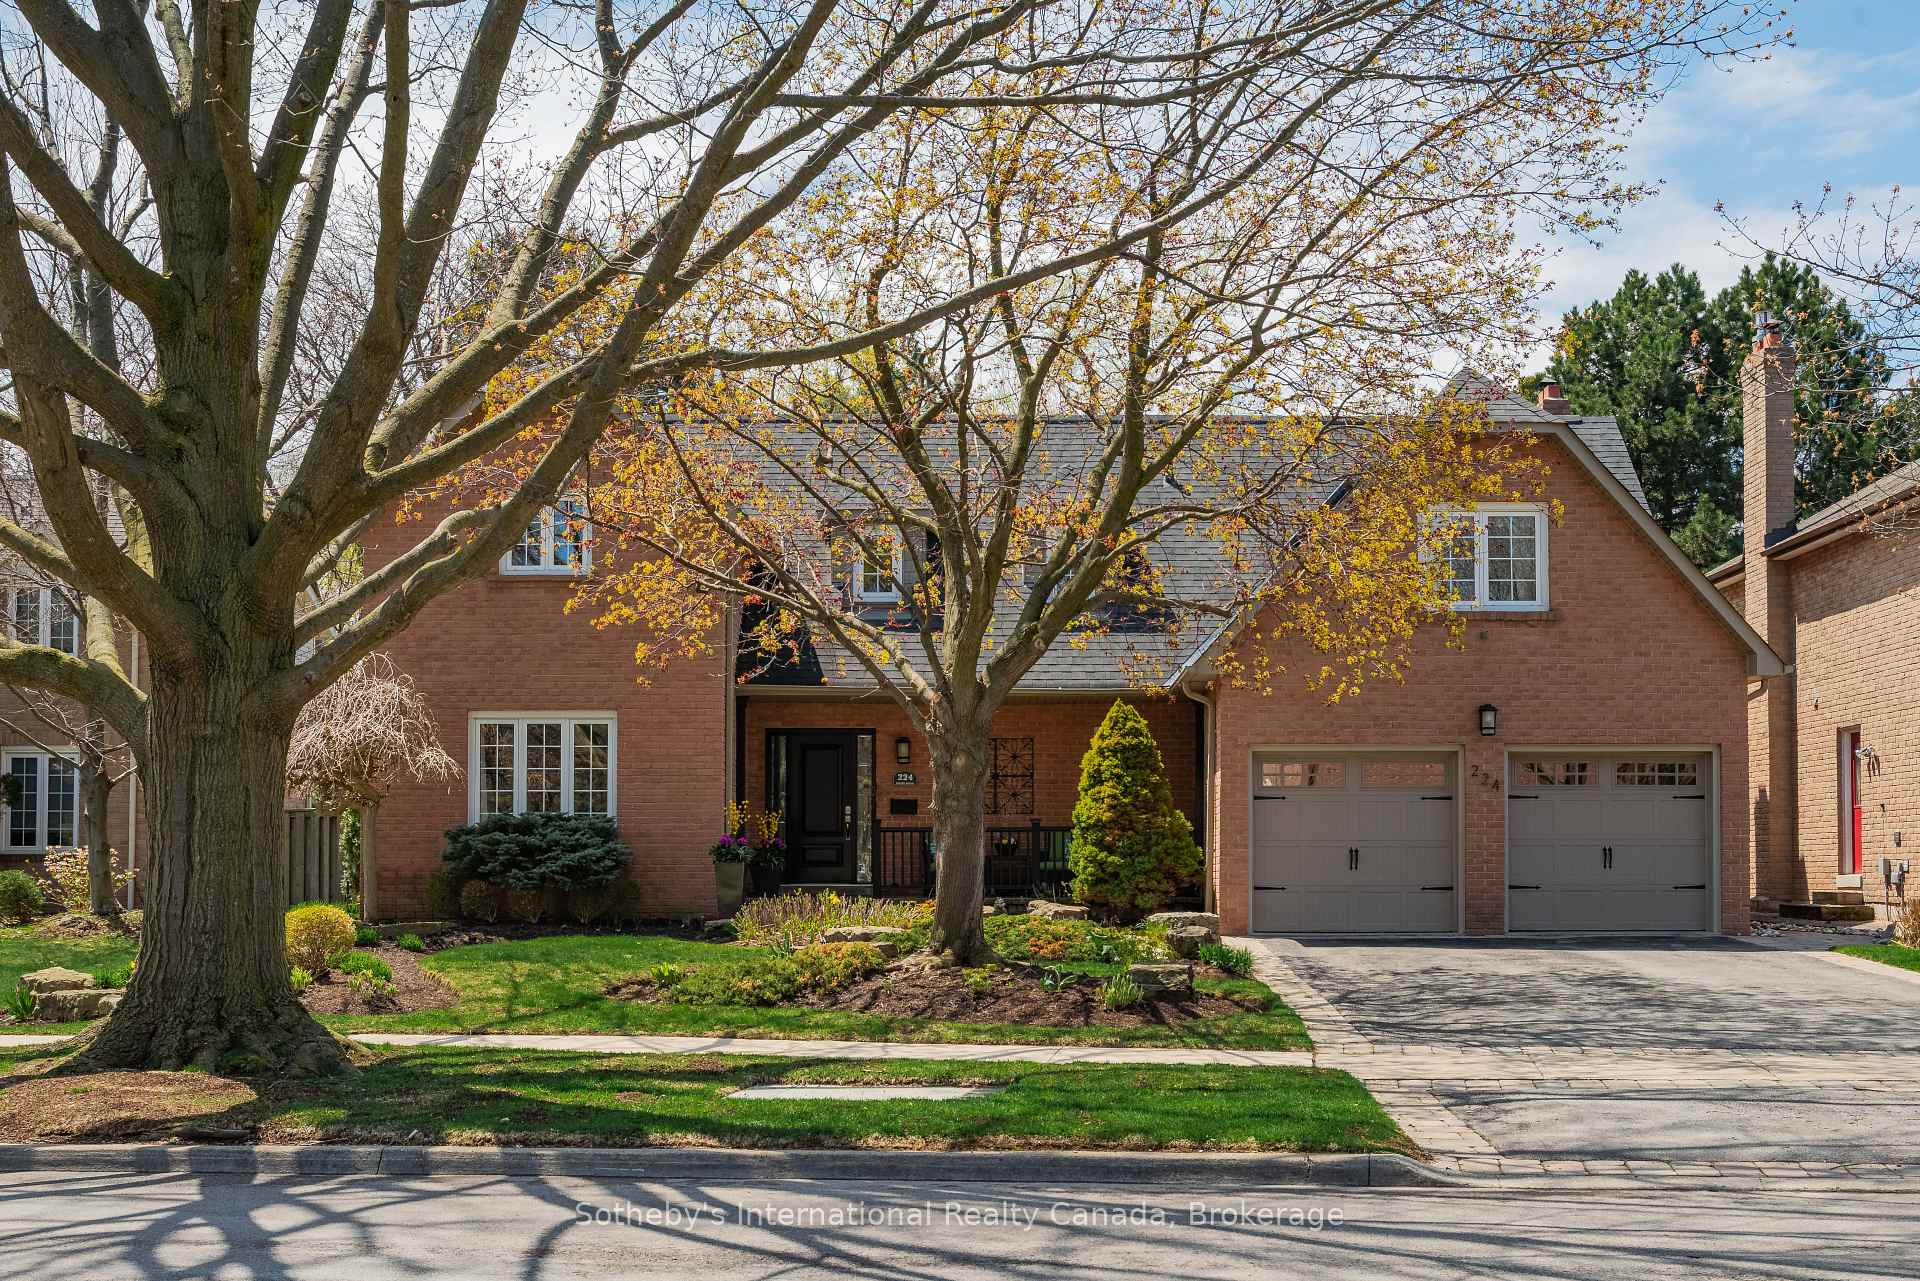
224 Digby Road
224 Digby Road
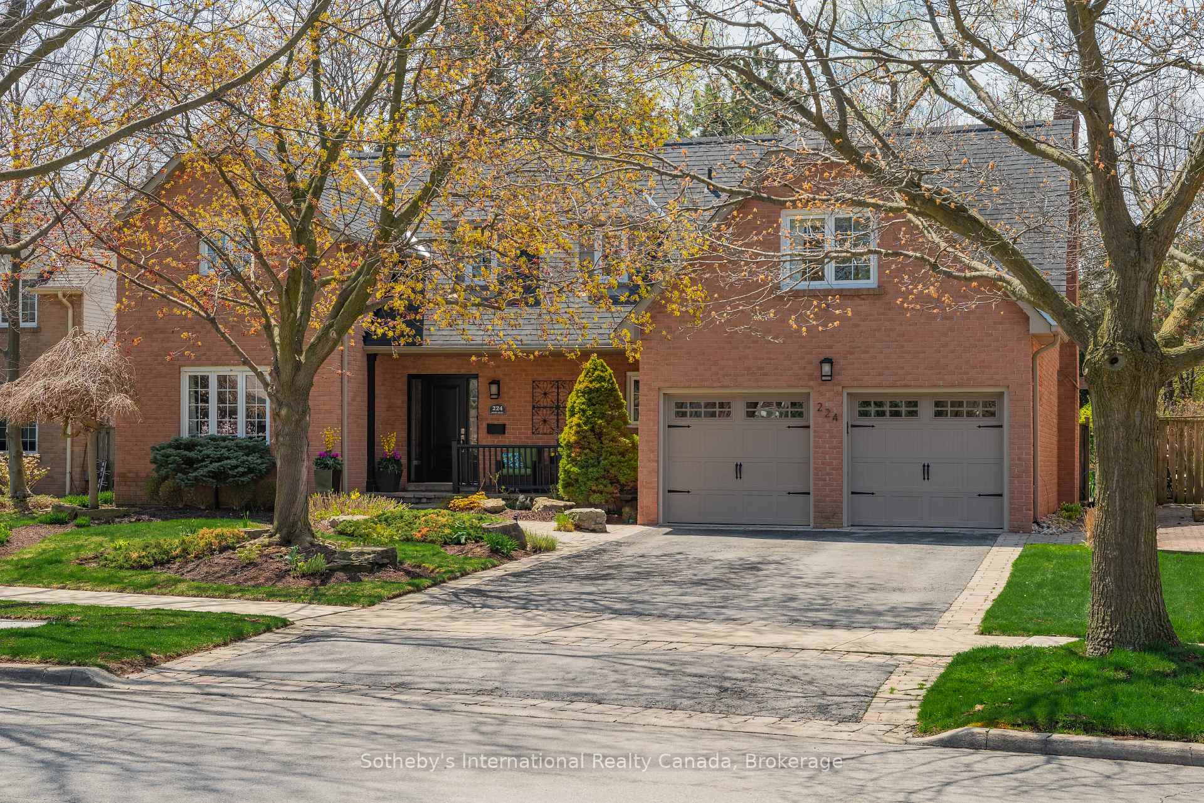
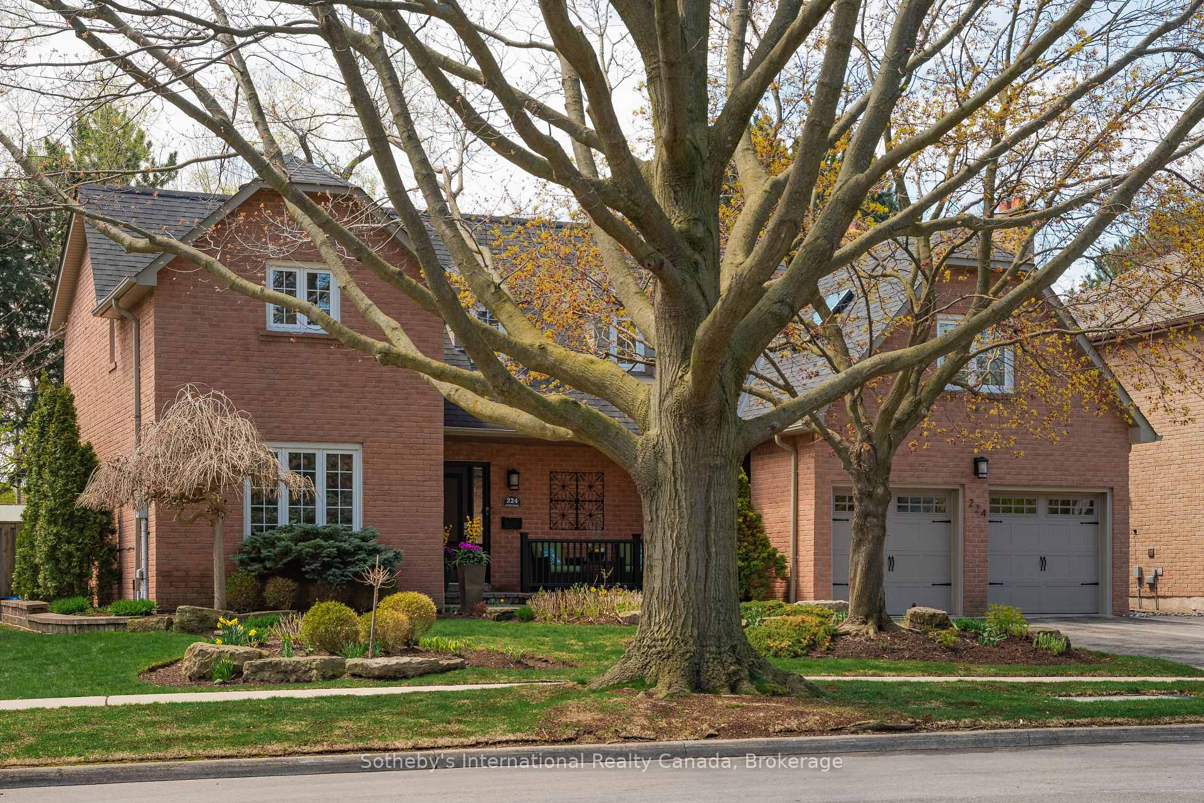
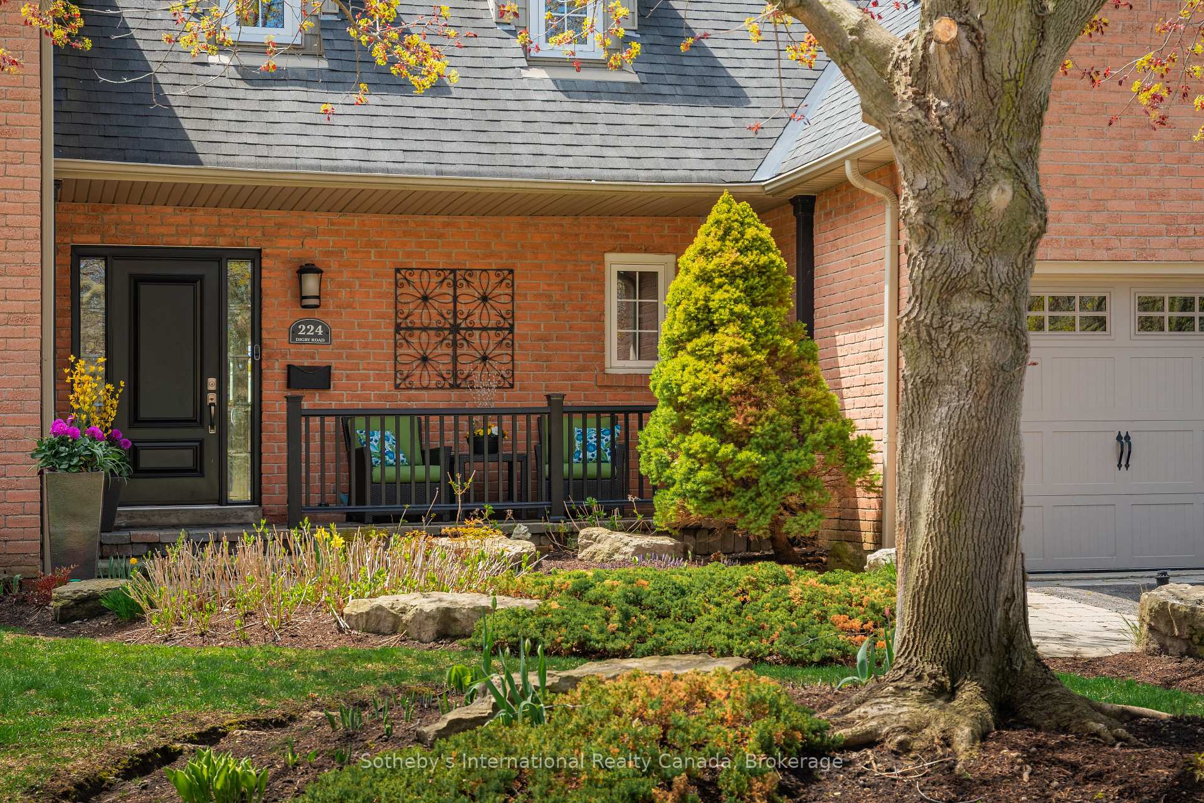
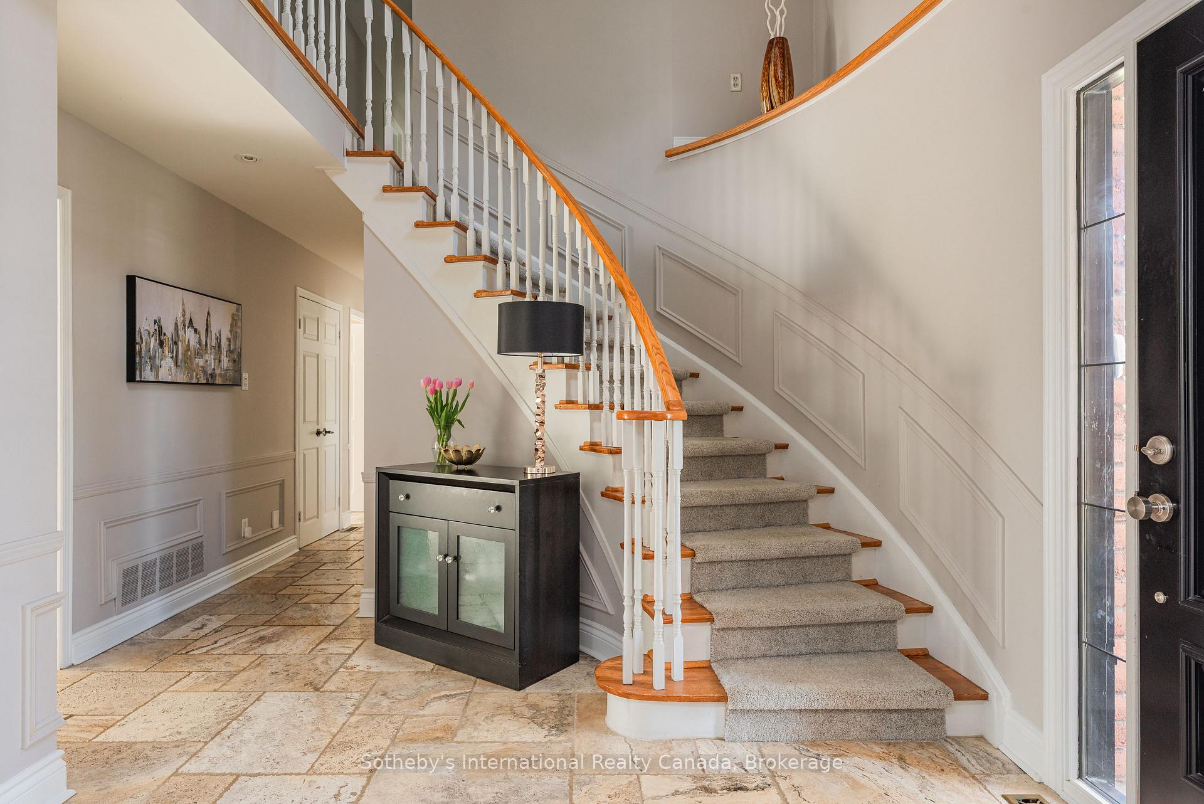 See all 47 photos
Property history
Facts and features
- BasementFinished
- Age of home31–50 years
- Water, sewerMunicipal
- Lot shapeRectangular
- Hardwood floors
- Fireplace
- Central air
- Inground pool
The homeDetached, 2-storey, Age 31–50 years
- Type: Detached
- Style: 2-storey
- Age: 31–50 years
- Living space: 2,500–3,000 sq ft
- Basement: Full, finished
- View: Pool, garden
InsideFireplace Yes, family room, wood, rec room, Stone, Hardwood, Tile, Main level
- Fireplace: Yes, family room, wood, rec room
- Flooring: Stone, Hardwood, Tile
- Laundry: Main level
- Features: Auto garage door remote, bar fridge, built-in oven, storage
- Rooms above ground: 11
- Rooms in the basement: 3
- Bedrooms: 5
- Bathrooms: 4
- Kitchens: 1
- Family room: Yes
Outside and lotBrick, Asphalt shingle, Poured concrete
- Exterior: Brick
- Roof: Asphalt shingle
- Foundation: Poured concrete
- Pool: Inground
- Features: Landscape lighting, landscaped, patio, privacy, porch
- Size: 70 × 151.47 ft
- Shape: Rectangular
- Zoning: RL2-0
Parking2 Garage, Attached, Available, private, private double
- Spaces: 2 Garage
- Garage: Attached
- Driveway: Available, private, private double
Heating, water and powerForced air, gas, Central air, Municipal water
- Heating: Forced air, gas
- Cooling: Central air
- Water: Municipal water
- Sewer: Municipal sewer
Costs and taxesTaxes $9,566 a year, HST included in the price, Hot water heater
- Taxes, 2024: $9,566 a year
- HST: HST included in the price
- Rental items: Hot water heater
- Under contract: Hot water heater
Included in the saleAll kitchen appliances; washer; dryer; all window coverings (except those identified); wood fireplaces (2); all electric light fixtures; furnace; ac; central vacuum & accessories; automatic garage door openers, all lower level furniture (including bar, bar stools, couch, chairs, pool table, high top table and high top chairs, side tables); tv mount in family room, Drapes in primary bedroom; drapes in large sunken bedroom; tv in family roomdrapes in primary bedroom; drapes in large sunken bedroom; tv in family room
- Included: All kitchen appliances; washer; dryer; all window coverings (except those identified); wood fireplaces (2); all electric light fixtures; furnace; ac; central vacuum & accessories; automatic garage door openers, all lower level furniture (including bar, bar stools, couch, chairs, pool table, high top table and high top chairs, side tables); tv mount in family room
- Not included: Drapes in primary bedroom; drapes in large sunken bedroom; tv in family roomdrapes in primary bedroom; drapes in large sunken bedroom; tv in family room
NearbyFenced yard, level, park, public transit, school, school bus route
- Close to: Fenced yard, level, park, public transit, school, school bus route
Listing detailsW12131463, Sold, May 7, 2025
- MLS® number: W12131463
- Status: Sold
- Listed on: May 7, 2025
- Days on market: 16
- Updated: May 23, 2025
- Possession: Flexible
- Occupied by: Owner
- Listing brokerage: Sotheby's International Realty Canada, Brokerage
About this home
224 Digby Road, Oakville (Ford), ON L4J 6C7
Welcome to 224 Digby Road - situated on an expansive 70' x 151' lot with a pool, this meticulously maintained home offers 4200+ sqft of living space with finished lower level designed for family fun. Nestled in the Ford neighbourhood of Oakville, known for its top rated schools, parks, mature trees and friendly community. A home like this on Digby hasnt come to market in 4 years, and there is a reason for it. It is perfect for busy families, close to shopping, easy highway access and a quick drive to the GO for the commuters of the family. The centre of the home is the eat-in kitchen. Complete with custom cabinetry, caesarstone countertops, and breakfast bar. Features premium appliances, including Viking range and professional KitchenAid fridge. The open concept layout flows into the dining and living rooms, while the cozy family room features a bay window and wood-burning fireplace. Powder room and laundry room complete this level. Upstairs, the primary suite has space for a sitting area, includes a walk-in closet, and 4pc ensuite with soaker tub and shower. 4 additional bedrooms provide flexibility for family, guests, or home offices, plus a 3pc bath. The finished basement has a large rec room with wood-burning fireplace, games room with pool table and bar seating, and powder room - convenient for entertaining. Get in in time for summer to enjoy the recently upgraded pool (new liner, pump and filter), endless patio space plus grass area for kids play. The gorgeous perennial gardens surround the home from front to back. This home has everything a growing family is craving. Come and check it out for yourself!
Ask about this home
A HOMEH agent will answer your questions about this home.
Around this home
Daily convenience, out of 100, from the distances below
Schools nearby
School rating, out of 10.
Helpful calculators
Your HOMEH agent

"I would see it this week."