

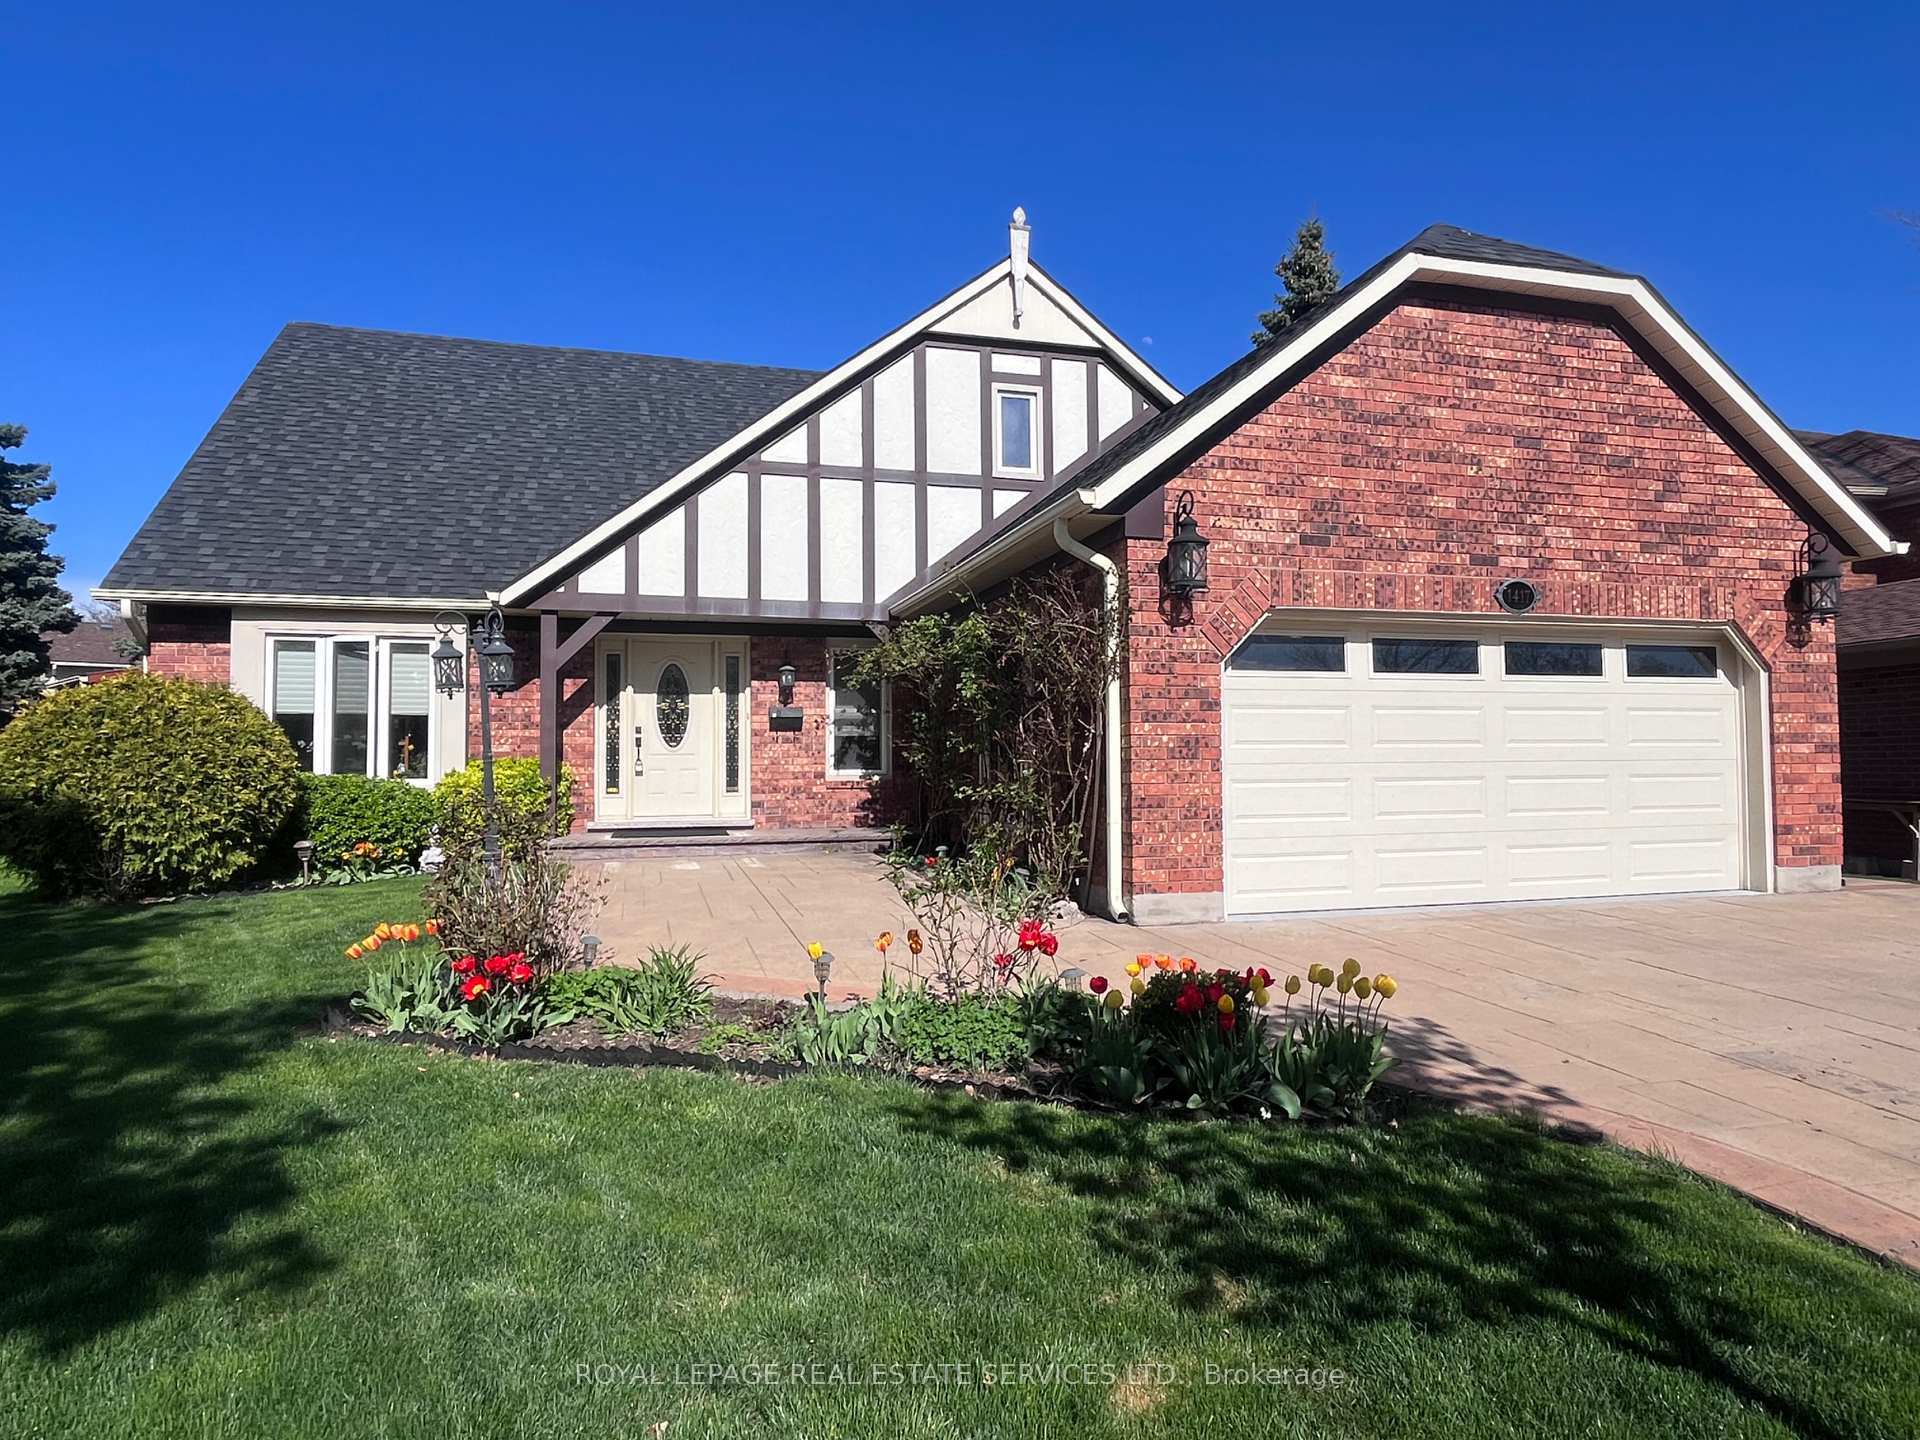
Upper, 1417 Thistledown Road
Upper, 1417 Thistledown Road
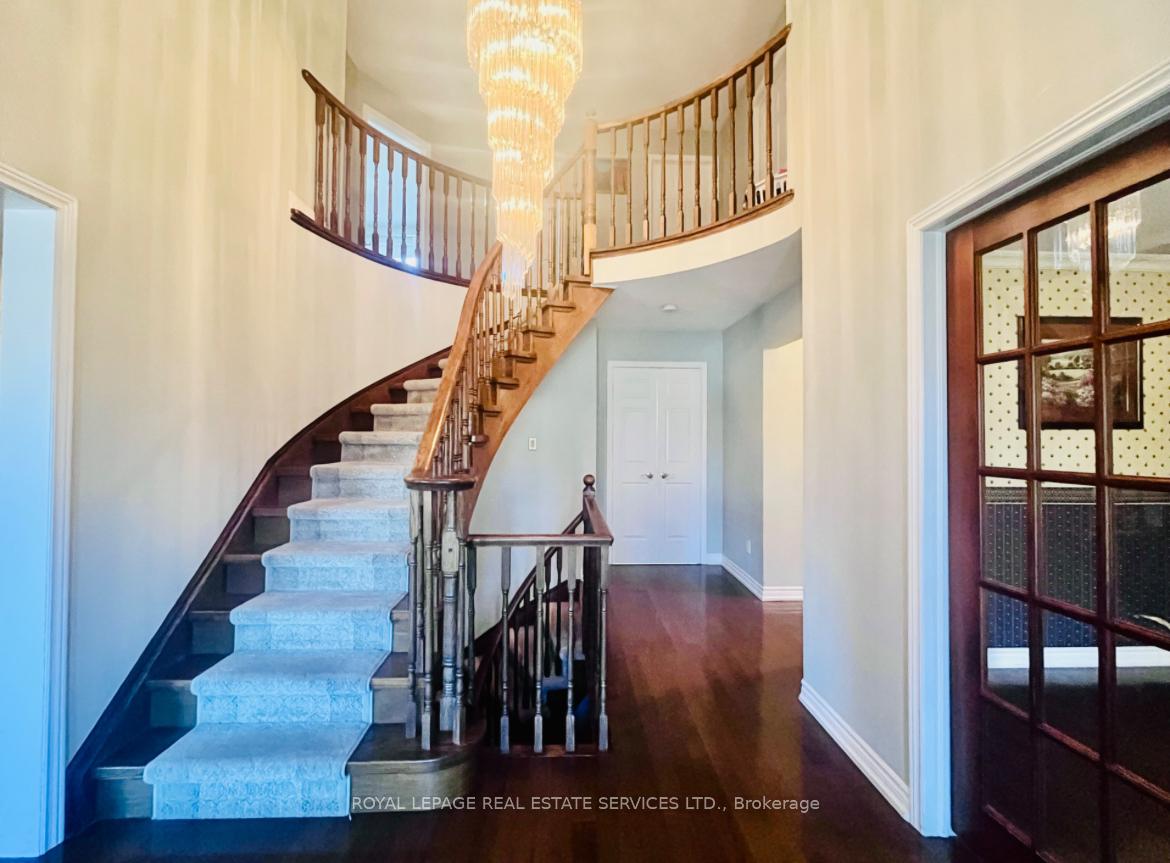 See all 35 photos
Property history
- $4,000TerminatedList: 2025-05-05|End: 2025-08-18|105 daysW12124137
- $4,000TerminatedList: 2025-01-06|End: 2025-05-04|118 daysW11908954
Facts and features
- BasementFinished
- Lot size48 × 118 ft
- Lease term12 months
- FurnishedPartially
- Fireplace
- Central air
- Inground pool
The homeDetached, 2-storey, 3,000–3,500 sq ft
- Type: Detached
- Style: 2-storey
- Living space: 3,000–3,500 sq ft
- Basement: Finished
InsideFireplace Yes, Ensuite, Auto garage door remote
- Fireplace: Yes
- Laundry: Ensuite
- Features: Auto garage door remote
- Rooms above ground: 9
- Bedrooms: 4
- Bathrooms: 3
- Kitchens: 1
- Family room: Yes
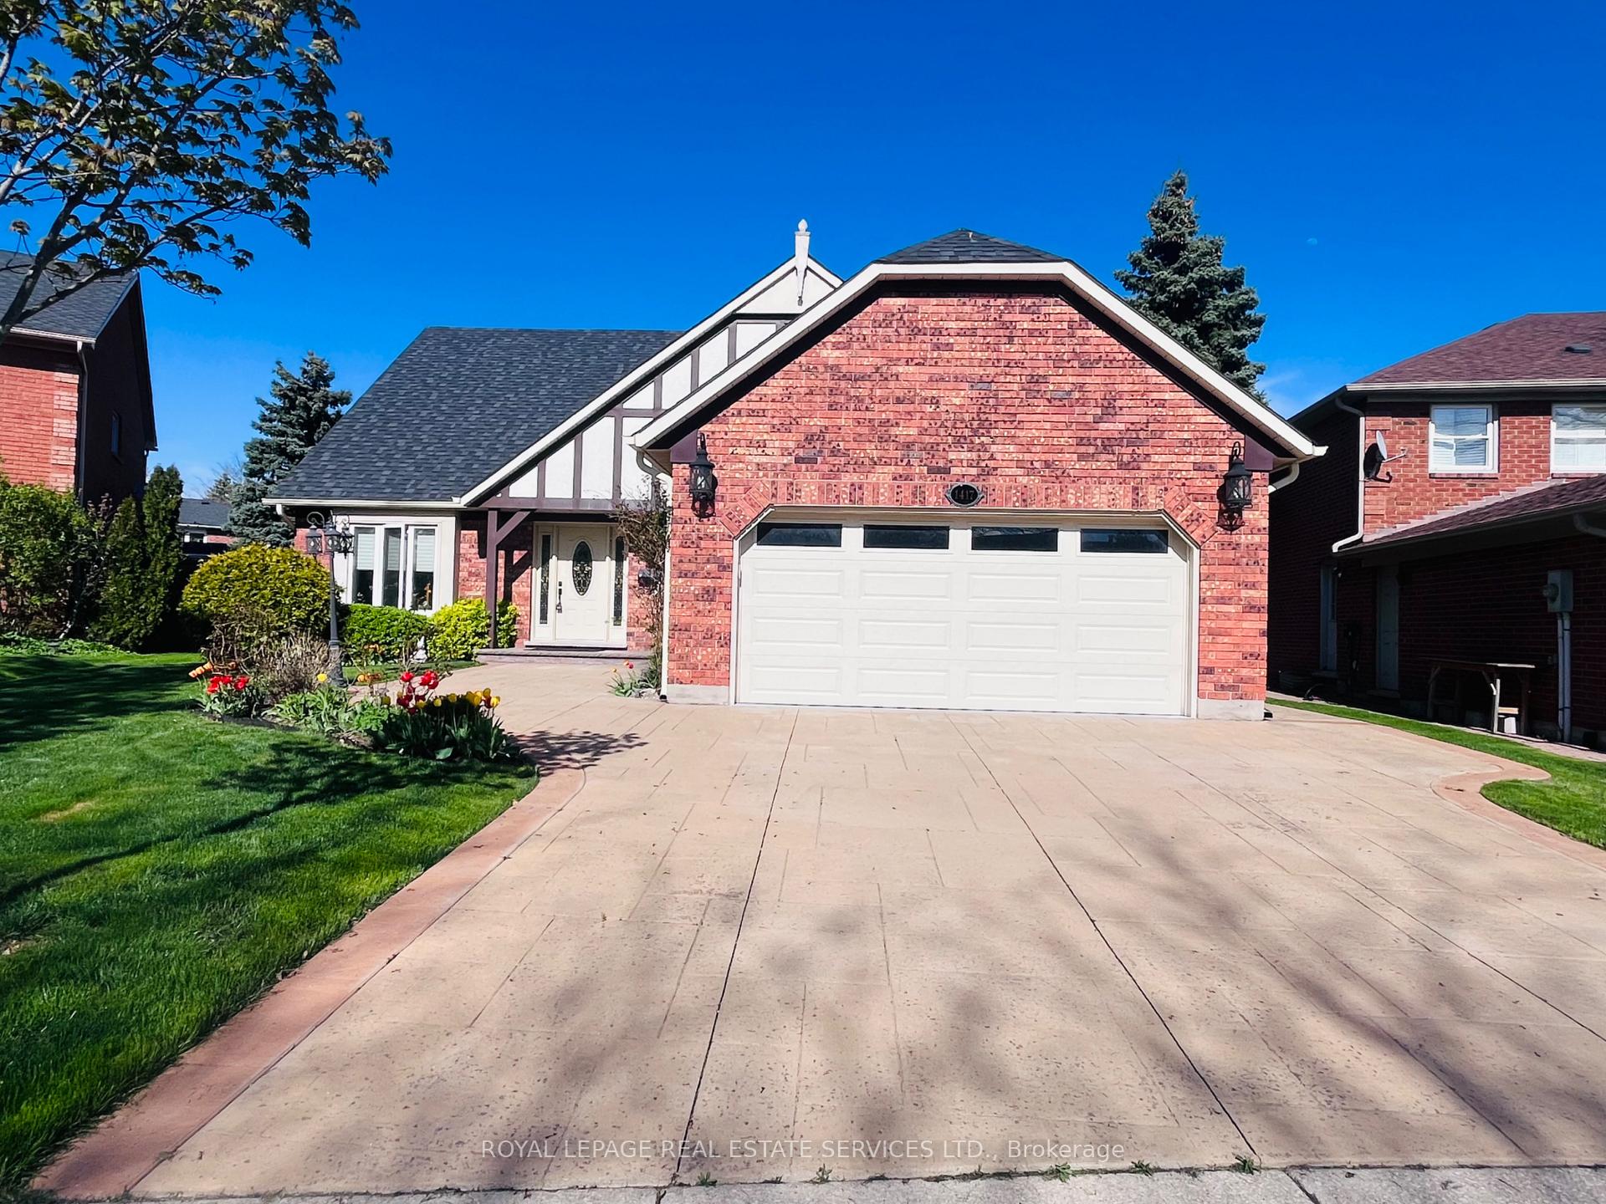
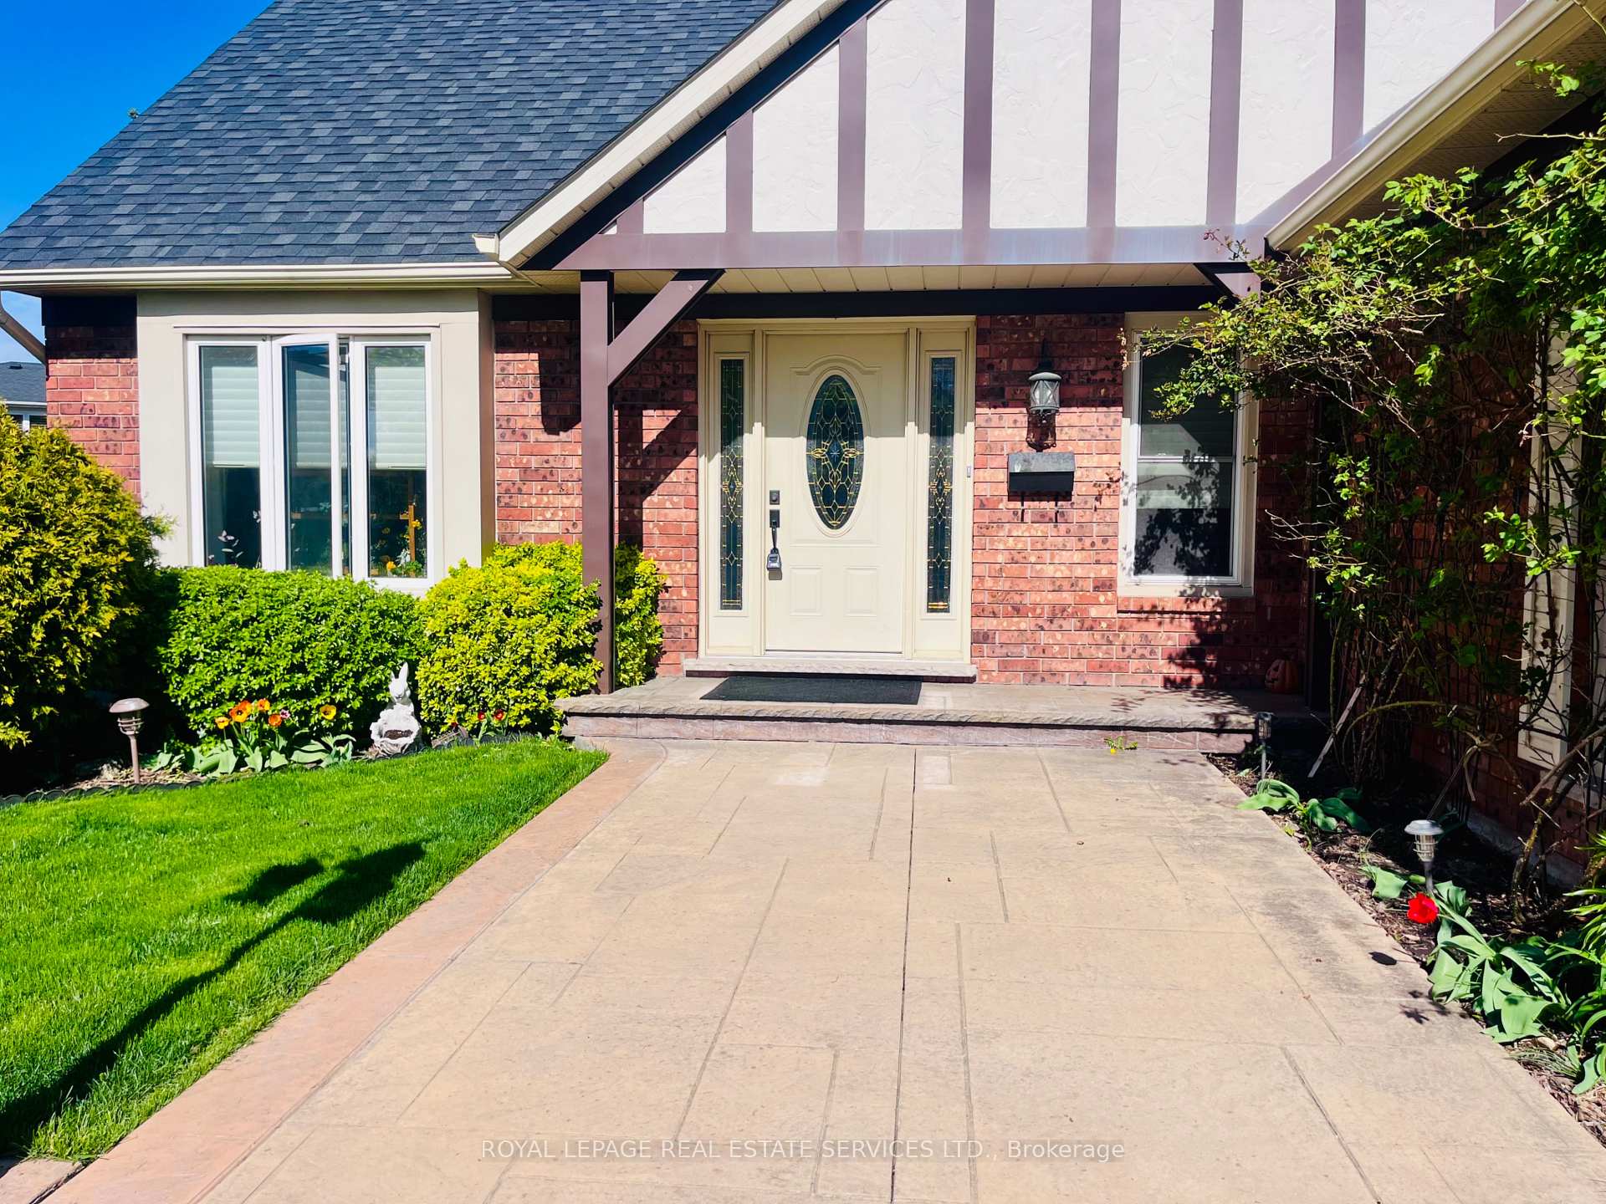
Outside and lotBrick, Shingles, Poured concrete
- Exterior: Brick
- Roof: Shingles
- Foundation: Poured concrete
- Pool: Inground
- Size: 47.56 × 118.43 ft
Parking1 Garage, Attached, Private
- Spaces: 1 Garage
- Garage: Attached
- Driveway: Private
Heating, water and powerForced air, gas, Central air, Municipal water
- Heating: Forced air, gas
- Cooling: Central air
- Water: Municipal water
- Sewer: Municipal sewer
Rent and termsRent $4,000 a month, 2nd floor, Partially
- Rent: $4,000 a month
- Space for rent: 2nd floor
- Furnished: Partially
- Lease: 12 months
- Rent includes: Parking
Listing detailsW12124137, Terminated, May 5, 2025
- MLS® number: W12124137
- Status: Terminated
- Listed on: May 5, 2025
- Days on market: 105
- Updated: Aug 18, 2025
- Possession: 2025-05-06 / Flexible
- Occupied by: Owner
- Listing brokerage: ROYAL LEPAGE REAL ESTATE SERVICES LTD.
About this home
Upper, 1417 Thistledown Road, Oakville (Glen Abbey), ON L6M 1Y4
Partially Furnished Fabulous 4 Bedroom Home, The spacious main floor Kitchen offers a large Centre Island and Gas Range, a perfect work space for the home chef. The main floor office with French doors at front of the house is ideal for working from home, separate family room features a wet bar for easy evening entertaining. Heated Floors in Master Bath. Gorgeous Premium Backyard With Pool, Patio, Green Space For Kids/Pets. Located in top ranked Abbey Park School boundary.Walking distance to Monastery Bakery. Including 1 Garage Parking, 1 Driveway Parking. Tenant Pay 70% Of The Utilities.
Ask about this home
A HOMEH agent will answer your questions about this home.
Around this home
Daily convenience, out of 100, from the distances below
Schools nearby
School rating, out of 10.
Helpful calculators
Your HOMEH agent

"I would see it this week."