

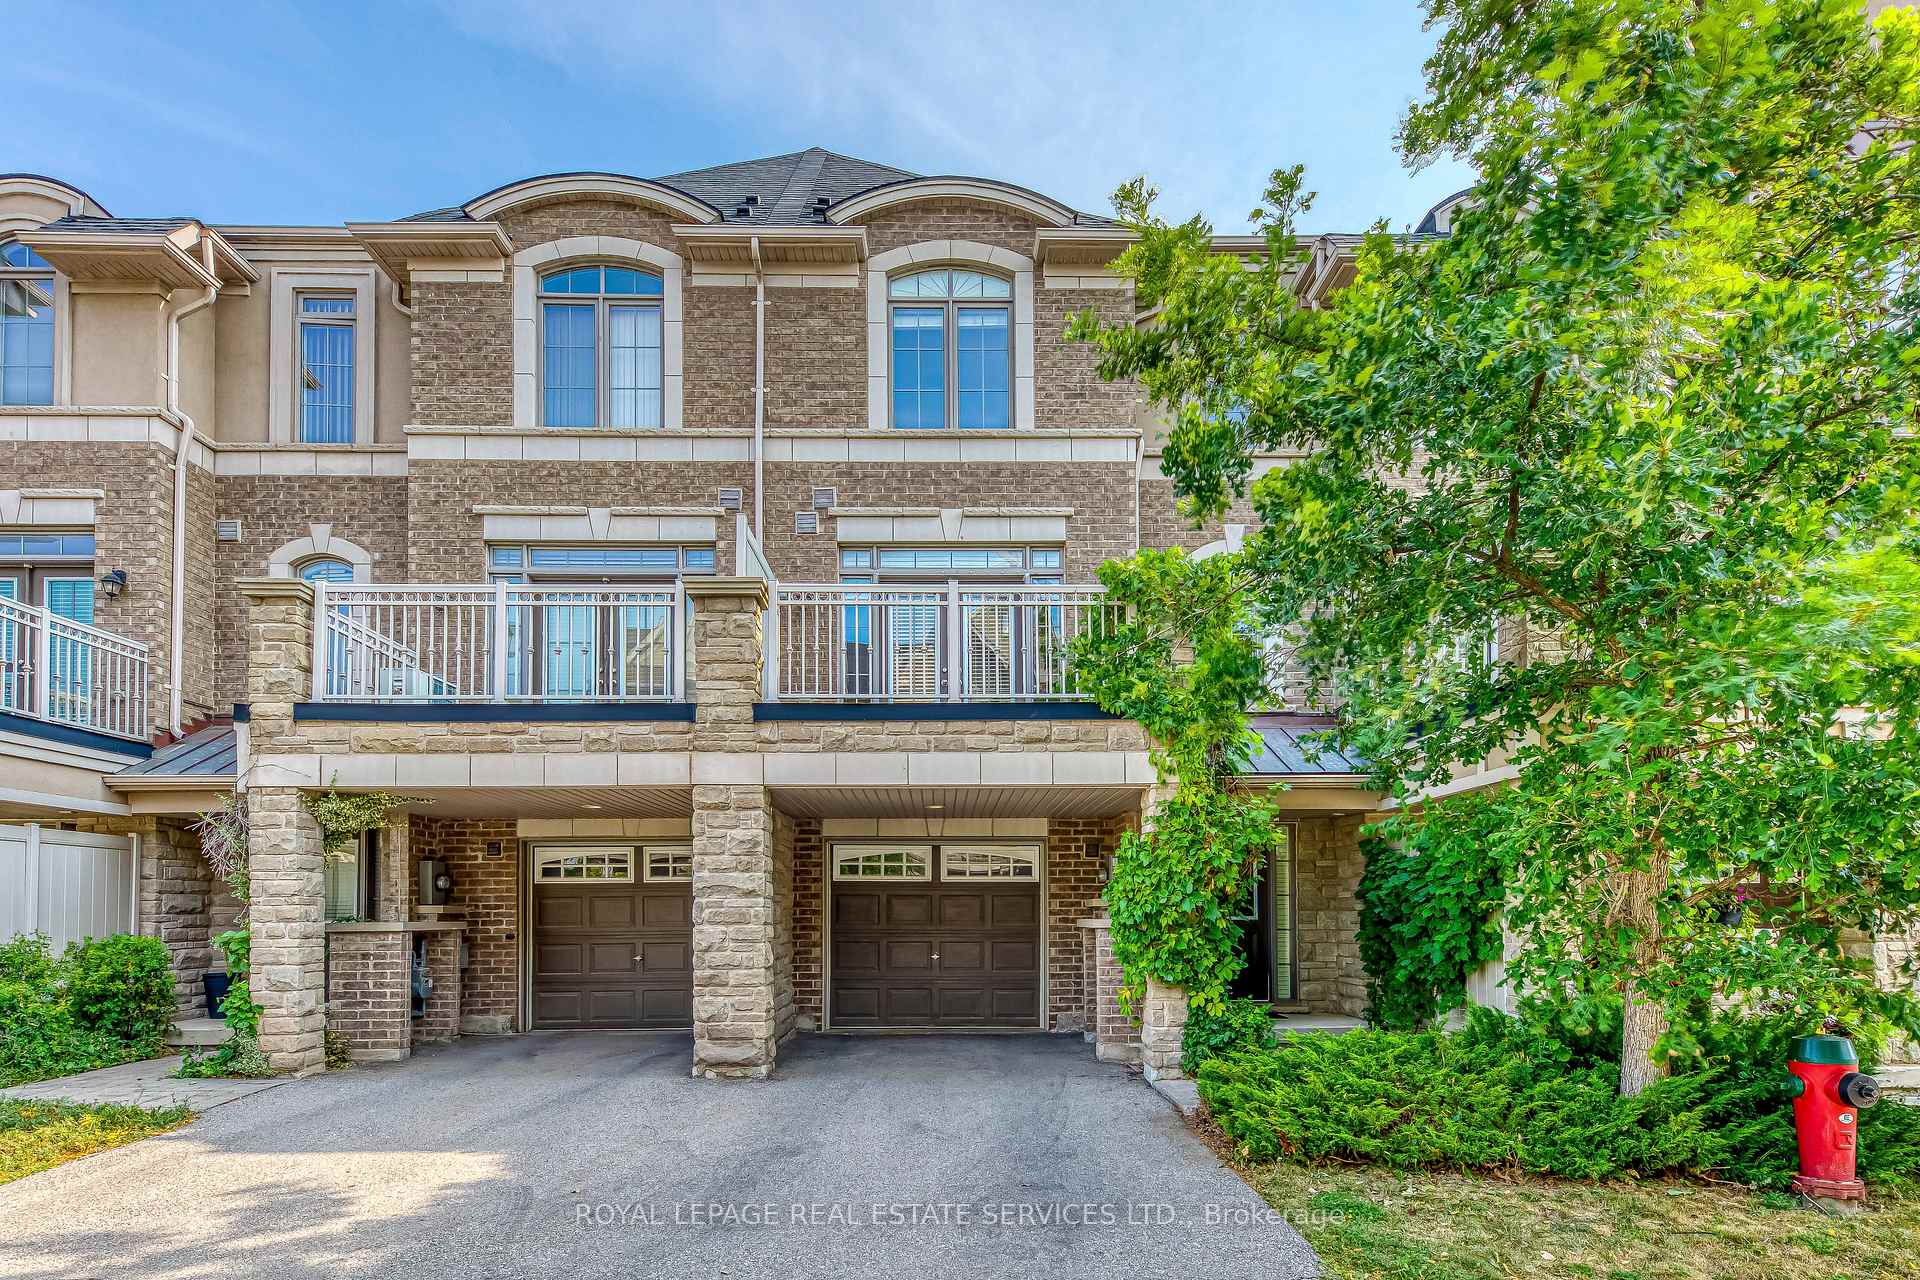
Unit 12, 2435 Greenwich Drive
Unit 12, 2435 Greenwich Drive
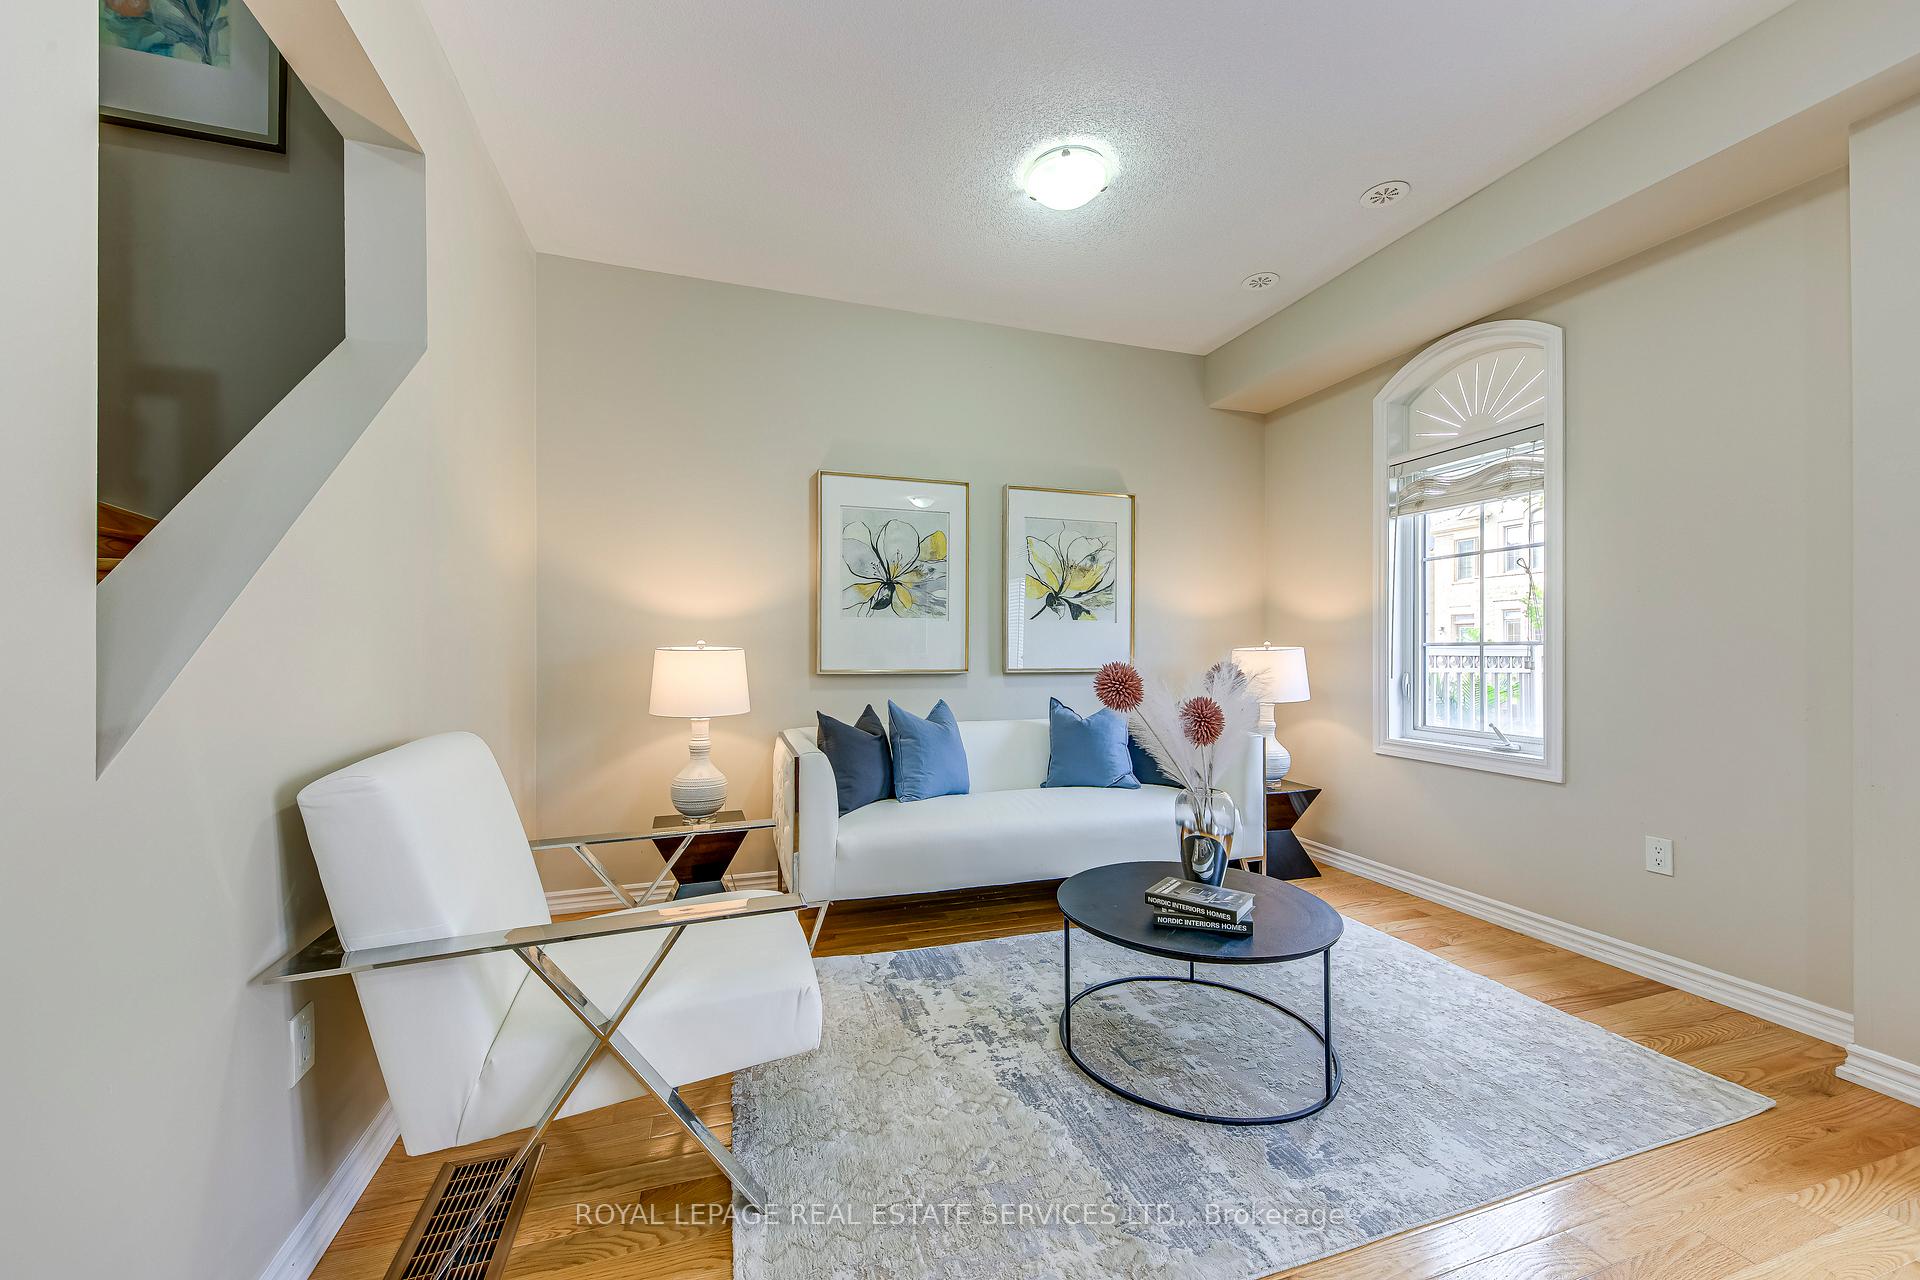 See all 25 photos
Property history
Facts and features
- BasementNone
- Age of home6–15 years
- Water, sewerMunicipal
- HeatingForced air
- Hardwood floors
- Central air
The homeFreehold Townhouse, 3-storey, Age 6–15 years
- Type: Freehold Townhouse
- Style: 3-storey
- Age: 6–15 years
- Living space: 700–1,100 sq ft
- Basement: None
InsideHardwood, Tile, Other, Rooms above ground 8
- Flooring: Hardwood, Tile
- Features: Other
- Rooms above ground: 8
- Rooms in the basement: 0
- Bedrooms: 2
- Bathrooms: 2
- Kitchens: 1
Outside and lotStone, brick, Asphalt shingle, Concrete
- Exterior: Stone, brick
- Roof: Asphalt shingle
- Foundation: Concrete
- Size: 21 × 44 ft
- Zoning: RM2 sp:299
Parking1 Garage, Attached, Private, other
- Spaces: 1 Garage
- Garage: Attached
- Driveway: Private, other
Heating, water and powerForced air, gas, Central air, Municipal water
- Heating: Forced air, gas
- Cooling: Central air
- Water: Municipal water
- Sewer: Municipal sewer
Costs and taxesTaxes $3,155 a year, HST included in the price, Hot water tank
- Taxes, 2025: $3,155 a year
- HST: HST included in the price
- Rental items: Hot water tank
Included in the saleAll existing appliances and window coverings, all existing light fixtures
- Included: All existing appliances and window coverings, all existing light fixtures
NearbyHospital
- Close to: Hospital
Listing detailsW12332353, Sold, Aug 8, 2025
- MLS® number: W12332353
- Status: Sold
- Listed on: Aug 8, 2025
- Days on market: 52
- Updated: Sep 29, 2025
- Possession: Immediate
- Occupied by: Vacant
- Listing brokerage: ROYAL LEPAGE REAL ESTATE SERVICES LTD.
About this home
Unit 12, 2435 Greenwich Drive, Oakville (Westmount), ON L6M 0S4
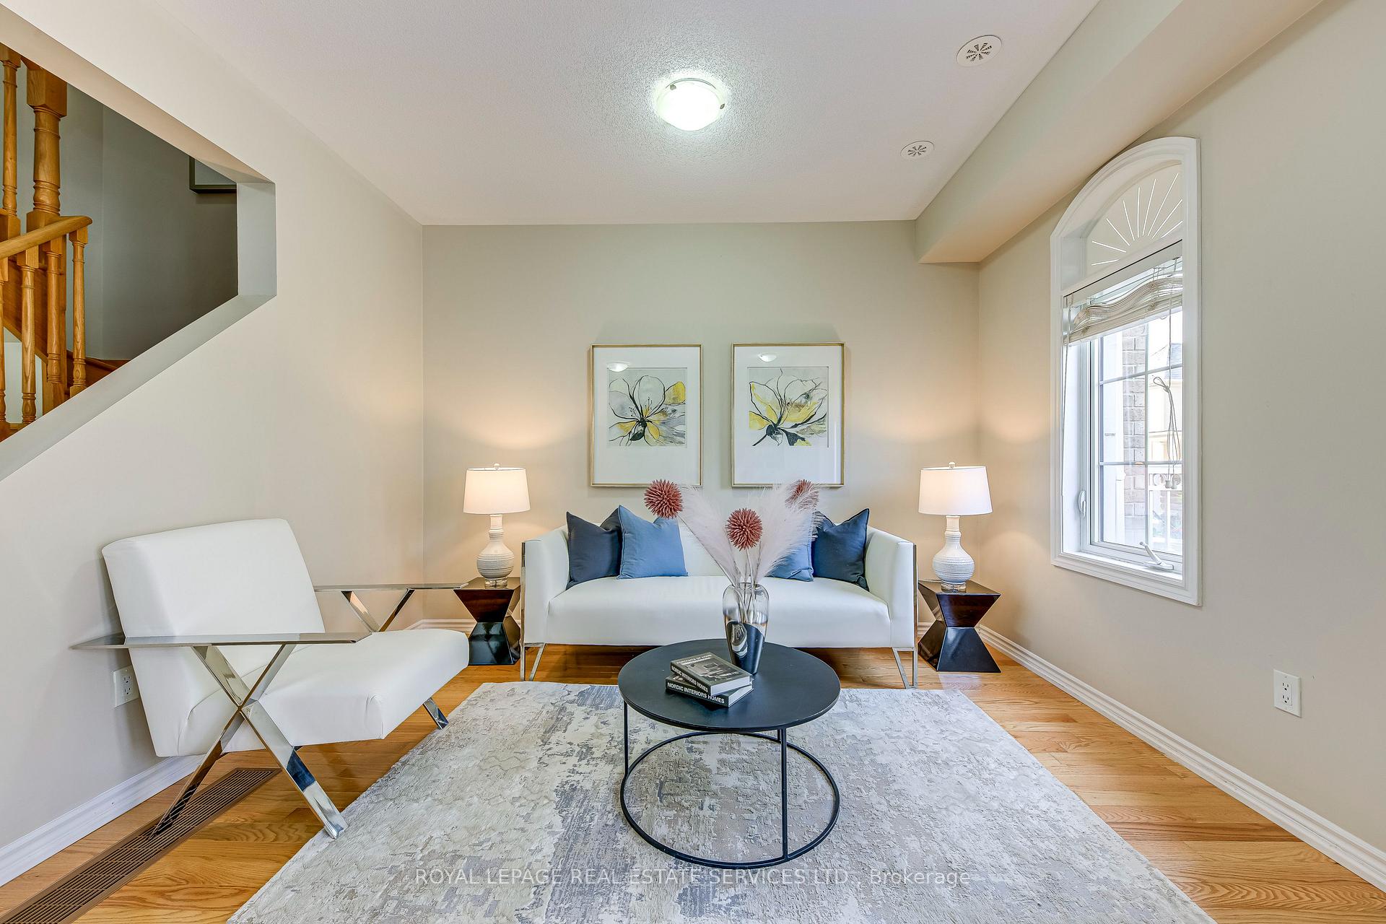
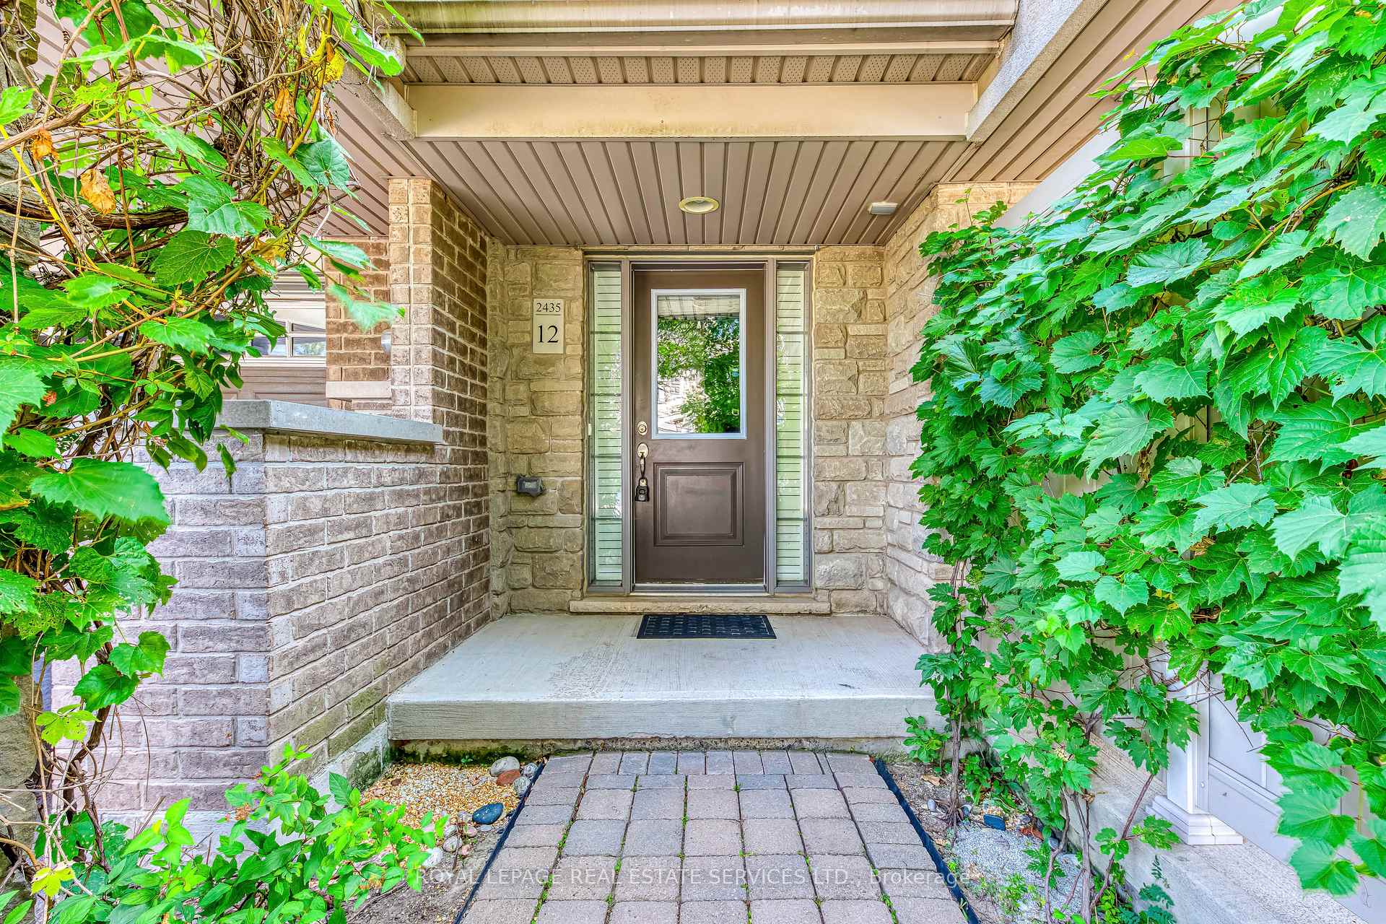
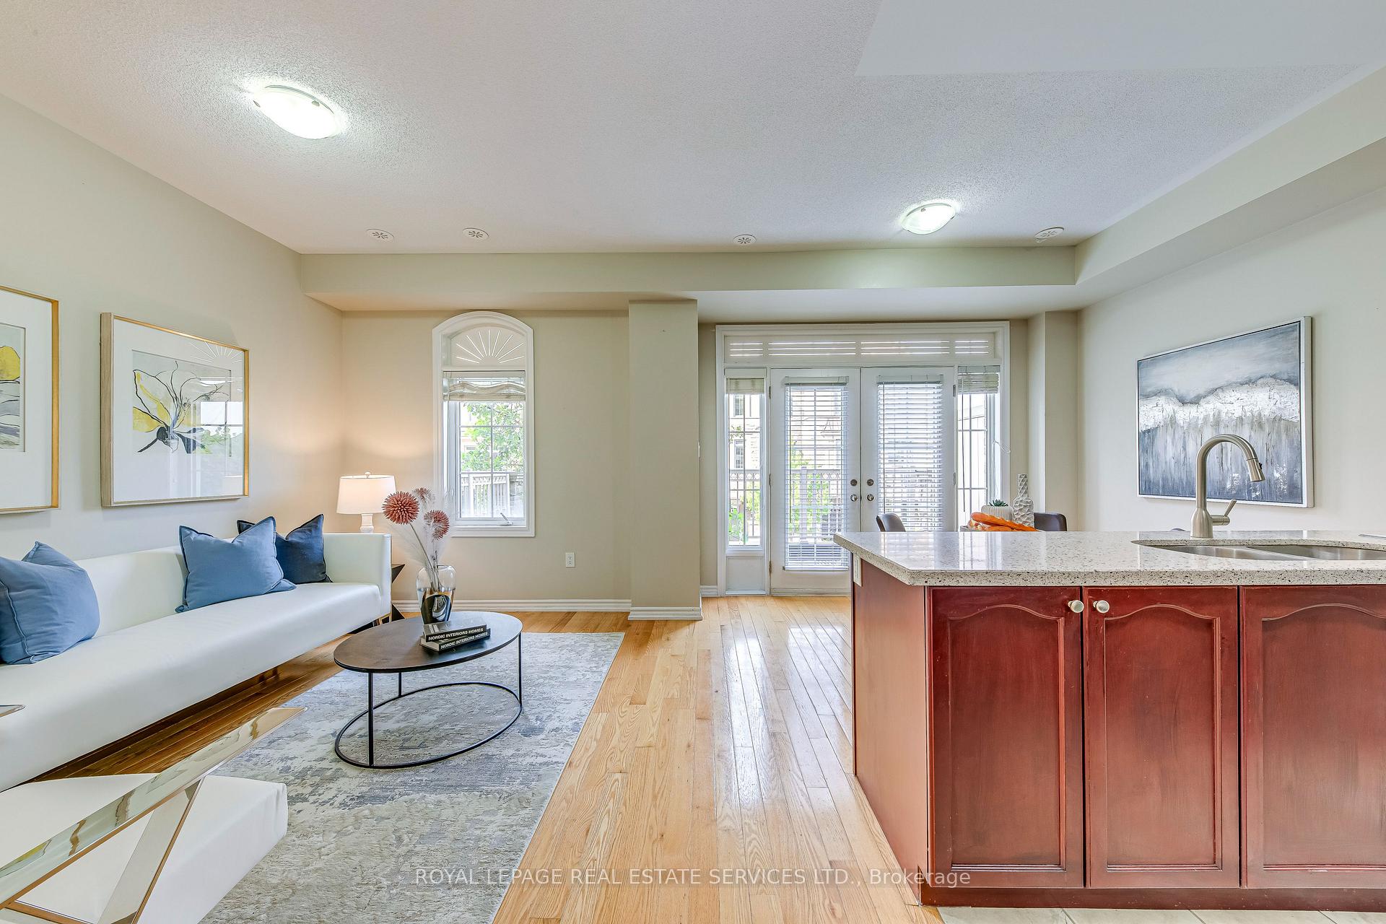
Tastefully upgraded 2-bedroom, 2-bathroom townhouse located in the prestigious Westmount neighbourhood. This stylish home features a stone and brick exterior, a charming covered front porch, and a one-car garage with a new roof (2022). The tiled front entry provides convenient access to the garage. Enjoy a bright, west-facing layout filled with natural light, soaring 9-ft ceilings, and a spacious open-concept living and dining area that walks out to a private balcony perfect for relaxing or entertaining. The upgraded kitchen is equipped with quartz countertops and stainless steel appliances, including a new fridge (2022), new dishwasher, stove, and range hood (2025).Ideally situated just steps from shops, restaurants, parks, trails, and top-rated schools. Minutes to public transit, the GO station, Oakville Trafalgar Memorial Hospital, and major highways for easy commuting.
Ask about this home
A HOMEH agent will answer your questions about this home.
Around this home
Daily convenience, out of 100, from the distances below
Schools nearby
School rating, out of 10.
Helpful calculators
Your HOMEH agent

"I would see it this week."