

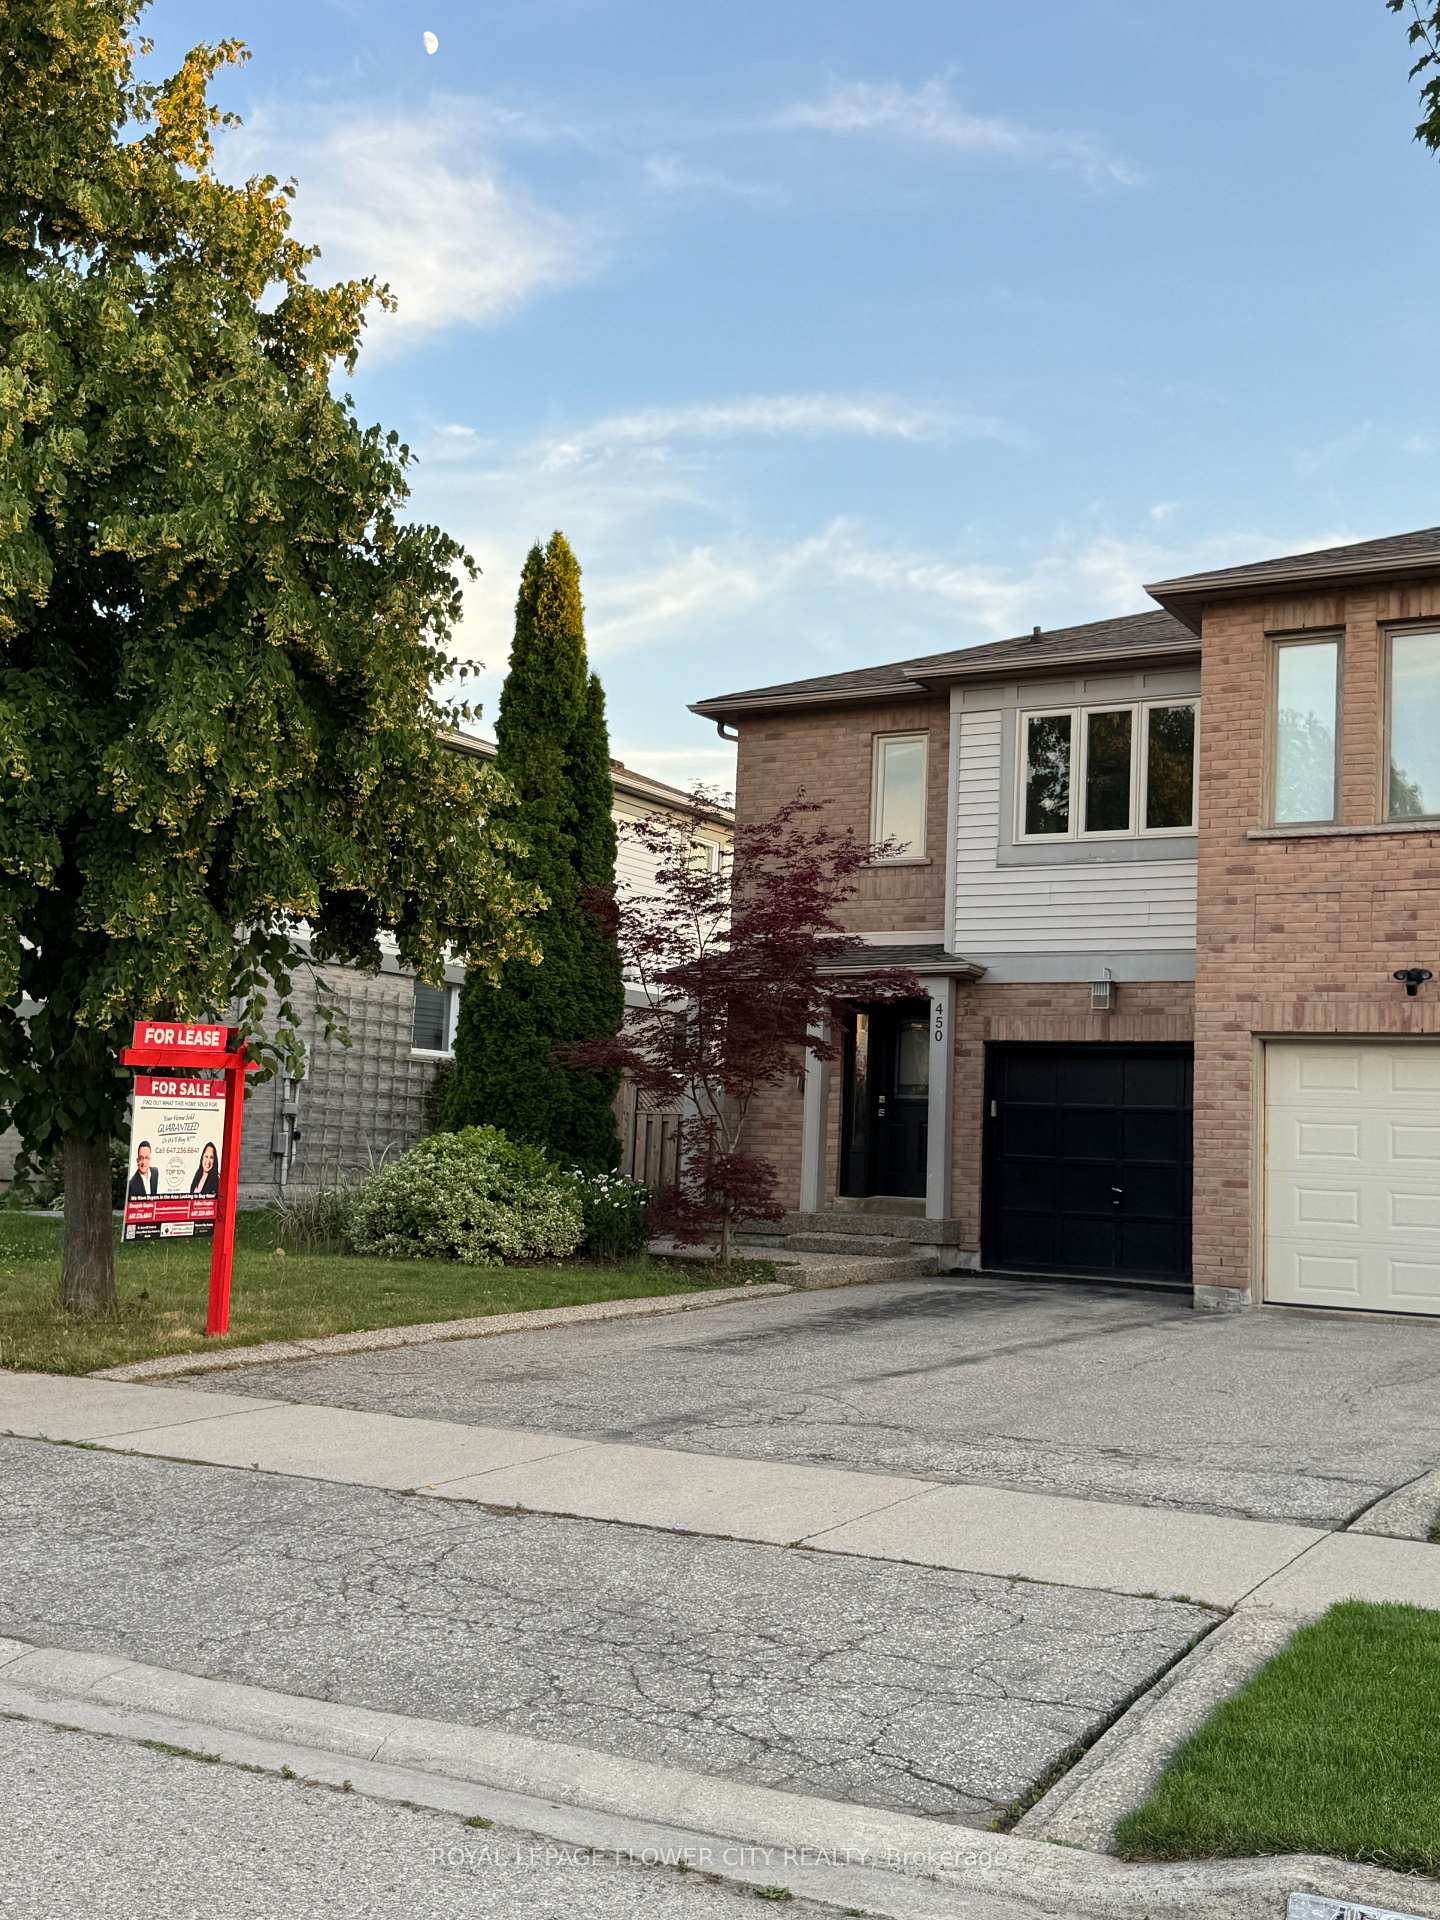
Lower, 450 Levanna Lane
Lower, 450 Levanna Lane
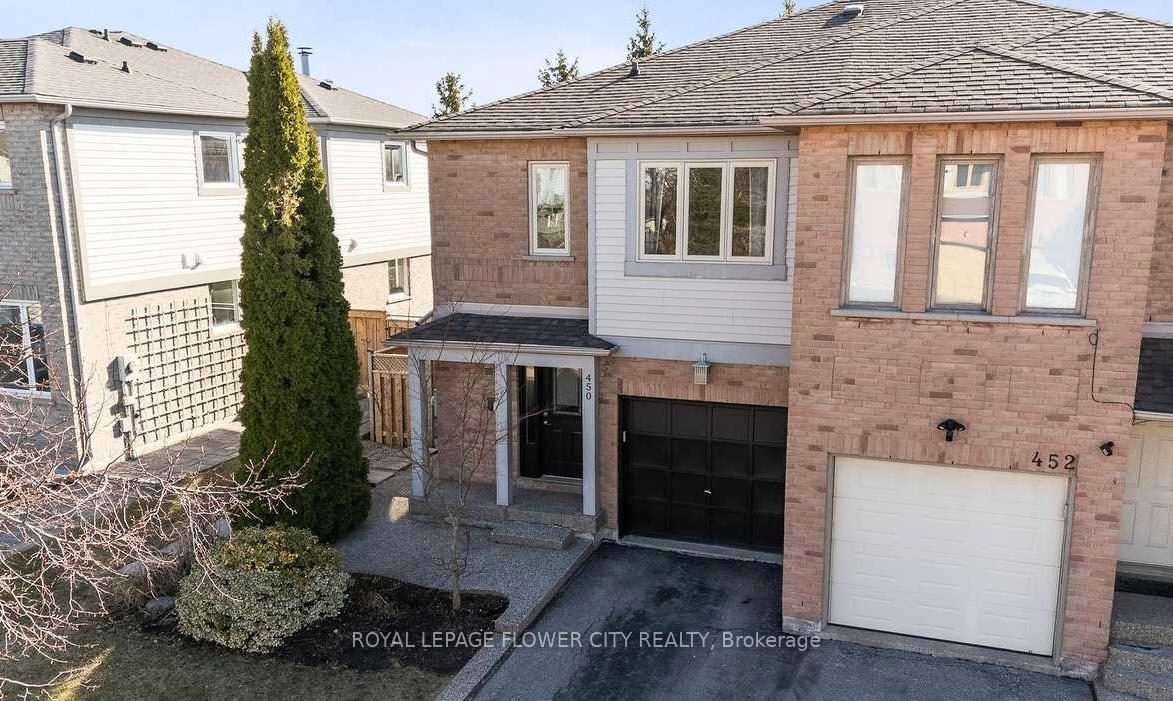
 See all 18 photos
Property history
Facts and features
- BasementWalk-out
- Lot size30 × 115 ft
- Lease term12 months
- FurnishedUnfurnished
- Separate entrance
- Central air
The homeSemi-Detached, 2-storey, Age 16–30 years
- Type: Semi-Detached
- Style: 2-storey
- Age: 16–30 years
- Living space: Under 700 sq ft
- Basement: Finished with walk-out, separate entrance
- View: Garden, panoramic, park/greenbelt, pasture, trees/woods
InsideEnsuite, in basement, inside, lower level, Carpet free, water heater, Smoke detector
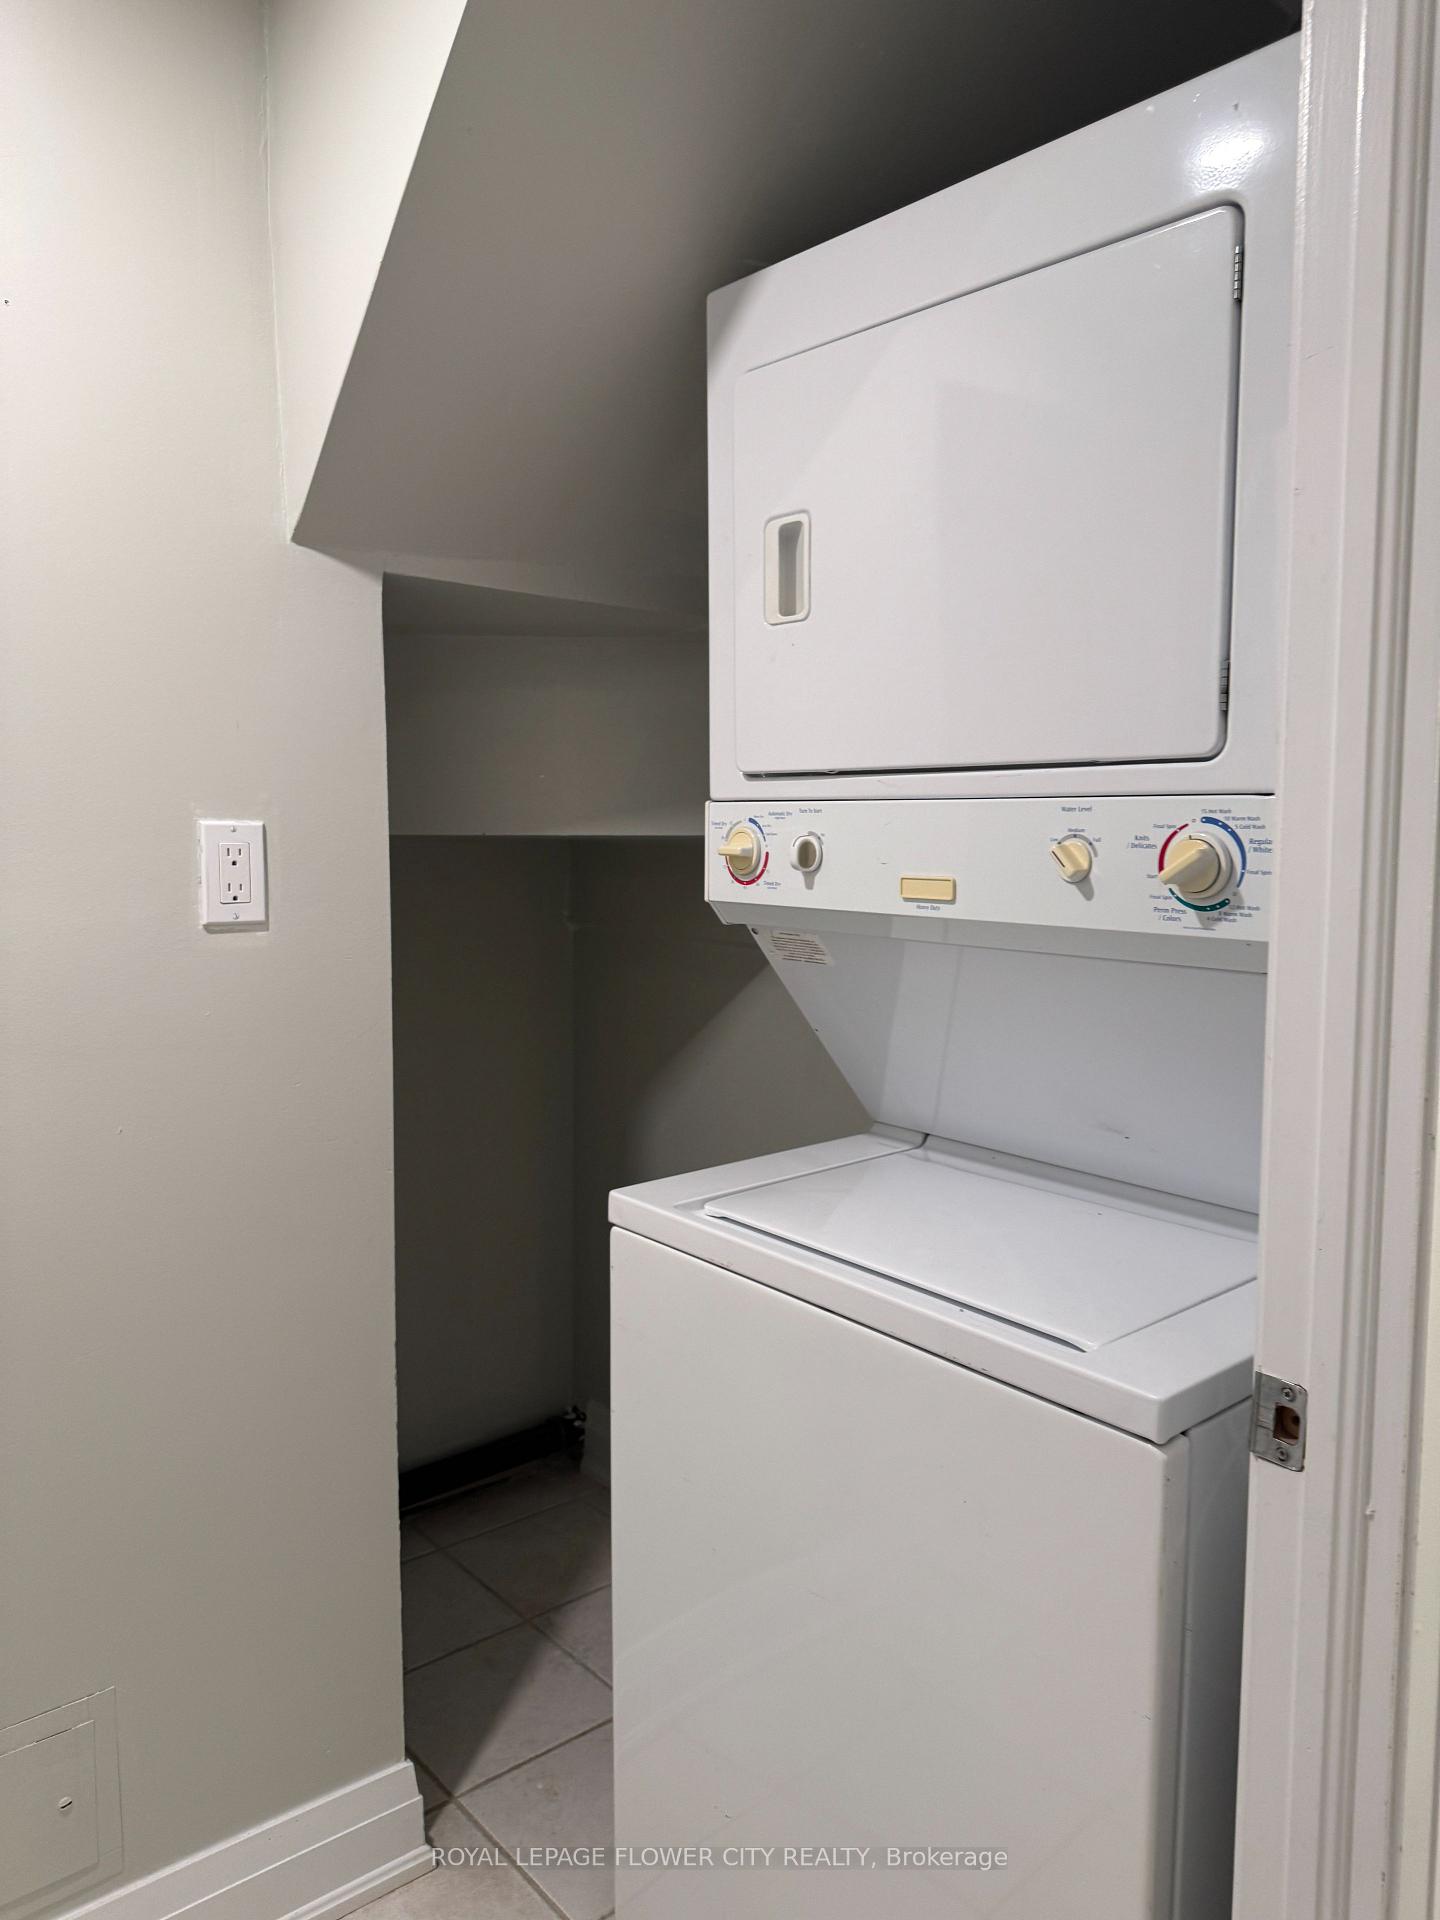
- Laundry: Ensuite, in basement, inside, lower level
- Features: Carpet free, water heater
- Security: Smoke detector
- Rooms above ground: 3
- Bedrooms: 1
- Bathrooms: 1
- Kitchens: 1
Outside and lotVinyl siding, Shingles, Concrete
- Exterior: Vinyl siding
- Roof: Shingles
- Foundation: Concrete
- Features: Backs on green belt, lighting
- Other structures: Fence - full
- Size: 29.53 × 114.83 ft
Parking1 Parking, Available, front yard parking
- Spaces: 1 Parking
- Driveway: Available, front yard parking
Heating, water and powerForced air, gas, Central air, Municipal sewer
- Heating: Forced air, gas
- Cooling: Central air
- Sewer: Municipal sewer
- Natural gas: Available
- Hydro: Available
- Cable: Available
- Telephone: Available
Rent and termsRent $1,550 a month, Basement, Unfurnished
- Rent: $1,550 a month
- Space for rent: Basement
- Furnished: Unfurnished
- Lease: 12 months
- Paid: Monthly
- Deposit: Required
- Credit check: Required
- Employment letter: Required
- Rental application: Required
- References: Required
- Rental items: Owned
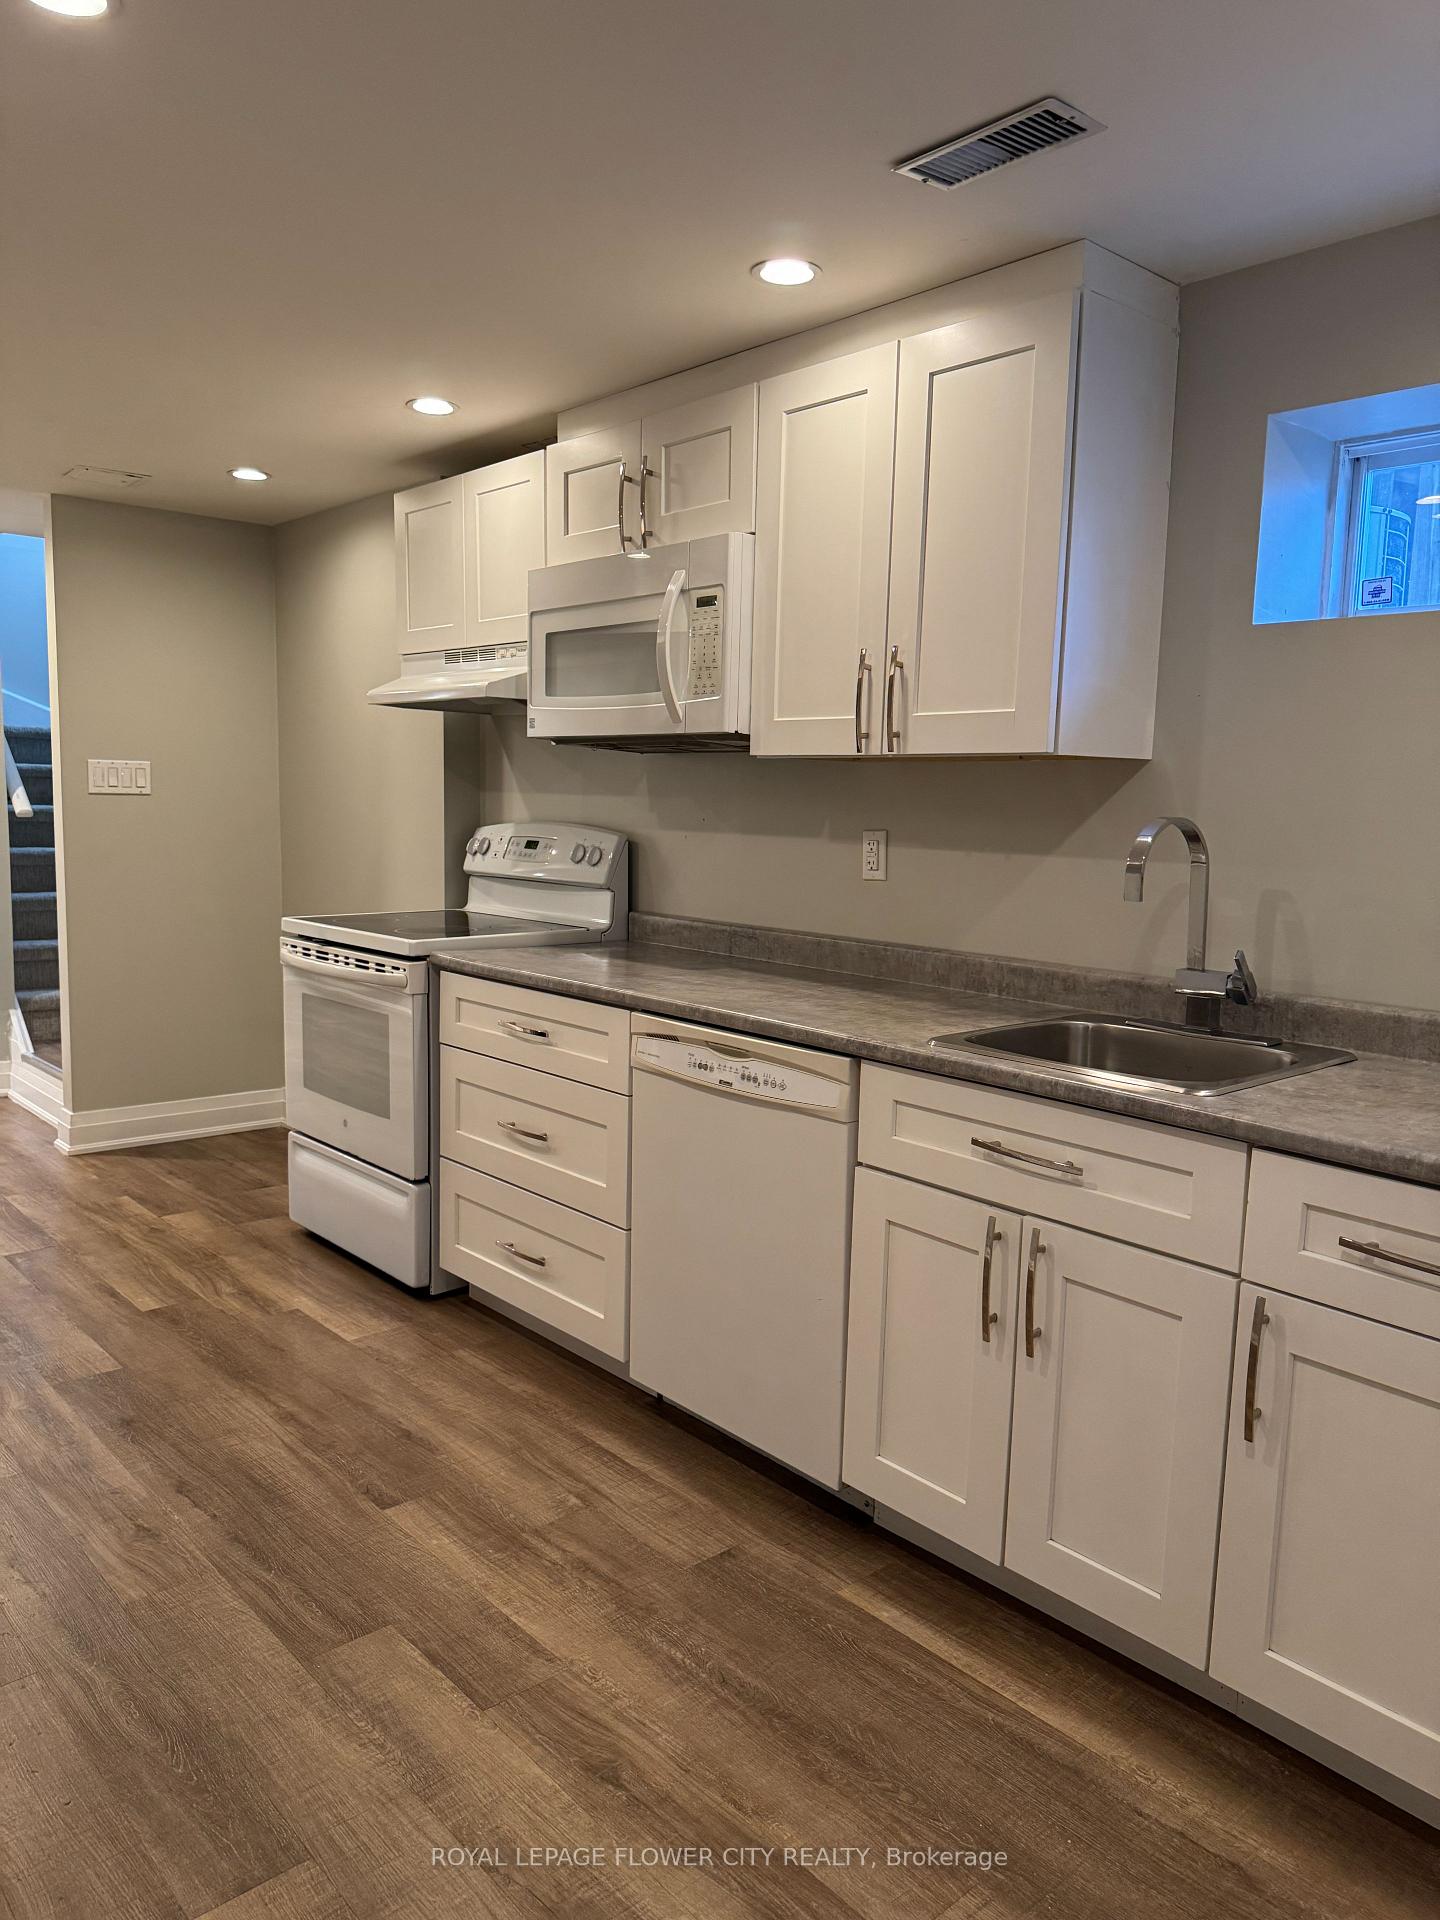
IncludedKitchen appliances - fridge, electric stove, microwave, built-in dishwasher, window coverings, washer dryer for exclusive use (not shared).great sch dist-white oaks ss, sunnydale ps; move in anytime. professional cleaning and duct cleaning done on 4 july, furnace filter replaced for your comfort.
- Included: Kitchen appliances - fridge, electric stove, microwave, built-in dishwasher, window coverings, washer dryer for exclusive use (not shared).great sch dist-white oaks ss, sunnydale ps; move in anytime. professional cleaning and duct cleaning done on 4 july, furnace filter replaced for your comfort.
NearbyGreenbelt/conservation, park, public transit, ravine, school, school bus route
- Close to: Greenbelt/conservation, park, public transit, ravine, school, school bus route
Listing detailsW12309123, Rented, Jul 25, 2025
- MLS® number: W12309123
- Status: Rented
- Listed on: Jul 25, 2025
- Days on market: 25
- Updated: Aug 19, 2025
- Possession: 2025-07-27 / Immediate
- Occupied by: Vacant
- Listing brokerage: ROYAL LEPAGE FLOWER CITY REALTY
About this home
Lower, 450 Levanna Lane, Oakville (River Oaks), ON L6H 6B9
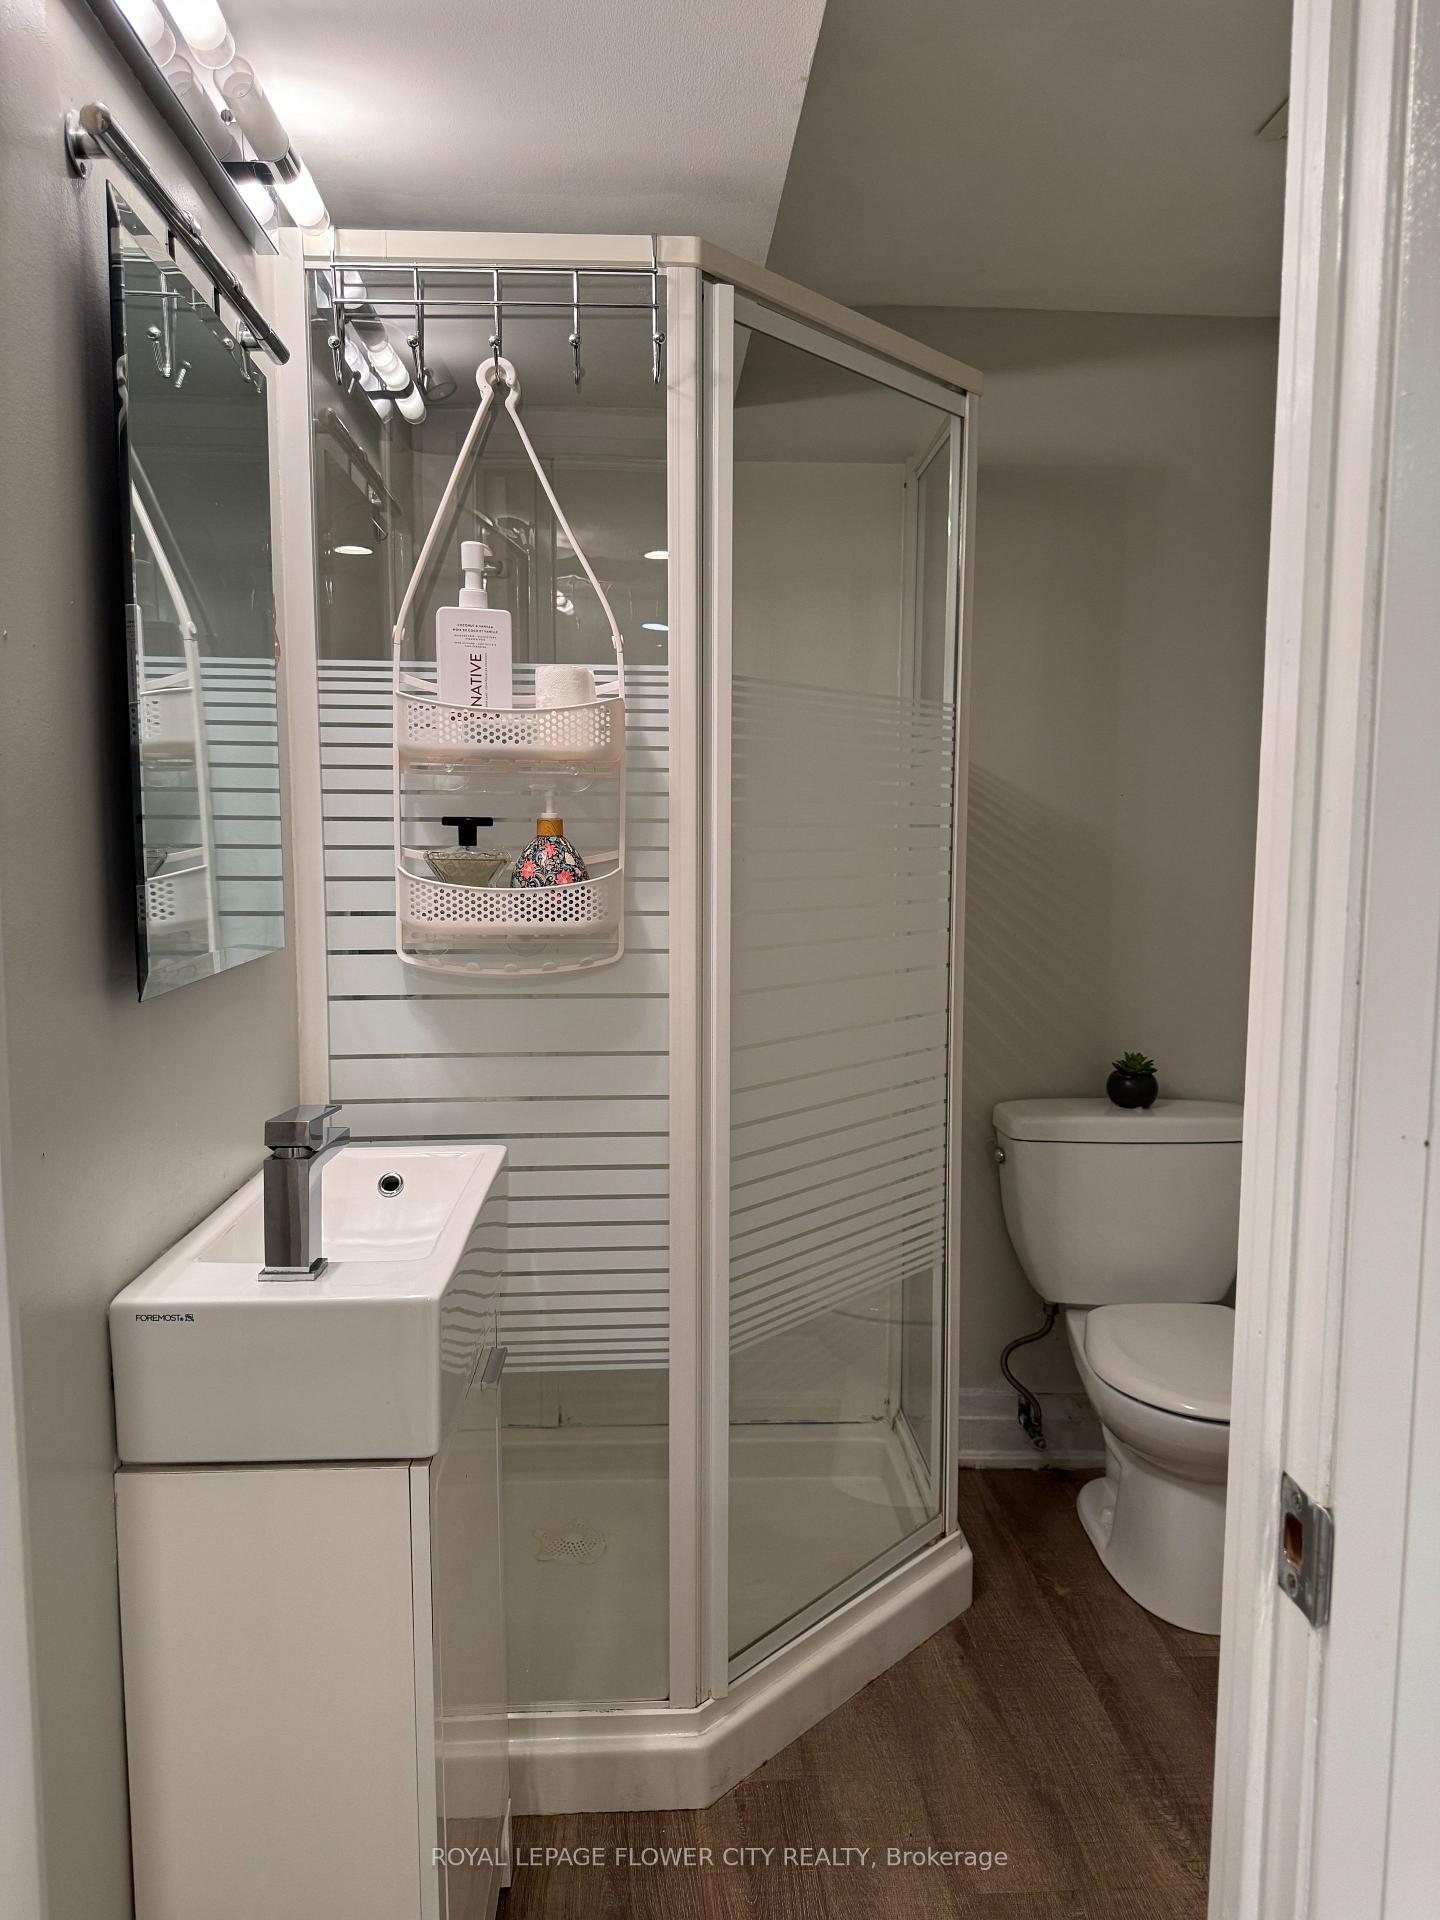
Spacious 1 Bedroom Basement Apartment in Prime River Oaks, Oakville Welcome to this bright and private 1-bedroom basement apartment in the heart of Oakville's prestigious River Oaks community. Ideal for a single professional or a quiet couple or a couple with a kid, this home offers both comfort and convenience in one of Oakville's most desirable family-oriented neighborhoods. 1 Bedroom, Full Kitchen, 1 Full Washroom, Exclusive Laundry, Dishwasher. This well-maintained unit features a functional open-concept layout, full kitchen with appliances, a modern 3-piece washroom, and exclusive use of your own exclusive in-suite laundry (not shared). Large windows allow for natural light, giving the space a warm and welcoming feel. Highlights: Private Walk Out Separate Entrance, Spacious Living & Dining Area, Full Kitchen & Bathroom, Bright Bedroom with Closet, Dedicated In-Unit Laundry (Not Shared), built-in Dishwasher, 1 Parking Spot Included. Unbeatable Location: Steps to Neyagawa Trail, parks, and Water Splash Park ideal for a refreshing walk or outdoor time. Close to top-rated schools like White Oaks Secondary (IB Program) and Sunningdale Public School. 500m to major shopping (No Frills, Tim Hortons, Banks, Restaurants, Salons). Easy access to QEW/403/407. 150 meters to Oakville Transit stop for easy commuting. Clean, quiet, and move-in ready this is a rare rental opportunity in a well-connected, peaceful and green neighborhood of Oakville with most sought after elementary & middle schools.
Ask about this home
A HOMEH agent will answer your questions about this home.
Around this home
Daily convenience, out of 100, from the distances below
Schools nearby
School rating, out of 10.
Helpful calculators
Your HOMEH agent

"I would see it this week."