

239 Church Street
239 Church Street
 See all 40 photos
Property history
- $4,175,000TerminatedList: 2025-05-28|End: 2025-09-29|124 daysW12179715
Facts and features
- BasementFinished
- Water, sewerMunicipal
- Lot shapeRectangular
- HeatingForced air
- Fireplace
- Central air
- Pool
The homeFreehold Townhouse, 3-storey, 5,000+ sq ft
- Type: Freehold Townhouse
- Style: 3-storey
- Living space: 5,000+ sq ft
- Basement: Full, finished
- View: Downtown
InsideFireplace Yes, natural gas, Upper level, Auto garage door remote, storage, water purifier, water softener, ventilation system, trash compactor
- Fireplace: Yes, natural gas
- Laundry: Upper level
- Features: Auto garage door remote, storage, water purifier, water softener, ventilation system, trash compactor
- Security: Alarm system
- Elevator: Yes
- Rooms above ground: 13
- Rooms in the basement: 7
- Bedrooms: 4
- Bathrooms: 6
- Kitchens: 1
- Family room: Yes
Outside and lotBrick, Flat, Poured concrete
- Exterior: Brick
- Roof: Flat
- Foundation: Poured concrete
- Pool: Indoor
- Features: Built-in-bbq, deck, patio
- Accessibility: Elevator
- Size: 37.93 × 104.52 ft
- Shape: Rectangular
- Zoning: CBD
Parking4 Garage, Attached
- Spaces: 4 Garage
- Garage: Attached
Heating, water and powerForced air, gas, Central air, Municipal water
- Heating: Forced air, gas
- Cooling: Central air
- Water: Municipal water
- Sewer: Municipal sewer
Costs and taxesTaxes $24,455 a year, HST No HST
- Taxes, 2025: $24,455 a year
- HST: No HST
Included in the salePlease see attached schedule c, Please see attached schedule c
- Included: Please see attached schedule c
- Not included: Please see attached schedule c
NearbyLake/pond, library, marina, park, public transit, rec./commun.centre
- Close to: Lake/pond, library, marina, park, public transit, rec./commun.centre
Listing detailsW12179715, Terminated, May 28, 2025
- MLS® number: W12179715
- Status: Terminated
- Listed on: May 28, 2025
- Days on market: 124
- Updated: Sep 29, 2025
- Possession: Flexible
- Occupied by: Owner
- Listing brokerage: Century 21 Miller Real Estate Ltd.
About this home
239 Church Street, Oakville (Old Oakville), ON L6J 1N4
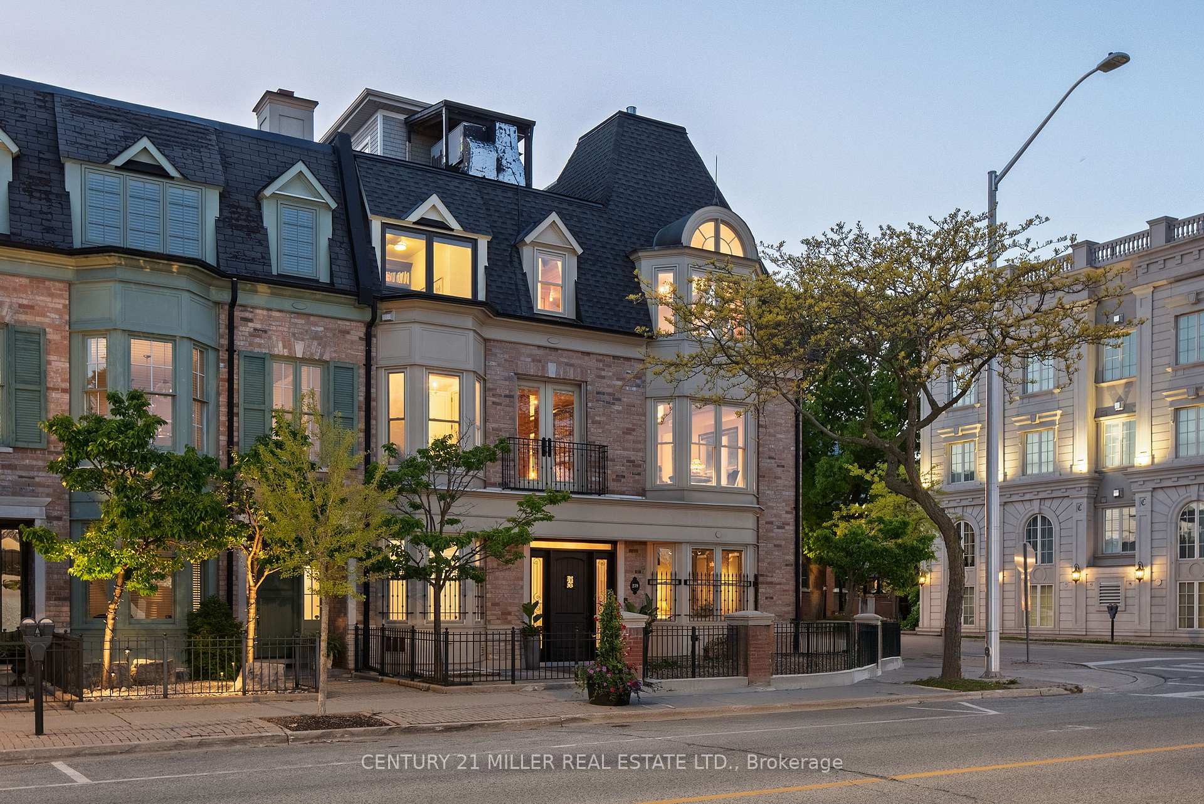
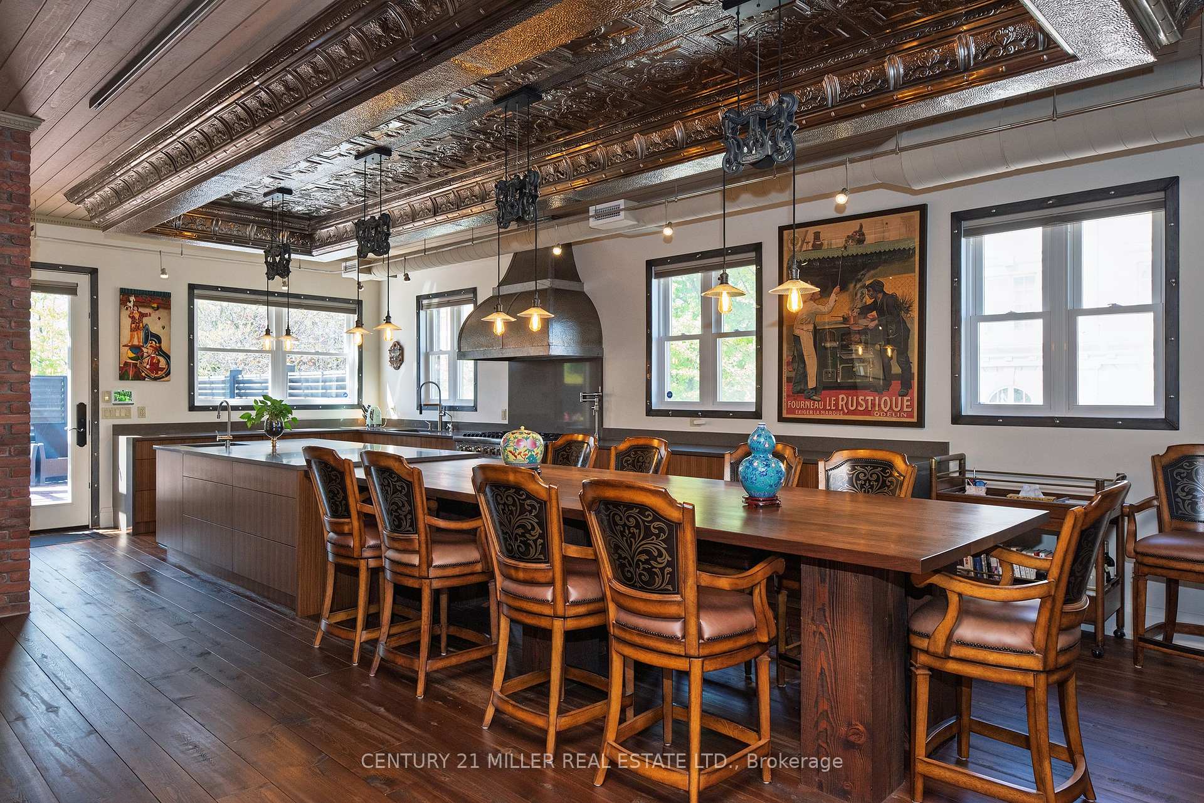
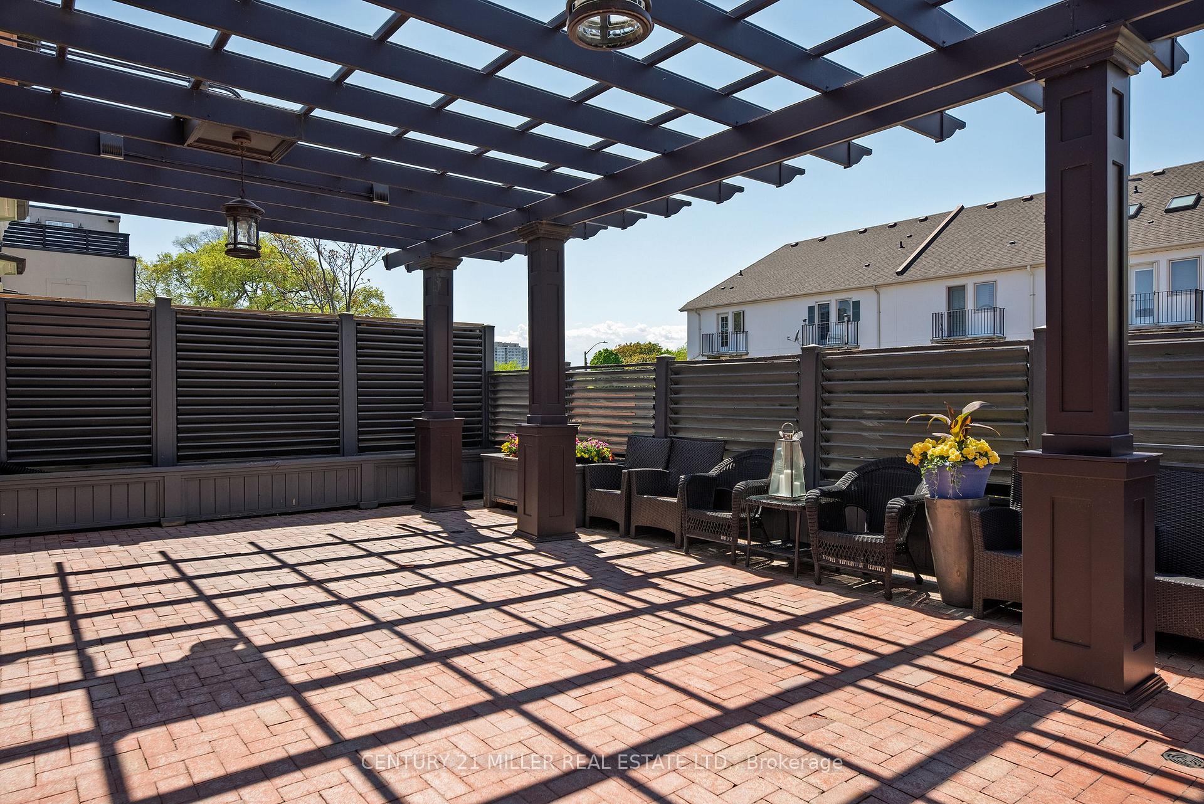
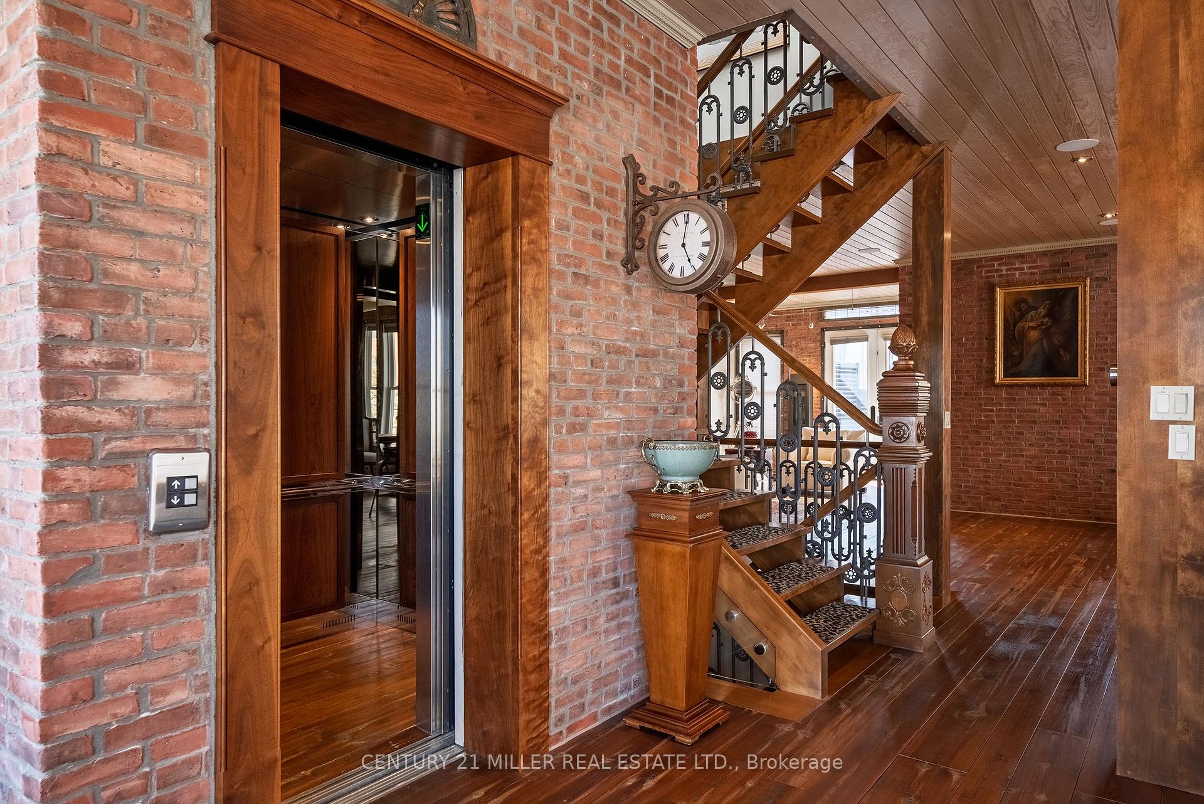
Offering over 5,300 sq ft above grade, with four car garage parking,this double-wide freehold townhouse blends the character of a New York brownstone with the convenience of Downtown Oakville living. Located just steps to the lake, library, restaurants, and shops, its a rare opportunity to enjoy space, privacy, and walkability in one of Oakvilles most sought-after neighbourhoods. Designed with thoughtful details throughout, the home features a front-facing courtyard and a large rear deck - perfect for quiet mornings or hosting family and friends. Inside, the living spaces are warm and welcoming, with a mix of exposed brick, antique accents, and architectural ceiling details that lend personality to the space. The ground floor level is ideal for both everyday living and entertaining, while the commercial-grade elevator provides access to all levels with ease. On the ground floor, you'll find three bedrooms, each with its own ensuite, offering comfort and privacy for family or guests. The main living level is bright and spacious, with natural light streaming in from windows on three sides. A large family room flows into the open-concept kitchen, where a generous island leads into a built-in dining table with seating for ten. A separate living room at the front of the home overlooks the private courtyard - a great spot for morning coffee. A powder room completes this level. The top floor is dedicated to the primary suite, featuring two walk-in closets, a six-piece ensuite bath, and a separate office or reading room - a quiet retreat within the home. Lower level, with 1,796 square feet, includes a recreation room, indoor swim spa, and a 1,000+ bottle wine cellar - offering a mix of leisure and functionality. With 3 full laundry stations (one on each floor) and 4 garage parking spots, this home is designed for everyday living. A unique opportunity for those looking for generous space, privacy, and a walkable lifestyle - all within a virtually maintenance free setting.
Ask about this home
A HOMEH agent will answer your questions about this home.
Around this home
Daily convenience, out of 100, from the distances below
Schools nearby
School rating, out of 10.
Helpful calculators
Your HOMEH agent

"I would see it this week."