

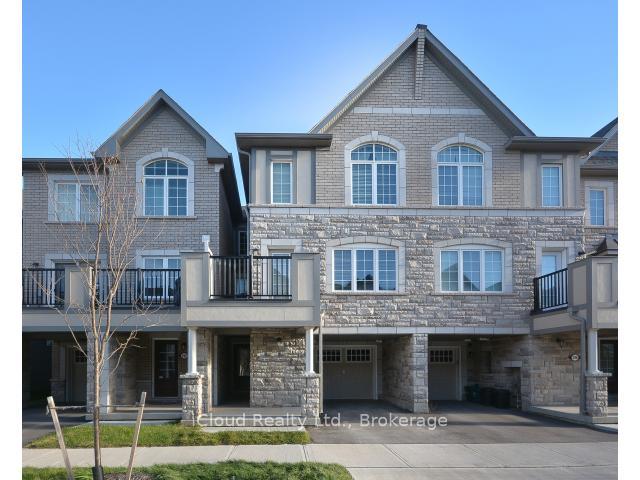
294 Jemima Drive
294 Jemima Drive
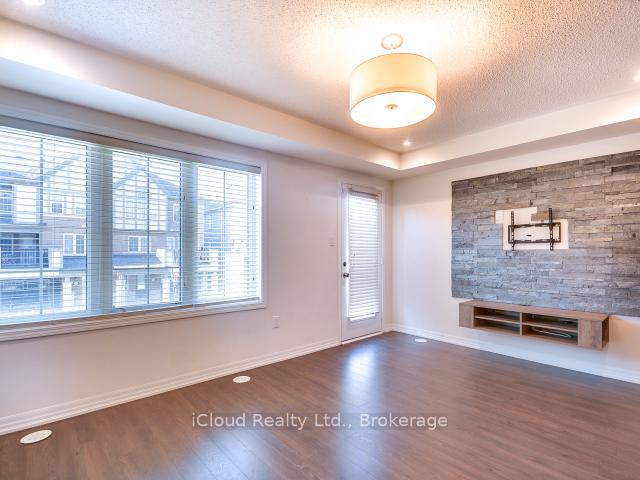 See all 15 photos
Property history
Facts and features
- BasementNone
- Lot size21 × 44 ft
- Lease term12 months
- FurnishedUnfurnished
- Central air
The homeFreehold Townhouse, 3-storey, 1,100–1,500 sq ft
- Type: Freehold Townhouse
- Style: 3-storey
- Living space: 1,100–1,500 sq ft
- Basement: None
InsideBroadloom, Ensuite, Rooms above ground 6
- Flooring: Broadloom
- Laundry: Ensuite
- Rooms above ground: 6
- Bedrooms: 3
- Bathrooms: 3
- Kitchens: 1
Outside and lotBrick, stone, Asphalt shingle, Concrete block
- Exterior: Brick, stone
- Roof: Asphalt shingle
- Foundation: Concrete block
- Size: 21 × 44 ft
Parking1 Garage, Built-in, Private
- Spaces: 1 Garage
- Garage: Built-in
- Driveway: Private
Heating, water and powerForced air, gas, Central air, Municipal water
- Heating: Forced air, gas
- Cooling: Central air
- Water: Municipal water
- Sewer: Municipal sewer
Rent and termsRent $3,295 a month, Entire property, Unfurnished
- Rent: $3,295 a month
- Space for rent: Entire property
- Furnished: Unfurnished
- Lease: 12 months
- Paid: Monthly
- Rent includes: Parking
- Deposit: Required
- Credit check: Required
- Employment letter: Required
- Rental application: Required
- References: Required
- Rental items: Hot water tank
IncludedFridge, stove, dishwasher, washer and dryer
- Included: Fridge, stove, dishwasher, washer and dryer
NearbyPark, public transit, river/stream, school
- Close to: Park, public transit, river/stream, school
Listing detailsW12327408, Rented, Aug 6, 2025
- MLS® number: W12327408
- Status: Rented
- Listed on: Aug 6, 2025
- Days on market: 13
- Updated: Aug 19, 2025
- Possession: 2025-09-01 / Flexible
- Occupied by: Tenant
- Listing brokerage: iCloud Realty Ltd.
About this home
294 Jemima Drive, Oakville (Glenorchy), ON L6M 0V6
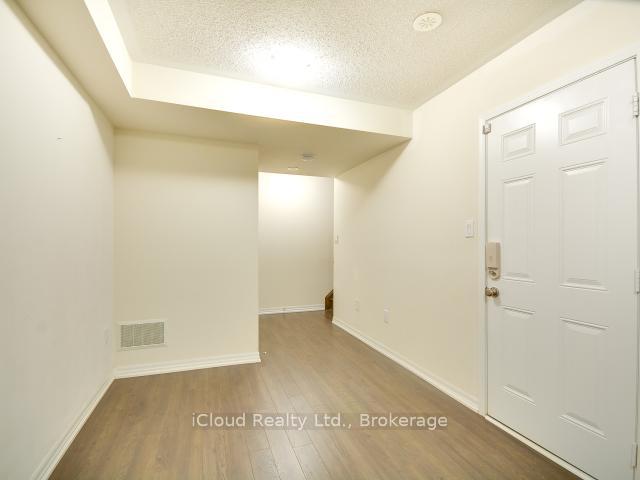
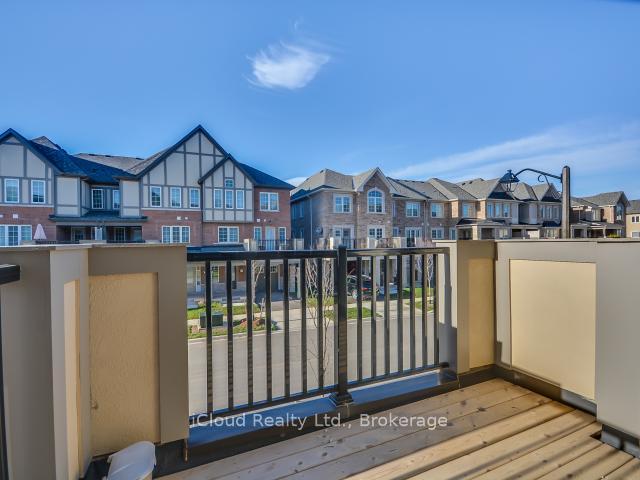
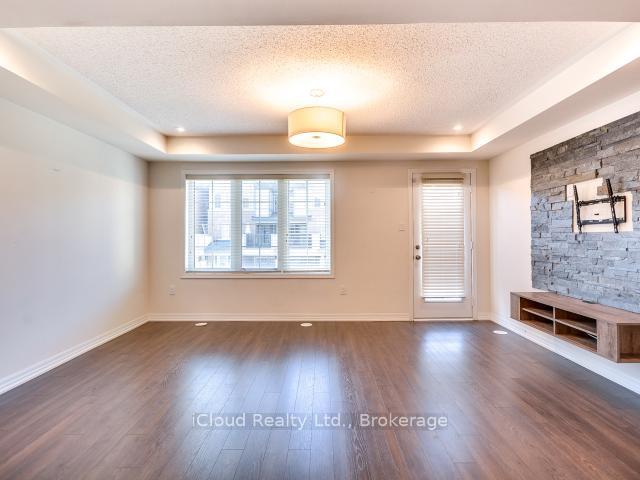
Stunning And Cozy Family Townhome With Spacious Living In Open Concept. Crown Mouldings And Potlights, Modern Wide Plank Floors, And Stained Wood Stairs. Modern Kitchen With Granite Counter Top, Grand Island With Breakfast Bar And Stainless Steel Appliances. Stone Backsplash. Three Spacious Bedrooms, Master Bedroom With Walk-In Closet And Ensuite Bathroom. Walk Out From Living Room To Open Terrace, Perfect For Barbecues And Entertainment. Garage Door With Remotes, Tv Mount. Quick Access To Shopping Plazas, Highways, Parks, Hospital And Community Centres. One Car Garage Plus A Private Driveway.Utilities And Hot Water Tank Rental Are Extra.
Ask about this home
A HOMEH agent will answer your questions about this home.
Around this home
Daily convenience, out of 100, from the distances below
Schools nearby
School rating, out of 10.
Helpful calculators
Your HOMEH agent

"I would see it this week."