

434 Dorland Road
Detached Rented
1/11434 Dorland Road
Detached Rented
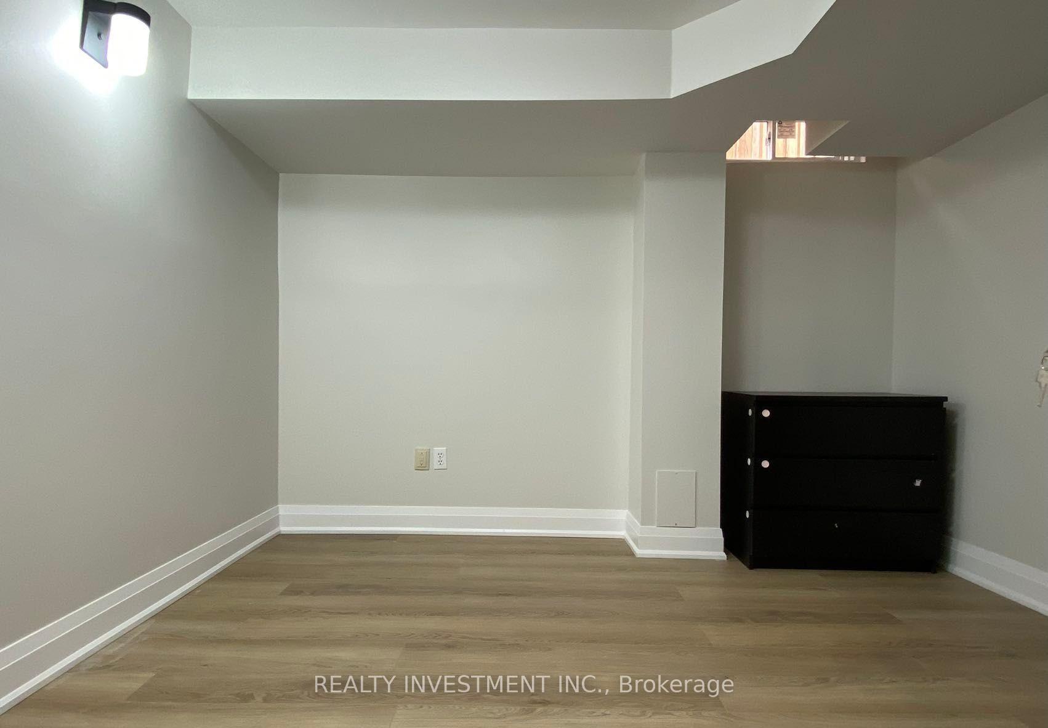
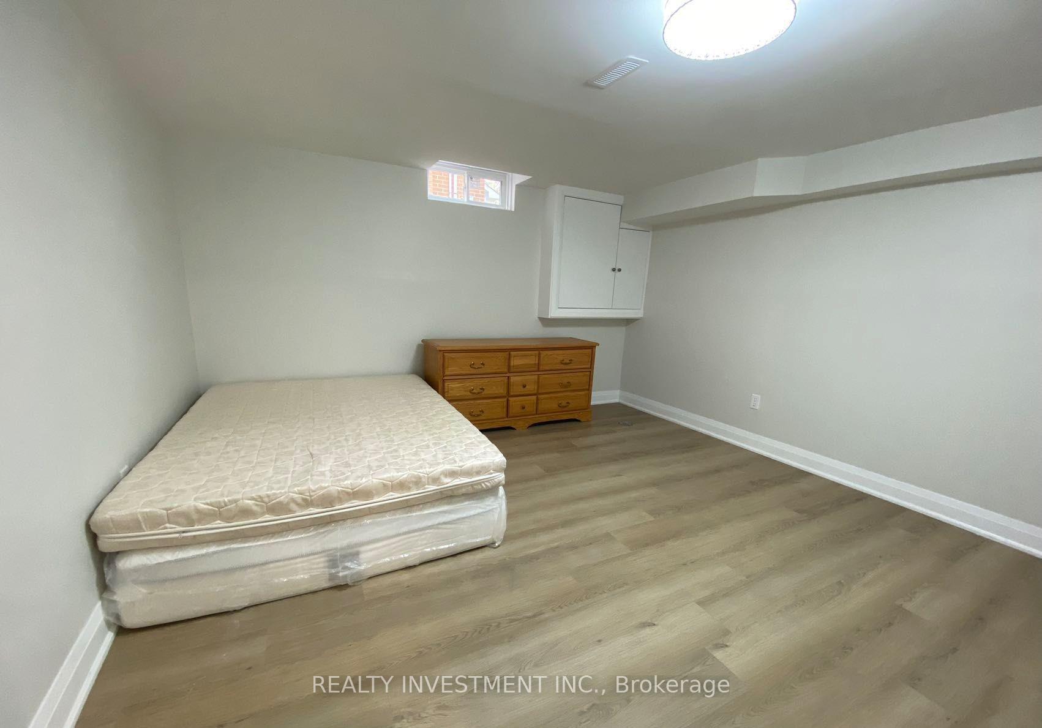
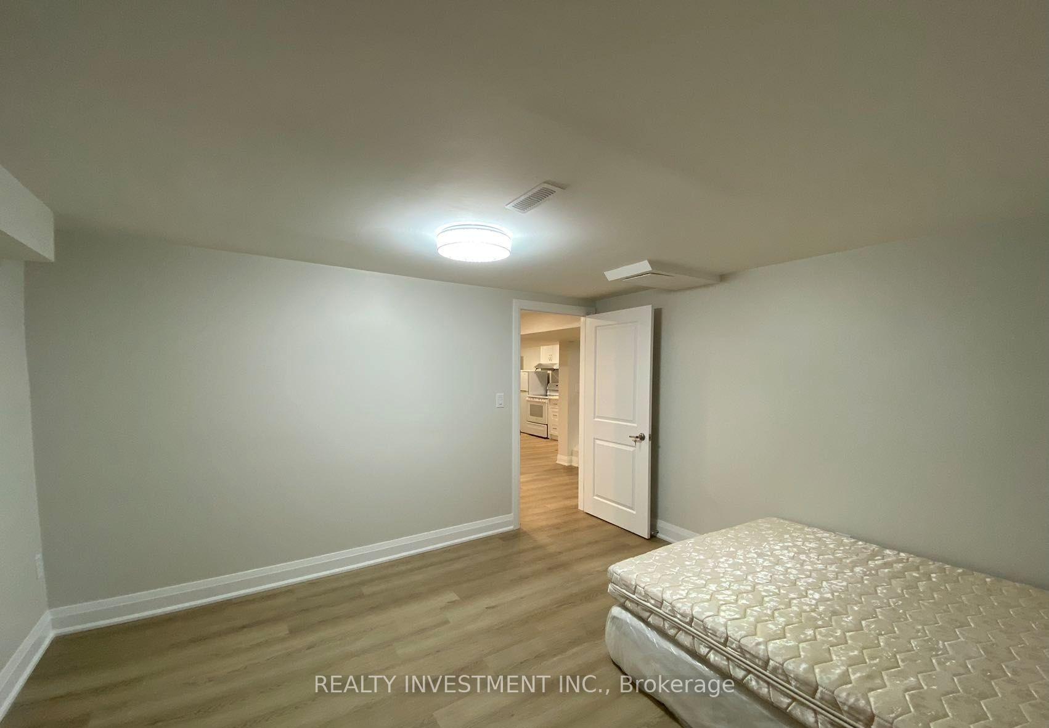
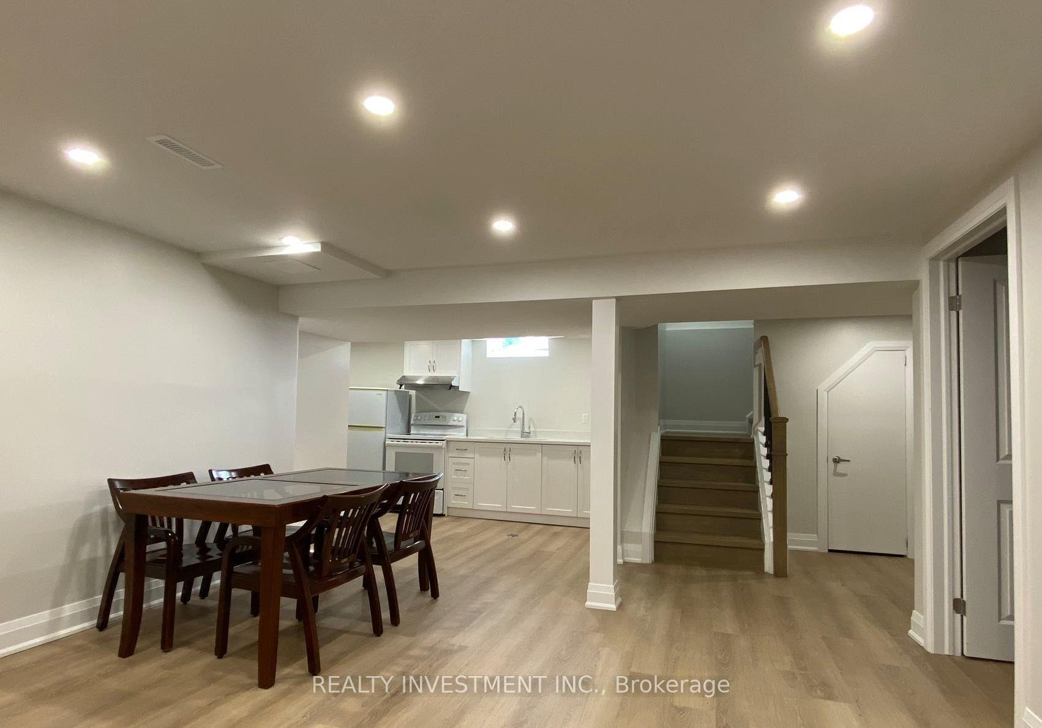
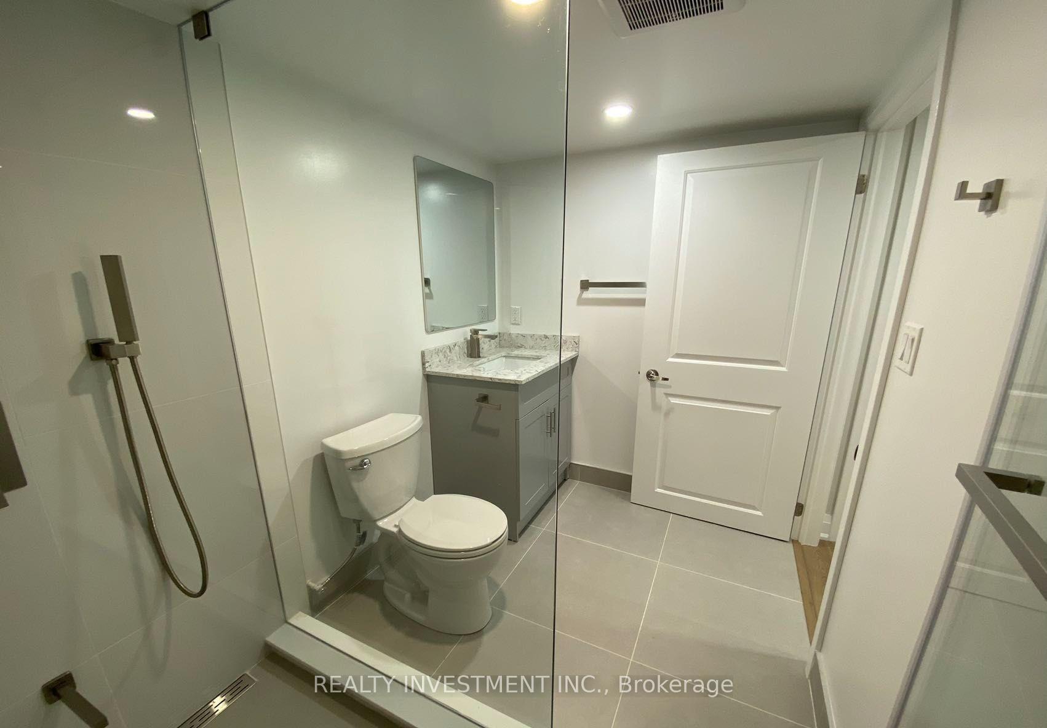 See all 11 photos
2 Bedrooms
1 Bathroom
2 Garage
1.5K–2K sq.ft
Basement
— Unit
Property history
Facts and features
- BasementFinished
- Lot size60 × 105 ft
- Lease term12 months
- FurnishedPartially
What stands out
- Separate entrance
- Central air
The homeDetached, 2-storey, 1,500–2,000 sq ft
- Type: Detached
- Style: 2-storey
- Living space: 1,500–2,000 sq ft
- Basement: Finished, separate entrance
InsideIn basement, Central vacuum, Rooms above ground 2
- Laundry: In basement
- Features: Central vacuum
- Rooms above ground: 2
- Bedrooms: 2
- Bathrooms: 1
- Kitchens: 1
Outside and lotBrick, Asphalt shingle, Concrete
Outside
- Exterior: Brick
- Roof: Asphalt shingle
- Foundation: Concrete
- Size: 60 × 104.55 ft
Parking2 Garage, Attached, Available
- Spaces: 2 Garage
- Garage: Attached
- Driveway: Available
Heating, water and powerForced air, gas, Central air, Municipal water
- Heating: Forced air, gas
- Cooling: Central air
- Water: Municipal water
- Sewer: Municipal sewer
Rent and termsRent $1,850 a month, Basement, Partially
- Rent: $1,850 a month
- Space for rent: Basement
- Furnished: Partially
- Lease: 12 months
- Rent includes: Central air conditioning
- Deposit: Required
- Credit check: Required
- Employment letter: Required
- Rental application: Required
- References: Required
IncludedFridge, stove, dryer, washer, and appliances.
- Included: Fridge, stove, dryer, washer, and appliances.
Listing detailsW12222262, Rented, Jun 13, 2025
- MLS® number: W12222262
- Status: Rented
- Listed on: Jun 13, 2025
- Days on market: 67
- Updated: Aug 19, 2025
- Possession: Flexible
- Occupied by: Tenant
- Listing brokerage: REALTY INVESTMENT INC.
About this home
434 Dorland Road, Oakville (Ford), ON L6J 6B1
Central Vacuum
Beautifully Finished Basement Rental Available.The house and room just renovated. Separate entrance basement leads you outside to a beautifully landscaped yard. In One Of The Most Sought After Pockets Of Oakville. West Of Ford Drive In The Maplegrove & Oths School District. Situated On A Beautiful Tree Lined Street. Parking Space Avaliable. Perfect Location in Oakville! Close to Highway, Close to OAKVILLE TRAFALGAR HIGH SCHOOL, E.J. JAMES PUBLIC SCHOOL
Read more
Ask about this home
A HOMEH agent will answer your questions about this home.
Ask a question
Around this home
Ford-Dunedin-Dorland
Errands
Parks
Schools
Daily convenience, out of 100, from the distances below
ParkCarol Park · 5 within 1 km4 min walk243 m
GrocerySobeys11 min walk655 m
SchoolMaple Grove Public School17 min walk1.0 km
PharmacyRexall14 min walk862 m
Cafés & foodPapa John's · 15 within 1 km10 min walk636 m
Gym & rec centreMaplegrove Arena9 min walk532 m
WalkDriveStraight-line distance, open map data
Grocery0.7 km
Park0.2 km
Coffee0.8 km
Dining0.6 km
Gym1.6 km
Schools nearby
School rating, out of 10.
Maple Grove Public Schoolelementary · Public · 1.0 km
6.6/10Good
John Knox Christian Schoolelementary · Private · 1.0 km
—
Wildwood Academyelementary · Private · 1.1 km
—
Contact agent
Helpful calculators
Rent vs buy
Affordability
Mortgage
Down payment
Stress test
CMHC insurance
Your HOMEH agent

NimaHOMEH agent · Oakville
"I would see it this week."
Ask Nima