

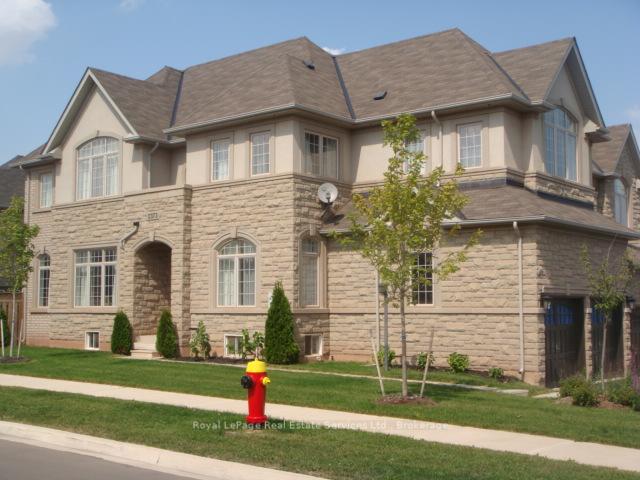
2373 Wasaga Drive
2373 Wasaga Drive
 See all 20 photos
Property history
Facts and features
- BasementPart finished
- Lot size36 × 106 ft
- Lease term12 months
- FurnishedUnfurnished
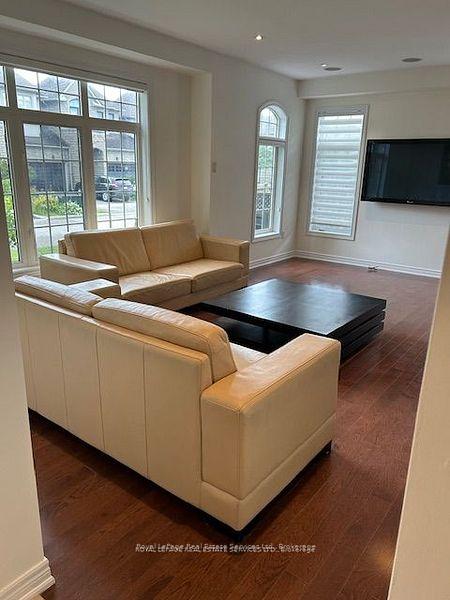
- Hardwood floors
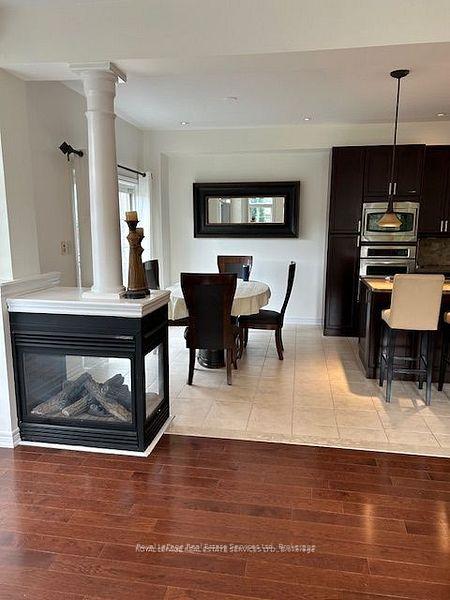
- Fireplace
- Central air
The homeFreehold Townhouse, 2-storey, Age 16–30 years
- Type: Freehold Townhouse
- Style: 2-storey
- Age: 16–30 years
- Living space: 2,500–3,000 sq ft
- Basement: Full, partially finished
- View: Park/greenbelt, city
InsideFireplace Yes, natural gas, Tile, Hardwood, Laundry room, sink, upper level
- Fireplace: Yes, natural gas
- Flooring: Tile, Hardwood
- Laundry: Laundry room, sink, upper level
- Features: Auto garage door remote, central vacuum, carpet free
- Rooms above ground: 11
- Bedrooms: 3
- Bathrooms: 3
- Kitchens: 1
- Family room: Yes
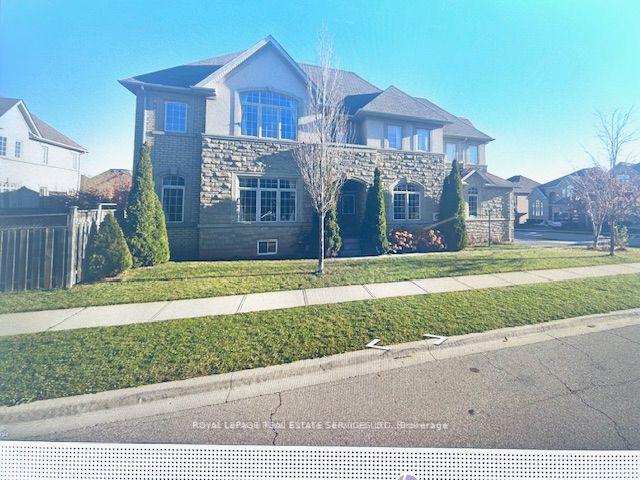
Outside and lotStone, stucco (plaster), Asphalt shingle, Other, concrete
- Exterior: Stone, stucco (plaster)
- Roof: Asphalt shingle
- Foundation: Other, concrete
- Features: Lawn sprinkler system, patio
- Size: 35.99 × 106 ft
Parking2 Garage, Attached, Private double
- Spaces: 2 Garage
- Garage: Attached
- Driveway: Private double
Heating, water and powerForced air, gas, Central air, Municipal water
- Heating: Forced air, gas
- Cooling: Central air
- Water: Municipal water
- Sewer: Municipal sewer
- Natural gas: Yes
- Hydro: Available
- Cable: Yes
- Telephone: Yes
Rent and termsRent $4,700 a month, Entire property, Unfurnished
- Rent: $4,700 a month
- Space for rent: Entire property
- Furnished: Unfurnished
- Lease: 12 months
- Paid: Monthly
- Rent includes: Parking
- Deposit: Required
- Credit check: Required
- Employment letter: Required
- Rental application: Required
- References: Required
- Rental items: Hot water tank
IncludedUse of stainless steel fridge, stove b/i microwave and dishwasher. washer , dryer , 2 gdo and remotes. central vac system, inground sprinkler system, pot lights, all window coverings. all light fixtures and mirrors. rental items/under contract hot water tank
- Included: Use of stainless steel fridge, stove b/i microwave and dishwasher. washer , dryer , 2 gdo and remotes. central vac system, inground sprinkler system, pot lights, all window coverings. all light fixtures and mirrors. rental items/under contract hot water tank
NearbySchool, golf, hospital, park, public transit, school bus route
- Close to: School, golf, hospital, park, public transit, school bus route
Listing detailsW12276822, Rented, Jul 10, 2025
- MLS® number: W12276822
- Status: Rented
- Listed on: Jul 10, 2025
- Days on market: 40
- Updated: Aug 19, 2025
- Possession: 2025-09-01 / 30-59 days
- Occupied by: Tenant
- Listing brokerage: Royal LePage Real Estate Services Ltd., Brokerage
About this home
2373 Wasaga Drive, Oakville (Joshua Creek), ON L6H 0B7
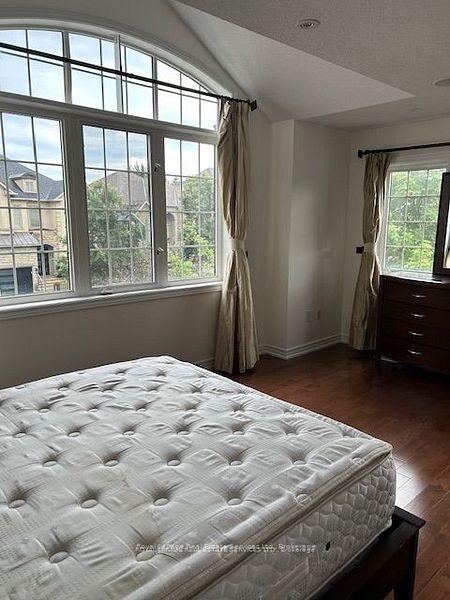
WOW!! A rare find. Gorgeous Fernbrook built Corner executive townhome in prestigious Joshua creek north. Approx. 2525 sq ft. Only 5 min walk to top rated Joshua Creek Public School and close to other private Junior and high schools. Stunning 2 story high foyer. Sun filled open concept floor plan with lots of windows. Soaring 10 feet high ceilings on the main level and 9 ft. on the 2nd level. Hardwood floors. Carpet free. Gracious Great room enhanced with 3 sided Gas fireplace and pot lights. Gourmet kitchen boasts upgraded Stainless Steel appliances. Granite countertops. Centre island with Breakfast bar. Eating area. Double doors leading to the fully fenced backyard and the patio. Great for children and entertaining. Formal Dining room( or can be used as a home office) enhanced with coffered ceilings and pot lights. 2 pc. powder room for convenience. Upper level offers a Spacious master bedroom with 5 pc ensuite bath and a walk in closet. 2 other good size bedrooms with a semi ensuite bath. 2nd bedroom has vaulted ceilings and large windows. Very desirable 2nd floor laundry. 2 car garage. Inside entry to the home from the garage. Central Vac system. Inground Sprinkler System. Great location. Close to all major highways, parks, walking trails, hospital, Go train station and Shopping. Neutral decor. 1-3 years lease available. No pets or smoking please. Possession date September 1st. 2025 A must see!
Ask about this home
A HOMEH agent will answer your questions about this home.
Around this home
Daily convenience, out of 100, from the distances below
Schools nearby
School rating, out of 10.
Helpful calculators
Your HOMEH agent

"I would see it this week."