

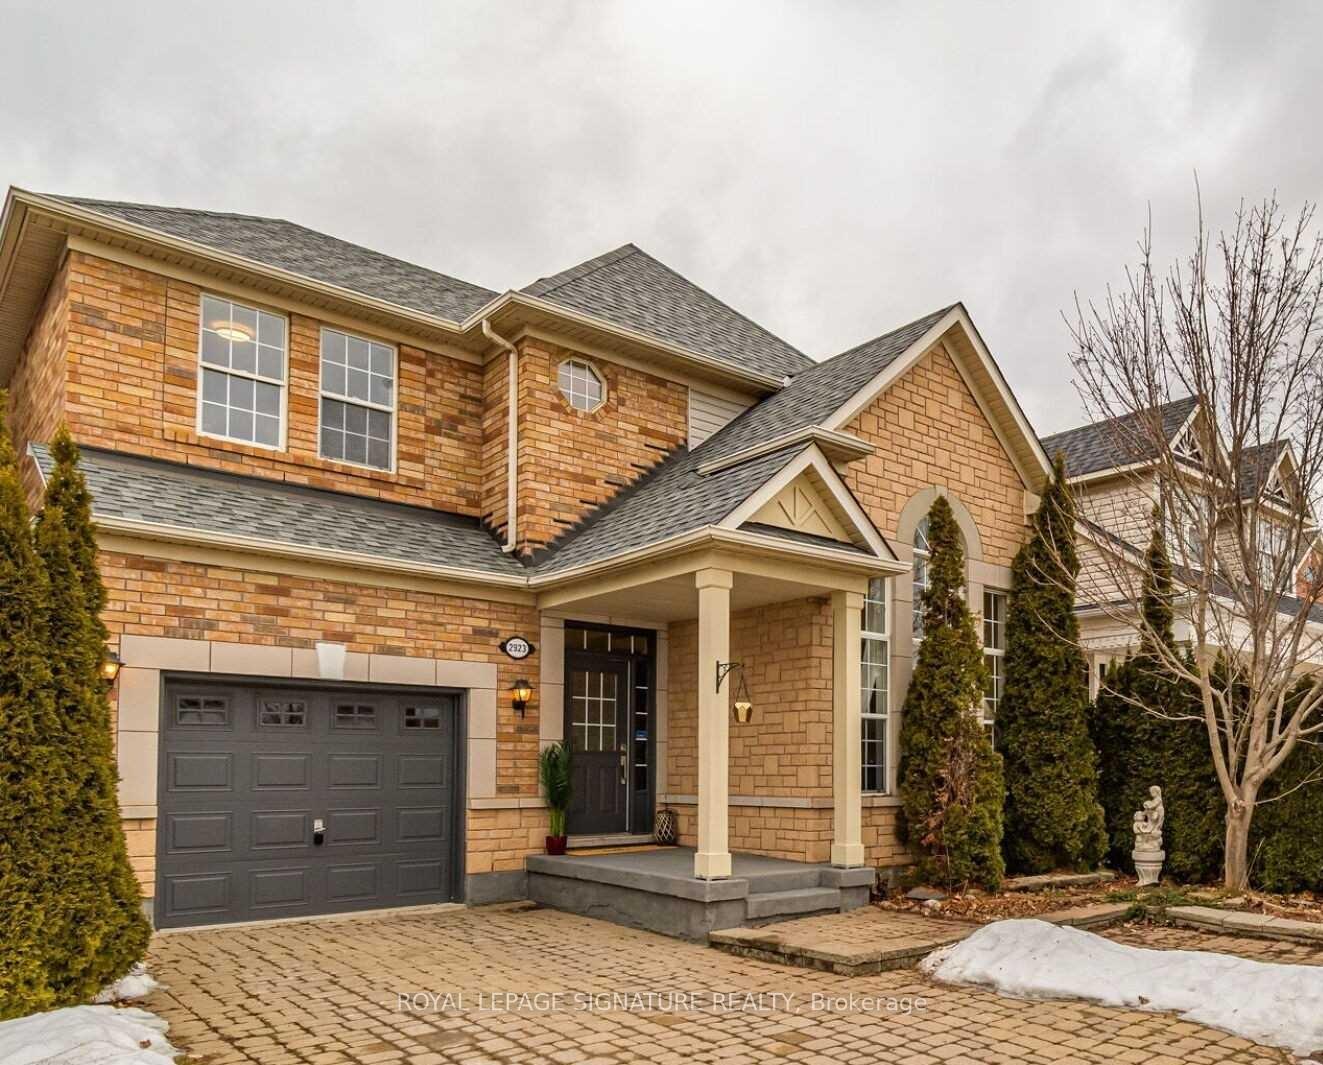
2923 Westoak Trails Boulevard
2923 Westoak Trails Boulevard
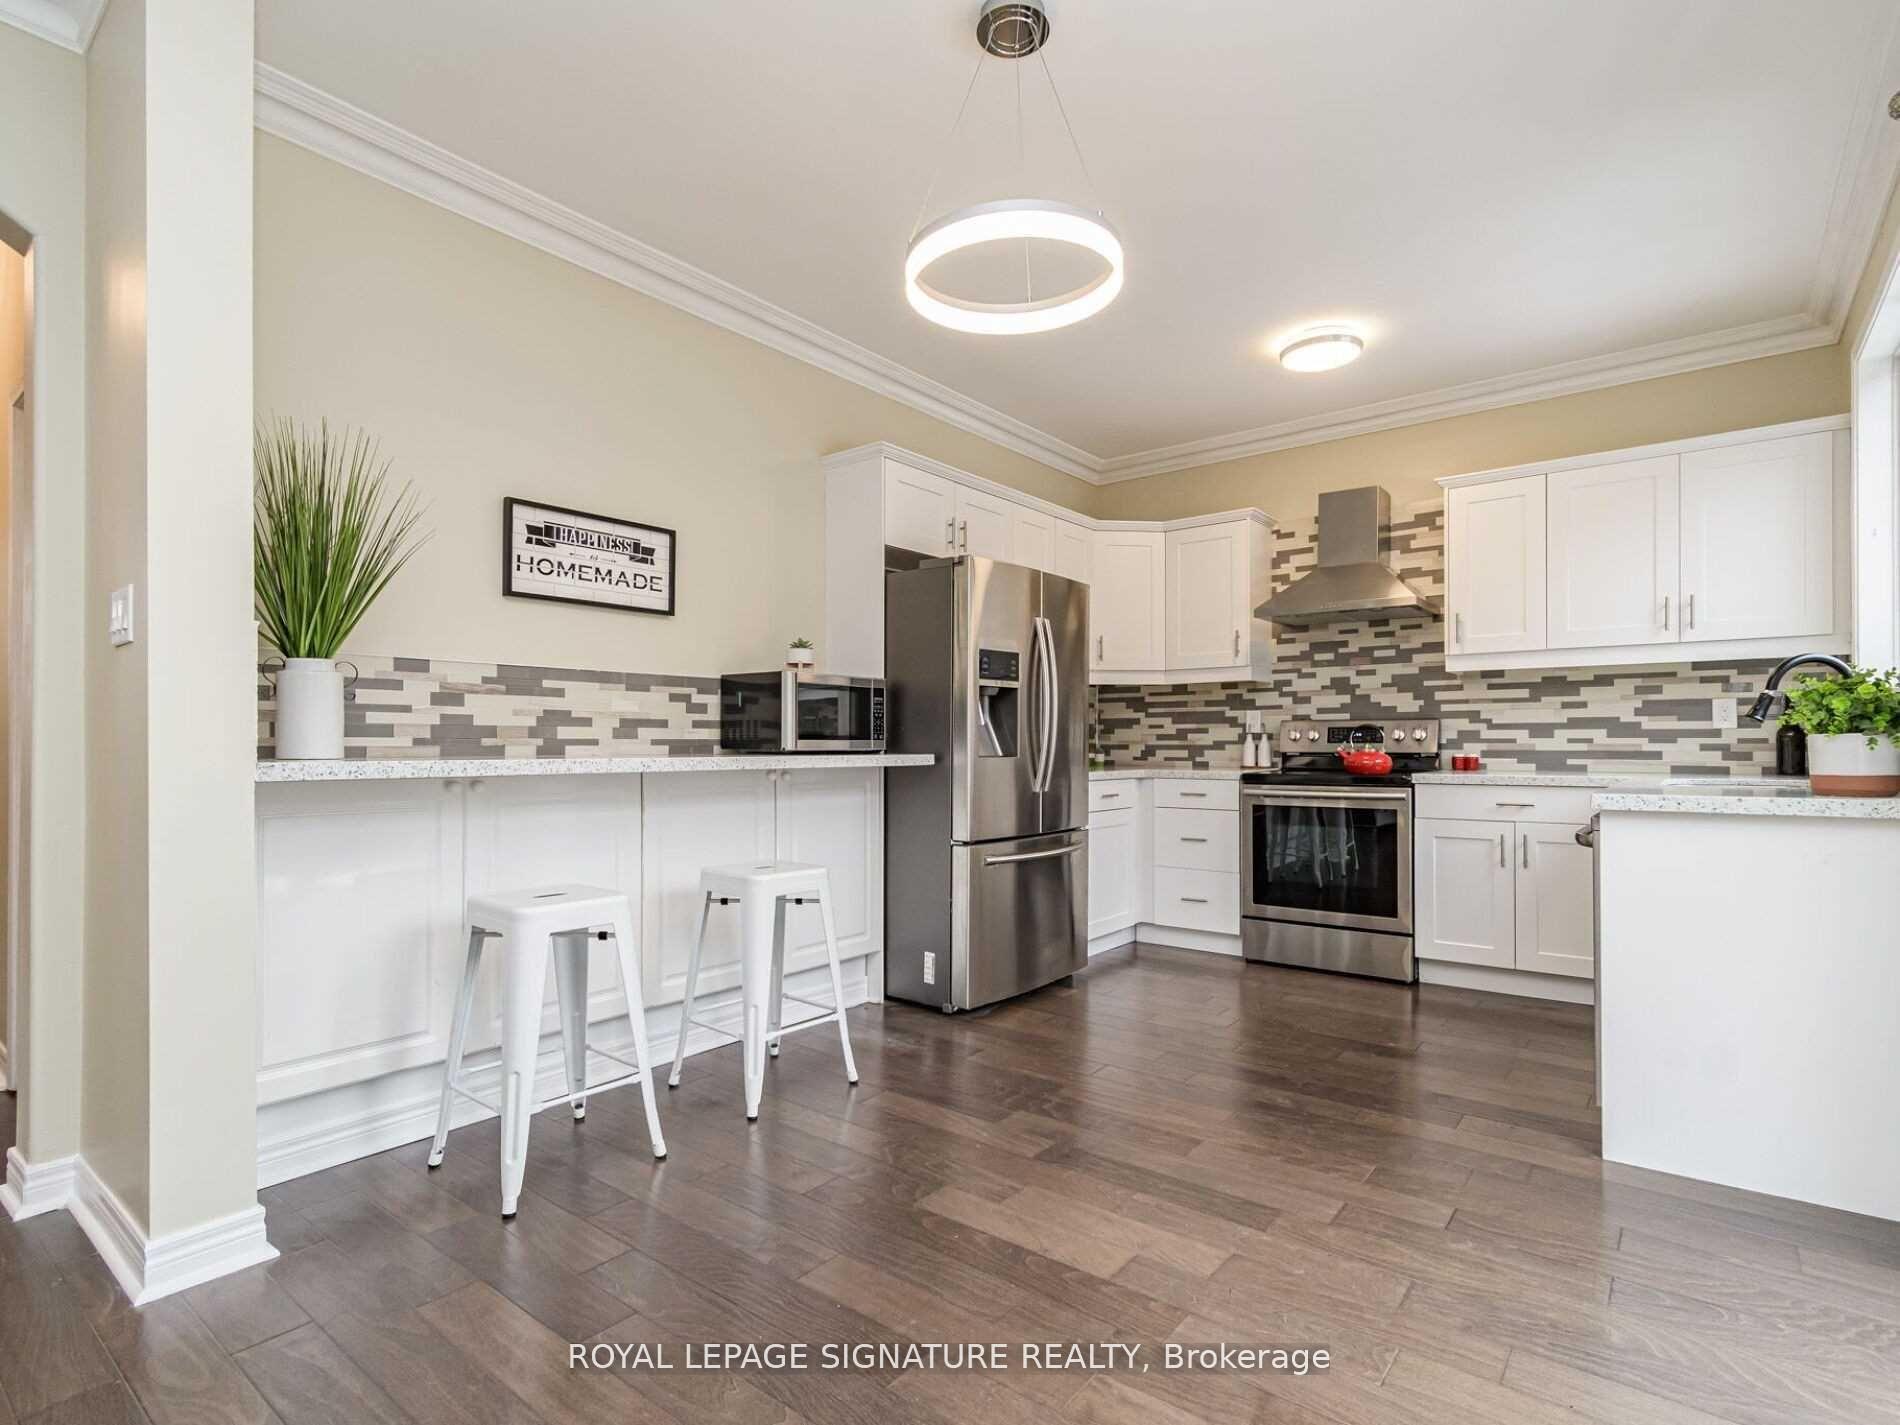 See all 19 photos
Property history
Facts and features
- BasementUnfinished
- Lease term12 months
- FurnishedUnfurnished
- LaundryOwn room
- Hardwood floors
- Central air
The homeDetached, 2-storey, 1,500–2,000 sq ft
- Type: Detached
- Style: 2-storey
- Living space: 1,500–2,000 sq ft
- Basement: Unfinished
InsideHardwood, Laundry room, Rooms above ground 8
- Flooring: Hardwood
- Laundry: Laundry room
- Rooms above ground: 8
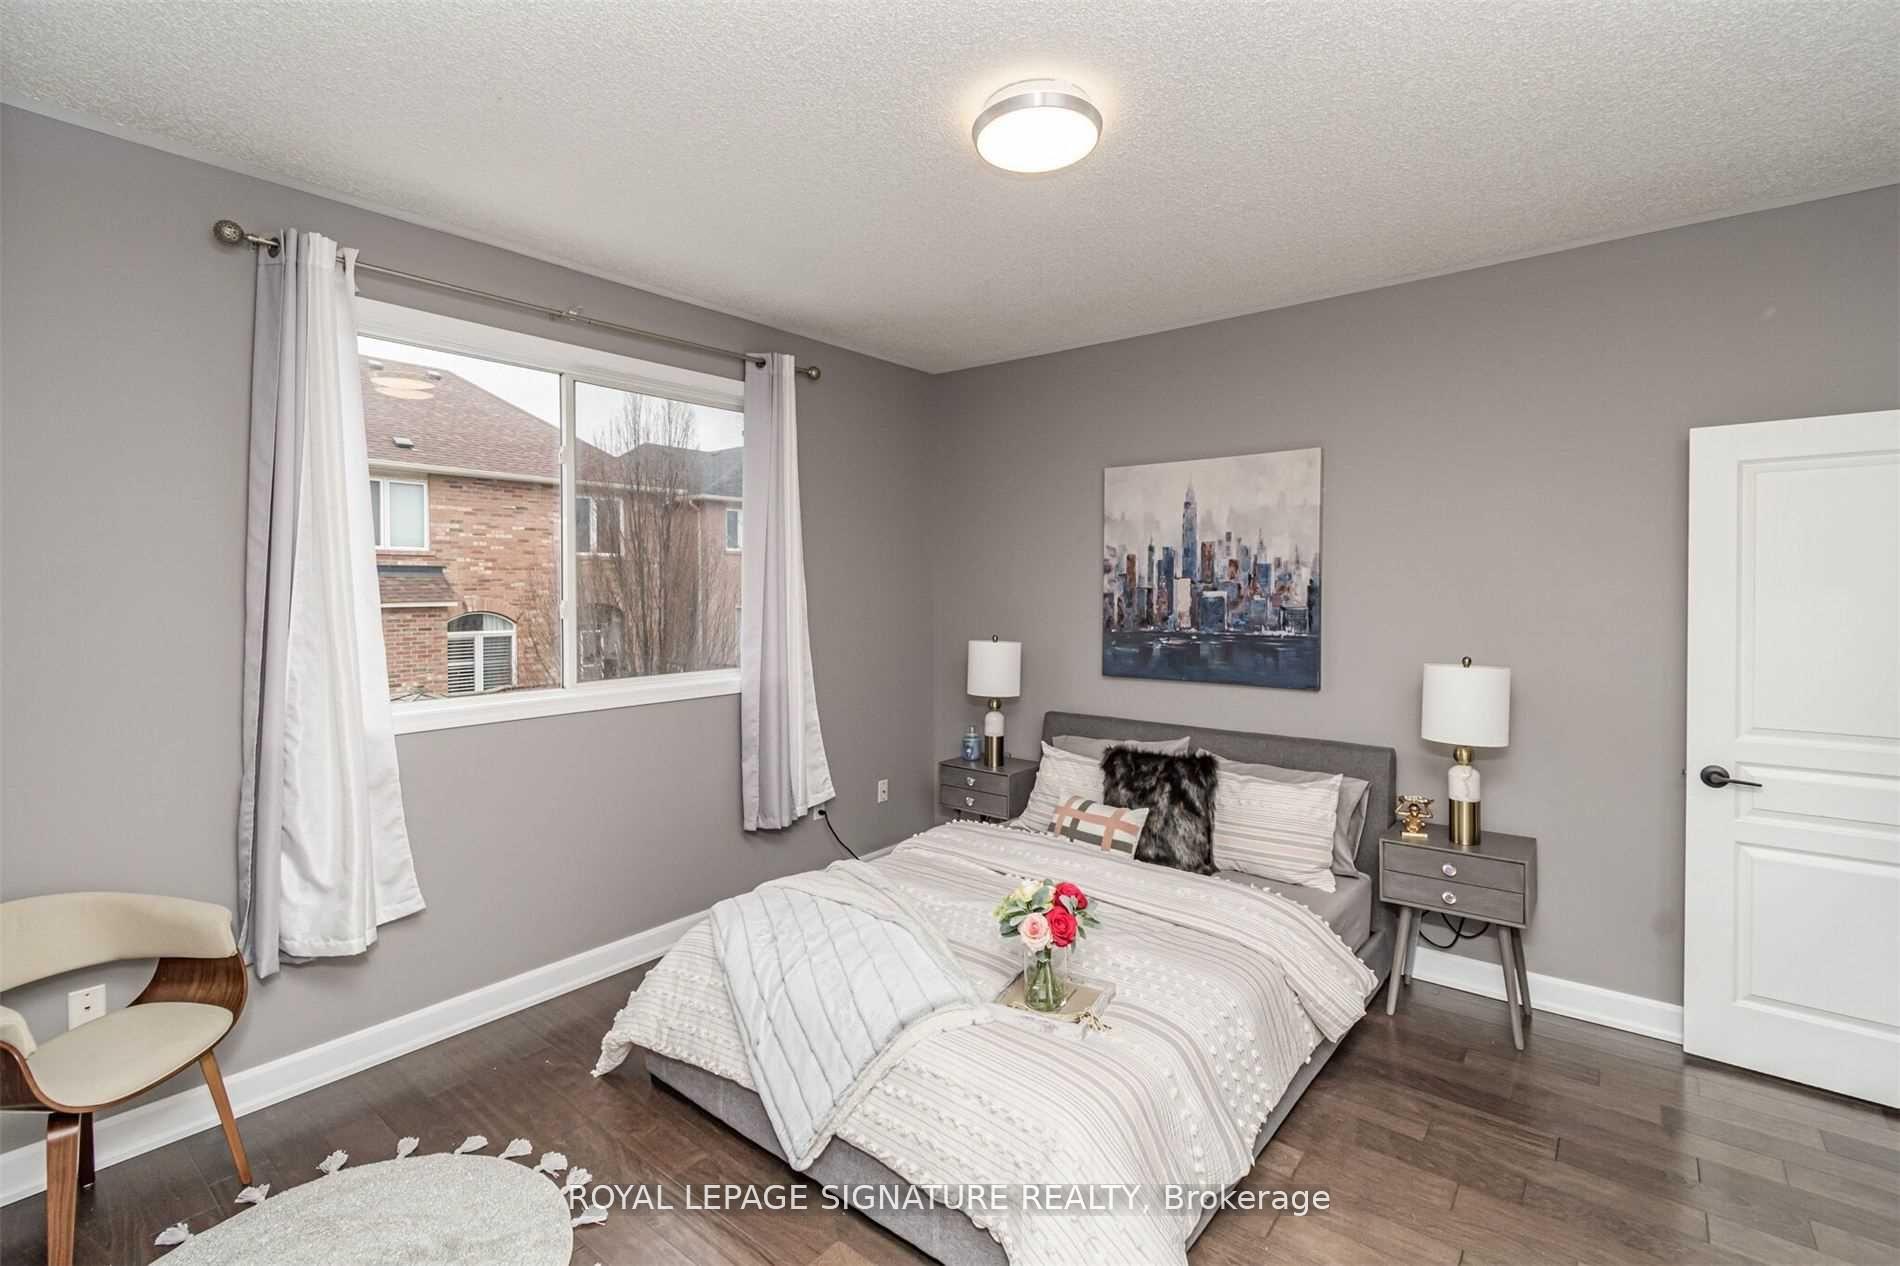
- Bedrooms: 4
- Bathrooms: 3
- Kitchens: 1
- Family room: Yes
Outside and lotAluminum siding, brick, Asphalt shingle, Poured concrete
- Exterior: Aluminum siding, brick
- Roof: Asphalt shingle
- Foundation: Poured concrete
Parking1 Garage, Attached, Available
- Spaces: 1 Garage
- Garage: Attached
- Driveway: Available
Heating, water and powerForced air, gas, Central air, Municipal water
- Heating: Forced air, gas
- Cooling: Central air
- Water: Municipal water
- Sewer: Municipal sewer
Rent and termsRent $4,000 a month, Entire property, Unfurnished
- Rent: $4,000 a month
- Space for rent: Entire property
- Furnished: Unfurnished
- Lease: 12 months
- Paid: Monthly
- Rent includes: Parking
- Deposit: Required
- Credit check: Required
- Employment letter: Required
- Rental application: Required
- References: Required
- Rental items: Hwt
IncludedAll existing appliances, elf's, tenants are responsible for all applicable utilities.
- Included: All existing appliances, elf's, tenants are responsible for all applicable utilities.
NearbyPark, public transit, school
- Close to: Park, public transit, school
Listing detailsW12293751, Rented, Jul 18, 2025
- MLS® number: W12293751
- Status: Rented
- Listed on: Jul 18, 2025
- Days on market: 32
- Updated: Aug 19, 2025
- Possession: 2025-09-17 / Other
- Occupied by: Tenant
- Listing brokerage: ROYAL LEPAGE SIGNATURE REALTY
About this home
2923 Westoak Trails Boulevard, Oakville (Westmount), ON L6M 4V2
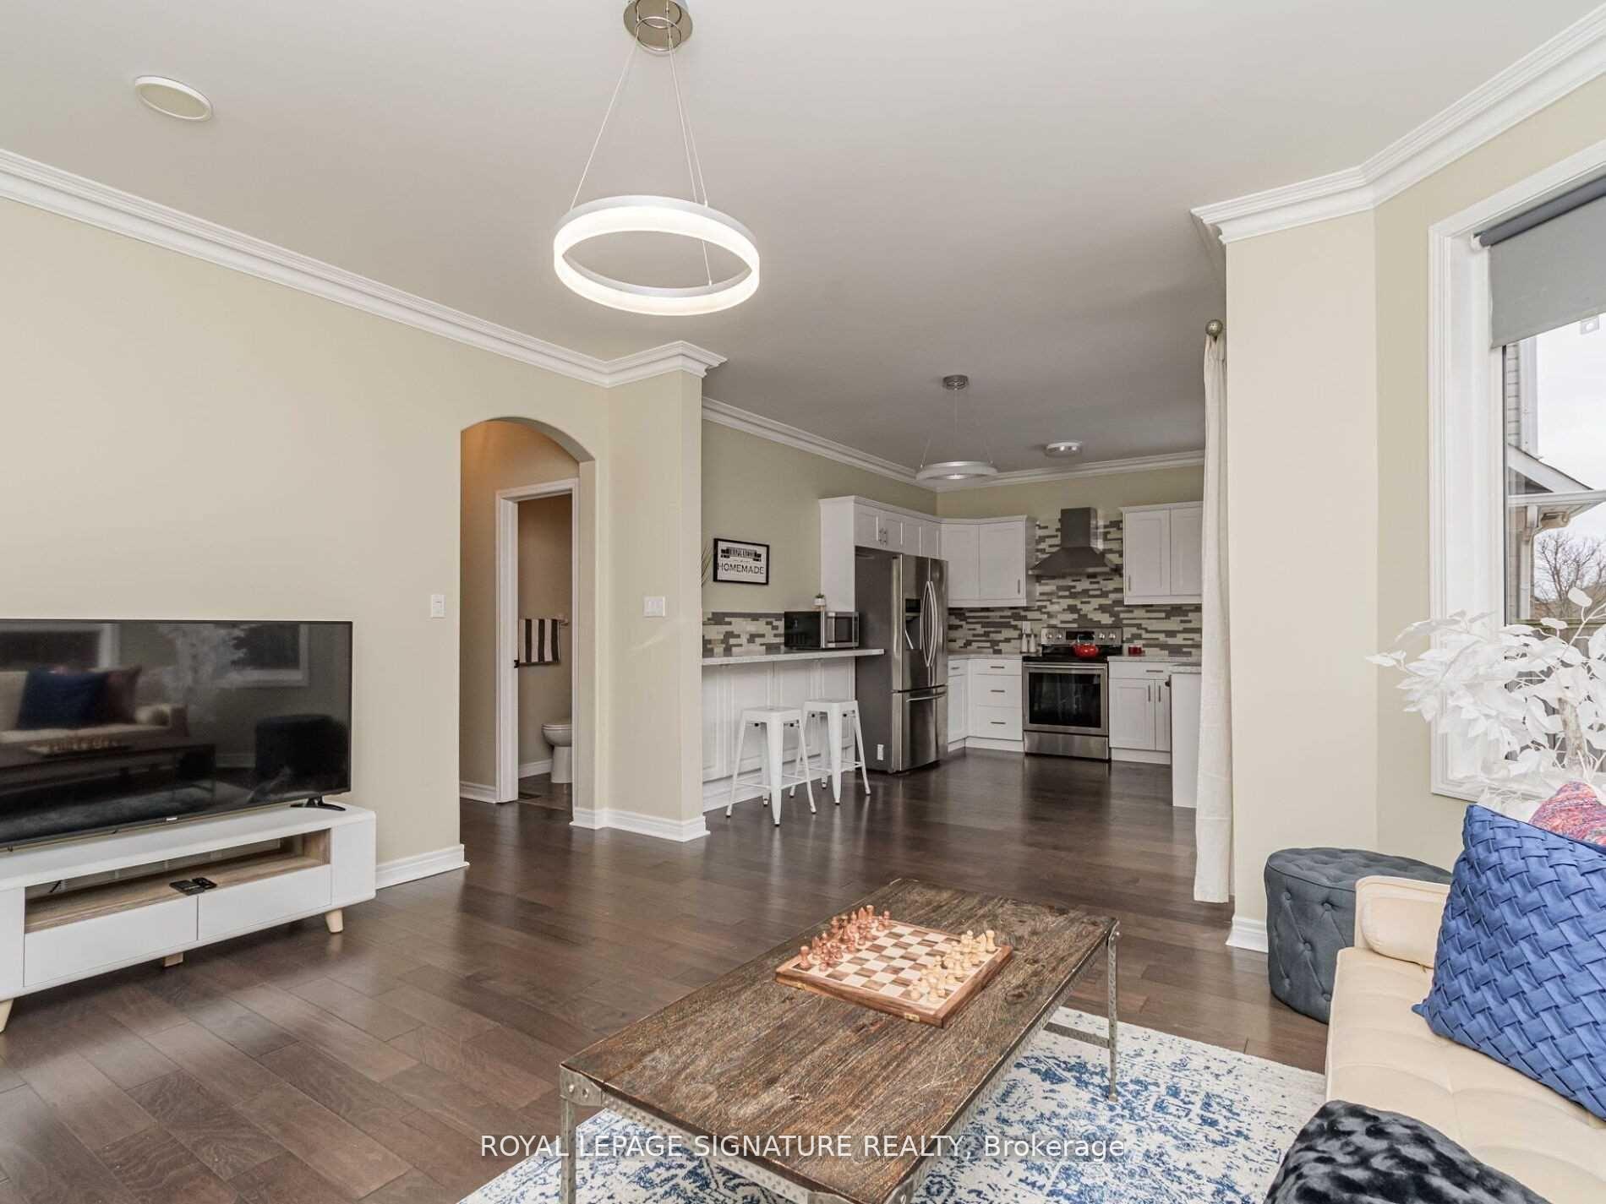
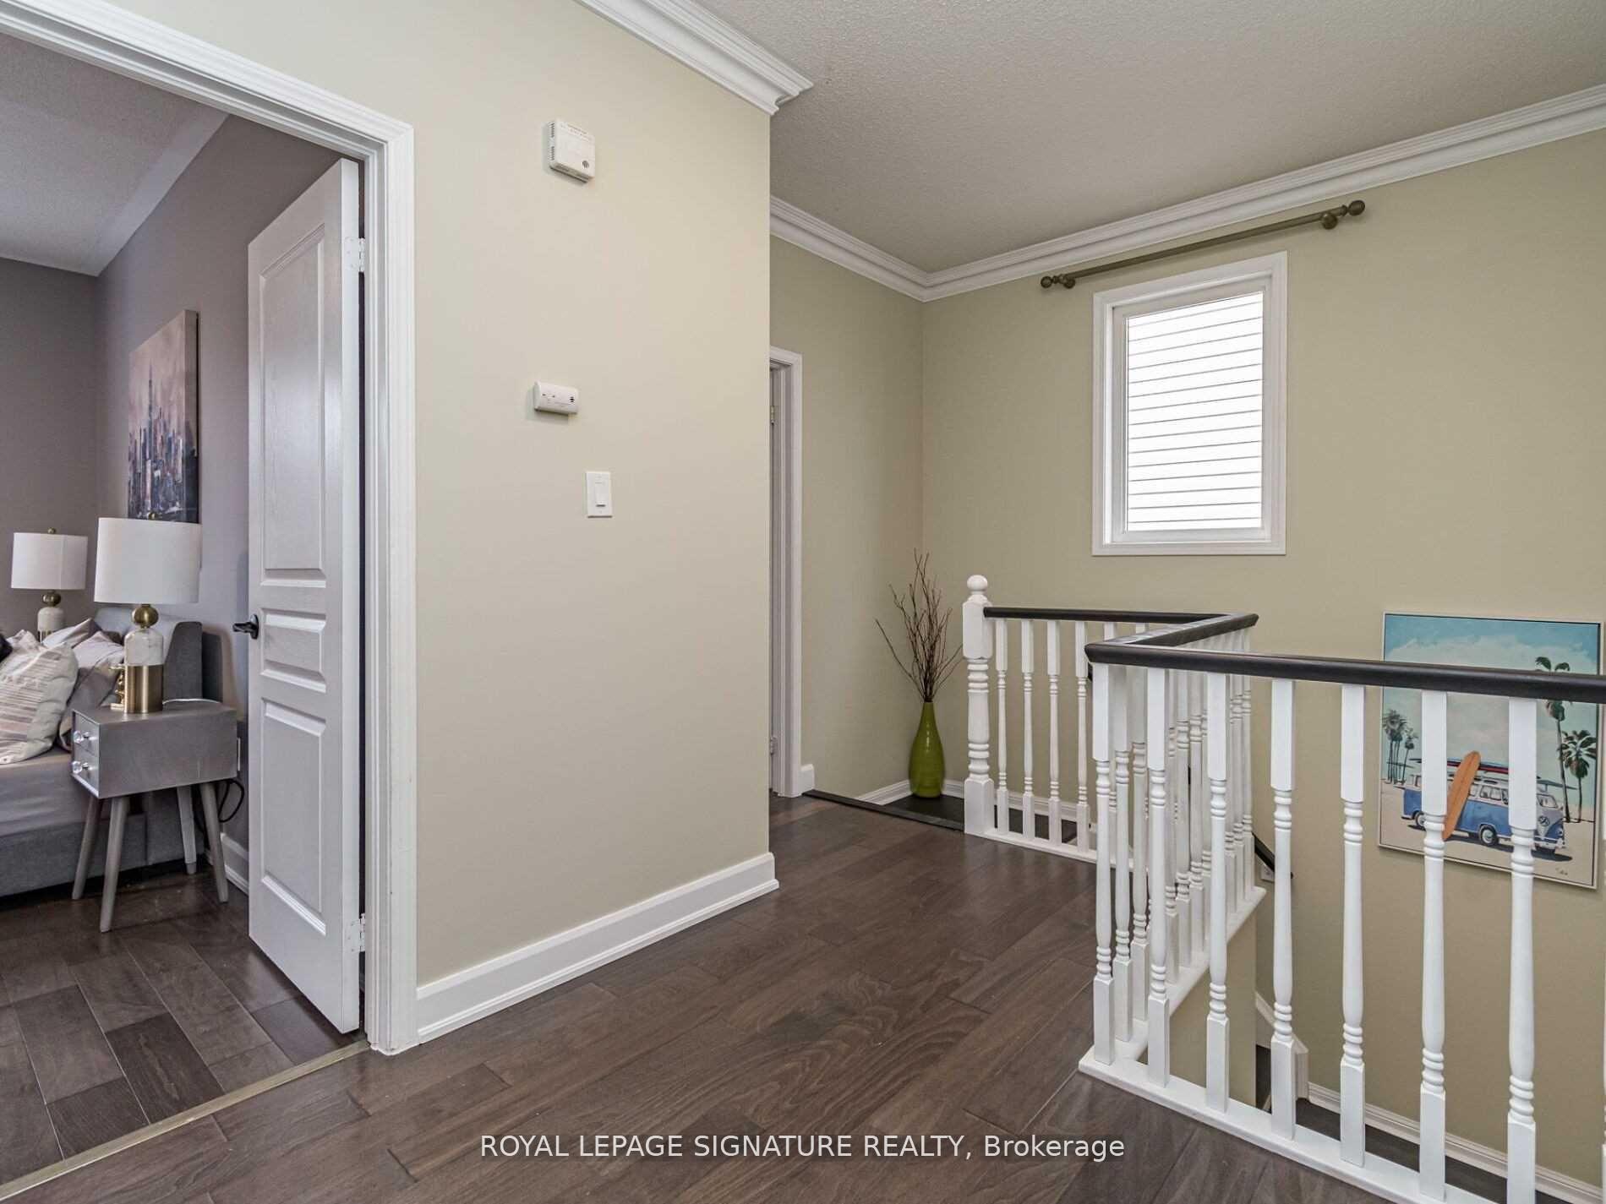
This Beautifully 4-Bedroom Home Is Meticulously Maintained, Featuring 9-Foot High Ceilings On Both The Main And Second Floors. The Modern Kitchen Boasts Quartz Countertops, A Tasteful Backsplash And A Built-In Breakfast Area. Convenience Is Key With A Laundry Room On The Main Floor. The Home Also Features Separate Living And Family Rooms, 18-Foot Cathedral Ceiling, Crown Molding, Bay Windows And Engineered Hardwood Flooring Throughout. Enjoy Ample Natural Light And Outdoor Living Space With A Large Patio Deck. Ideally Situated In The Highly Sought-After Westoak Trails Area, The Property Is Only A One-Minute Walk To Top-Rated Schools, Parks, And Public Transportation. (Photos were taken from before)
Ask about this home
A HOMEH agent will answer your questions about this home.
Around this home
Daily convenience, out of 100, from the distances below
Schools nearby
School rating, out of 10.
Helpful calculators
Your HOMEH agent

"I would see it this week."