

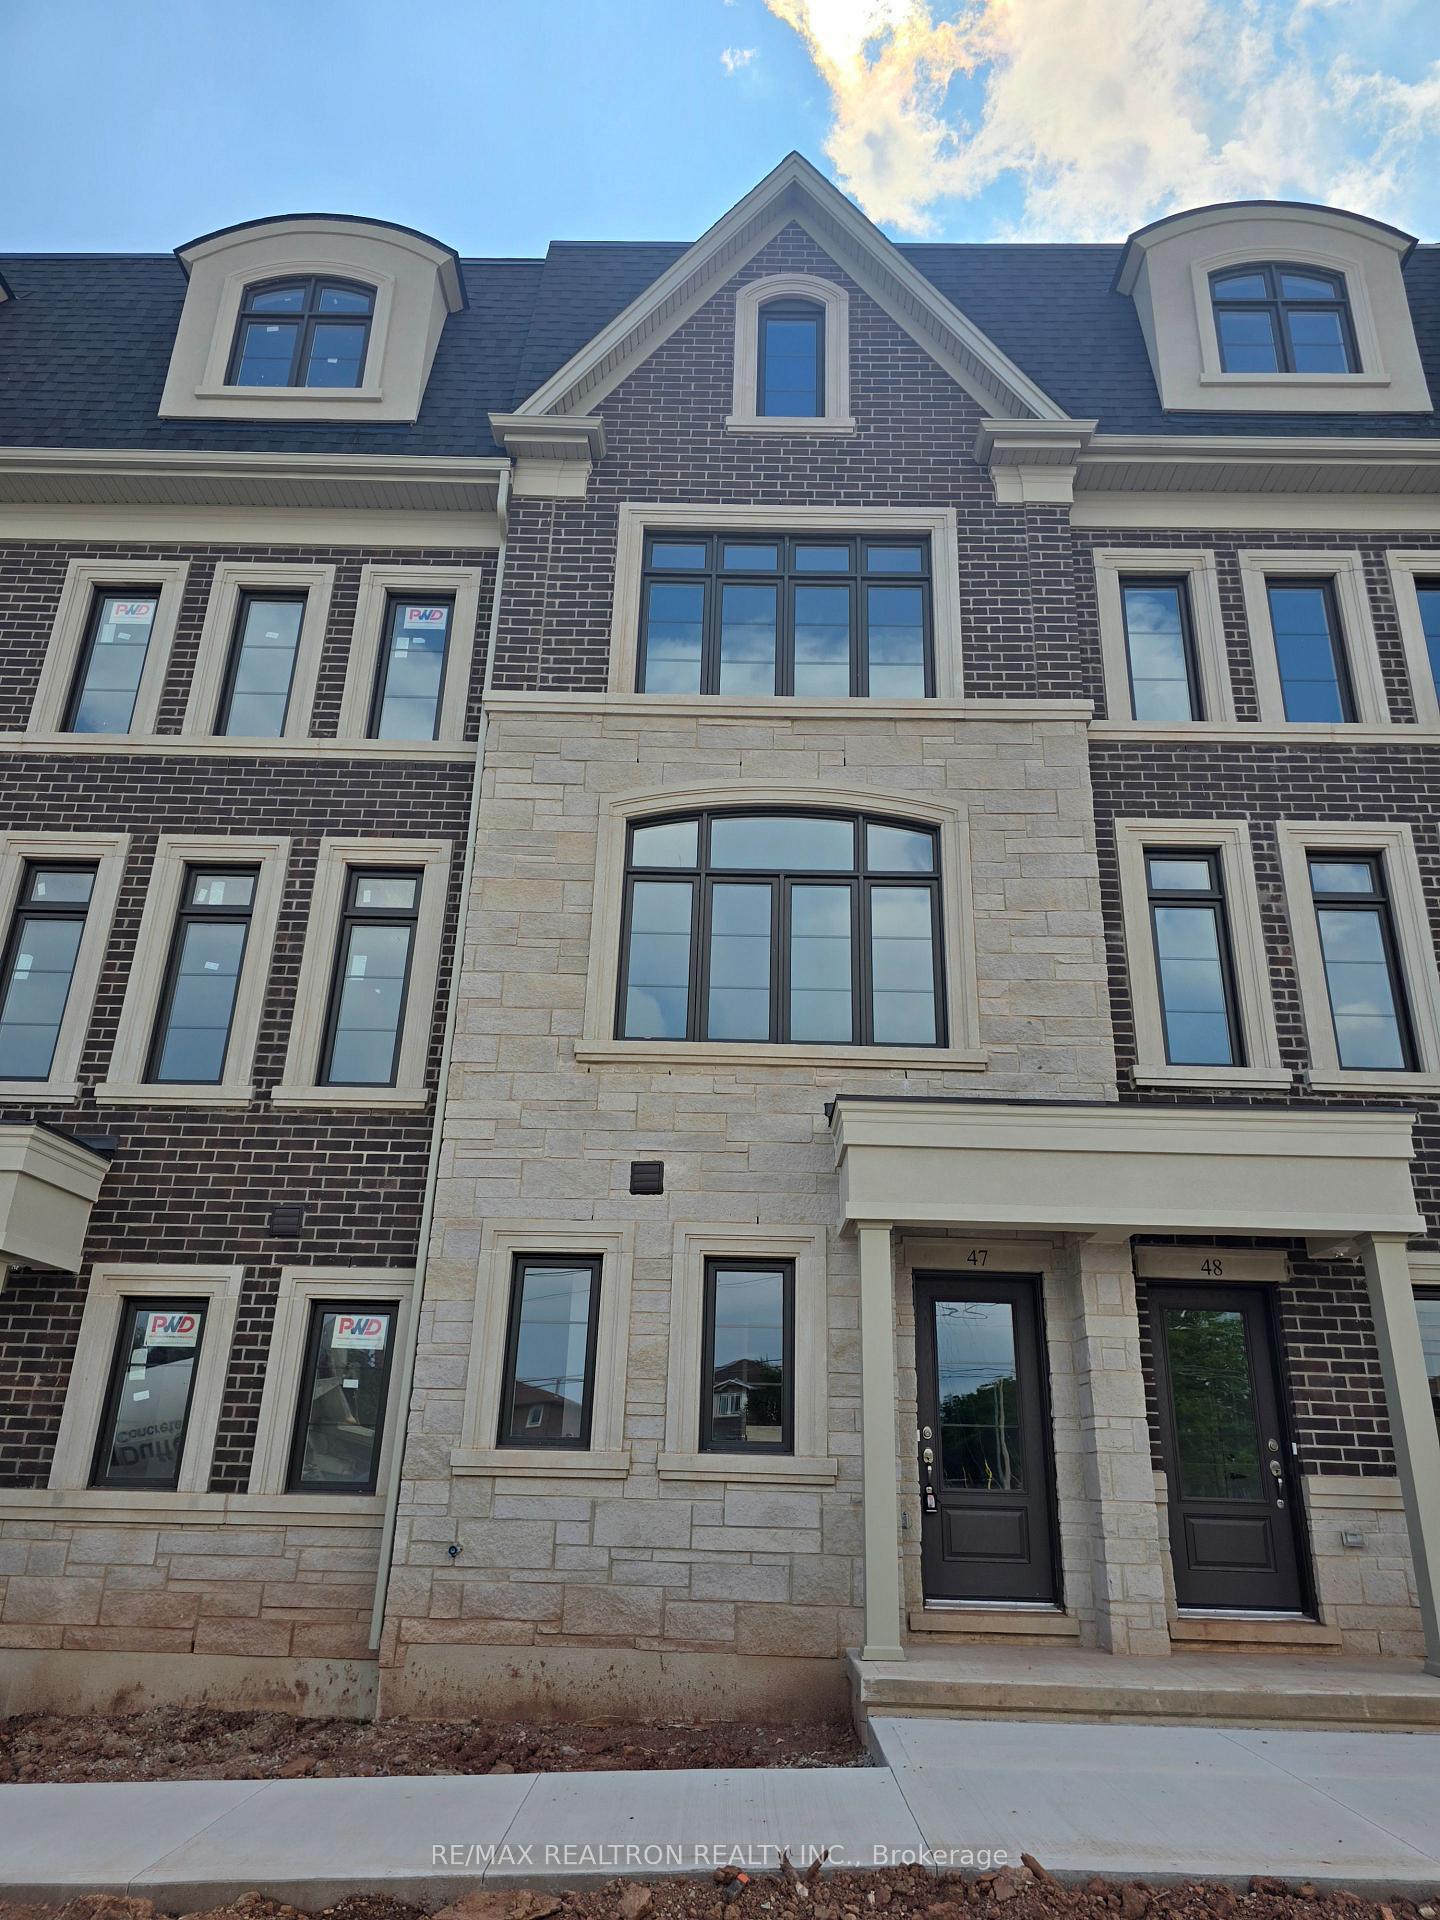
Unit 47, 2140 Trafalgar Road
Unit 47, 2140 Trafalgar Road
 See all 15 photos
Property history
- $3,800TerminatedList: 2025-07-17|End: 2025-08-19|33 daysW12291256
Facts and features
- BasementNone
- Lease term12 months
- FurnishedUnfurnished
- Age of homeNew
- Hardwood floors
- Central air
The homeFreehold Townhouse, 3-storey, New
- Type: Freehold Townhouse
- Style: 3-storey
- Age: New
- Living space: 1,500–2,000 sq ft
- Basement: None
InsideHardwood, Ceramic, Broadloom, Laundry room, Auto garage door remote
- Flooring: Hardwood, Ceramic, Broadloom
- Laundry: Laundry room
- Features: Auto garage door remote
- Rooms above ground: 8
- Bedrooms: 3
- Bathrooms: 3
- Kitchens: 1
Outside and lotBrick, Shingles, Poured concrete
- Exterior: Brick
- Roof: Shingles
- Foundation: Poured concrete
Parking2 Garage, Built-in, Lane
- Spaces: 2 Garage
- Garage: Built-in
- Driveway: Lane
Heating, water and powerForced air, gas, Central air, Municipal water
- Heating: Forced air, gas
- Cooling: Central air
- Water: Municipal water
- Sewer: Municipal sewer
Rent and termsRent $3,800 a month, Entire property, Unfurnished
- Rent: $3,800 a month
- Space for rent: Entire property
- Furnished: Unfurnished
- Lease: 12 months
- Paid: Monthly
- Rent includes: Parking
- Deposit: Required
- Credit check: Required
- Employment letter: Required
- Rental application: Required
- References: Required
- Rental items: Hot water heater
IncludedFridge, stove, microwave, dishwasher, washer and dryer. tenant responsible for all utilities
- Included: Fridge, stove, microwave, dishwasher, washer and dryer. tenant responsible for all utilities
Listing detailsW12291256, Terminated, Jul 17, 2025
- MLS® number: W12291256
- Status: Terminated
- Listed on: Jul 17, 2025
- Days on market: 33
- Updated: Aug 19, 2025
- Possession: 2025-07-22 / Immediate
- Occupied by: Vacant
- Listing brokerage: RE/MAX REALTRON REALTY INC.
About this home
Unit 47, 2140 Trafalgar Road, Oakville (River Oaks), ON L6B 7H2
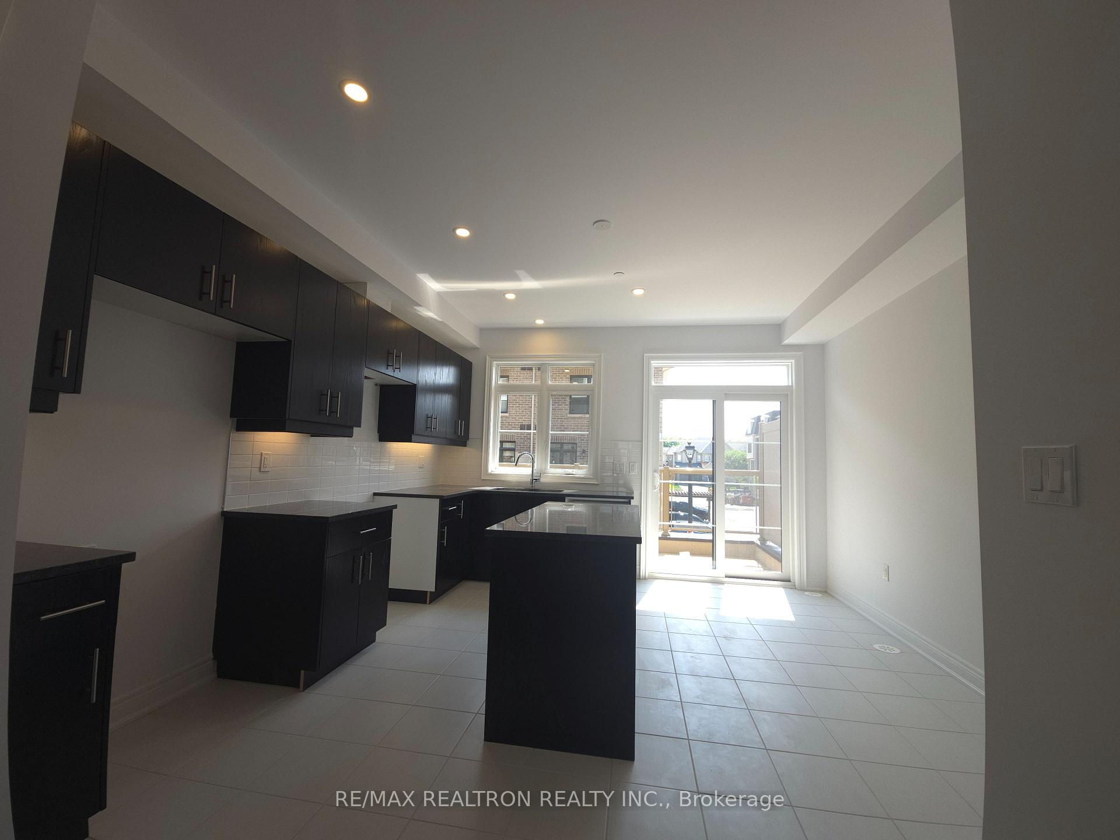
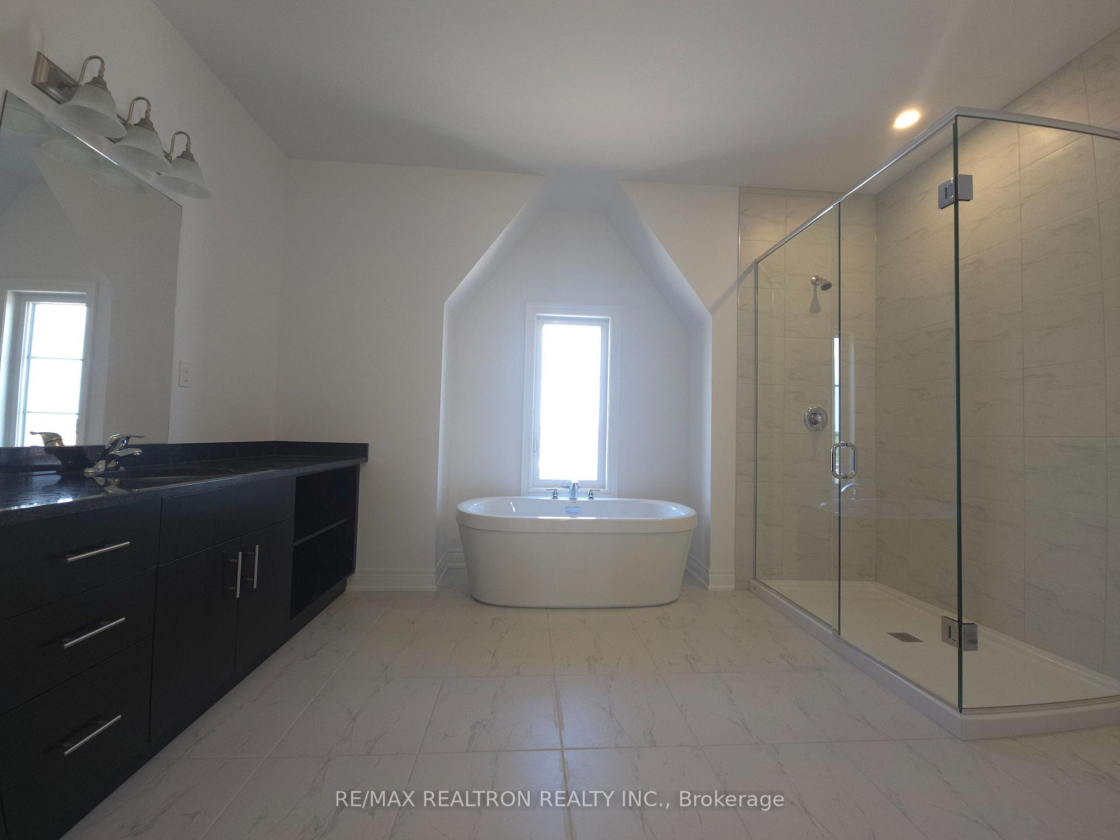
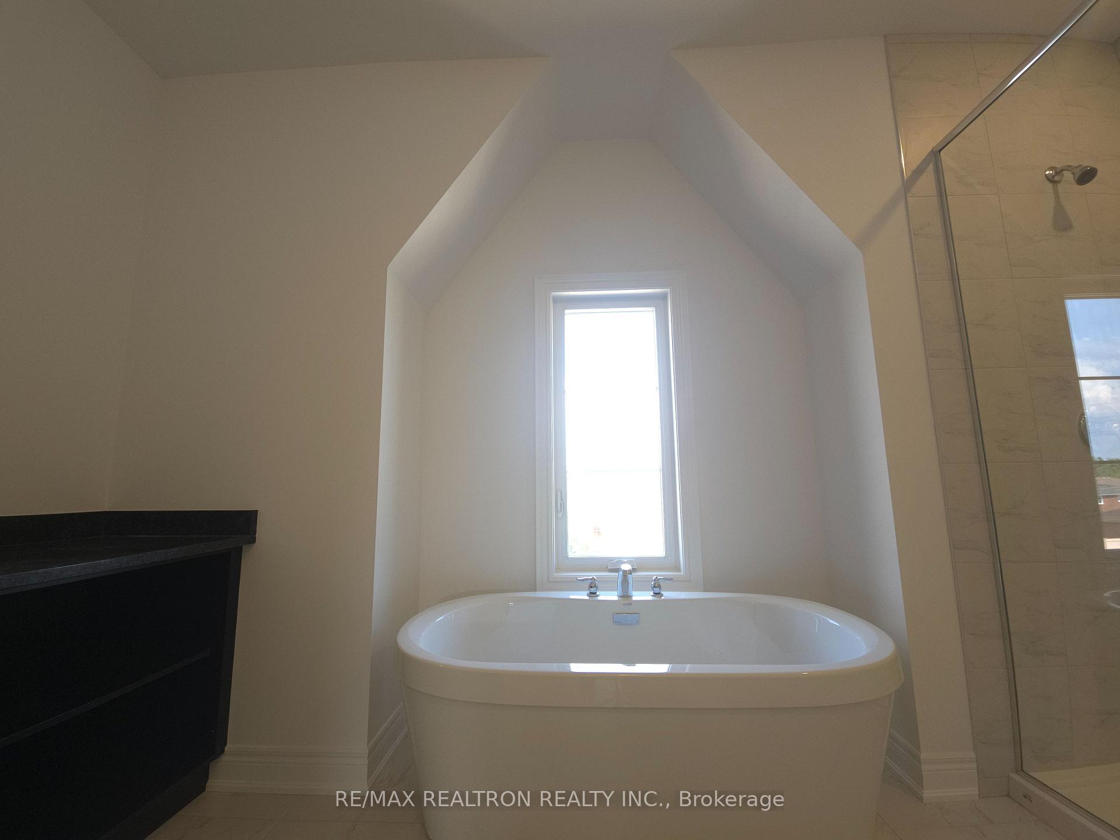
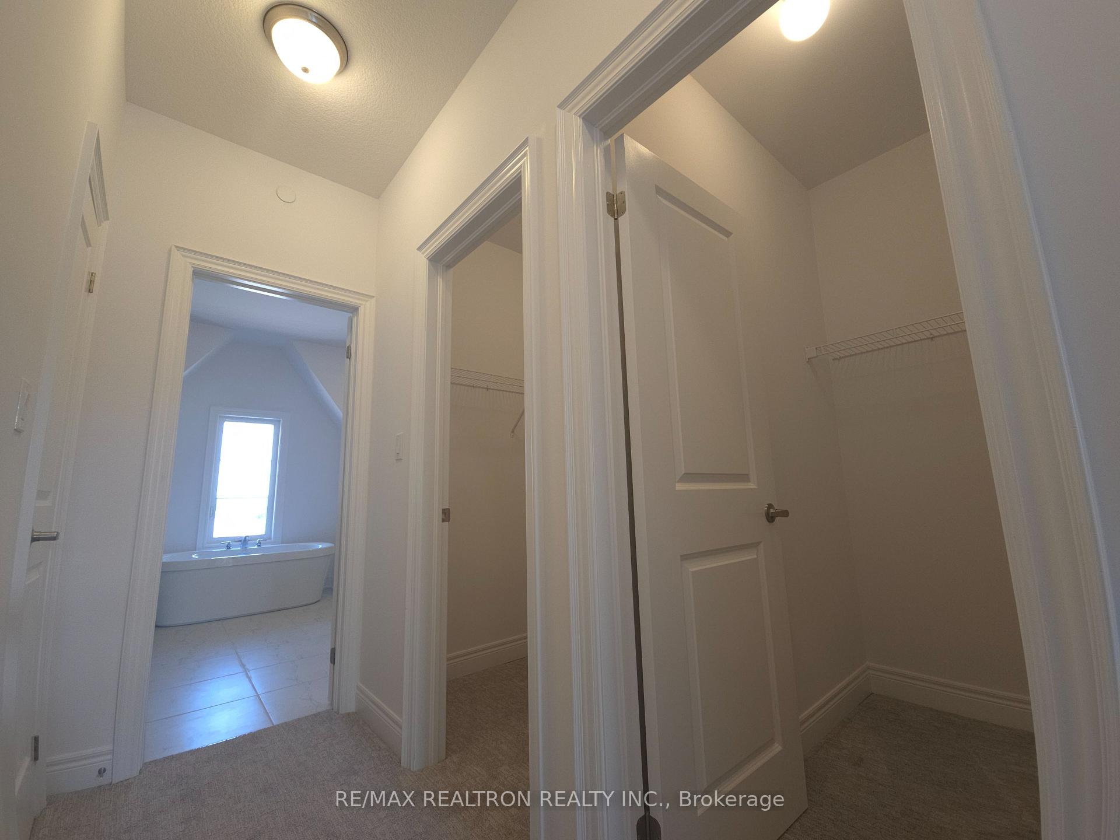
Beautiful freehold townhouse in the desirable River Oaks community. This spacious 3-bedroom home features an open-concept layout with soaring 9-foot ceilings, engineered hardwood floors, and stylish oak stairs with modern black steel railings a perfect mix of classic charm and modern style. The kitchen is ready for you with custom cabinetry, quartz countertops, subway tile backsplash, and under-cabinet LED lighting. Brand new stainless steel appliances will be installed, making it move-in ready. Sliding doors open to a private Terrace, ideal for relaxing or entertaining. Upstairs, you'll find two large bedrooms with large windows and closet, and a master suite with his and hers walk-in closets, a spa-like 5-piece ensuite with double sinks, a standalone tub, and a frameless glass shower. The master also has its own private balcony a great spot to unwind. Additional highlights include a drywalled, insulated two-car garage with direct interior access. Located close to shops, restaurants, parks, and major highways, this home combines comfort, convenience, and style.
Ask about this home
A HOMEH agent will answer your questions about this home.
Around this home
Daily convenience, out of 100, from the distances below
Schools nearby
School rating, out of 10.
Helpful calculators
Your HOMEH agent

"I would see it this week."