

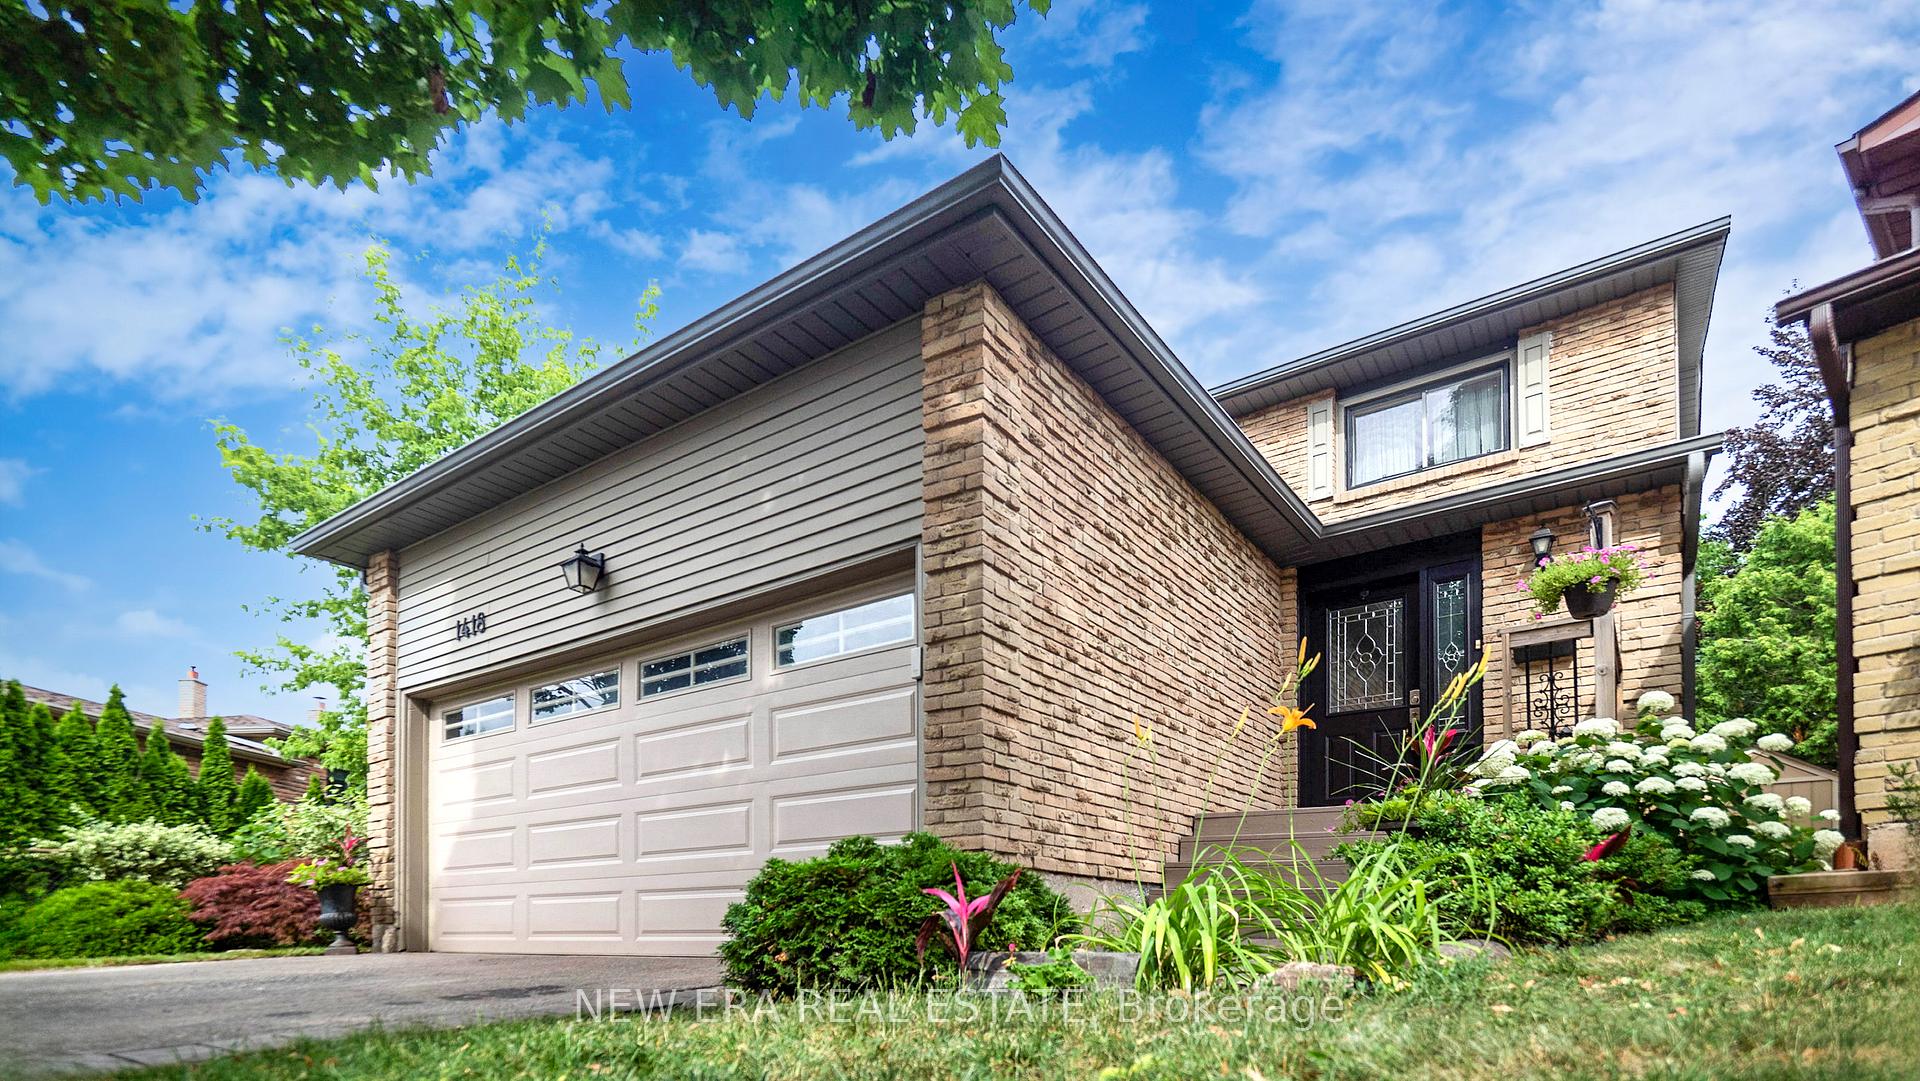
1418 Jefferson Crescent
1418 Jefferson Crescent
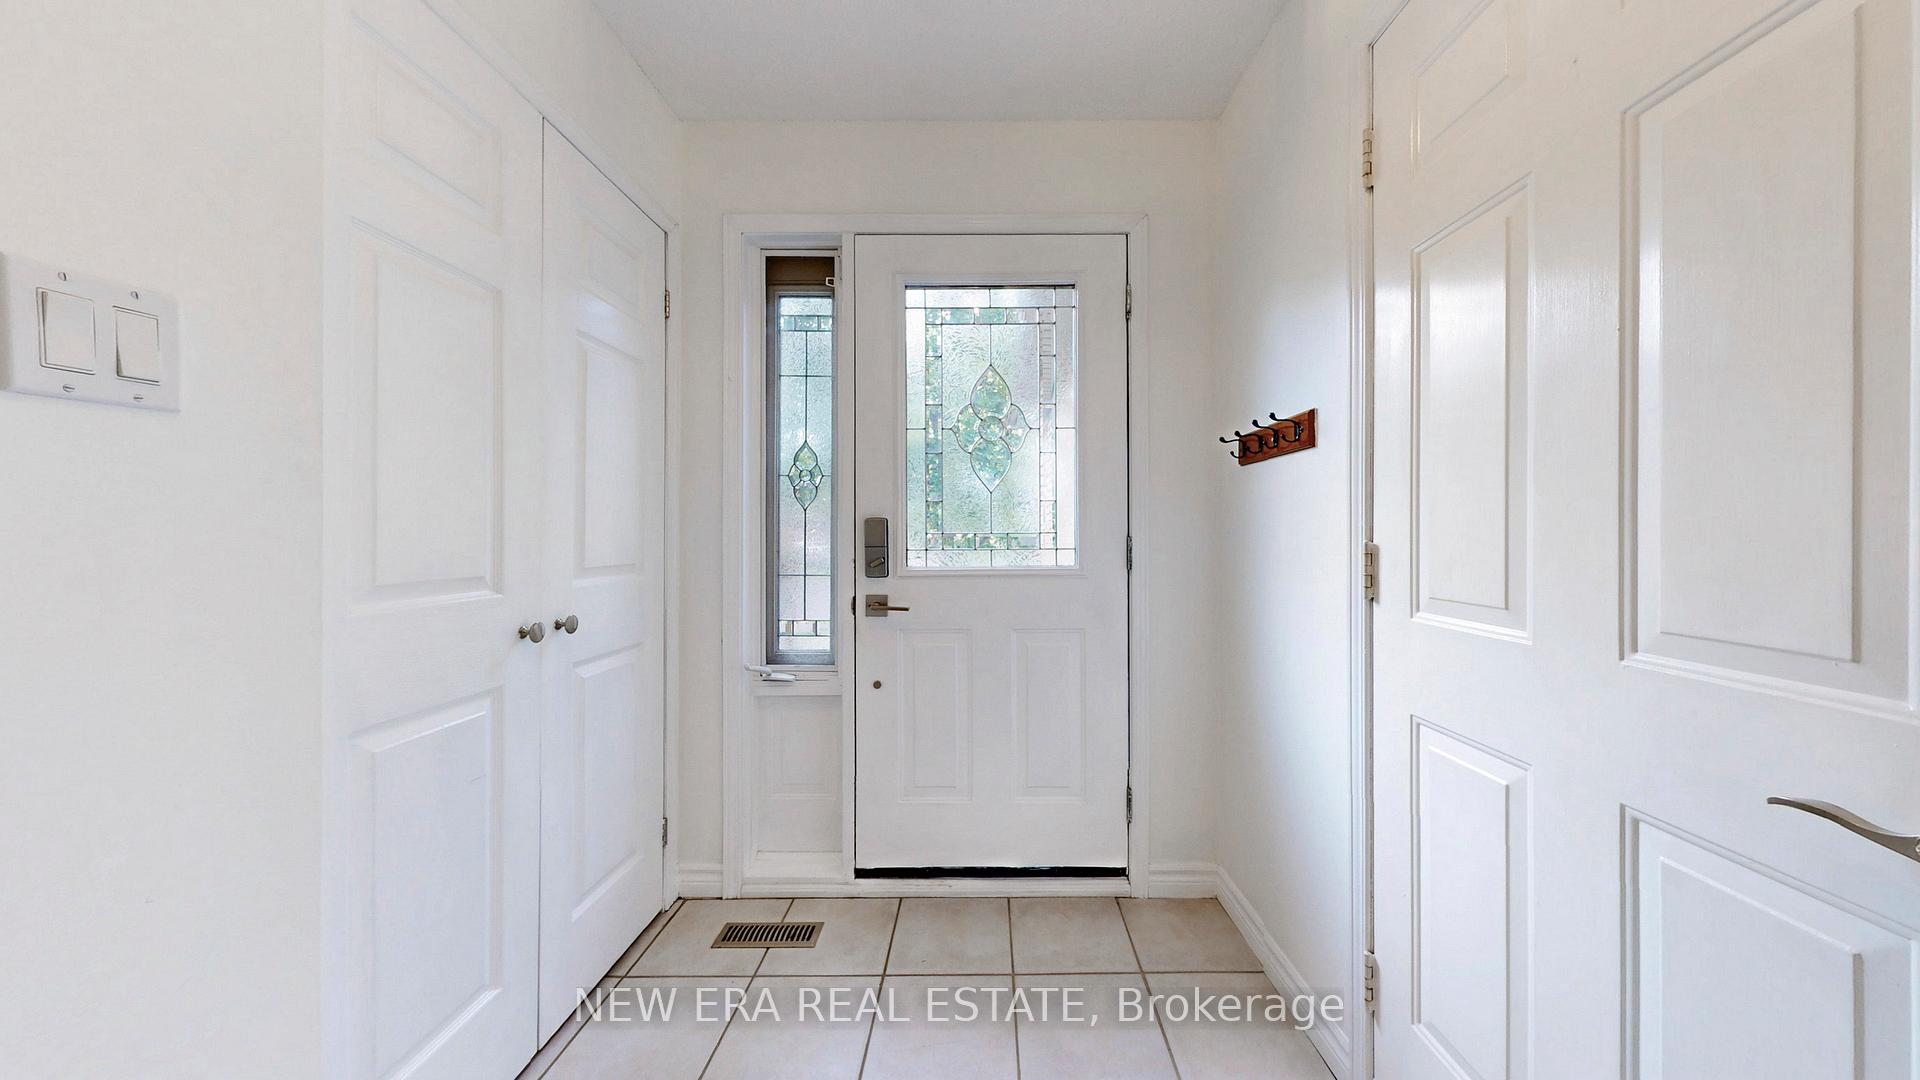 See all 45 photos
Property history
Facts and features
- BasementFinished
- Age of home31–50 years
- Water, sewerMunicipal
- Lot shapePie
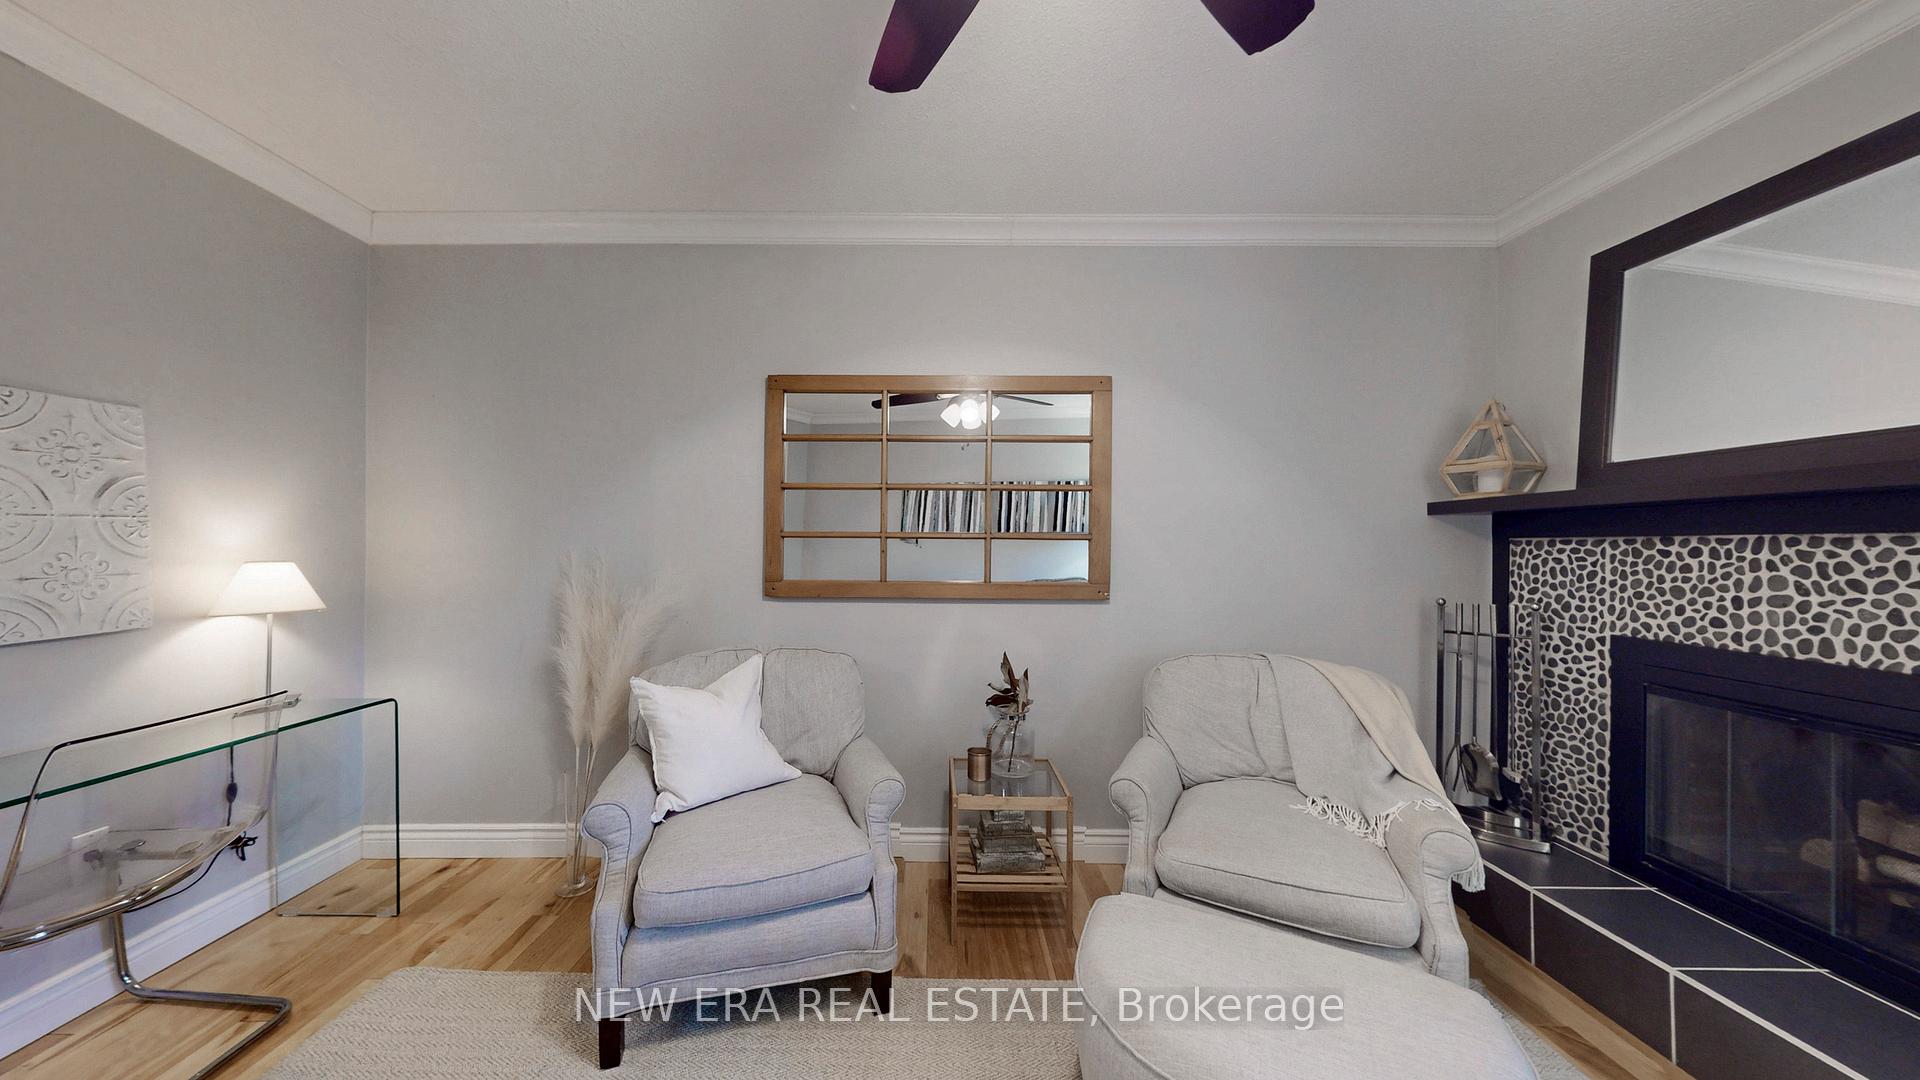
- Fireplace
- Central air
The homeLink, 2-storey, Age 31–50 years
- Type: Link
- Style: 2-storey
- Age: 31–50 years
- Living space: 1,500–2,000 sq ft
- Basement: Finished
InsideFireplace Yes, wood, Lower level, Auto garage door remote, central vacuum, water heater
- Fireplace: Yes, wood
- Laundry: Lower level
- Features: Auto garage door remote, central vacuum, water heater
- Security: Carbon monoxide detectors, smoke detector
- Rooms above ground: 9
- Bedrooms: 4
- Bathrooms: 4
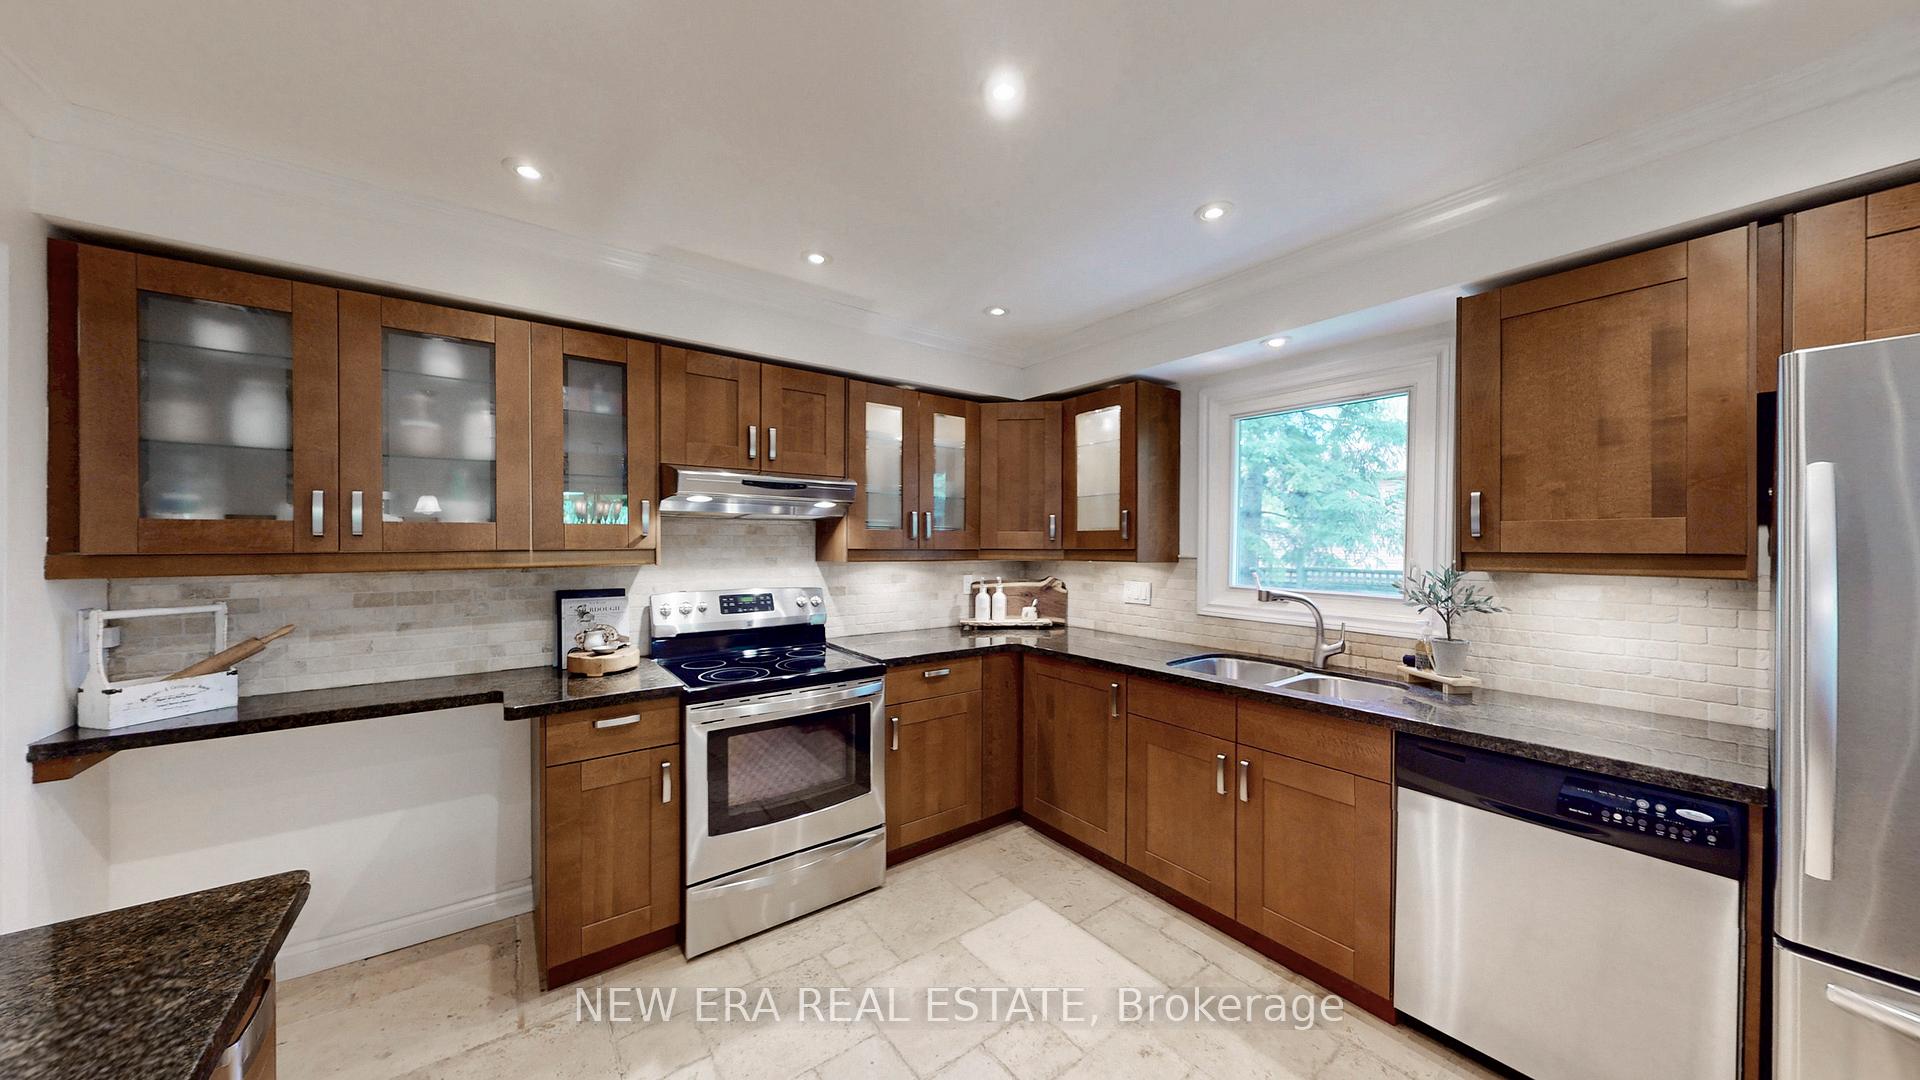
- Kitchens: 1
- Family room: Yes
Outside and lotAluminum siding, Asphalt shingle, Concrete
- Exterior: Aluminum siding
- Roof: Asphalt shingle
- Foundation: Concrete
- Size: 27.14 × 133.54 ft
- Shape: Pie
Parking2 Garage, Attached, Private double
- Spaces: 2 Garage
- Garage: Attached
- Driveway: Private double
Heating, water and powerForced air, gas, Central air, Municipal water
- Heating: Forced air, gas
- Cooling: Central air
- Water: Municipal water
- Sewer: Municipal sewer
- Natural gas: Yes
- Hydro: Yes
- Cable: Available
- Telephone: Available
Costs and taxesTaxes $5,408 a year, HST included in the price, Hot water heater
- Taxes, 2025: $5,408 a year
- HST: HST included in the price
- Rental items: Hot water heater
- Under contract: Hot water heater
Included in the saleFridge, stove, dishwasher, elfs, window coverings, garage door opener, Washer, dryer, basement freezer, garage storage cabinets
- Included: Fridge, stove, dishwasher, elfs, window coverings, garage door opener
- Not included: Washer, dryer, basement freezer, garage storage cabinets
NearbyFenced yard, park, place of worship, public transit, rec./commun.centre, school
- Close to: Fenced yard, park, place of worship, public transit, rec./commun.centre, school
Listing detailsW12271237, Sold, Jul 8, 2025
- MLS® number: W12271237
- Status: Sold
- Listed on: Jul 8, 2025
- Days on market: 13
- Updated: Jul 21, 2025
- Possession: 2025-10-01 / Flexible
- Occupied by: Owner
- Listing brokerage: NEW ERA REAL ESTATE
About this home
1418 Jefferson Crescent, Oakville (Falgarwood), ON L6H 3G6
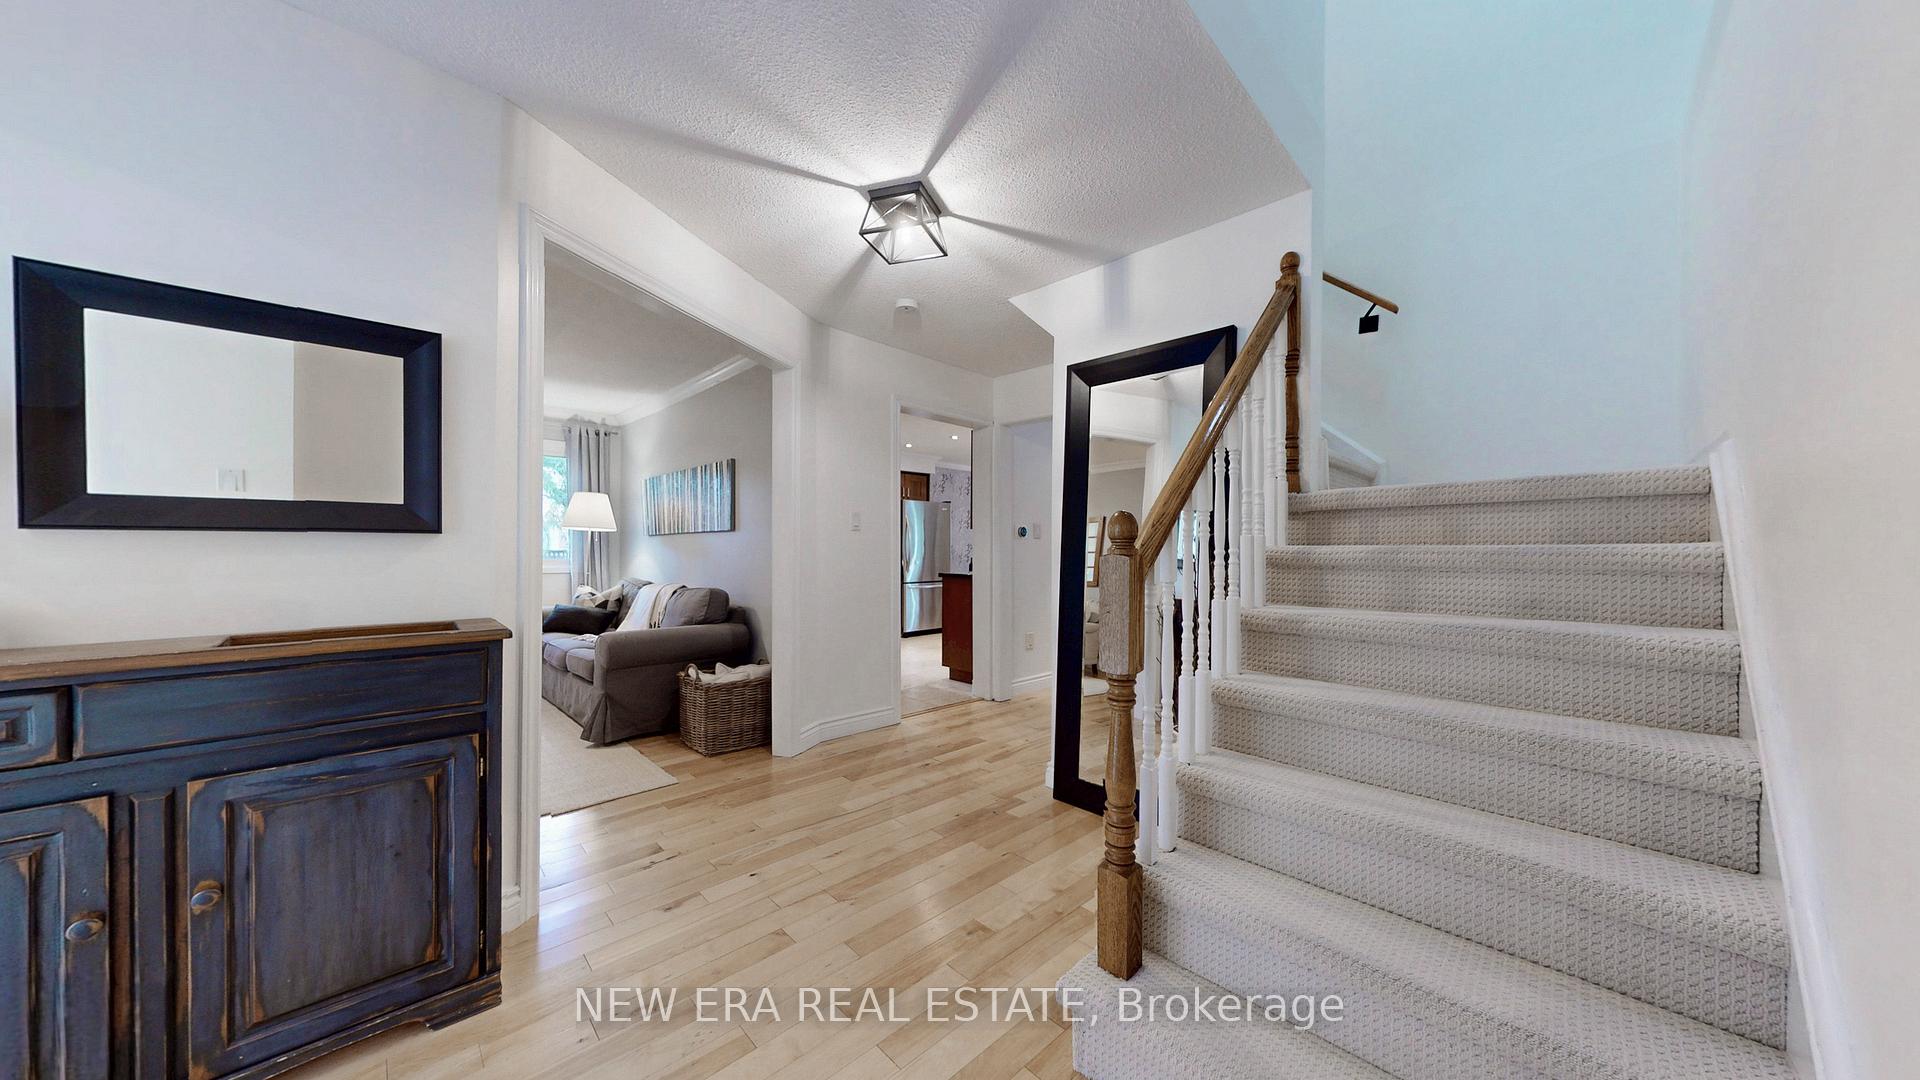
This stunning home is nestled on a quiet crescent in a sought after neighbourhood of East Oakville. Mature trees, lush landscaping and a sprawling pool-sized lot, offer complete privacy in a tranquil setting. Easy access to highways and public transportation, close to Sheridan College,Oakville Place, GO, minutes from downtown and the lake. This is a gorgeous family friendly area with nearby schools, trails, parks, and shopping. This home features many updates with custom finishes and modern design. It offers spacious open concept living with a gourmet kitchen that is a chef's dream, high end stainless steel appliances and an abundance of natural light. This flows through to the family room with wood burning fireplace and patio door walk out to the back yard, for ease of entertaining. A versatile layout offers two separate living areas, four bedrooms, four updated washrooms and a beautifully finished basement. An updated furnace and roof offer peace of mind. A laundry room and hall entrance from garage, add to the convenience of this fabulous home.
Ask about this home
A HOMEH agent will answer your questions about this home.
Around this home
Daily convenience, out of 100, from the distances below
Schools nearby
School rating, out of 10.
Helpful calculators
Your HOMEH agent

"I would see it this week."