

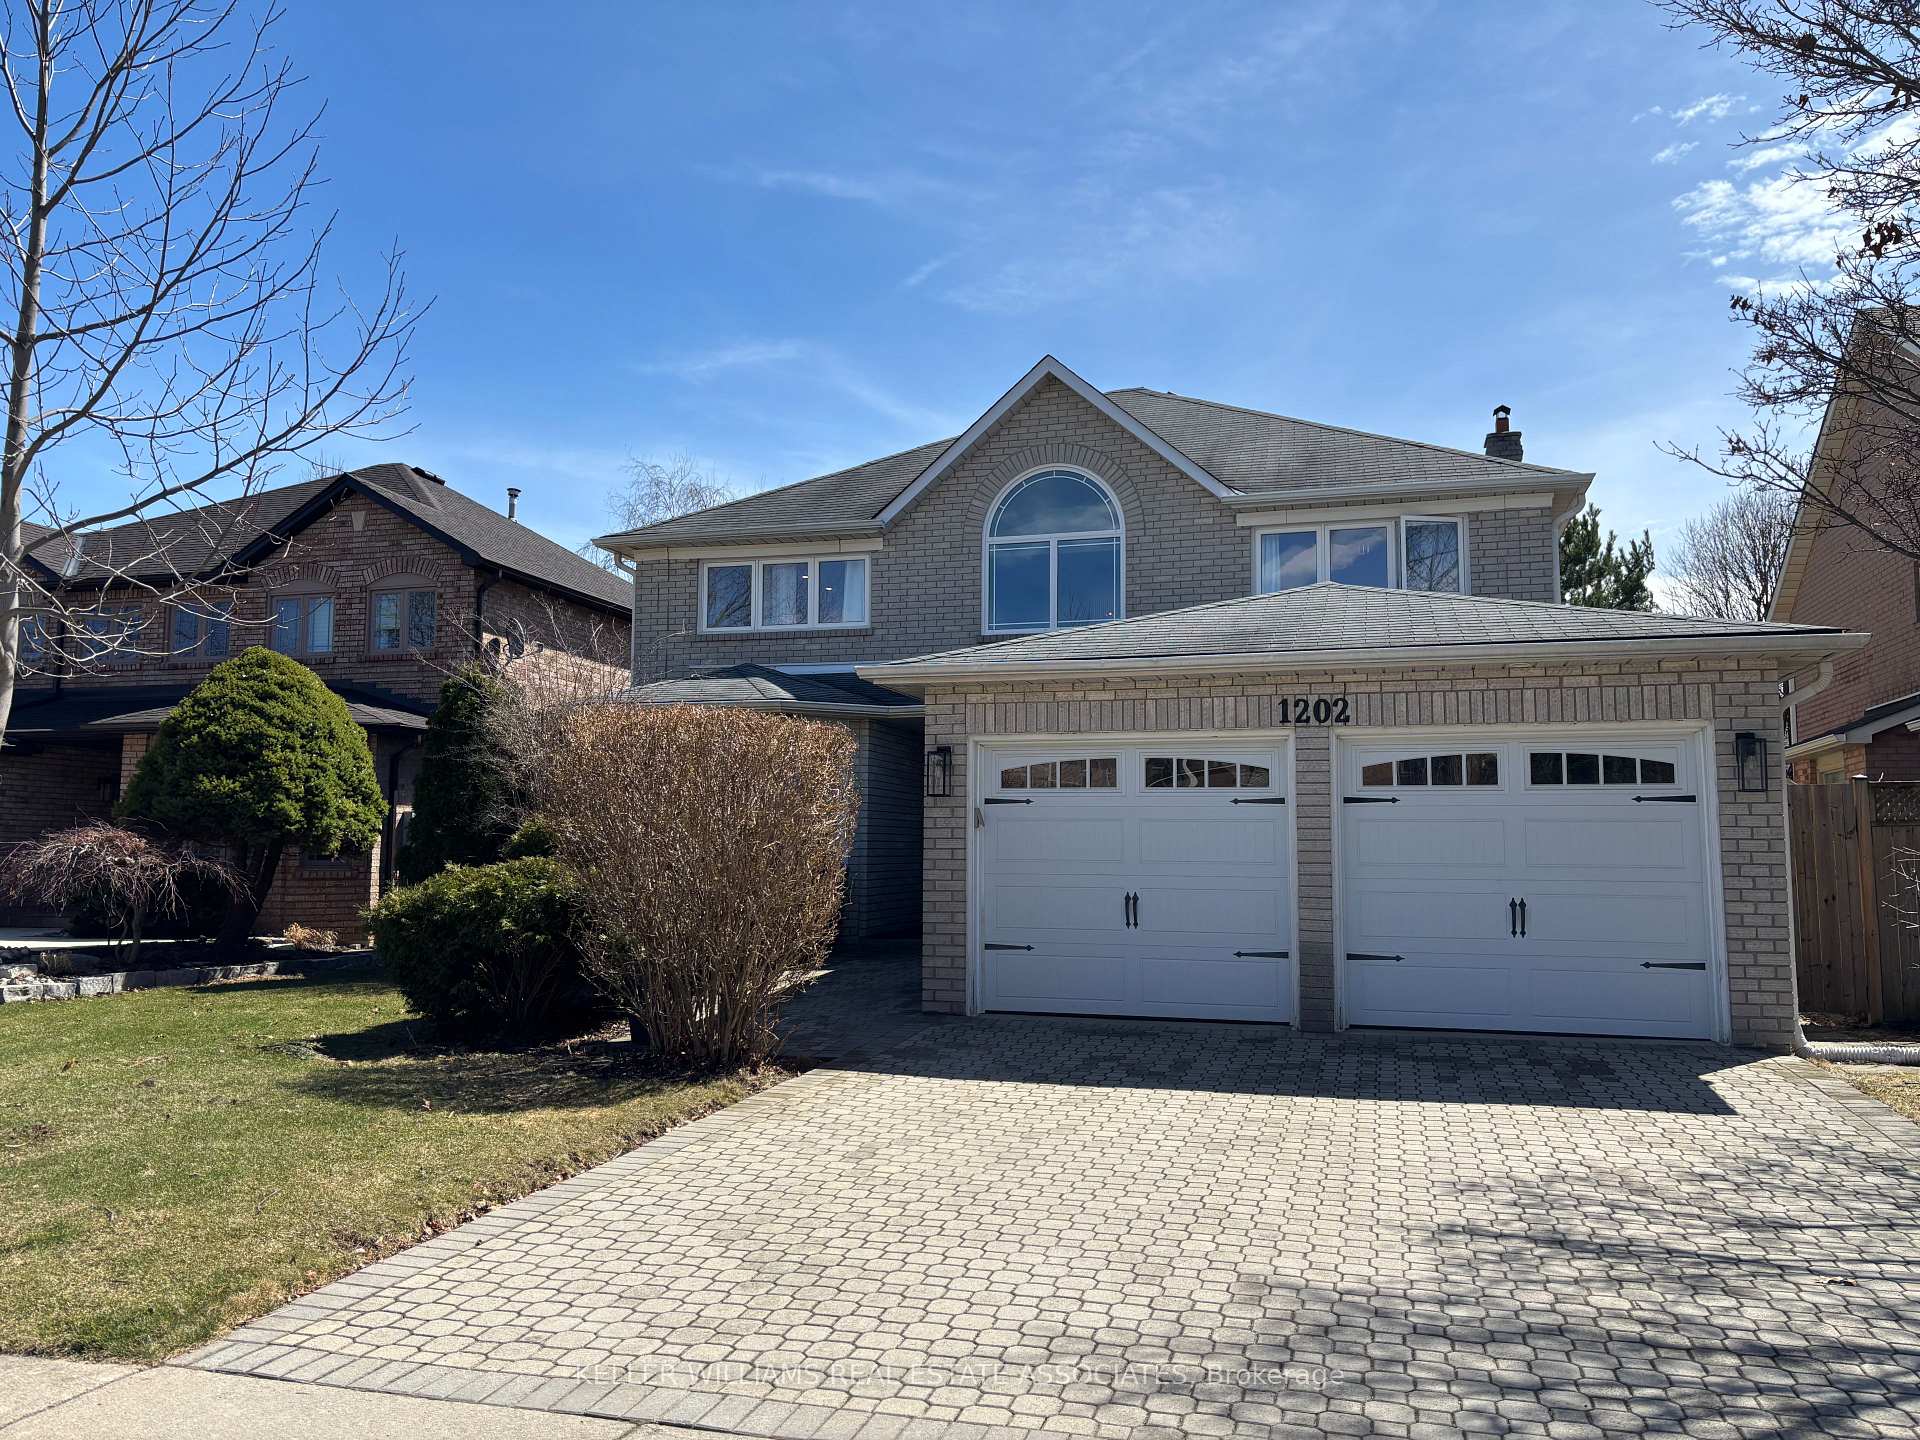
1202 Ballantry Road
1202 Ballantry Road
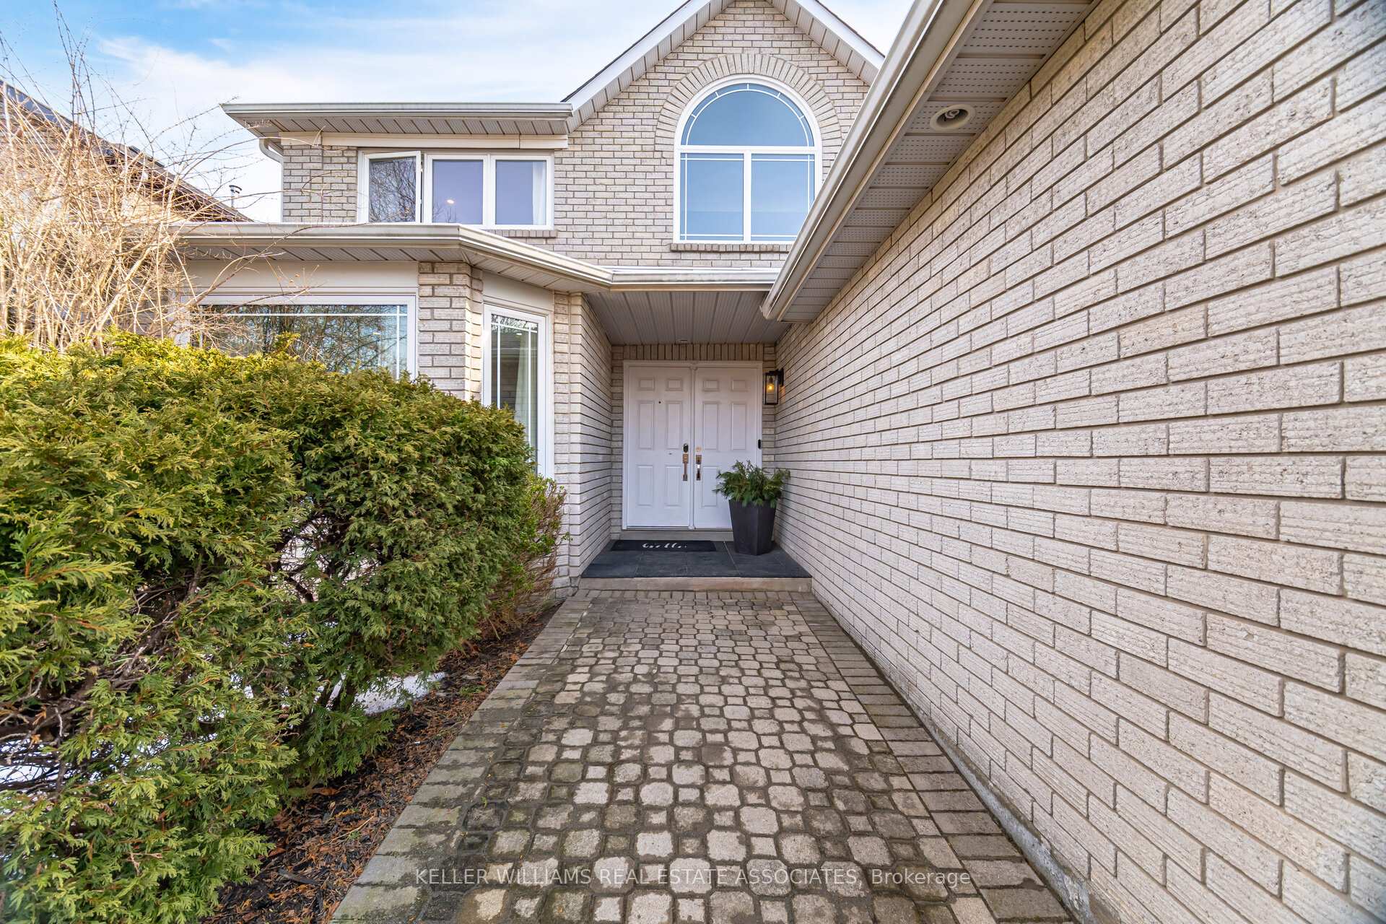
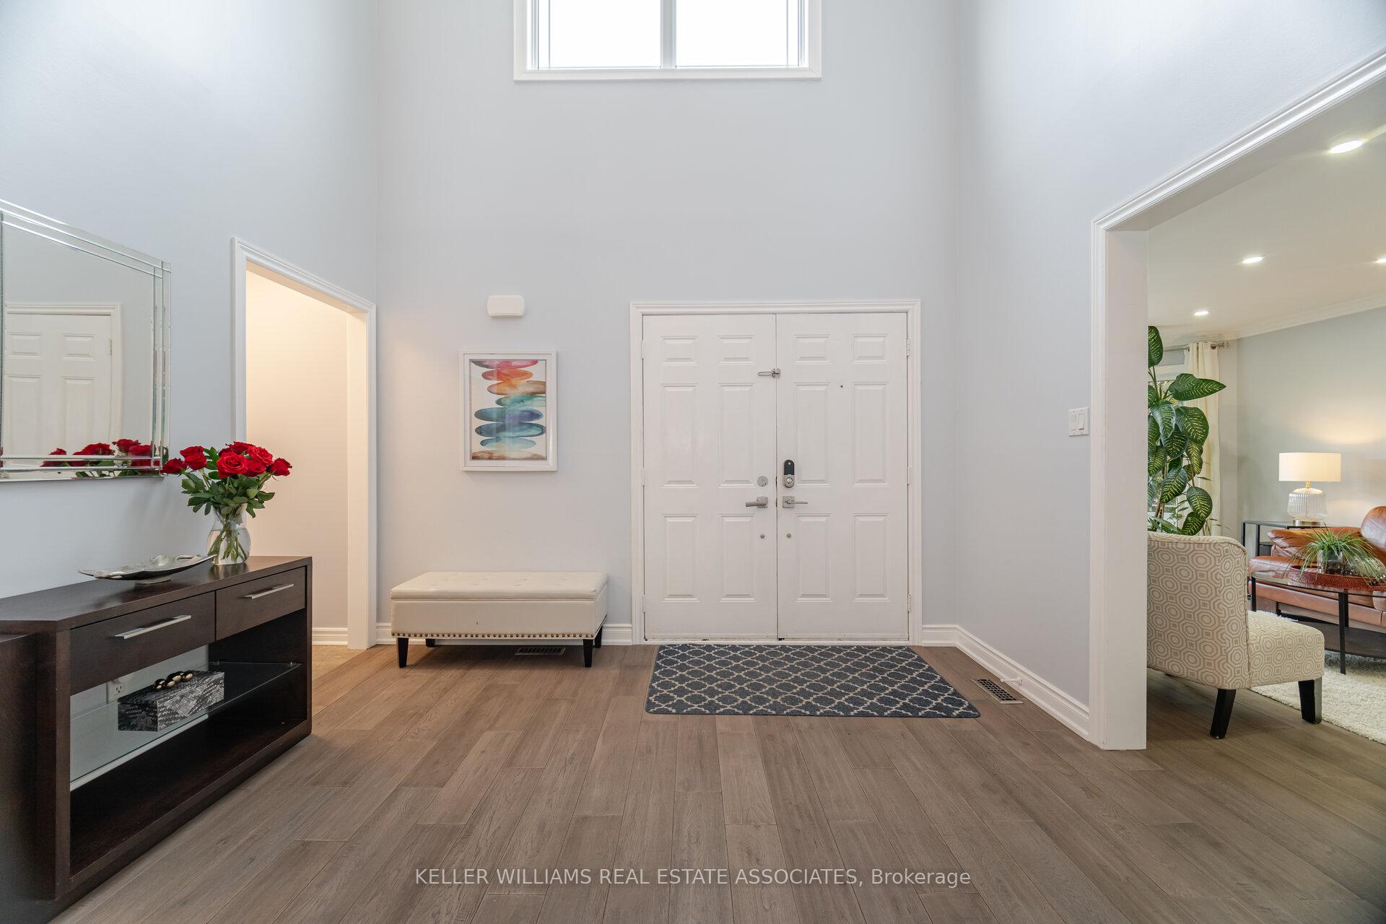
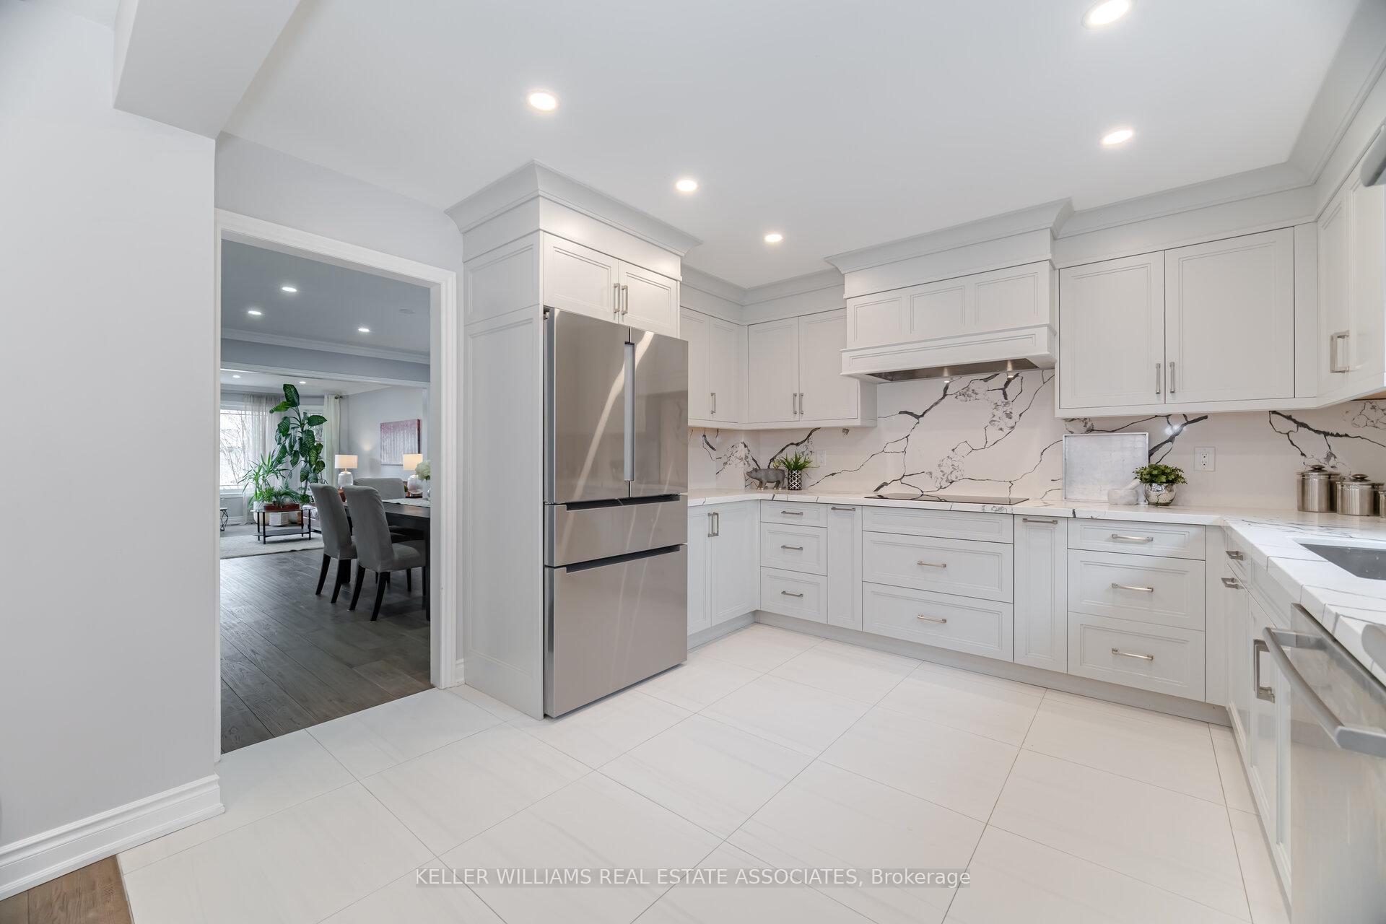
 See all 46 photos
Property history
- $1,935,000TerminatedList: 2025-06-13|End: 2025-07-21|38 daysW12219141
- $1,999,999TerminatedList: 2025-04-22|End: 2025-06-13|52 daysW12094849
- $2,049,900TerminatedList: 2025-03-17|End: 2025-04-21|35 daysW12022654
Facts and features
- BasementFinished
- Price per sq ft~$704
- Water, sewerMunicipal
- HeatingForced air
- Hardwood floors
- Fireplace
- Central air
The homeDetached, 2-storey, 2,500–3,000 sq ft
- Type: Detached
- Style: 2-storey
- Living space: 2,500–3,000 sq ft
- Basement: Finished
InsideFireplace Yes, electric, Hardwood, Ceramic, Broadloom, Main level
- Fireplace: Yes, electric
- Flooring: Hardwood, Ceramic, Broadloom
- Laundry: Main level
- Features: Auto garage door remote, built-in oven, garburator, storage, workbench
- Rooms above ground: 11
- Rooms in the basement: 5
- Bedrooms: 4 + 1 in the basement
- Bathrooms: 4
- Kitchens: 1
- Family room: Yes
Outside and lotBrick, Asphalt shingle, Concrete
- Exterior: Brick
- Roof: Asphalt shingle
- Foundation: Concrete
- Size: 50.03 × 109.91 ft
- Zoning: RL5
Parking2 Garage, Built-in, Private double
- Spaces: 2 Garage
- Garage: Built-in
- Driveway: Private double
Heating, water and powerForced air, gas, Central air, Municipal water
- Heating: Forced air, gas
- Cooling: Central air
- Water: Municipal water
- Sewer: Municipal sewer
Costs and taxesTaxes $6,764 a year, HST included in the price, Hot water heater
- Taxes, 2024: $6,764 a year
- HST: HST included in the price
- Rental items: Hot water heater
Included in the saleAll ss bosch appliances: glass cooktop, dishwasher, built-in oven & microwave, fridge, ss range hood with custom wood cover, electric fireplace, garage door opener with remotes, washer and dryer, all elfs, all window coverings, awning, freezer in basement., All free standing shelves, two black bike racks in garage
- Included: All ss bosch appliances: glass cooktop, dishwasher, built-in oven & microwave, fridge, ss range hood with custom wood cover, electric fireplace, garage door opener with remotes, washer and dryer, all elfs, all window coverings, awning, freezer in basement.
- Not included: All free standing shelves, two black bike racks in garage
NearbyFenced yard, park, public transit, rec./commun.centre, school bus route, school
- Close to: Fenced yard, park, public transit, rec./commun.centre, school bus route, school
Listing detailsW12219141, Terminated, Jun 13, 2025
- MLS® number: W12219141
- Status: Terminated
- Listed on: Jun 13, 2025
- Days on market: 38
- Updated: Jul 21, 2025
- Possession: Other
- Occupied by: Owner
- Listing brokerage: KELLER WILLIAMS REAL ESTATE ASSOCIATES
About this home
1202 Ballantry Road, Oakville (Wedgewood Creek), ON L6H 5M7
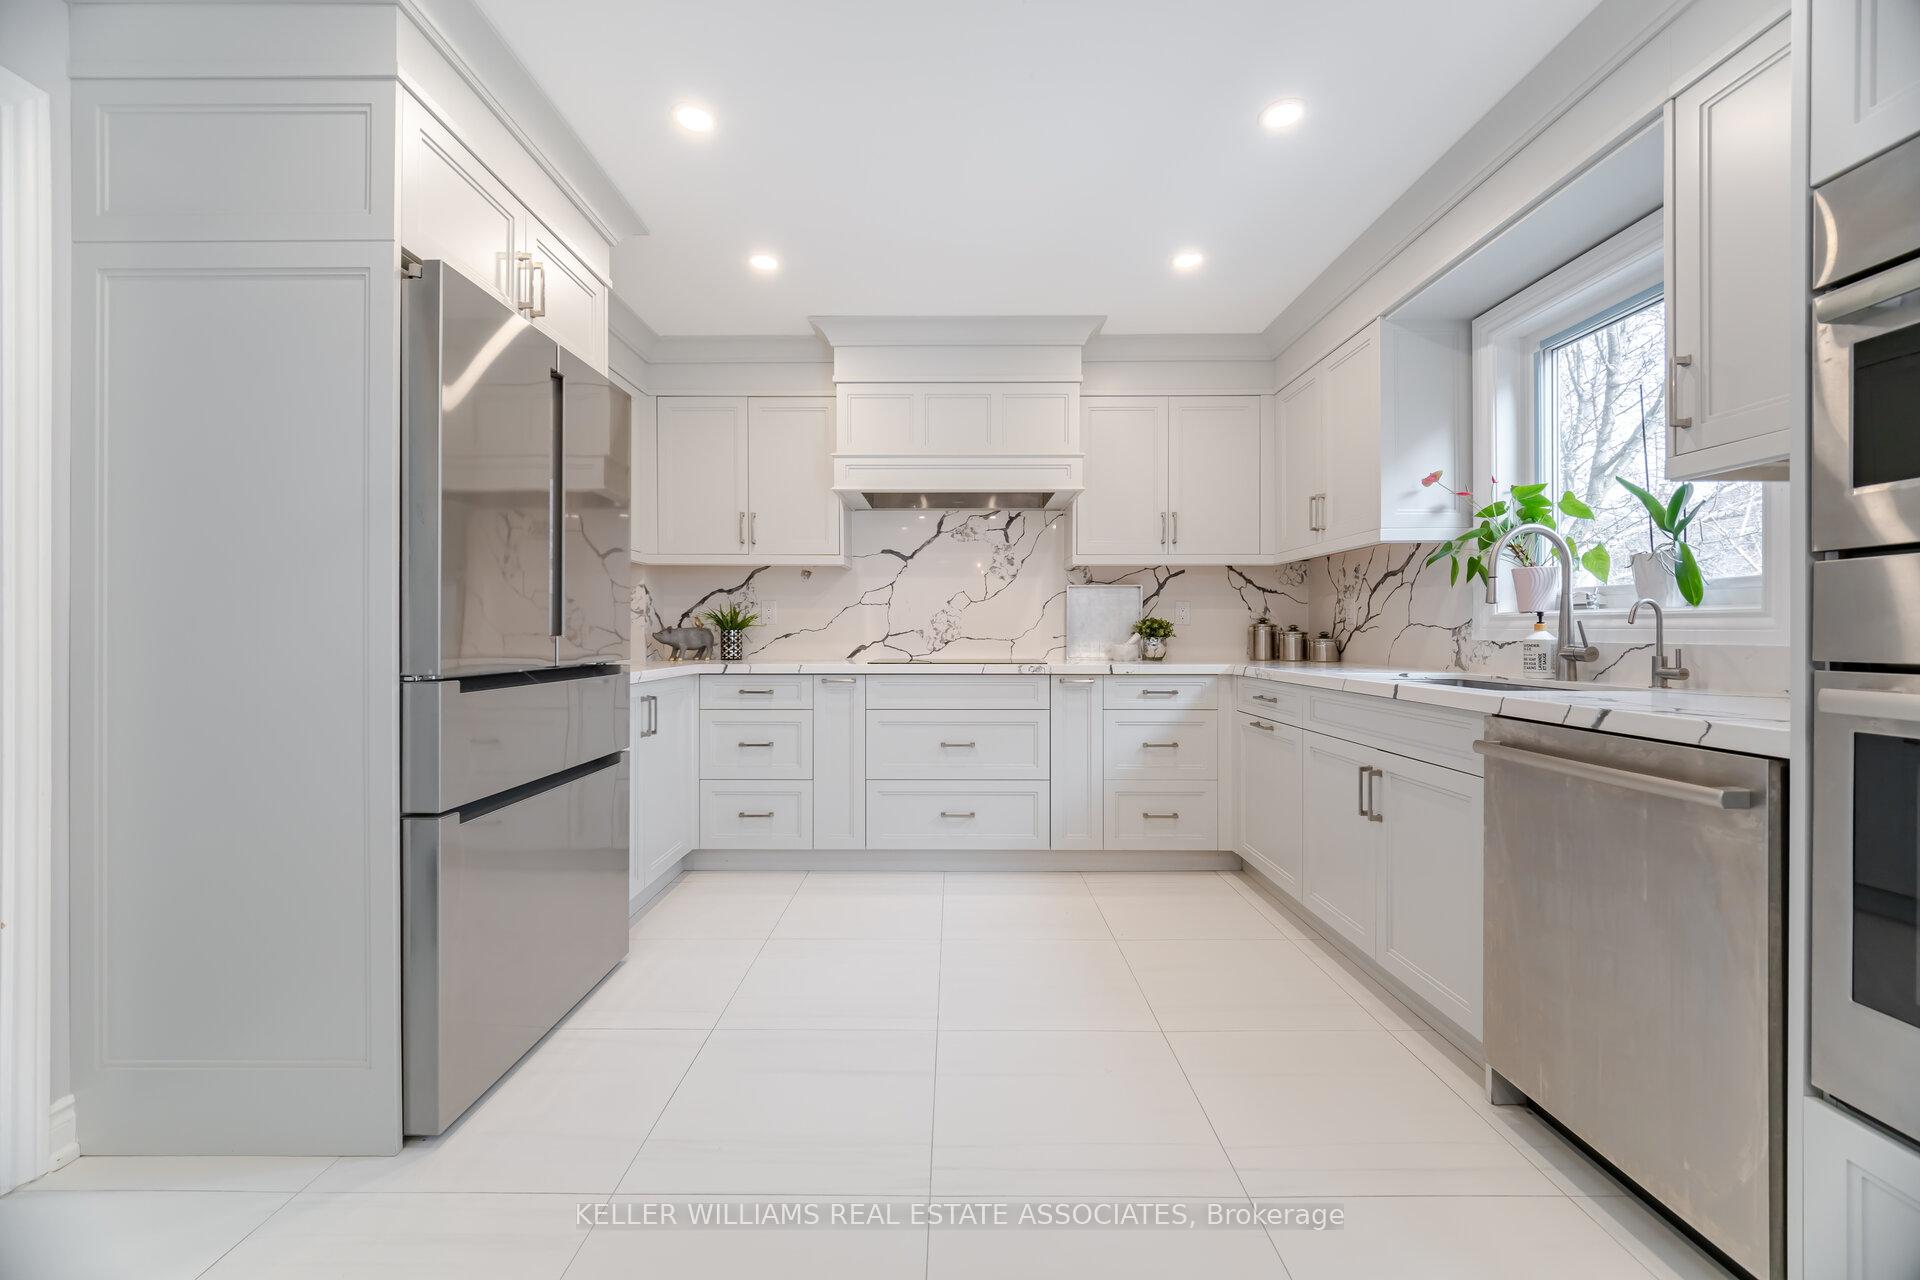
Stunning Chestnut Hill-built executive home on a highly sought-after, safe, and child-friendly street. This exquisite residence offers 2,854 sqft above ground plus a 1,525 sqft finished basement. The main and upper floors have been fully renovated within the last five years, showcasing high-quality upgrades throughout. The main floor (renovated in 2022) features a double-door entry, a grand open-concept foyer with a soaring ceiling and newer window, and stunning hardwood flooring throughout. The breathtaking gourmet kitchen (2022)is a chefs dream, boasting a massive island with seating for 10, quartz countertops and backsplash, premium BOSCH stainless steel appliances, custom cabinetry, and an eat-in area with access to a two-tiered deck. The impressive family room includes a custom accent wall with a DIMPLEX electric fireplace, TV nook, pot lights, and a large picture window. Additional main-level highlights: a dedicated office with crown molding, spacious living & dining rooms with bay & large windows, a convenient powder room, a generous-sized laundry room with cabinetry and side door access, and an inside garage entry. The upper level (renovated in 2020) features a brand-new staircase with wrought iron spindles (2022), smooth ceilings, and hardwood flooring. The sun-filled primary retreat offers a walk-in closet with custom organizers and a stunning 5-piece ensuite with a glass shower, stand-alone tub, and double vanity. Three additional oversized bedrooms and a renovated main bath complete this level. The finished basement includes two potential bedrooms, a large rec room, a 3-piece bath, ample storage, and a separate tool room. The fully fenced private yard provides a serene retreat, while the location is ultra-convenient close to parks, shopping, transit, and major highways. Just a short walk to the Iroquois Ridge Community Centre, which offers a library, gym, & pool, as well as walking distance to top-rated schools. A must-see home in an unbeatable location!
Ask about this home
A HOMEH agent will answer your questions about this home.
Around this home
Daily convenience, out of 100, from the distances below
Schools nearby
School rating, out of 10.
Helpful calculators
Your HOMEH agent

"Priced 20% over the Hestimate. I would see it this week."