

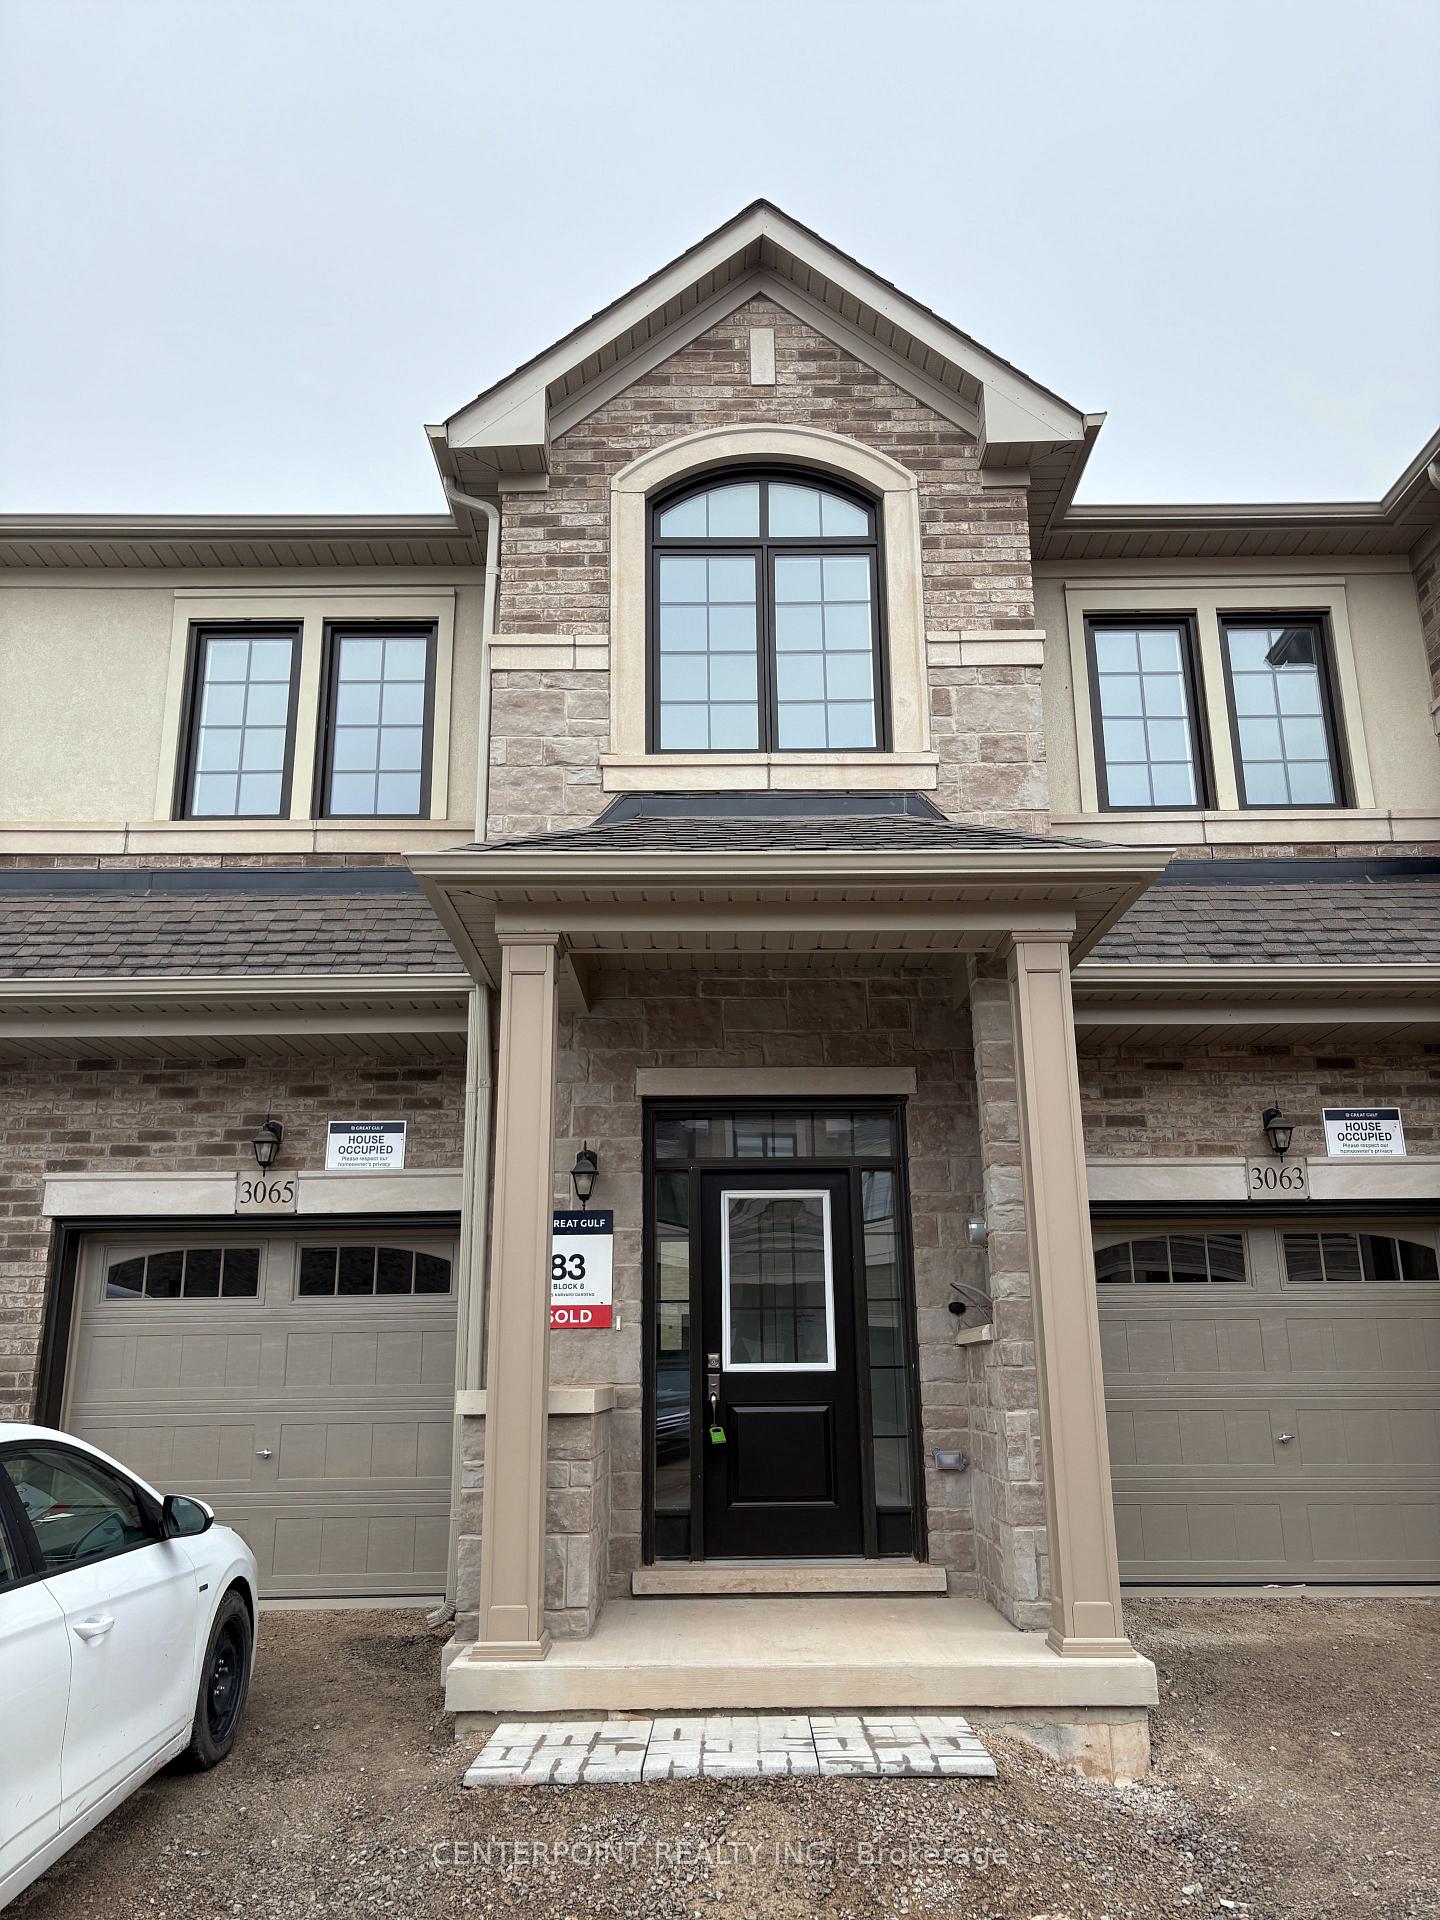
3065 Harvard Gardens
3065 Harvard Gardens
 See all 15 photos
Property history
Facts and features
- BasementUnfinished
- Lease term12 months
- FurnishedUnfurnished
- Age of homeNew
- Central air
The homeFreehold Townhouse, 2-storey, New
- Type: Freehold Townhouse
- Style: 2-storey
- Age: New
- Living space: 2,000–2,500 sq ft
- Basement: Unfinished
InsideLaundry room, upper level, Water heater, Rooms above ground 6
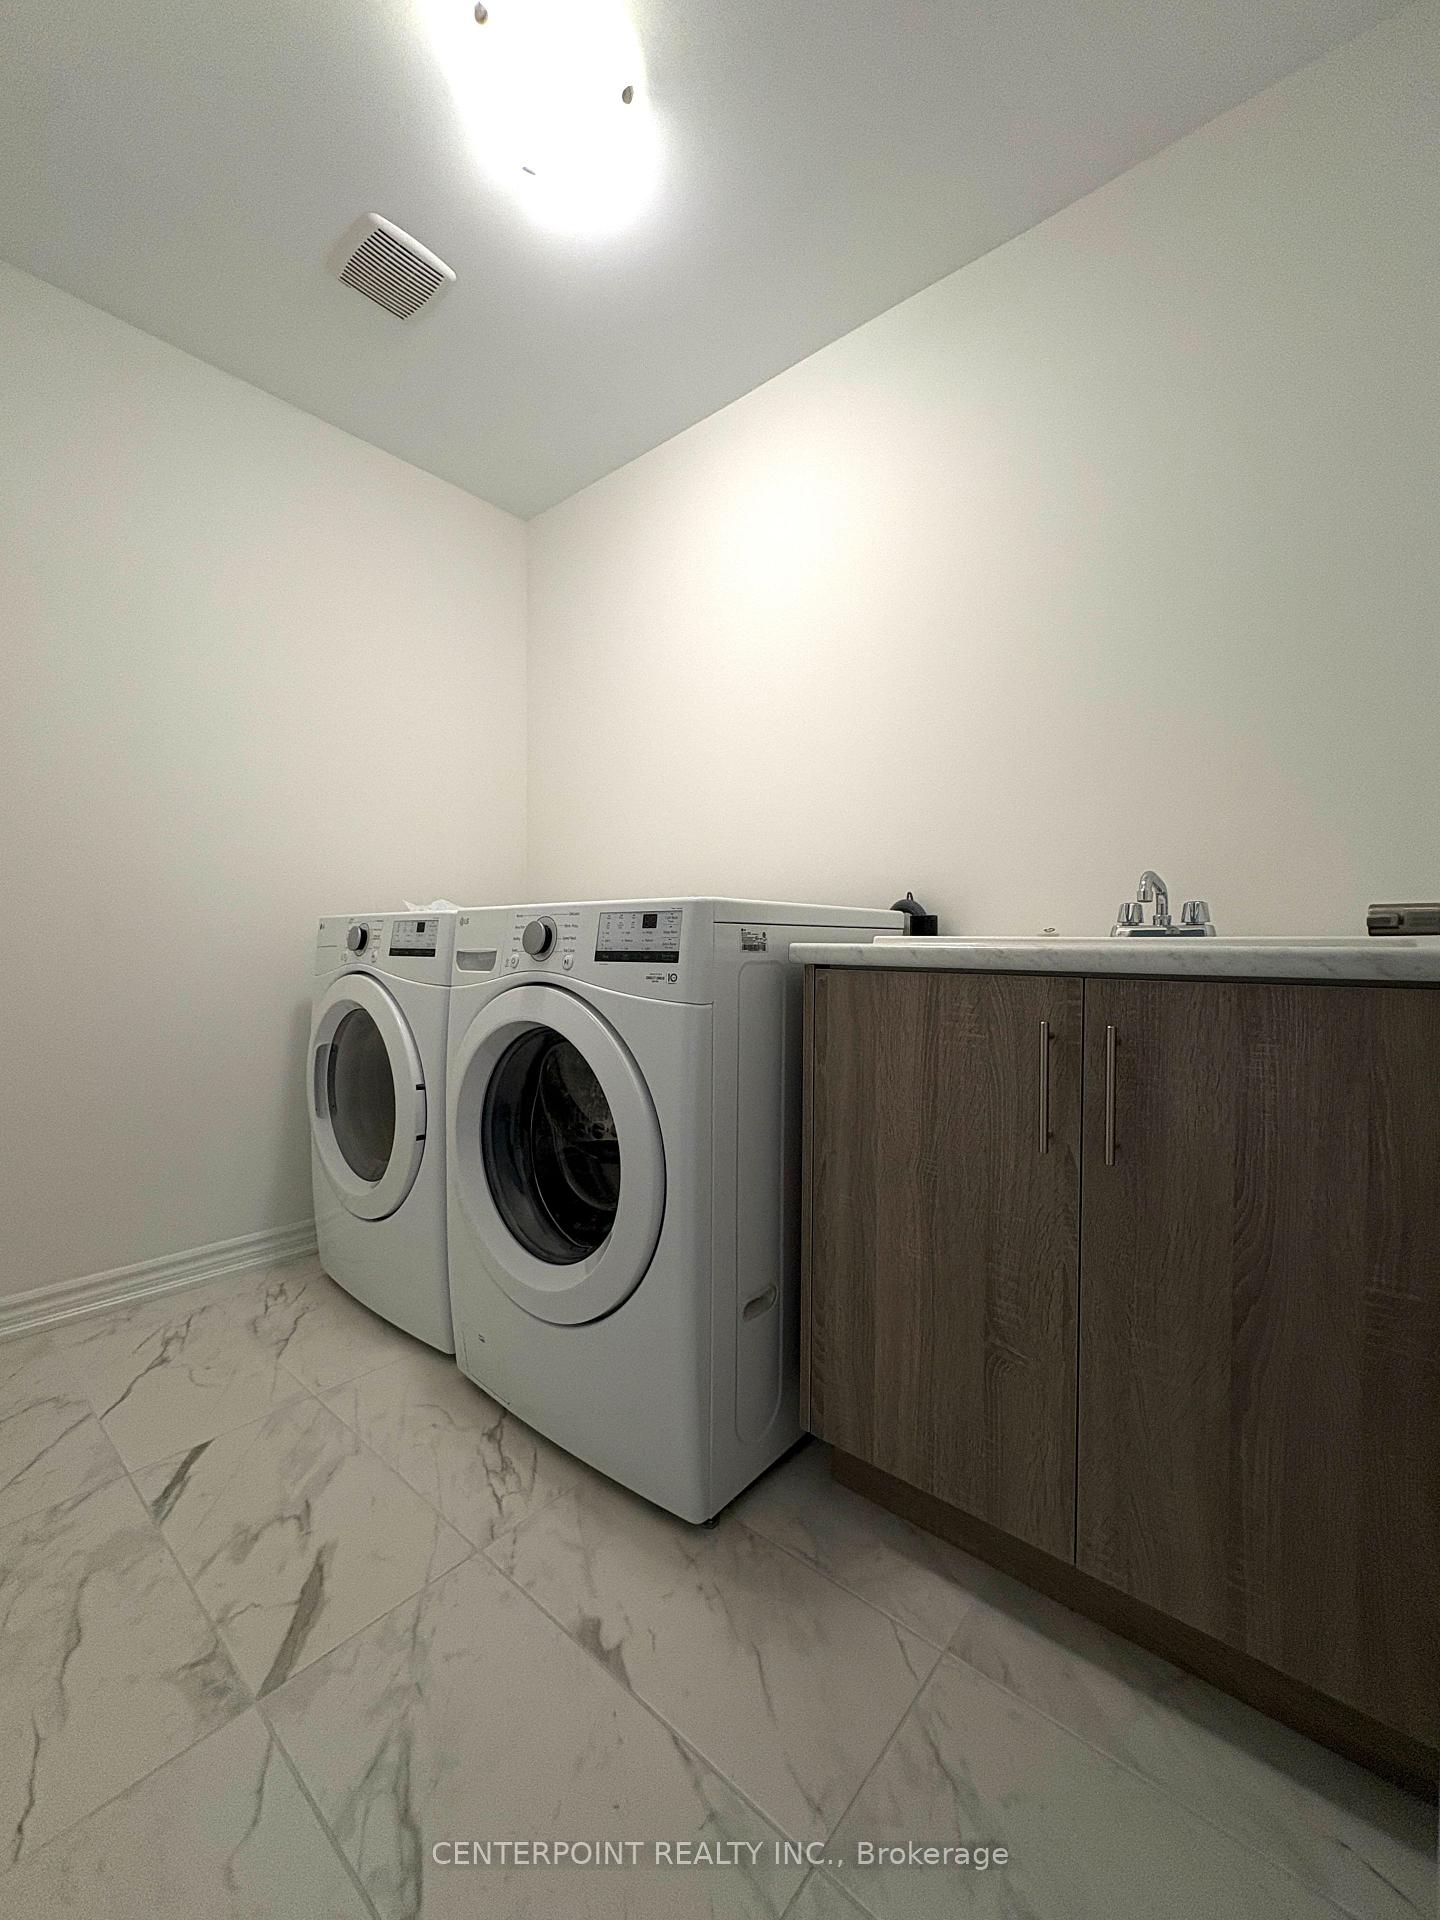
- Laundry: Laundry room, upper level
- Features: Water heater
- Rooms above ground: 6
- Bedrooms: 3
- Bathrooms: 3
- Kitchens: 1
Outside and lotBrick, stone, Asphalt shingle, Concrete
- Exterior: Brick, stone
- Roof: Asphalt shingle
- Foundation: Concrete
Parking1 Garage, Attached
- Spaces: 1 Garage
- Garage: Attached
Heating, water and powerForced air, gas, Central air, Municipal water
- Heating: Forced air, gas
- Cooling: Central air
- Water: Municipal water
- Sewer: Municipal sewer
Rent and termsRent $3,500 a month, Entire property, Unfurnished
- Rent: $3,500 a month
- Space for rent: Entire property
- Furnished: Unfurnished
- Lease: 12 months
- Rental items: Hwt
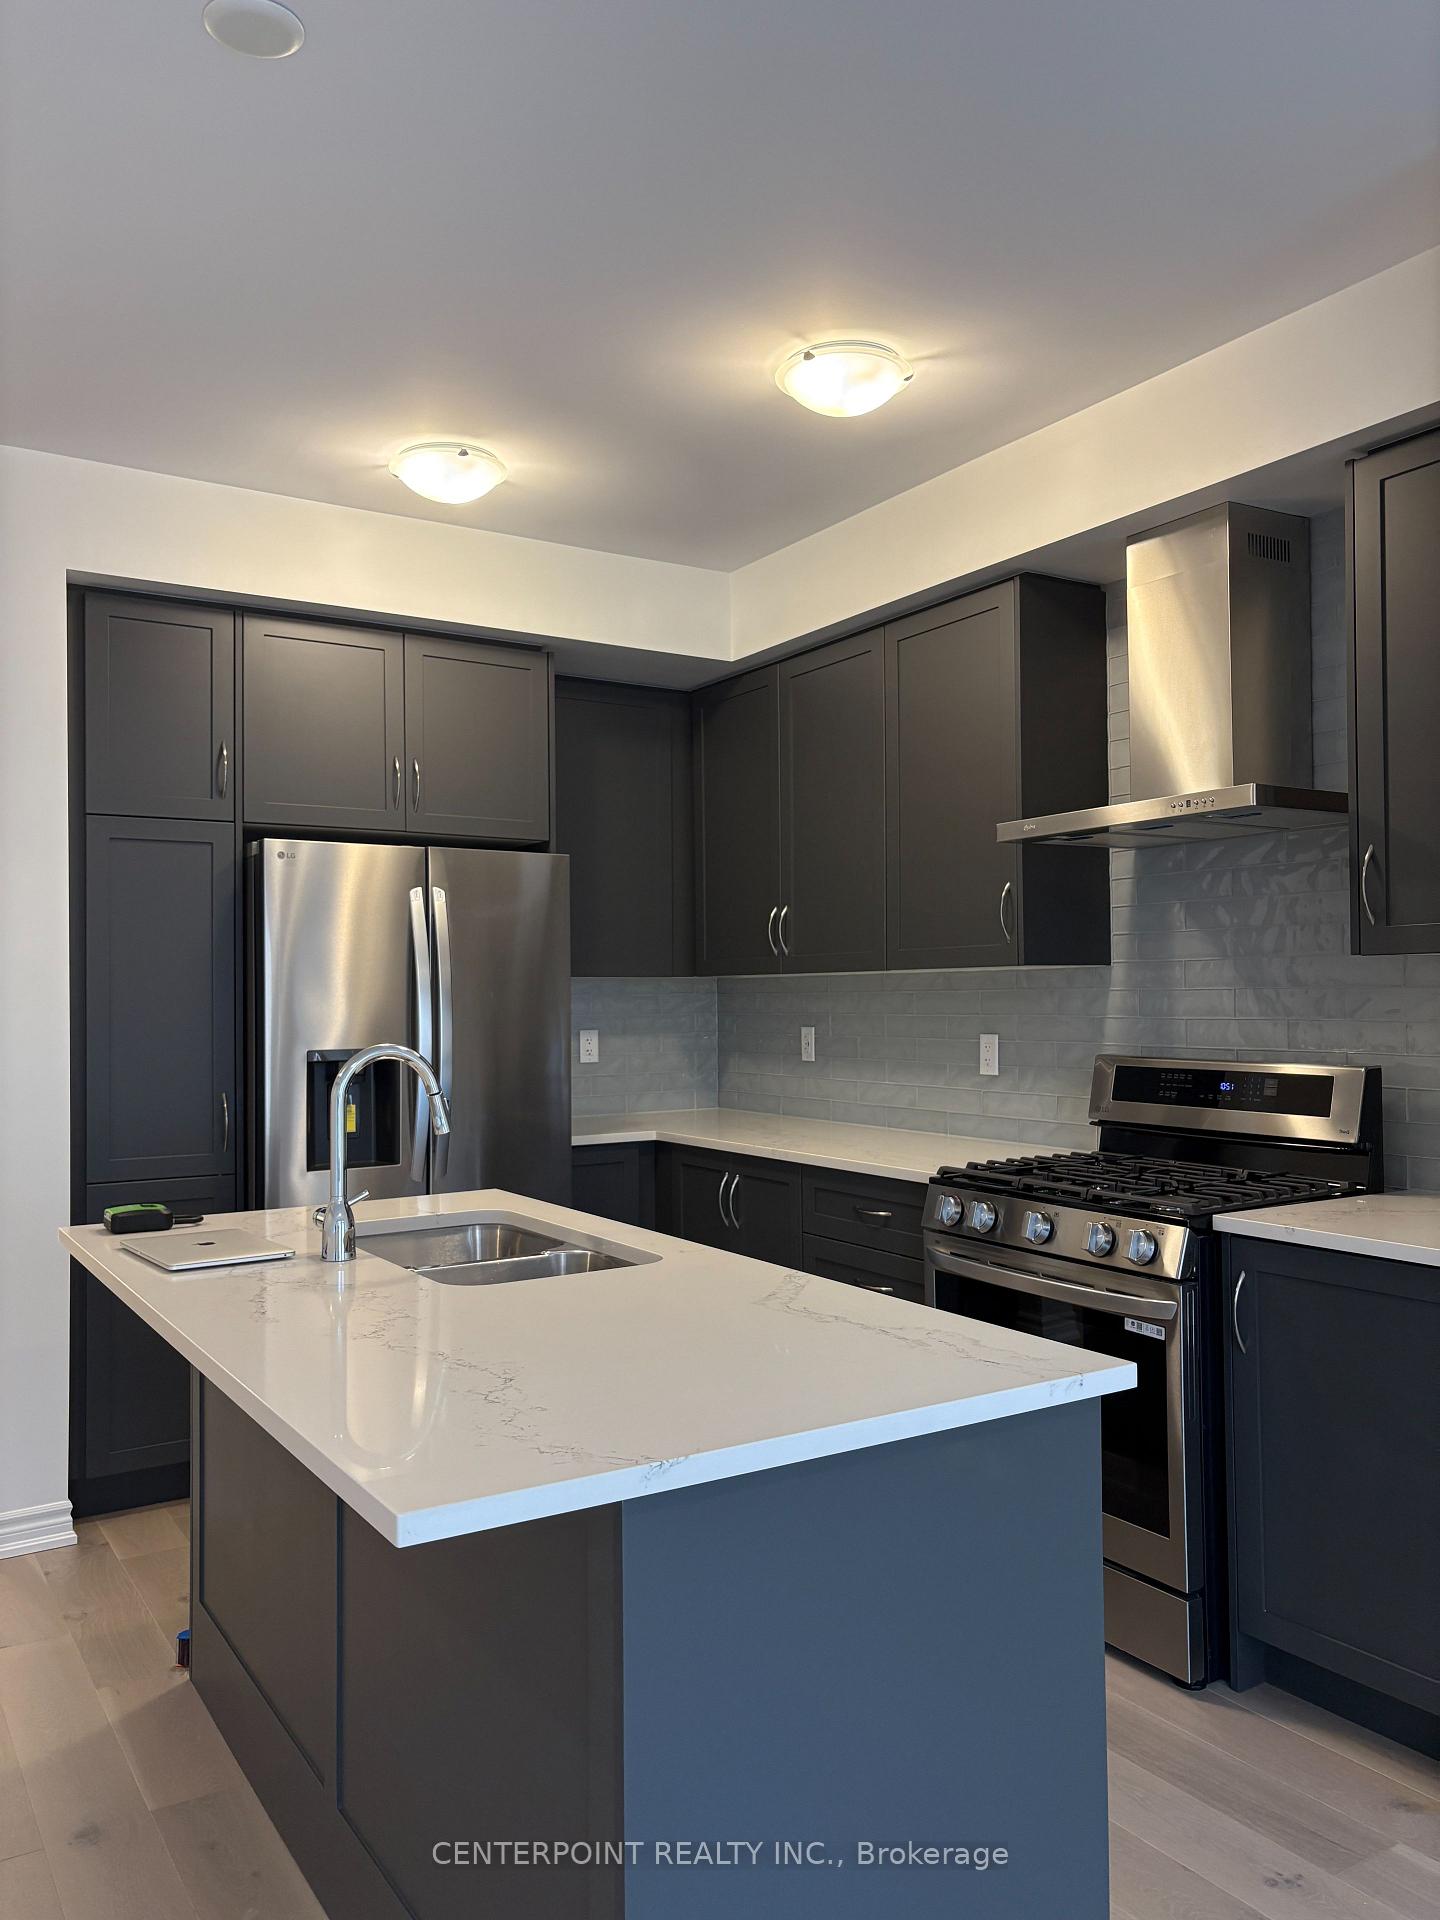
IncludedAll brand new s/s appliance: fridge, stove & dishwasher. washer & dryer.
- Included: All brand new s/s appliance: fridge, stove & dishwasher. washer & dryer.
Listing detailsW12118656, Rented, May 2, 2025
- MLS® number: W12118656
- Status: Rented
- Listed on: May 2, 2025
- Days on market: 45
- Updated: Jun 16, 2025
- Possession: 2025-05-02 / Immediate
- Occupied by: Vacant
- Listing brokerage: CENTERPOINT REALTY INC.
About this home
3065 Harvard Gardens, Oakville (Joshua Meadows), ON L6H 7H5
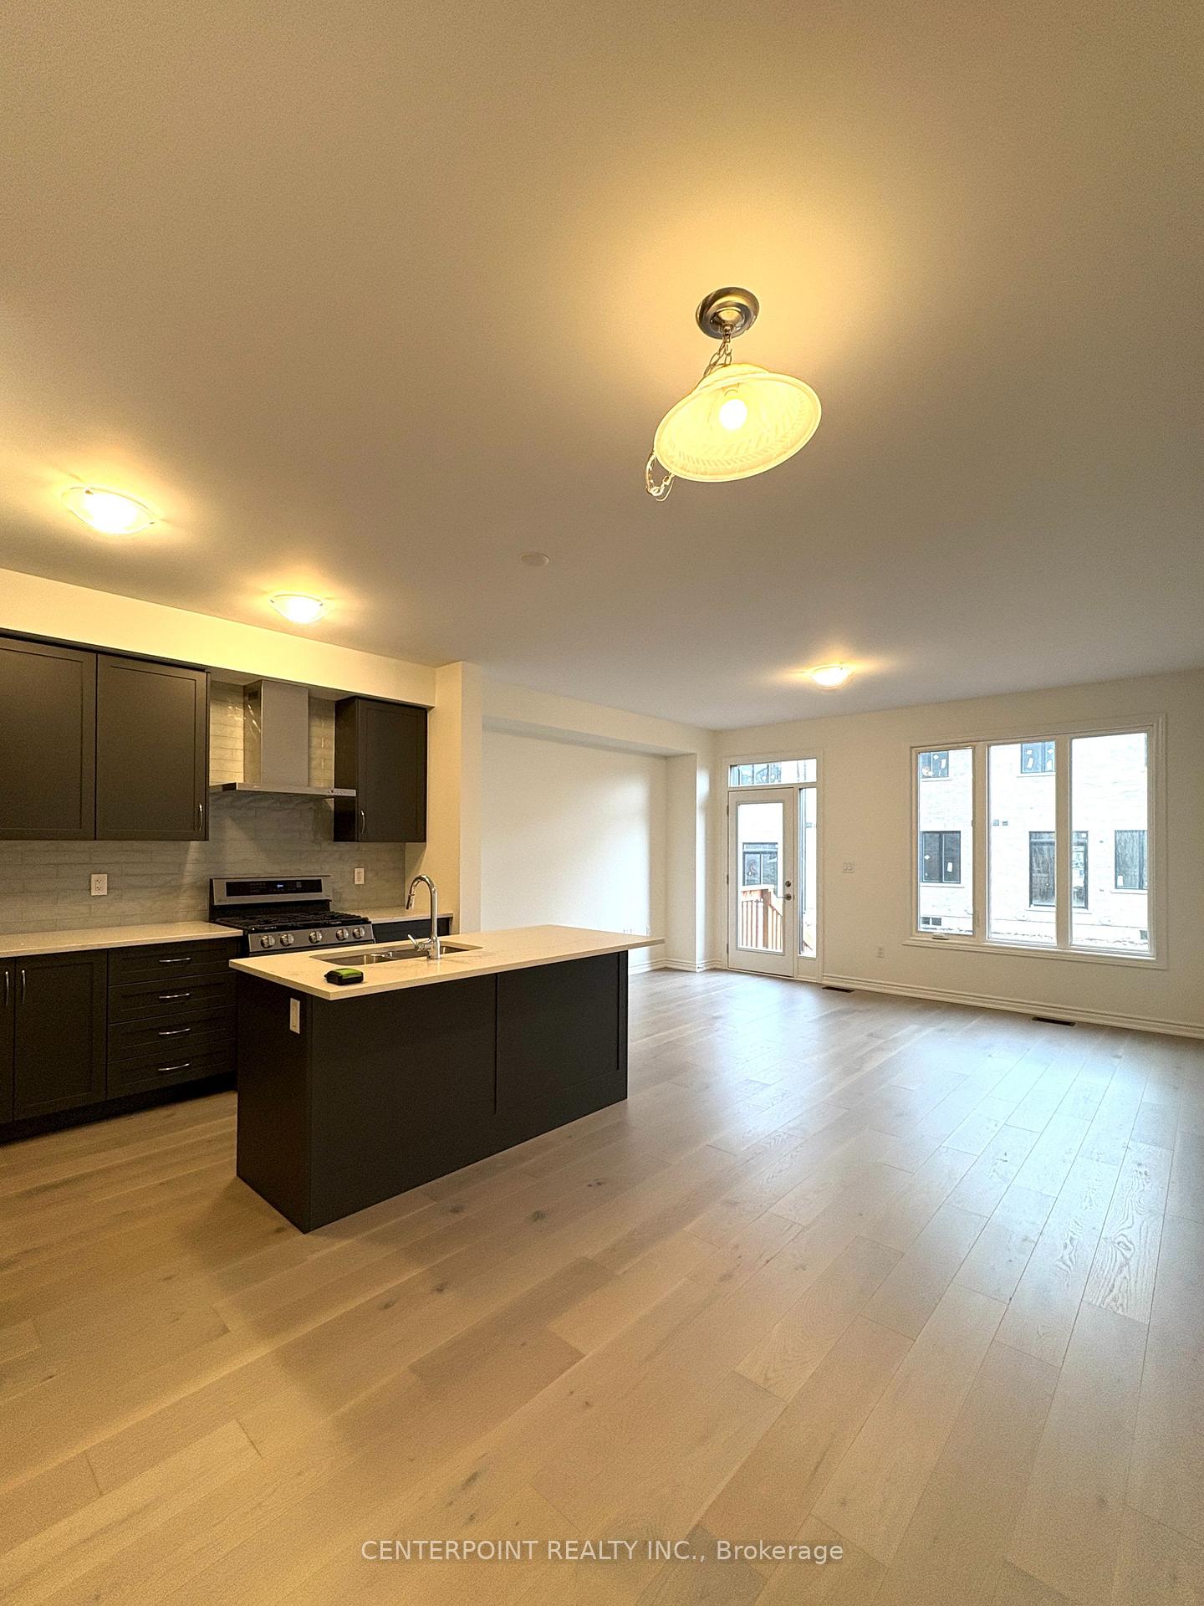
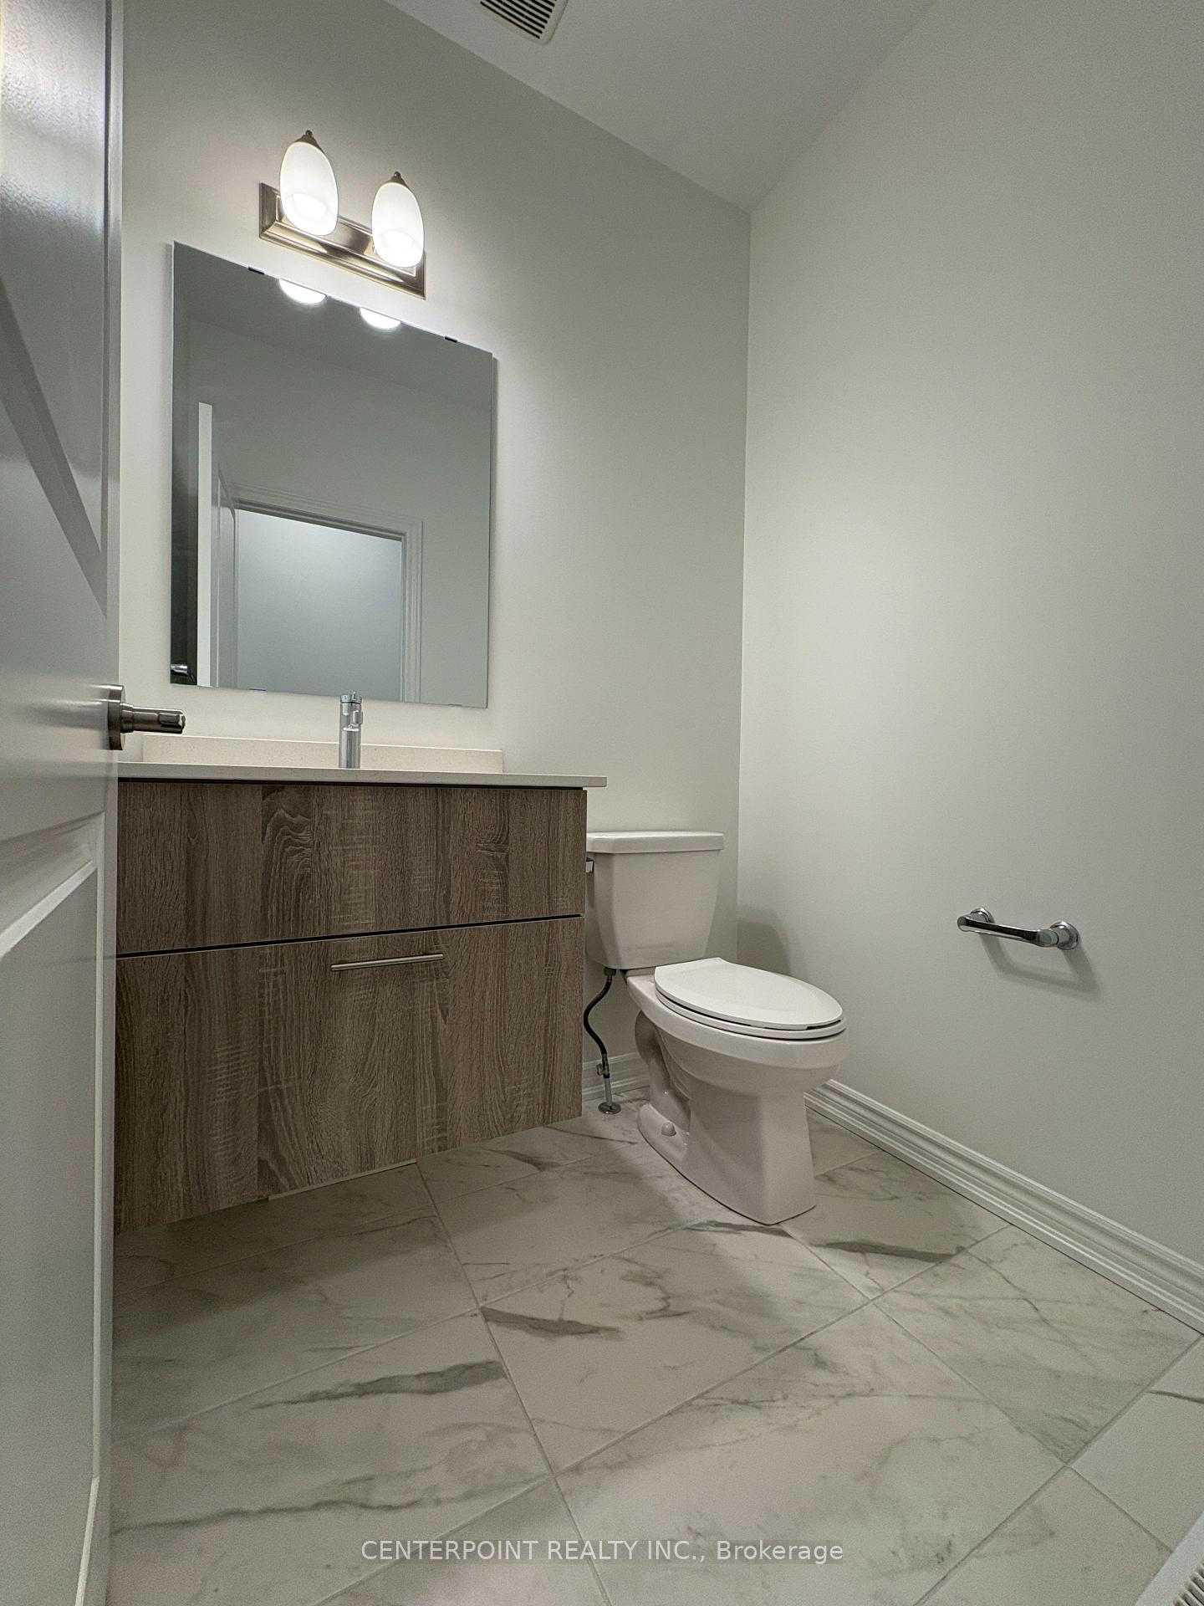
Welcome to this bright and spacious 3-bedroom, 3-bathroom home located in one of Oakville's most desirable family-friendly neighbourhoods. Thoughtfully designed with both comfort and function in mind, this home features an open-concept layout, modern finishes, and ample natural light throughout.The main floor boasts a stylish kitchen with stainless steel appliances, quartz countertops, and a generous island perfect for everyday living and entertaining. The living and dining areas flow seamlessly, offering a warm and inviting atmosphere with walkout access to a private backyard.Upstairs, the spacious primary suite includes a walk-in closet and a beautifully finished ensuite bathroom. Two additional bedrooms are perfect for family, guests, or a home office, and are complemented by a second 4 pieces bathroom.Additional highlights include a convenient second-floor laundry room, plenty of storage, and an attached 2-car garage with direct entry into the home.Located close to top-rated schools, parks, shopping, transit, and major highways, this home offers exceptional value and lifestyle. A must-see for those seeking comfort, space, and convenience in Oakville.
Ask about this home
A HOMEH agent will answer your questions about this home.
Around this home
Daily convenience, out of 100, from the distances below
Schools nearby
School rating, out of 10.
Helpful calculators
Your HOMEH agent

"I would see it this week."