

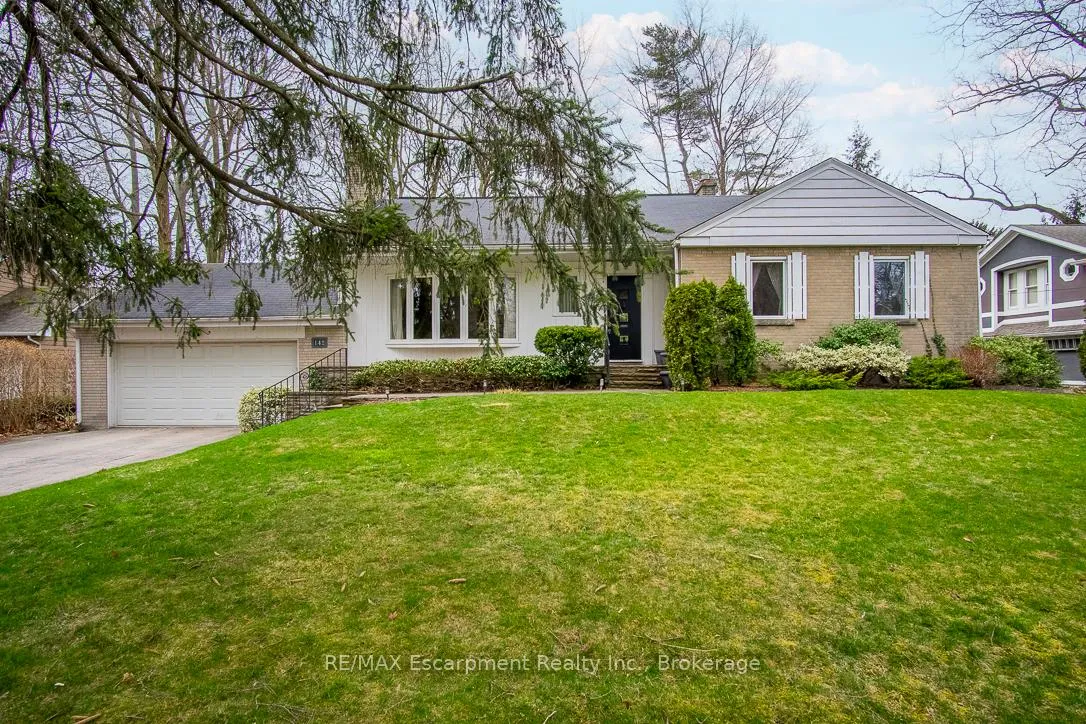
142 Balsam Drive
142 Balsam Drive
 See all 37 photos
Property history
Facts and features
- BasementPart finished
- Lease term12 months
- FurnishedUnfurnished
- LaundryIn basement
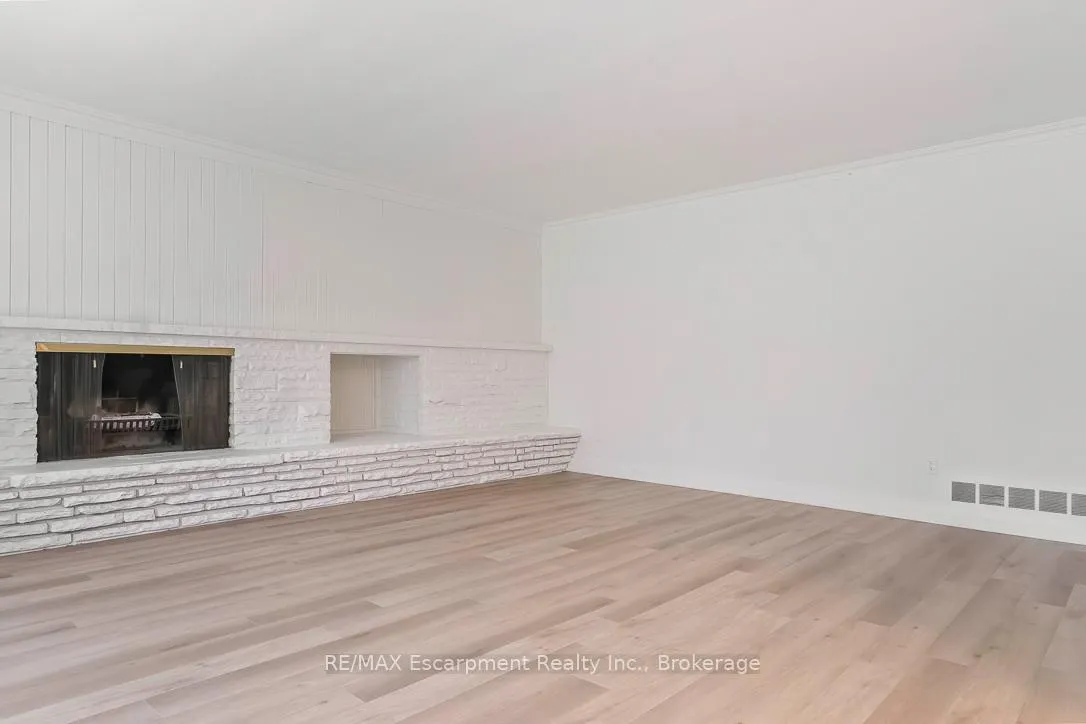
- Fireplace
- Central air
The homeDetached, 1 1/2 storey, 2,000–2,500 sq ft
- Type: Detached
- Style: 1 1/2 storey
- Living space: 2,000–2,500 sq ft
- Basement: Partially finished
InsideFireplace Yes, In basement, lower level, Primary bedroom - main floor
- Fireplace: Yes
- Laundry: In basement, lower level
- Features: Primary bedroom - main floor
- Rooms above ground: 8
- Rooms in the basement: 2
- Bedrooms: 4 + 1 in the basement
- Bathrooms: 2
- Kitchens: 1
Outside and lotAluminum siding, brick, Asphalt shingle, Concrete
- Exterior: Aluminum siding, brick
- Roof: Asphalt shingle
- Foundation: Concrete
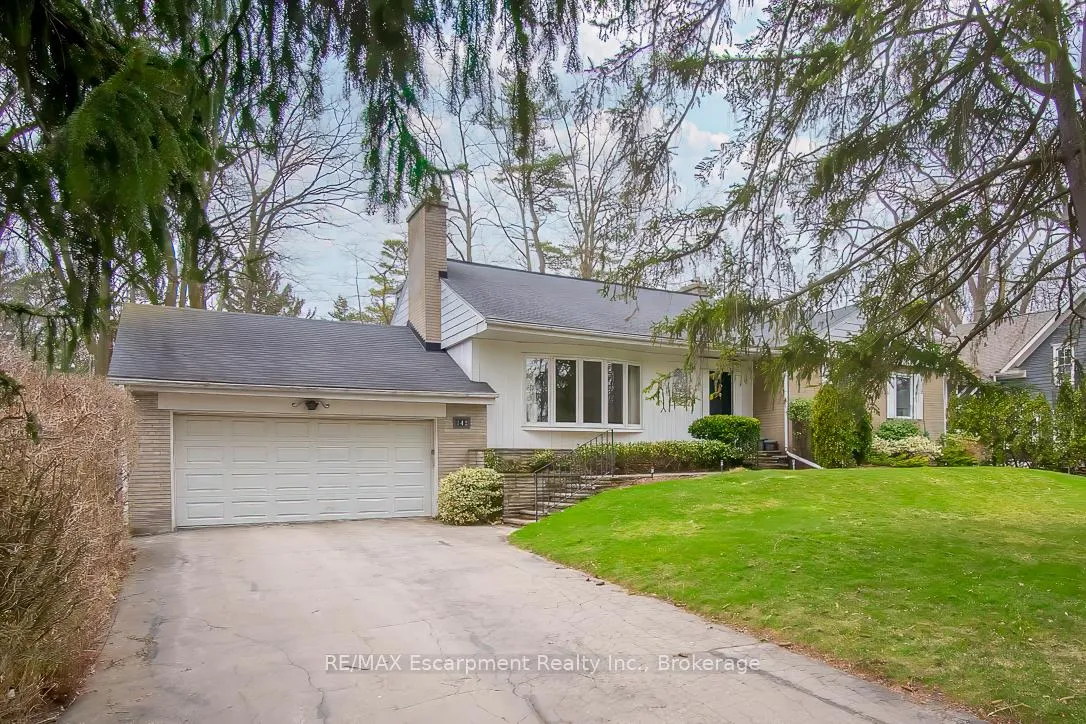
Parking2 Garage, Attached, Available, private double
- Spaces: 2 Garage
- Garage: Attached
- Driveway: Available, private double
Heating, water and powerForced air, gas, Central air, Municipal water
- Heating: Forced air, gas
- Cooling: Central air
- Water: Municipal water
- Sewer: Municipal sewer
Rent and termsRent $3,900 a month, Entire property, Unfurnished
- Rent: $3,900 a month
- Space for rent: Entire property
- Furnished: Unfurnished
- Lease: 12 months
- Rent includes: Parking
- Deposit: Required
- Credit check: Required
- Employment letter: Required
- Rental application: Required
- References: Required
IncludedExisting fridge, stove, oven, dishwasher, washer/dryer, electrical light fixtures & window coverings.
- Included: Existing fridge, stove, oven, dishwasher, washer/dryer, electrical light fixtures & window coverings.
NearbyPlace of worship, rec./commun.centre, school
- Close to: Place of worship, rec./commun.centre, school
Listing detailsW13080508, Rented, May 4, 2026
- MLS® number: W13080508
- Status: Rented
- Listed on: May 4, 2026
- Days on market: 9
- Updated: May 13, 2026
- Possession: Immediate
- Occupied by: Vacant
- Listing brokerage: RE/MAX Escarpment Realty Inc., Brokerage
About this home
142 Balsam Drive, Oakville (Old Oakville), ON L6J 3X5
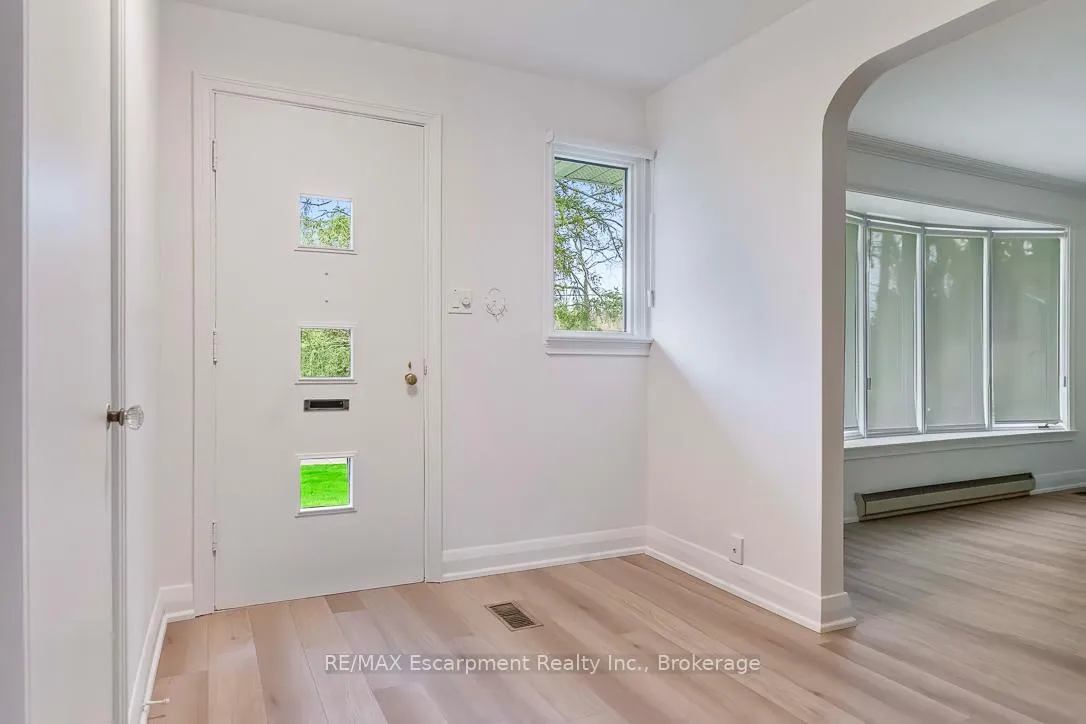
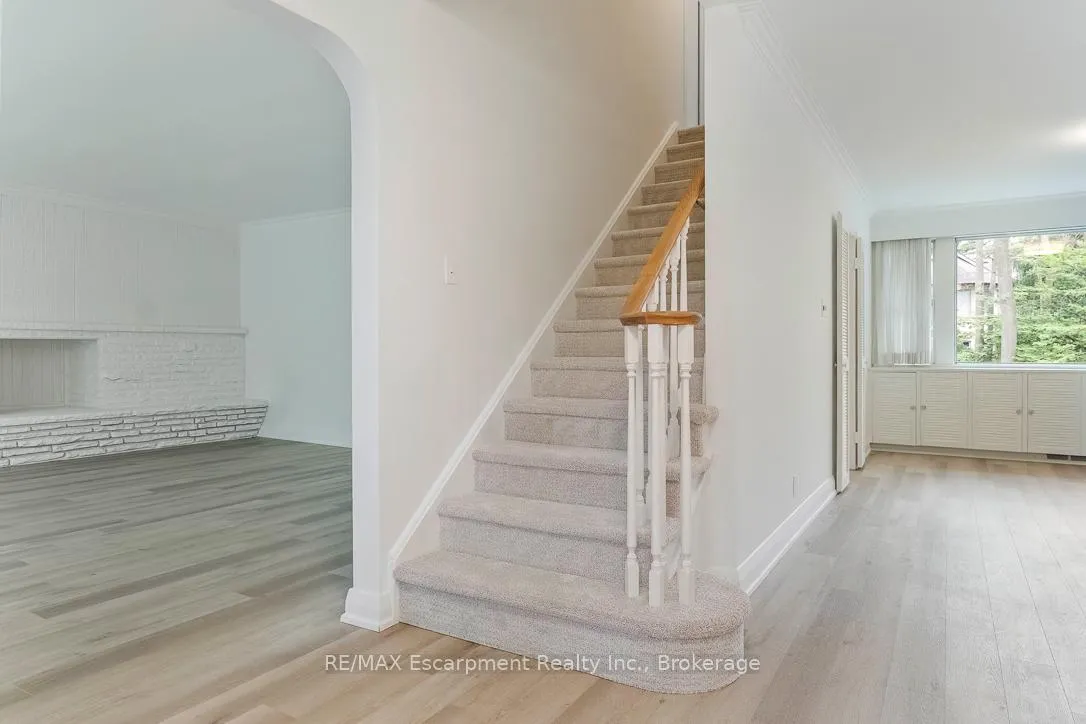
Situated on one of Oakville's most coveted and iconic streets, 142 Balsam Drive presents a rare and inviting lease opportunity. Nestled on a premium 100 x 152 ft lot, the property is surrounded by a mature tree canopy, offering beautiful natural surroundings along with a sense of privacy from neighboring homes.This charming 1.5-storey home blends character with comfortable everyday living. The home features 4 bedrooms and 2 bathrooms, including a convenient main-floor primary bedroom and a full 4-piece bathroom-ideal for those seeking the ease of main-level living.Recently updated, the home features brand new vinyl flooring, new carpet, and has been freshly painted throughout, creating a bright and refreshed interior. Several light fixtures have also been updated, adding a modern touch while maintaining the home's original charm.The spacious lot provides ample outdoor space to enjoy, whether for relaxing, entertaining, or simply taking in the serene setting. Located just a short stroll from Downtown Oakville, tenants will appreciate easy access to boutique shopping, cafés, restaurants, and the scenic waterfront trails along Lake Ontario.Families will also benefit from proximity to some of Oakville's top-rated schools, including St. Mildred's-Lightbourn School, Linbrook School, MacLachlan College, and New Central Public School.This is a unique opportunity to lease a well-cared-for home in a prestigious, established neighbourhood-perfect for those looking to enjoy the charm, space, and convenience of one of Oakville's most desirable locations.
Ask about this home
A HOMEH agent will answer your questions about this home.
Around this home
Daily convenience, out of 100, from the distances below
Schools nearby
School rating, out of 10.
Helpful calculators
Your HOMEH agent

"I would see it this week."