

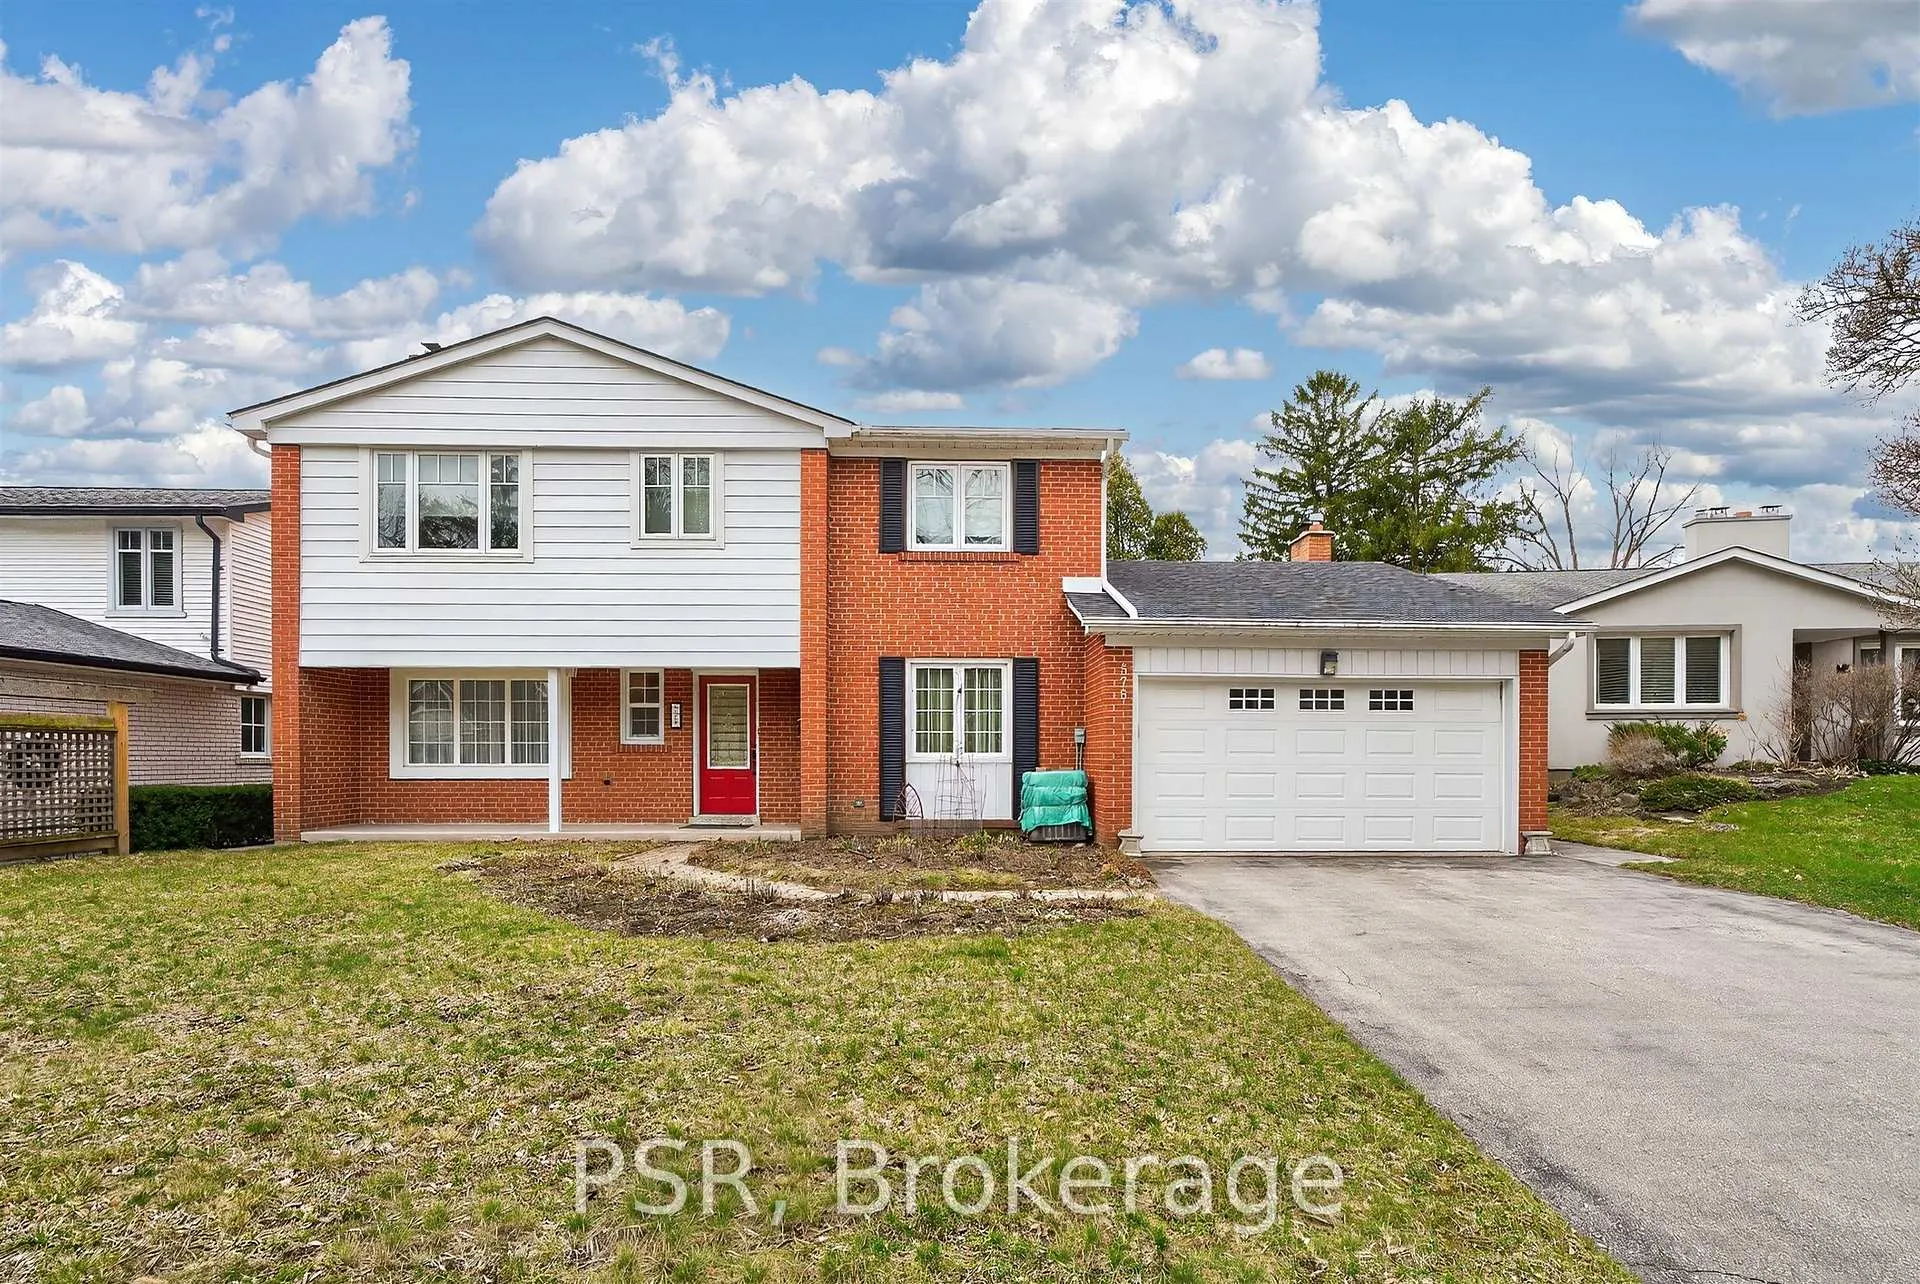
575 Patricia Drive
575 Patricia Drive
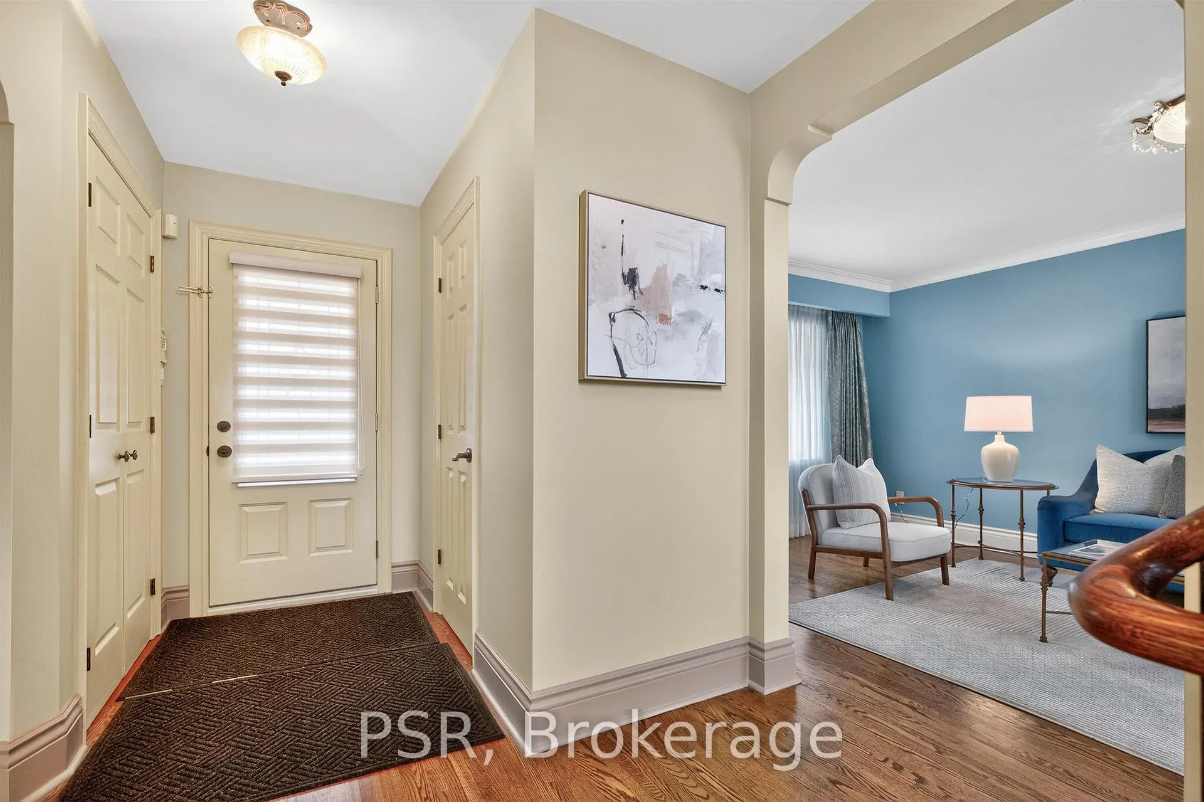
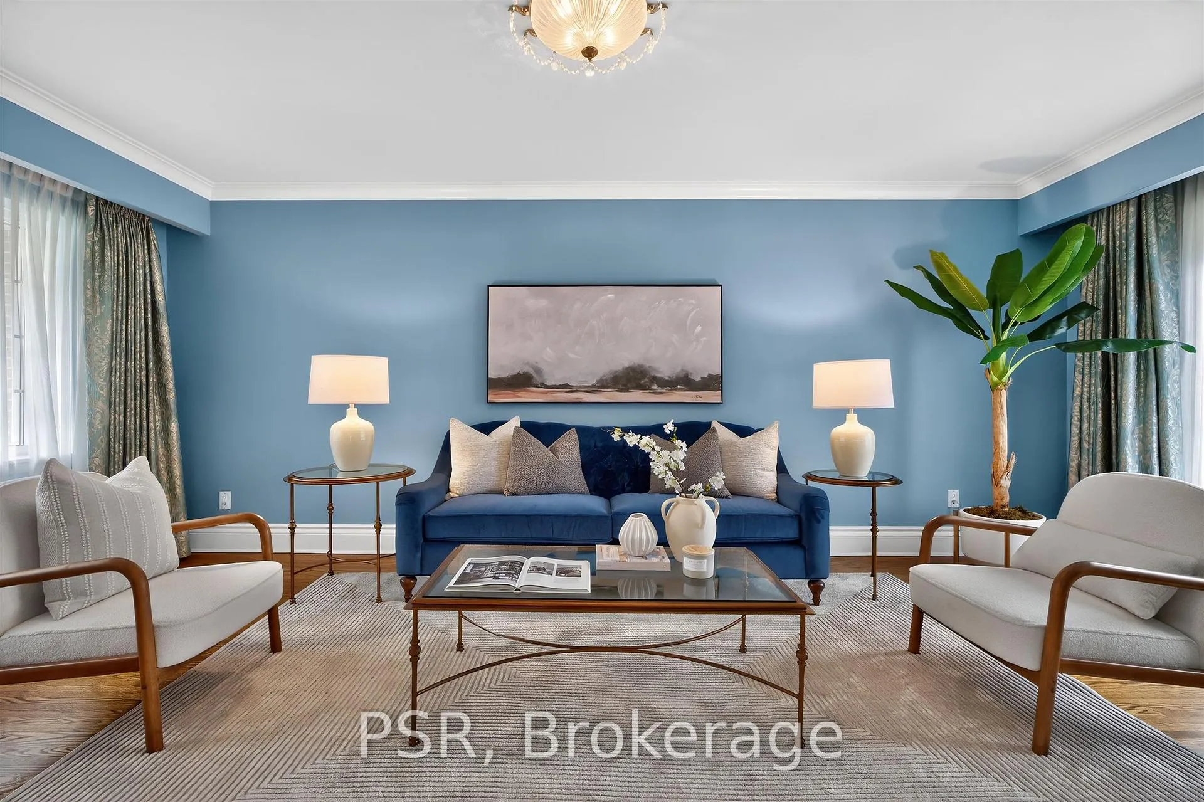
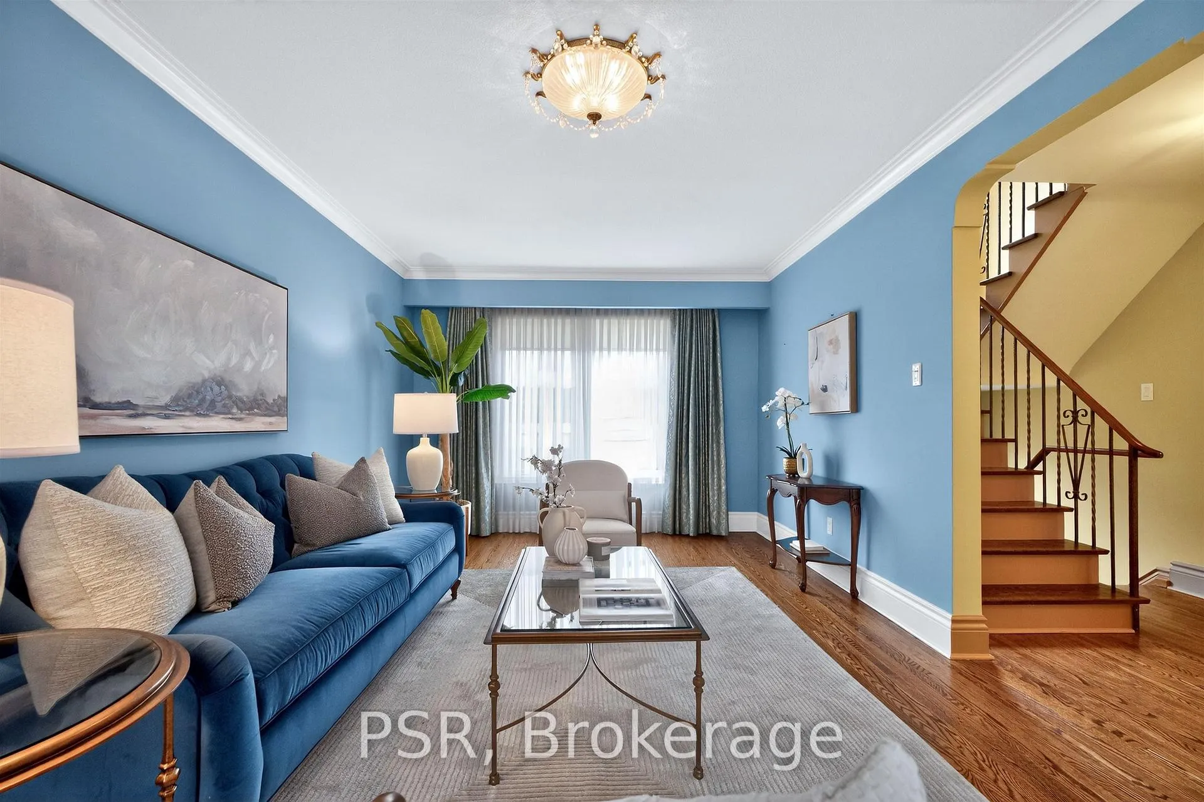
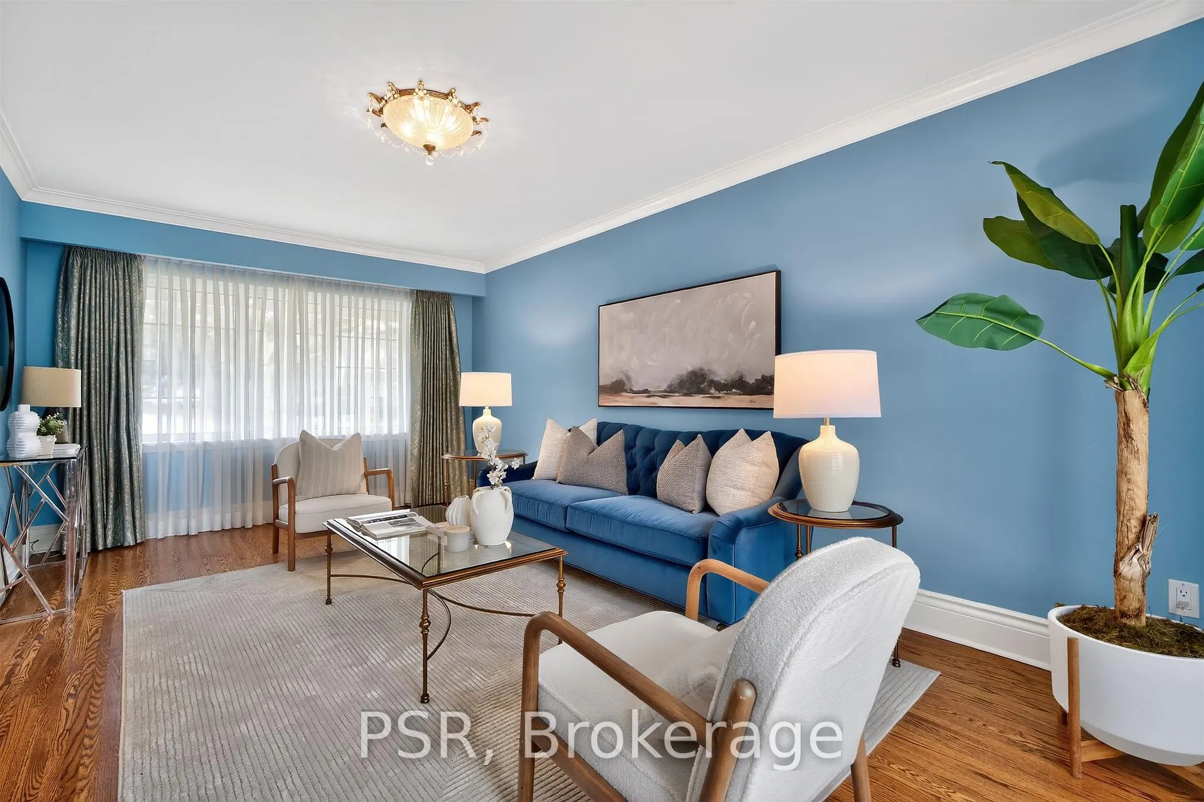 See all 29 photos
Property history
Facts and features
- BasementPart finished
- Water, sewerMunicipal
- Lot shapeIrregular
- HeatingForced air
- Hardwood floors
- Fireplace
- Central air
- Inground pool
The homeDetached, 2-storey, 2,000–2,500 sq ft
- Type: Detached
- Style: 2-storey
- Living space: 2,000–2,500 sq ft
- Basement: Partially finished
InsideFireplace Yes, family room, natural gas, Hardwood, Lower level
- Fireplace: Yes, family room, natural gas
- Flooring: Hardwood
- Laundry: Lower level
- Features: Auto garage door remote, carpet free, water heater
- Security: Alarm system, carbon monoxide detectors, smoke detector
- Rooms above ground: 5
- Rooms in the basement: 2
- Bedrooms: 3
- Bathrooms: 3
- Kitchens: 1
- Family room: Yes
Outside and lotBrick, Asphalt shingle, Concrete
- Exterior: Brick
- Roof: Asphalt shingle
- Foundation: Concrete
- Pool: Inground, salt
- Size: 56.52 × 121.13 ft
- Shape: Irregular
Parking2 Garage, Attached, Private
- Spaces: 2 Garage
- Garage: Attached
- Driveway: Private
Heating, water and powerForced air, gas, Central air, Municipal water
- Heating: Forced air, gas
- Cooling: Central air
- Water: Municipal water
- Sewer: Municipal sewer
Costs and taxesTaxes $6,677 a year, HST included in the price, Rental items None
- Taxes, 2025: $6,677 a year
- HST: HST included in the price
- Rental items: None
Included in the salePlease see schedule c for inclusions and exclusions., See schedule c attached
- Included: Please see schedule c for inclusions and exclusions.
- Not included: See schedule c attached
NearbyFenced yard, park, rec./commun.centre, school
- Close to: Fenced yard, park, rec./commun.centre, school
Listing detailsW13079994, Sold, May 4, 2026
- MLS® number: W13079994
- Status: Sold
- Listed on: May 4, 2026
- Days on market: 11
- Updated: May 15, 2026
- Possession: 2026-05-04 / Flexible
- Occupied by: Owner
- Listing brokerage: PSR
About this home
575 Patricia Drive, Oakville (West), ON L6K 1M4
Welcome to 575 Patricia Drive, a charming home nestled in one of Oakville's most sought-after neighbourhoods, known for its convenient transit, peaceful, family-friendly atmosphere, and abundance of nearby green spaces. This beautifully maintained residence showcases exquisite millwork throughout and a thoughtfully designed custom kitchen featuring solid maple cabinetry, Cambria quartz countertops, and an elegant marble backsplash. A bright and inviting sunroom/family room addition with vaulted ceilings offers the perfect space to relax while overlooking the private backyard oasis, complete with a saltwater pool, ideal for entertaining or enjoying quiet summer days. Conveniently located within walking distance to top-rated schools, including Appleby College, Thomas A. Blakelock High School, and St. Thomas Aquinas Catholic Secondary School, as well as nearby parks such as Queen Elizabeth Park Community Centre and Brook Valley Park. Easy access to major highways, transit, and all essential amenities makes this home perfect for families and commuters alike.
Ask about this home
A HOMEH agent will answer your questions about this home.
Around this home
Daily convenience, out of 100, from the distances below
Schools nearby
School rating, out of 10.
Helpful calculators
Your HOMEH agent

"I would see it this week."