

3352 Petrie Way
3352 Petrie Way
 See all 47 photos
Facts and features
- BasementWalk-up
- Water, sewerMunicipal
- HeatingForced air
- CoolingCentral air
- Second kitchen
- Hardwood floors
- Fireplace
- Central air
The homeDetached, 2-storey, 3,000–3,500 sq ft
- Type: Detached
- Style: 2-storey
- Living space: 3,000–3,500 sq ft
- Basement: Walk-up, finished
InsideFireplace Yes, Hardwood, Central vacuum, accessory apartment, built-in oven
- Fireplace: Yes
- Flooring: Hardwood
- Features: Central vacuum, accessory apartment, built-in oven
- Rooms above ground: 10
- Rooms in the basement: 4
- Bedrooms: 4 + 2 in the basement
- Bathrooms: 6
- Kitchens: 2
- Family room: Yes
Outside and lotBrick, stone, Shingles, Poured concrete
- Exterior: Brick, stone
- Roof: Shingles
- Foundation: Poured concrete
- Size: 48.65 × 104.93 ft
Parking2 Garage, Attached
- Spaces: 2 Garage
- Garage: Attached
Heating, water and powerForced air, gas, Central air, Municipal water
- Heating: Forced air, gas
- Cooling: Central air
- Water: Municipal water
- Sewer: Municipal sewer
Costs and taxesTaxes $8,713 a year, HST included in the price, Water heater
- Taxes, 2025: $8,713 a year
- HST: HST included in the price
- Rental items: Water heater
Included in the sale2 fridges, 2 stoves, built-in oven, 2 dishwashers, 2x washer/dryer, shed, furnace and a/c.
- Included: 2 fridges, 2 stoves, built-in oven, 2 dishwashers, 2x washer/dryer, shed, furnace and a/c.
NearbyBeach, fenced yard, lake/pond, marina, park, ravine
- Close to: Beach, fenced yard, lake/pond, marina, park, ravine
Listing detailsW13079666, Sold, May 4, 2026
- MLS® number: W13079666
- Status: Sold
- Listed on: May 4, 2026
- Days on market: 5
- Updated: May 9, 2026
- Possession: Flexible
- Occupied by: Vacant
- Listing brokerage: RIGHT AT HOME REALTY
About this home
3352 Petrie Way, Oakville (Bronte), ON L6L 6V8
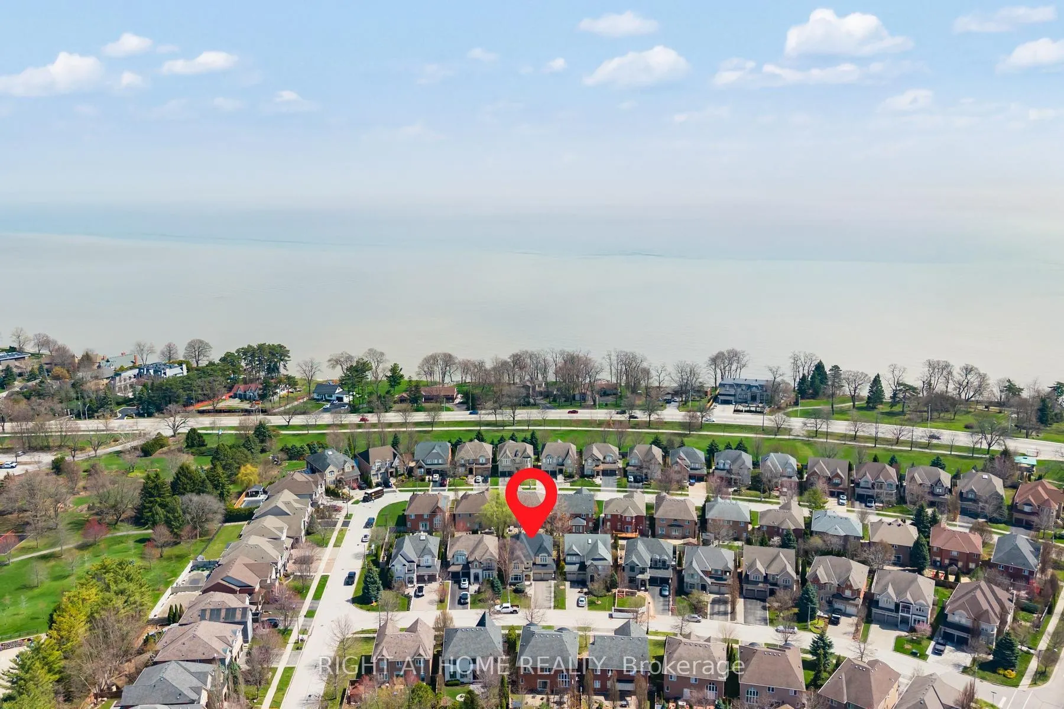
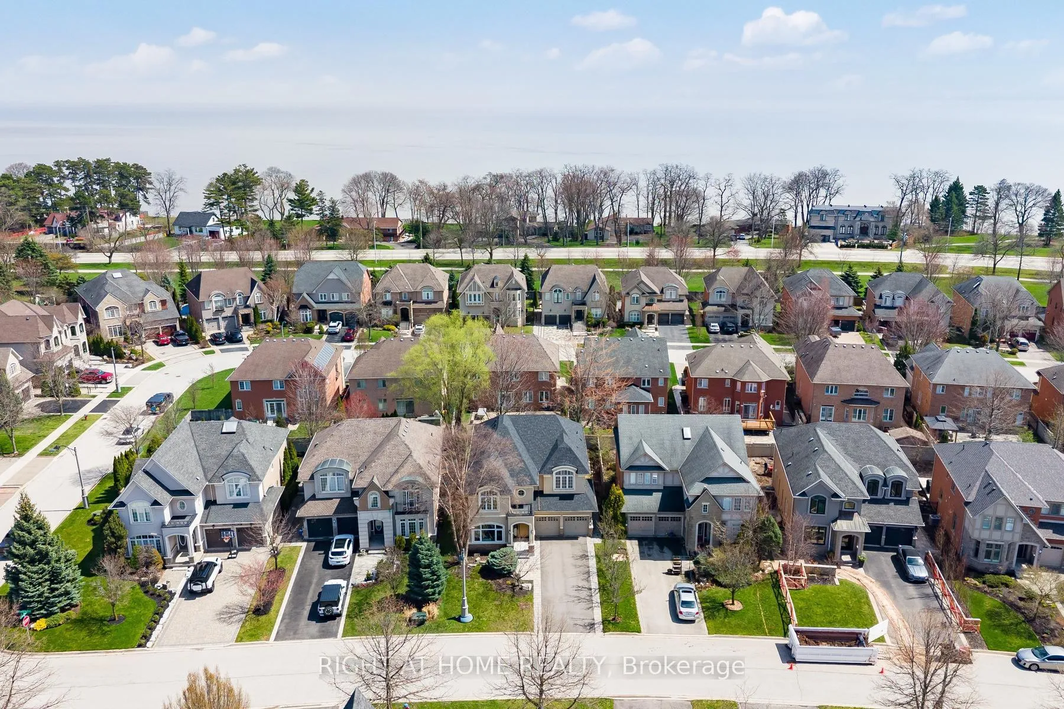
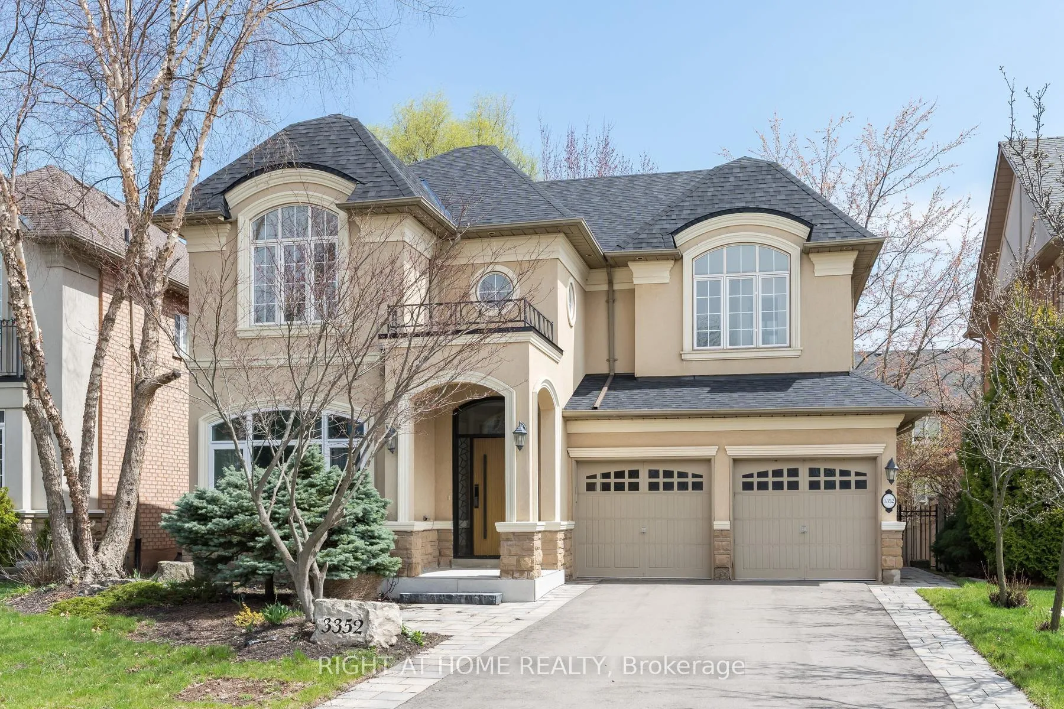
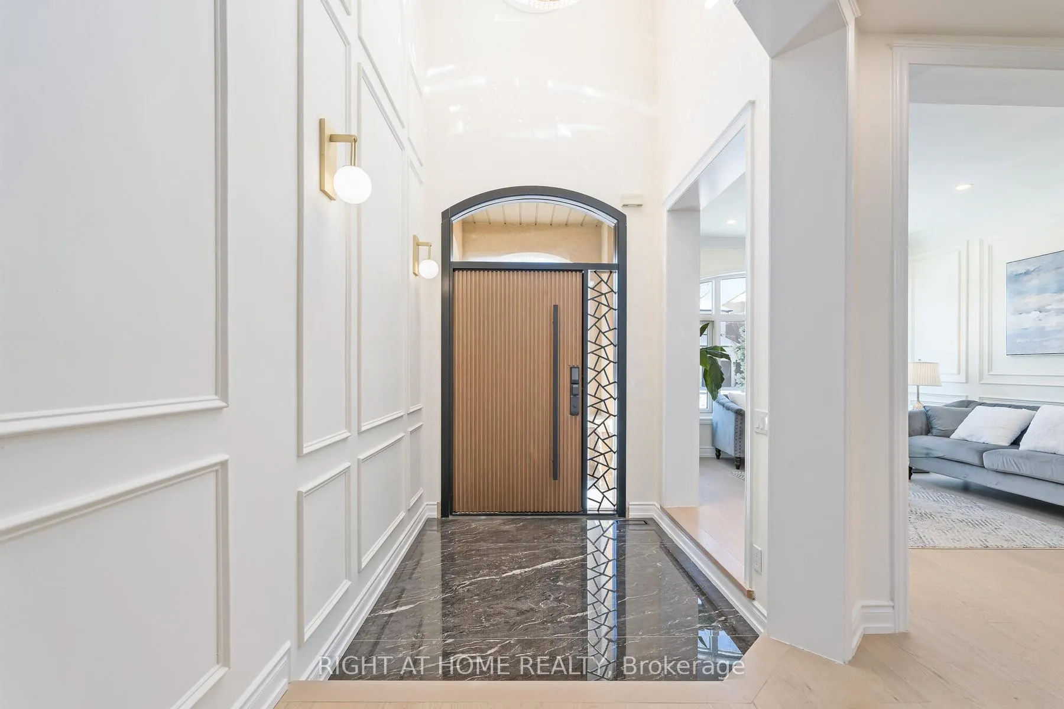
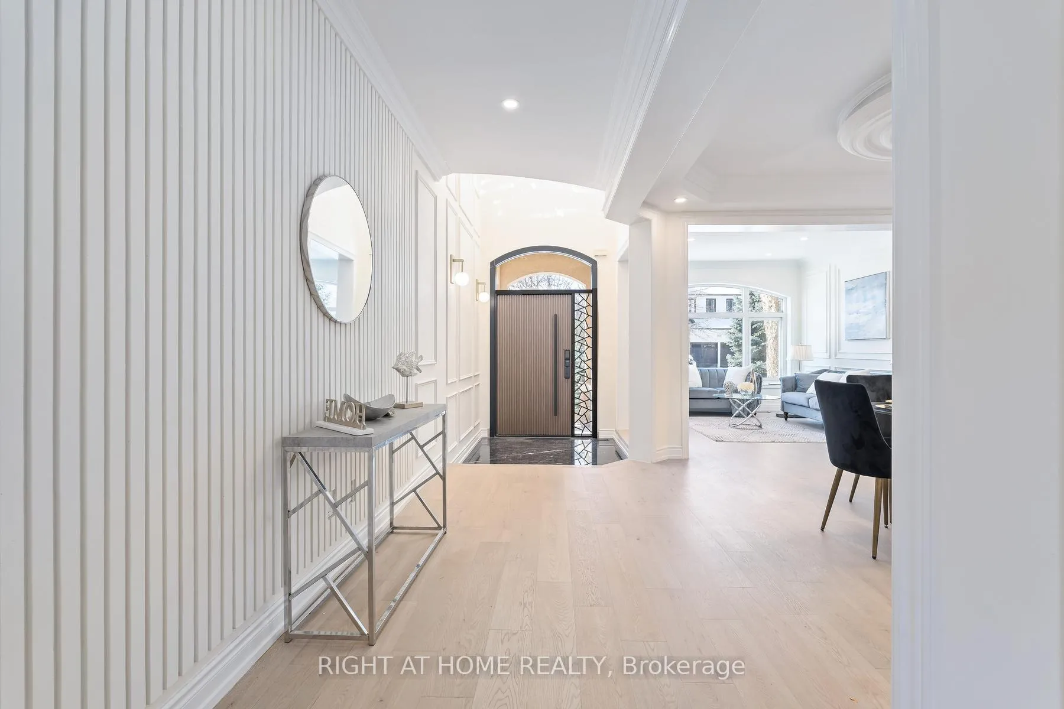
An extraordinary opportunity to own a fully upgraded luxury home in one of the area's most sought-after communities, just steps to the lake. Ideally located within walking distance to Shell Park Beach, scenic nature trails, and the shoreline, with the shops, dining, and charm of downtown Bronte only a short drive away. This spectacular residence showcases extensive high-end renovations and premium finishes throughout. The home features a state-of-the-art chef's kitchen equipped with Jenn-Air appliances, high-end cabinetry, sintered stone countertops and flooring, and a fully appointed servery. The impressive open-to-above family room is highlighted by a decorative fireplace and architectural fluted panel detailing. Engineered hardwood flooring flows throughout the home, complemented by custom wainscoting on the main level and modern, top-quality electrical fixtures. The second level offers four generously sized bedrooms and three luxurious bathrooms. The professionally finished legal basement features a full kitchen, laundry, two bedrooms, two bathrooms, and a separate entrance. Additional upgrades include new roof and professional landscaping further enhancing long-term value and peace of mind. This home truly is a rare blend of luxury, lifestyle, and location.
Ask about this home
A HOMEH agent will answer your questions about this home.
Around this home
Daily convenience, out of 100, from the distances below
Schools nearby
School rating, out of 10.
Helpful calculators
Your HOMEH agent

"I would see it this week."