

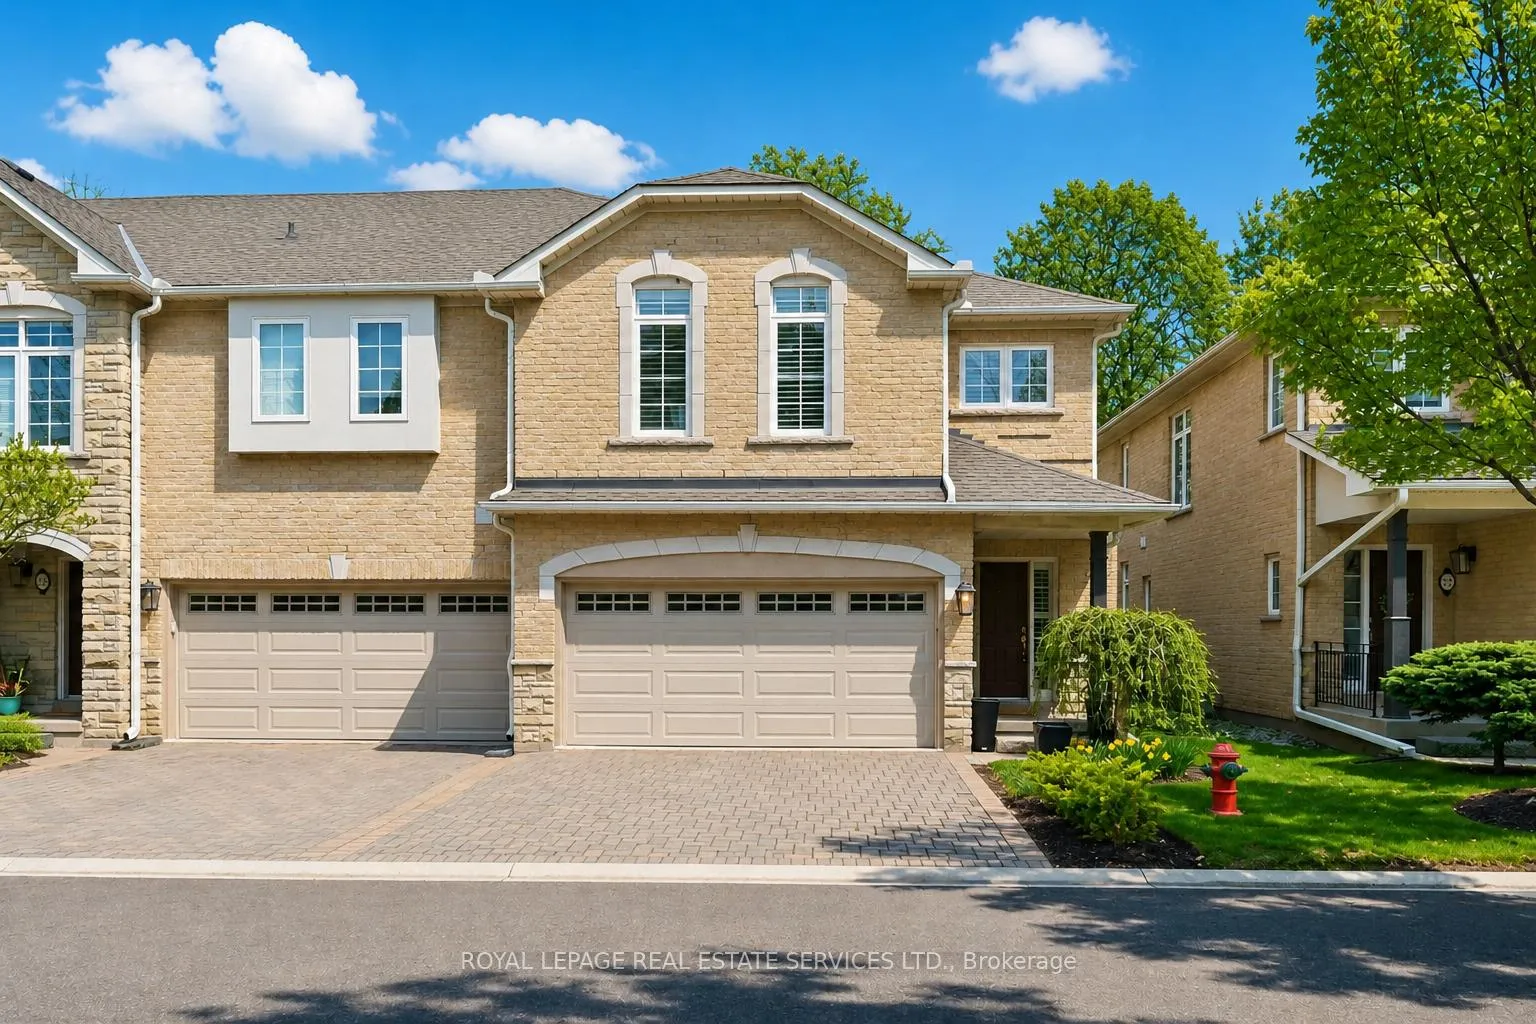
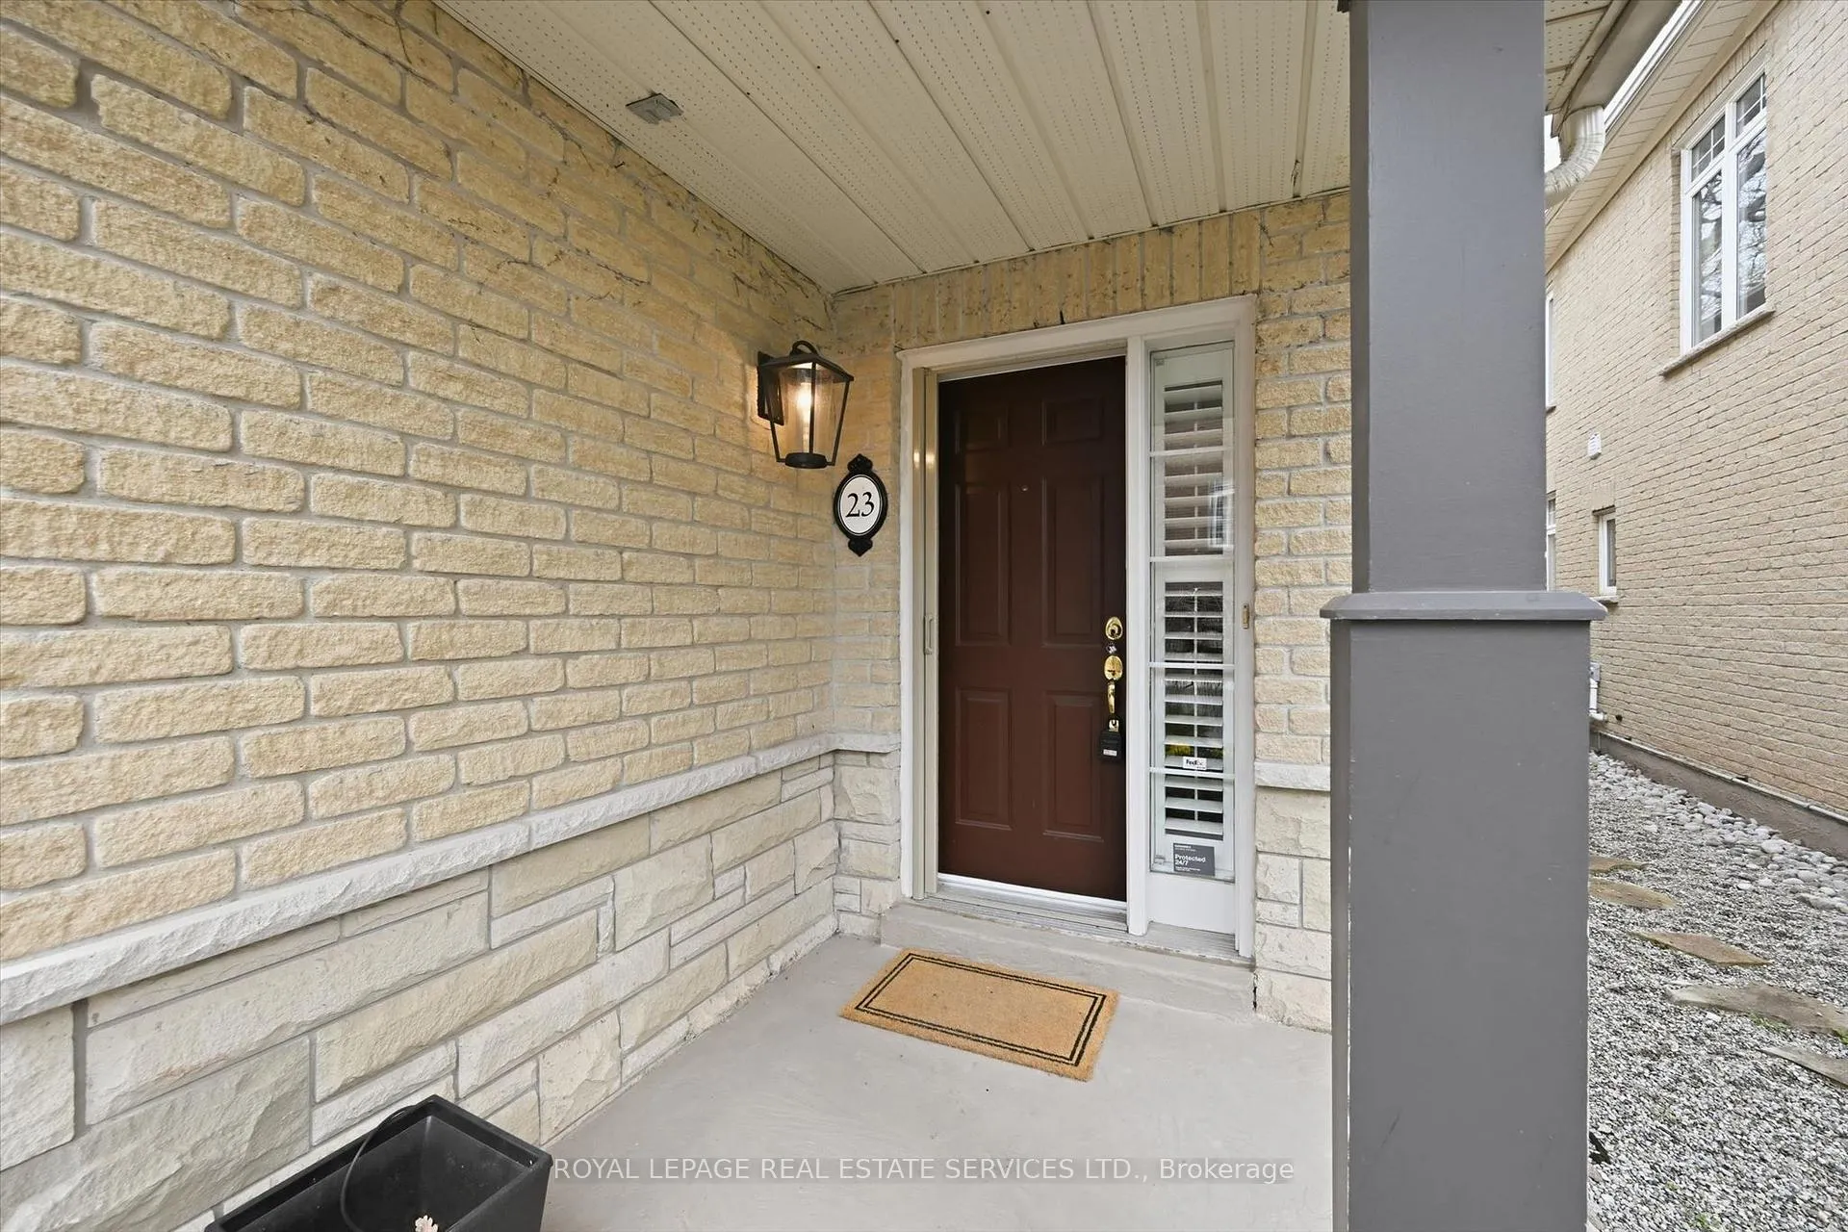
Unit 23, 1267 Dorval Drive
Unit 23, 1267 Dorval Drive
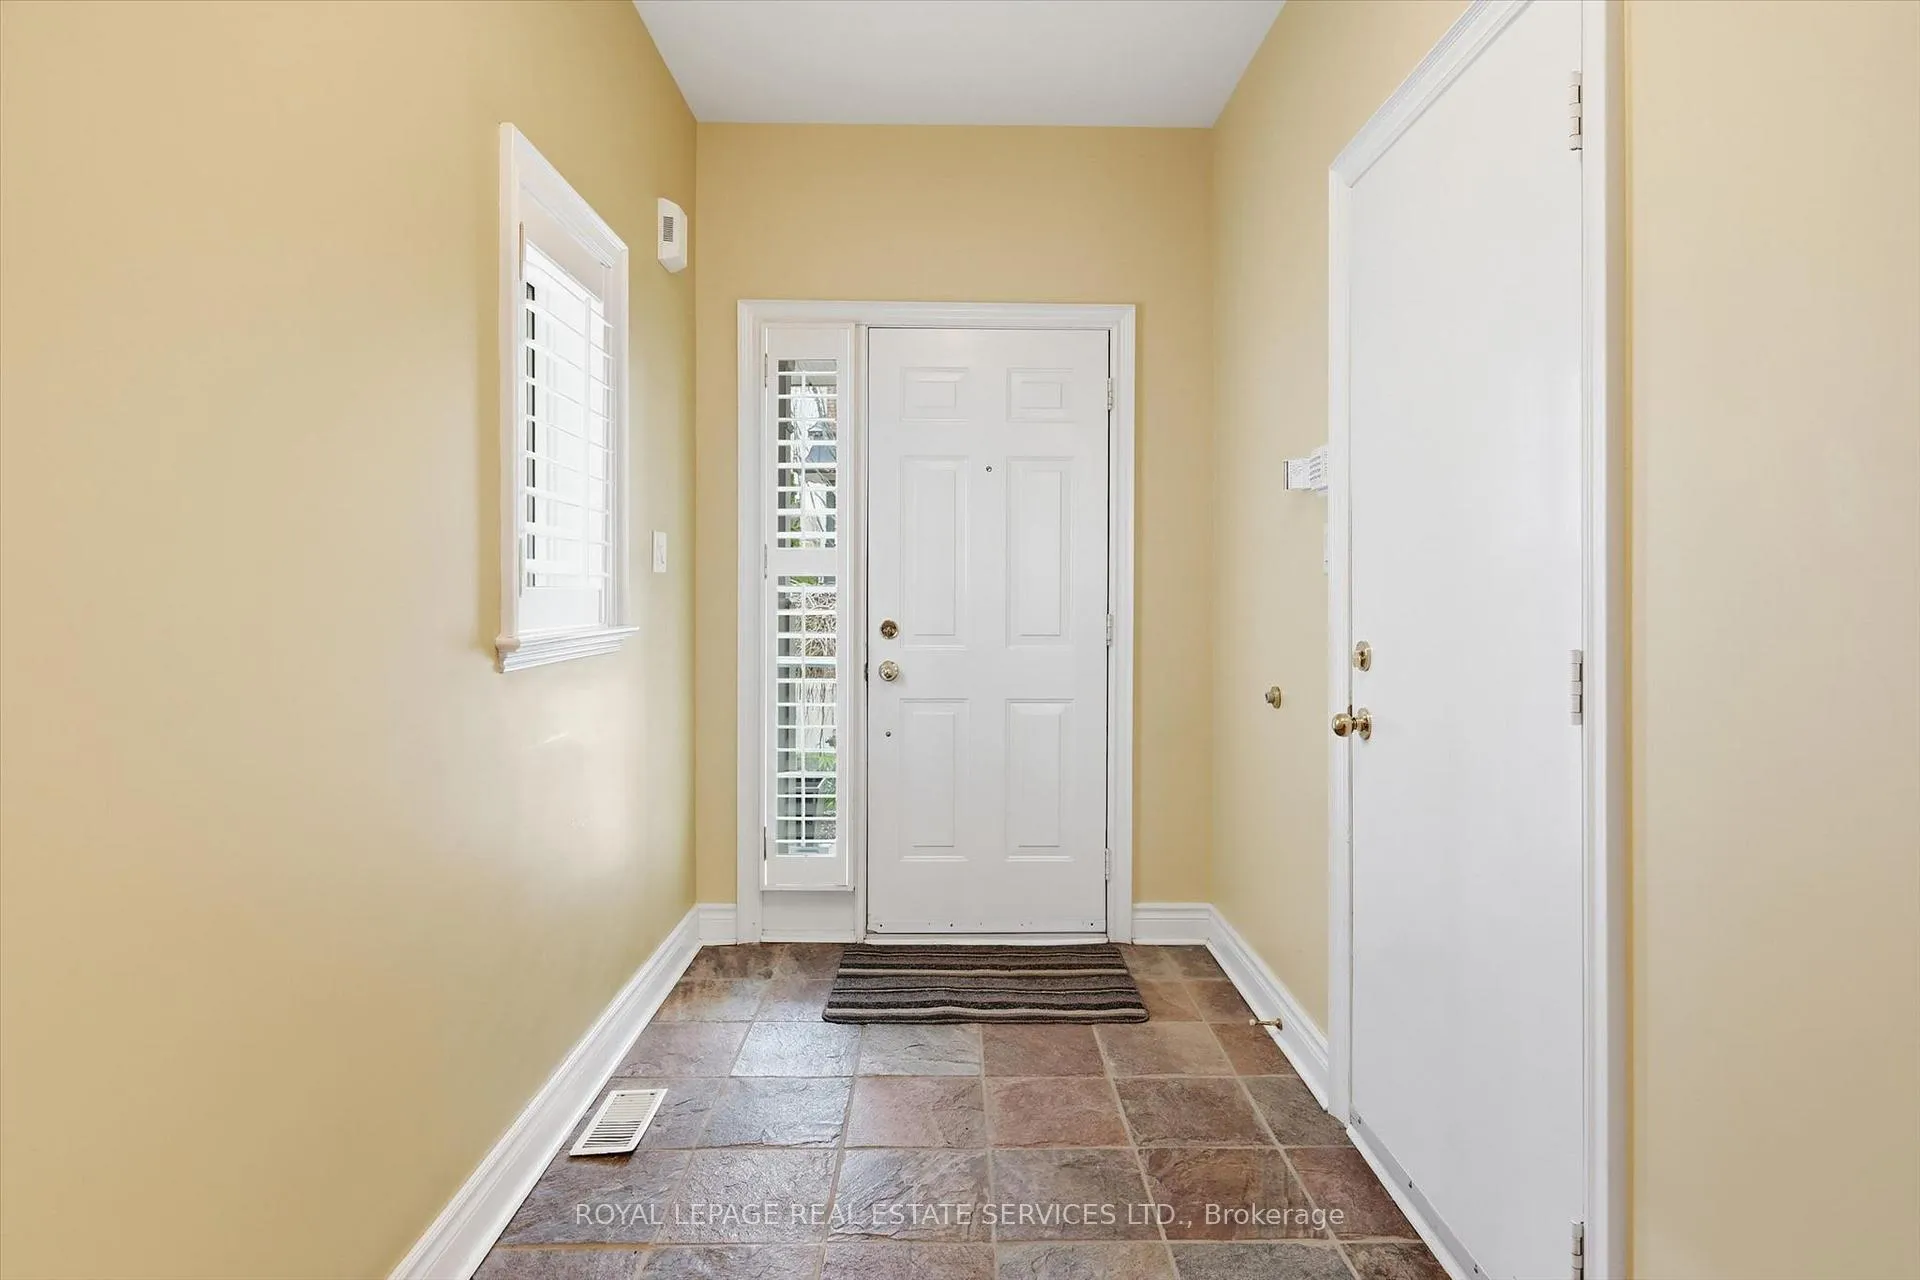 See all 48 photos
Property history
Facts and features
- BasementFinished
- Age of home16–30 years
- ExposureSouth
- LaundryIn-suite
- Hardwood floors
- Fireplace
- Central air
The homeCondo Townhouse, 2-storey, Age 16–30 years
- Type: Condo Townhouse
- Style: 2-storey
- Age: 16–30 years
- Living space: 2,250–2,499 sq ft
- Basement: Full, finished
- Exposure: South
- Special designation: Accessibility
InsideFireplace Yes, living room, rec room, natural gas, Hardwood, Tile, Broadloom, In-suite laundry, lower level
- Fireplace: Yes, living room, rec room, natural gas
- Flooring: Hardwood, Tile, Broadloom
- Laundry: In-suite laundry, lower level
- Features: Auto garage door remote, central vacuum, built-in oven
- Rooms above ground: 6
- Rooms in the basement: 1
- Bedrooms: 2
- Bathrooms: 4
- Kitchens: 1
- Family room: Yes
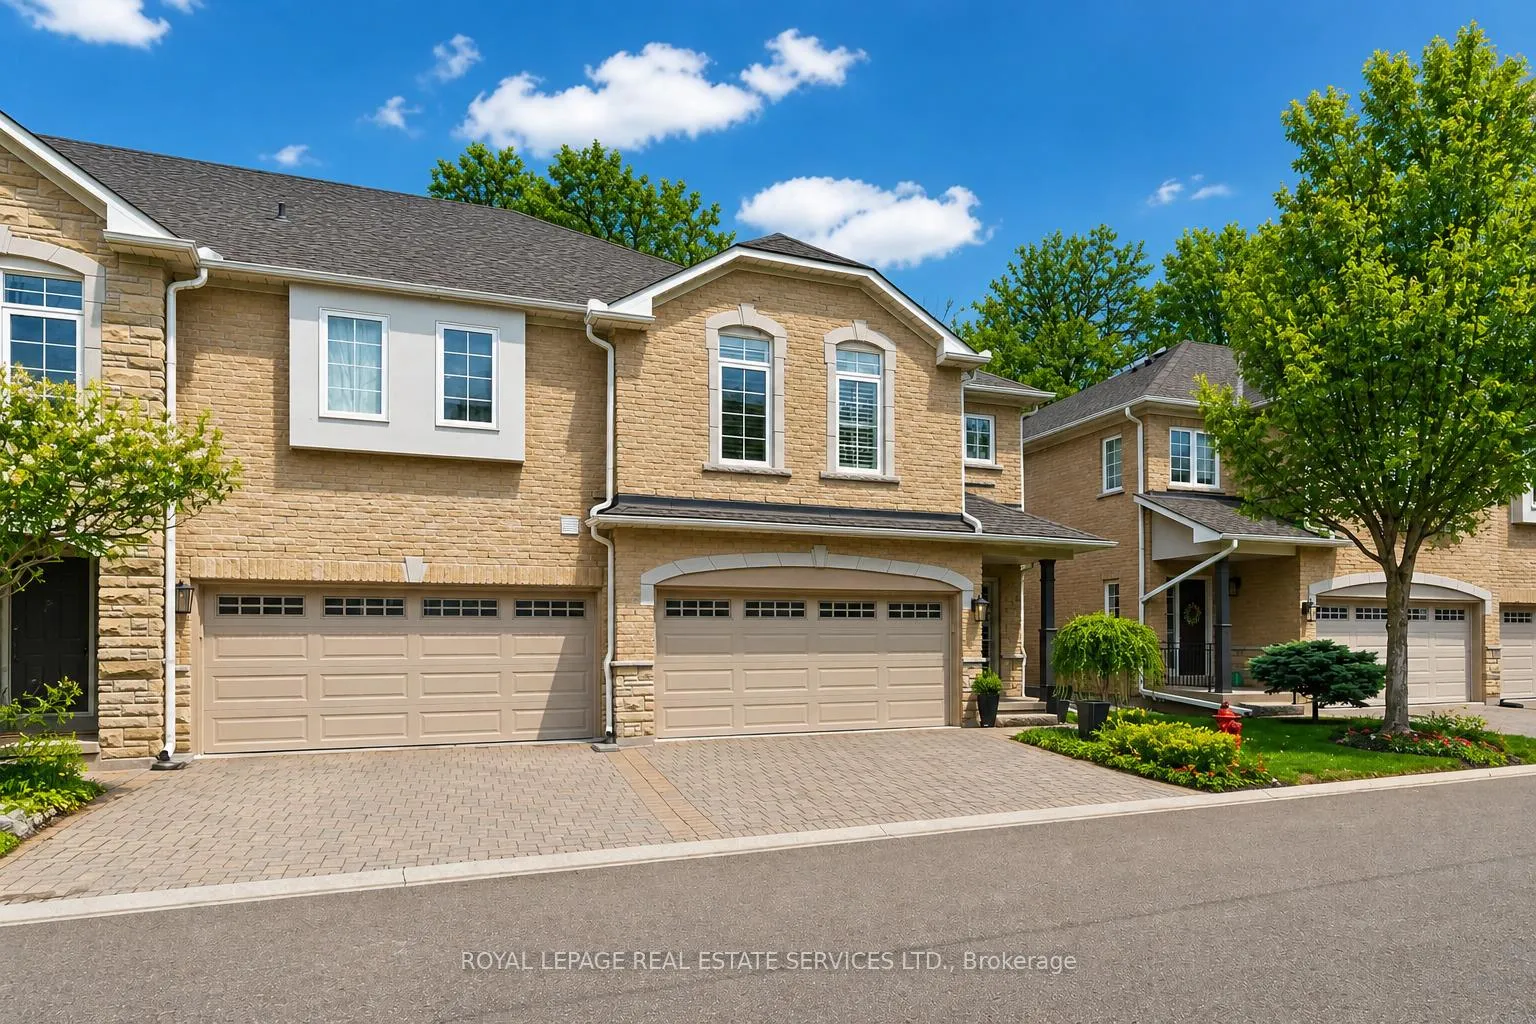
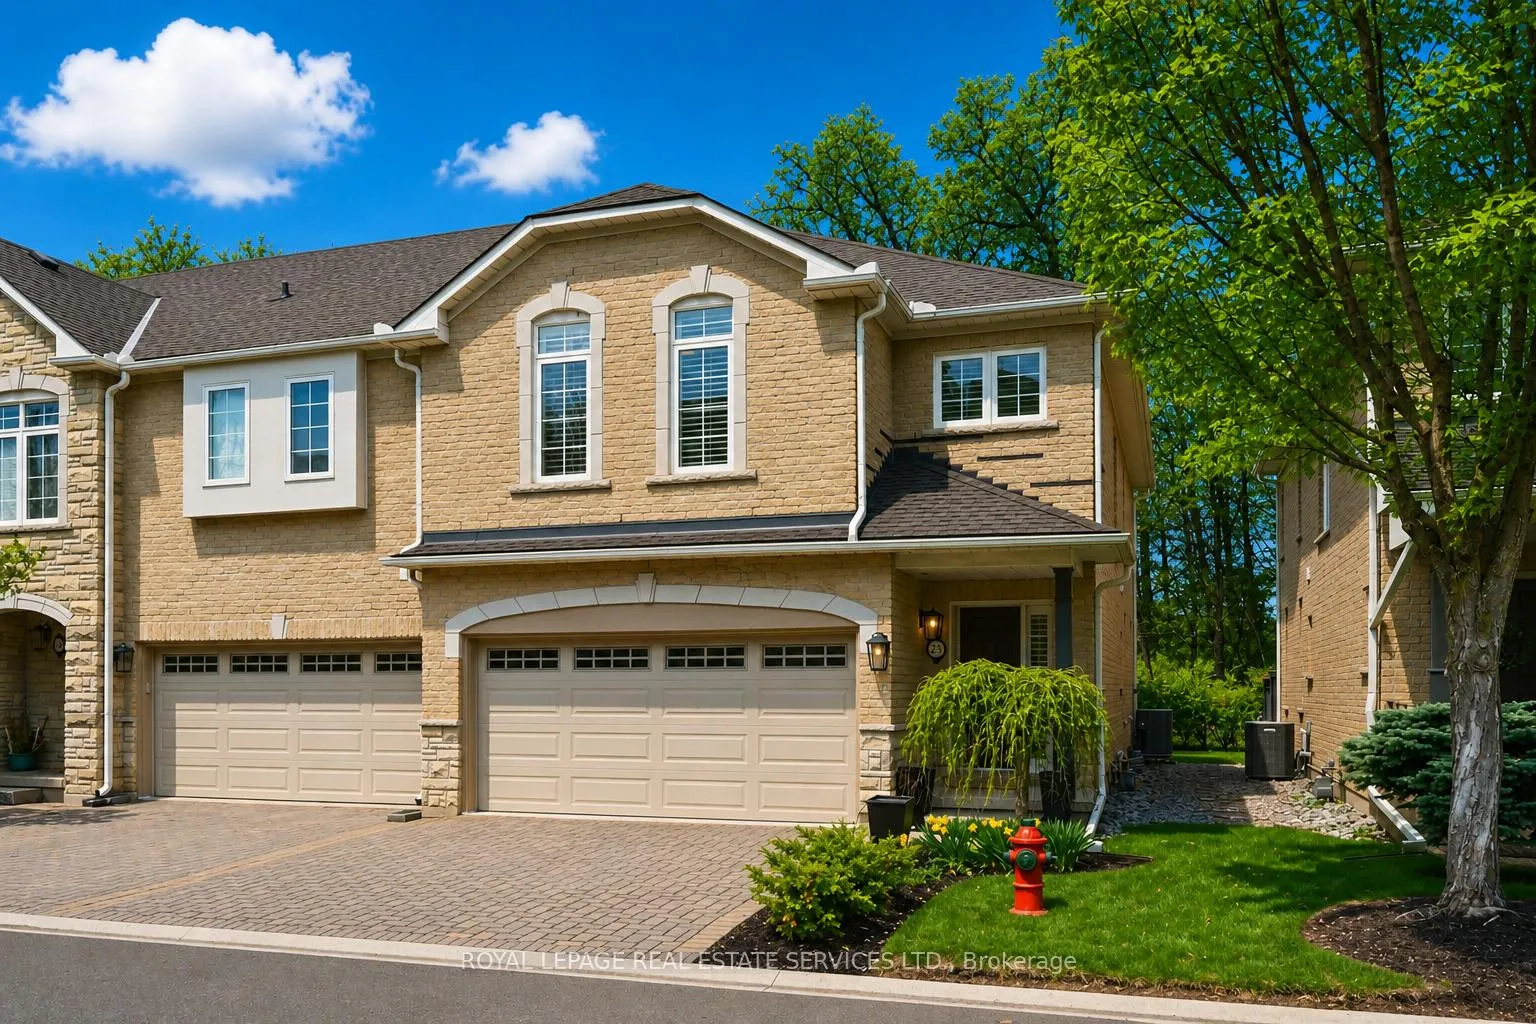
OutsideBrick, stone, Asphalt shingle, Poured concrete
- Exterior: Brick, stone
- Roof: Asphalt shingle
- Foundation: Poured concrete
- Balcony: None
- Features: Deck, porch
Parking and locker4 Parking (2 garage + 2 drive), Attached, Parking type Owned
- Spaces: 4 Parking (2 garage + 2 drive)
- Garage: Attached
- Parking type: Owned
- Driveway: Private, inside entry
- Locker: None
BuildingForest Ridge Townhomes, Storeys 3, Units 73
- Name: Forest Ridge Townhomes
- Storeys: 3
- Units: 73
- Registered: 2002
- Condo corporation: 421
- Amenities: Visitor parking
- Pets: Allowed
Heating, water and powerForced air, gas, Central air
- Heating: Forced air, gas
- Cooling: Central air
Costs and taxesTaxes $6,577 a year, Condo fee $941 a month, Building insurance included, parking included, common elements included, cable tv included
- Taxes, 2025: $6,577 a year
- Condo fee: $941 a month
- Fee includes: Building insurance included, parking included, common elements included, cable tv included
- HST: No HST
- Rental items: Hot water heater (reliance).
- Under contract: Hot water heater
Included in the saleAll light fixtures, california shutters, basement blinds, built-in gas cooktop, built-in microwave, built-in stainless steel wall oven, refrigerator, built-in dishwasher, bathroom mirrors, washer and dryer, refrigerator and freezer in laundry room, security system, central vacuum system, garage door opener plus two remotes.
- Included: All light fixtures, california shutters, basement blinds, built-in gas cooktop, built-in microwave, built-in stainless steel wall oven, refrigerator, built-in dishwasher, bathroom mirrors, washer and dryer, refrigerator and freezer in laundry room, security system, central vacuum system, garage door opener plus two remotes.
NearbyGolf, school, rec./commun.centre, public transit, park, place of worship
- Close to: Golf, school, rec./commun.centre, public transit, park, place of worship
Listing detailsW13078374, Sold, May 4, 2026
- MLS® number: W13078374
- Status: Sold
- Listed on: May 4, 2026
- Days on market: 17
- Updated: May 21, 2026
- Possession: Flexible
- Occupied by: Vacant
- Listing brokerage: ROYAL LEPAGE REAL ESTATE SERVICES LTD.
About this home
Unit 23, 1267 Dorval Drive, Oakville (Glen Abbey), ON L6M 3Z4
Luxury living backing onto Glen Abbey Golf & Country Club! Welcome to Forest Ridge, an exclusive enclave in sought-after Glen Abbey, ideally positioned beside Glen Abbey Golf Course and Sixteen Mile Creek. This executive end-unit townhome offers privacy and scenic views, combining low-maintenance living with the feel of a detached home. Offering approx. 3,200SF of total living space, this townhome features a 2-car garage, 9' ceilings on the main level, hardwood flooring, generous principal rooms, and abundant natural light. The main level is designed for everyday living and entertaining, with a sun-filled living room featuring a corner gas fireplace, formal dining room, and an open-concept kitchen complete with breakfast bar, eat-in area, ample cabinetry, tile flooring, and a 5-burner gas cooktop. A private 25' x 14' deck extends the living space outdoors - ideal for relaxing or entertaining while enjoying the treed surroundings. Upstairs, the oversized primary suite features double-door entry, hardwood flooring, a spacious walk-in closet, and spa-inspired five-piece ensuite with double sinks, soaker tub, and separate shower. The second bedroom includes a large walk-in closet, while the upper den/family room offers hardwood flooring, closet space, and excellent natural light - easily adaptable as a third bedroom. A four-piece main bathroom completes the upper level. The finished lower level adds valuable living space with new Berber broadloom, gas fireplace, two-piece bathroom, large laundry room, and ample storage. Additional highlights include interior garage access, epoxy-coated garage floor, and updated furnace and air conditioner (2025). Enjoy carefree living with landscaping and snow removal included. Close to top-rated schools, golf, trails, shopping, dining, highways, and the GO Station, this rare end-unit townhome offers an exceptional lifestyle in one of Oakville's most established communities. (certain images have been digitally enhanced/virtually staged)
Ask about this home
A HOMEH agent will answer your questions about this home.
Know more about Forest Ridge Townhomes
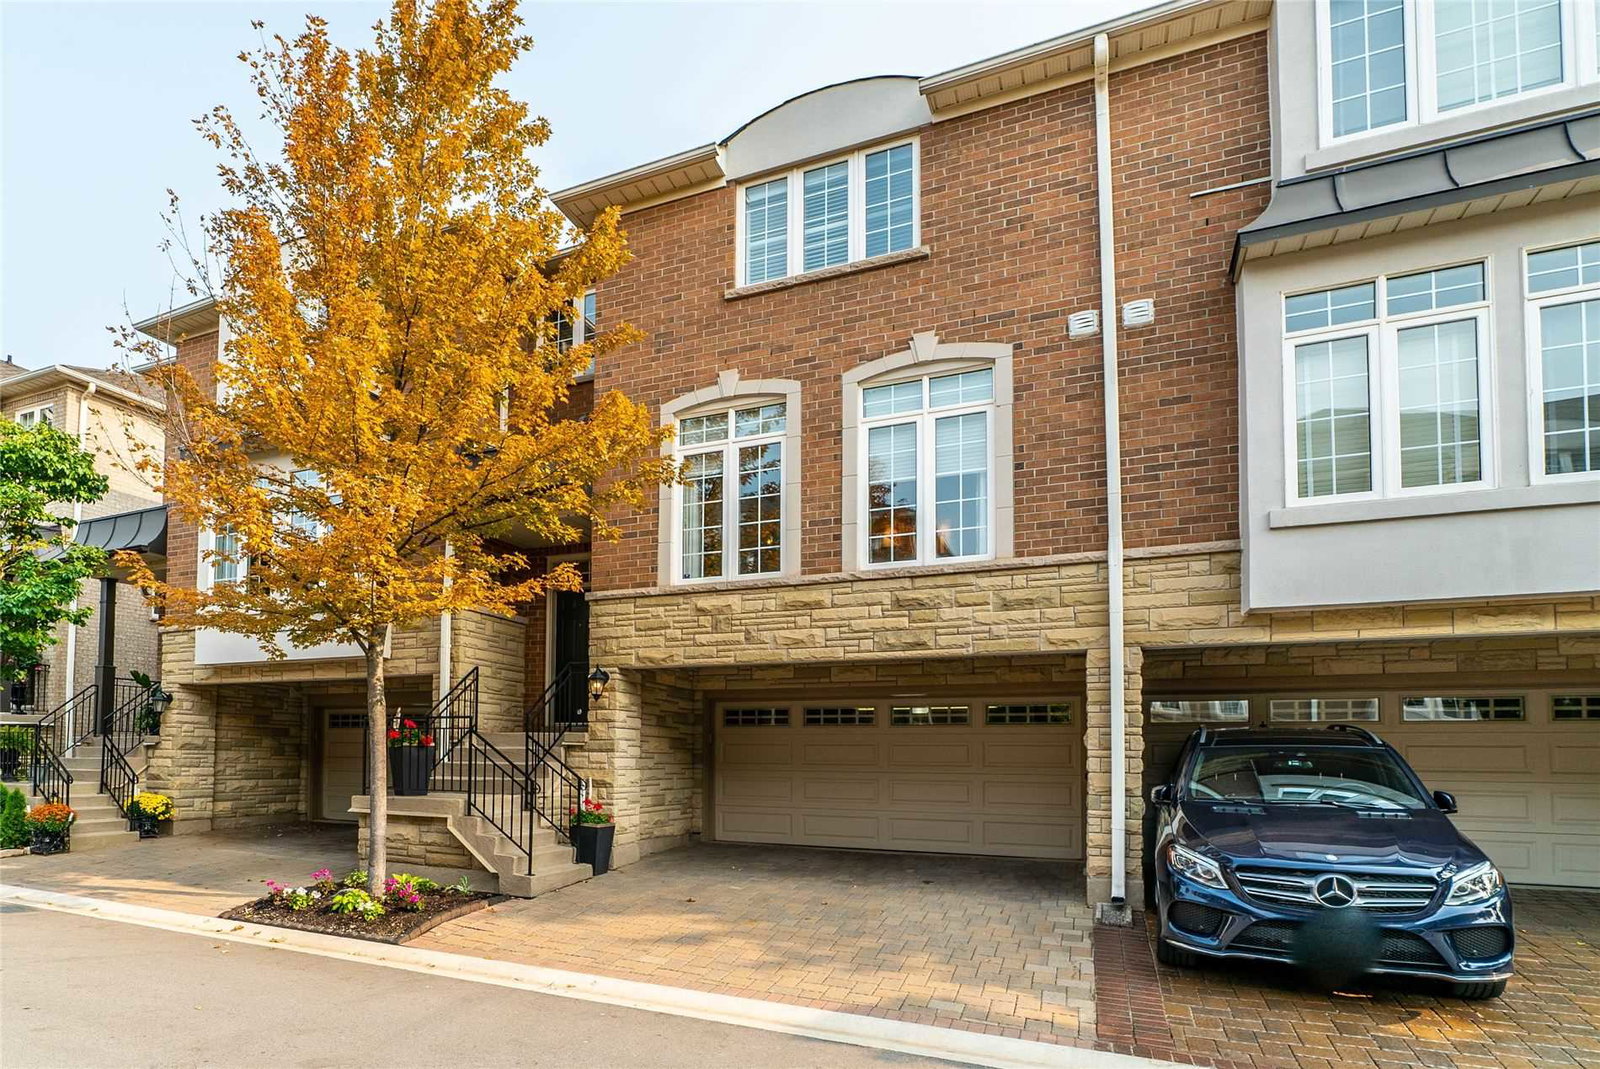
Condo building · 1267 Dorval Drive
Forest Ridge Townhomes is a 3-storey condo with 73 suites, built in 2002 by Genesis Homes. No units are on the market here right now.
- 3storeys
- 73suites
- $469/sq ft
- 2002built
No similar units for sale in Forest Ridge Townhomes right now.
Around this home
Daily convenience, out of 100, from the distances below
Schools nearby
School rating, out of 10.
Helpful calculators
Your HOMEH agent

"Priced 3% under the Hestimate. I would see it this week."