

2015 Brays Lane
2015 Brays Lane
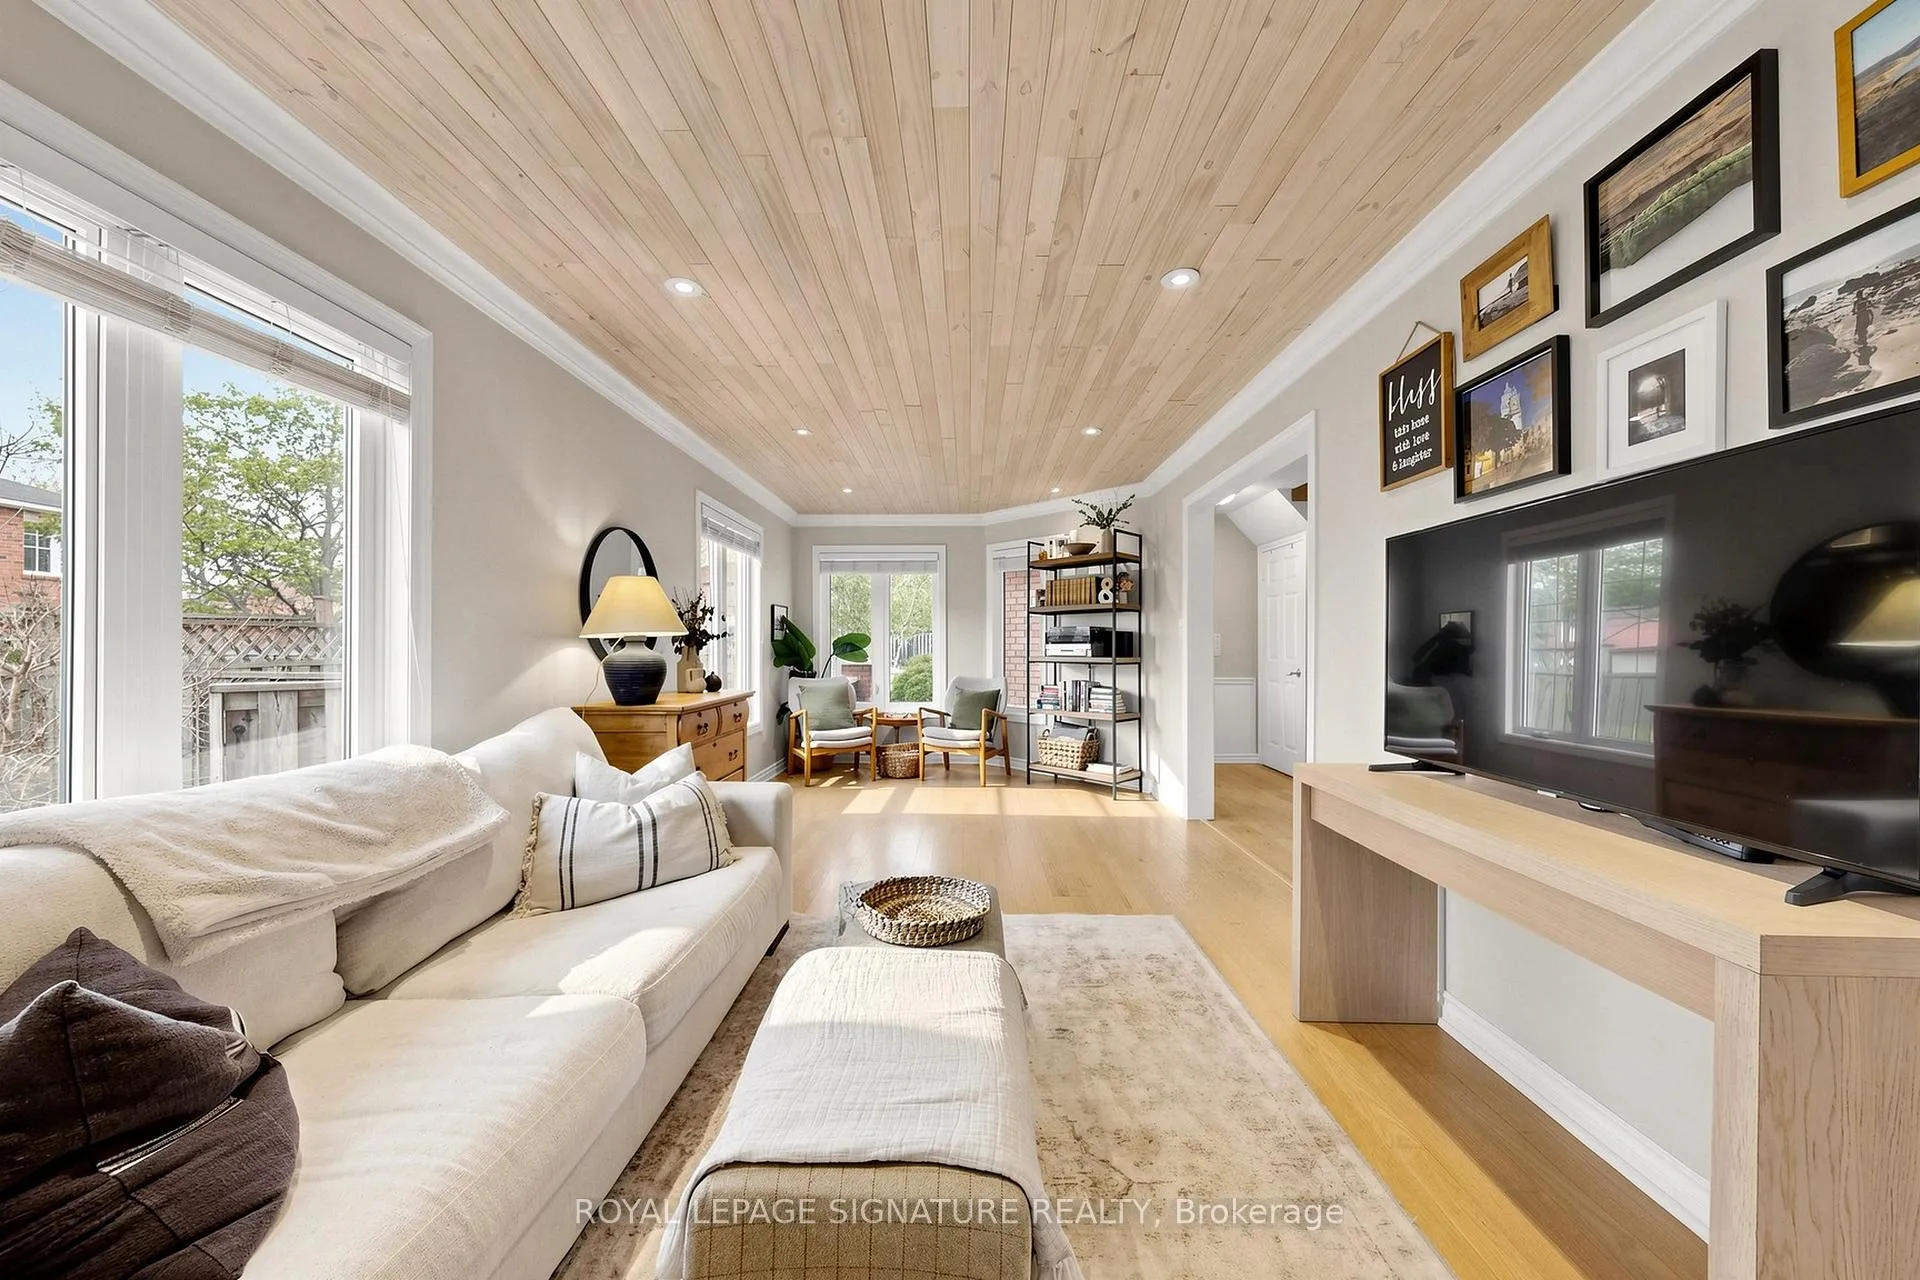 See all 42 photos
Property history
Facts and features
- BasementPart finished
- Water, sewerMunicipal
- HeatingForced air
- CoolingCentral air
- Separate entrance
- Hardwood floors
- Fireplace
- Central air
The homeLink, 2-storey, 1,500–2,000 sq ft
- Type: Link
- Style: 2-storey
- Living space: 1,500–2,000 sq ft
- Basement: Full, separate entrance, partially finished
InsideFireplace Yes, wood, Hardwood, Ceramic, Upper level
- Fireplace: Yes, wood
- Flooring: Hardwood, Ceramic
- Laundry: Upper level
- Features: Carpet free, central vacuum, in-law capability
- Rooms above ground: 7
- Rooms in the basement: 2
- Bedrooms: 3 + 1 in the basement
- Bathrooms: 3
- Kitchens: 1
Outside and lotBrick, Asphalt shingle, Concrete
- Exterior: Brick
- Roof: Asphalt shingle
- Foundation: Concrete
- Size: 35.92 × 117.79 ft
Parking2 Garage, Attached, Private
- Spaces: 2 Garage
- Garage: Attached
- Driveway: Private
Heating, water and powerForced air, gas, Central air, Municipal water
- Heating: Forced air, gas
- Cooling: Central air
- Water: Municipal water
- Sewer: Municipal sewer
Costs and taxesTaxes $5,433 a year, HST included in the price, Hot water tank billed at $61.53 quarterly.
- Taxes, 2025: $5,433 a year
- HST: HST included in the price
- Rental items: Hot water tank billed at $61.53 quarterly.
Included in the saleExisting fridge, stove, range hood, dishwasher, washer, dryer. all elfs and window coverings.gdo., Basement freezer, bbq
- Included: Existing fridge, stove, range hood, dishwasher, washer, dryer. all elfs and window coverings.gdo.
- Not included: Basement freezer, bbq
NearbyFenced yard, hospital, library, public transit, rec./commun.centre, school
- Close to: Fenced yard, hospital, library, public transit, rec./commun.centre, school
Listing detailsW13078430, Sold, May 4, 2026
- MLS® number: W13078430
- Status: Sold
- Listed on: May 4, 2026
- Days on market: 10
- Updated: May 14, 2026
- Possession: Flexible
- Occupied by: Owner
- Listing brokerage: ROYAL LEPAGE SIGNATURE REALTY
About this home
2015 Brays Lane, Oakville (Glen Abbey), ON L6M 2S8
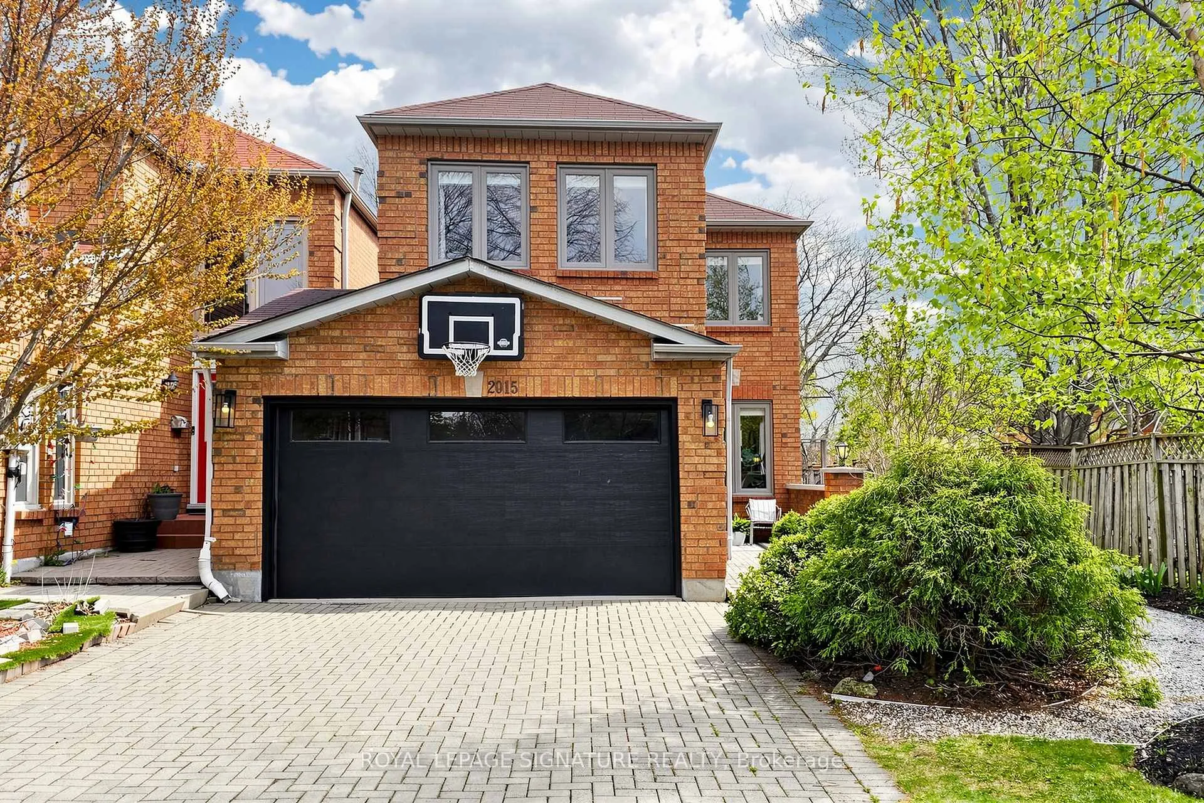
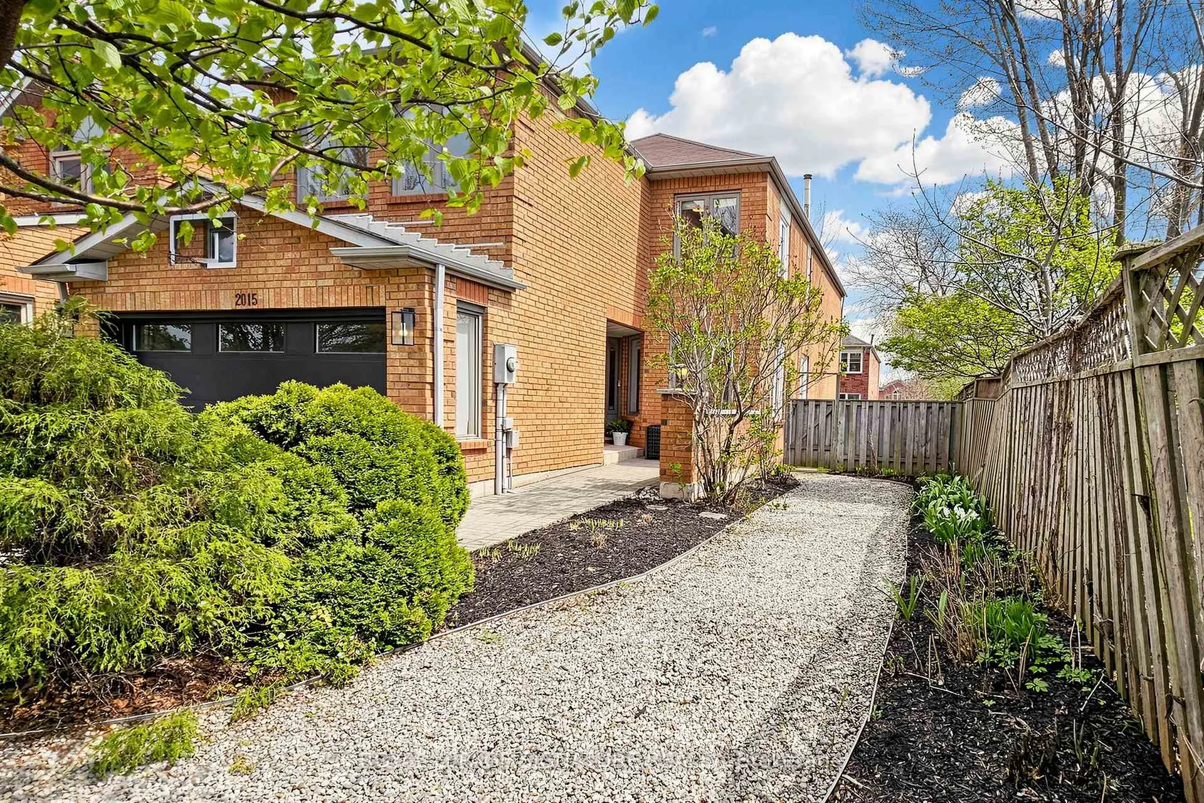
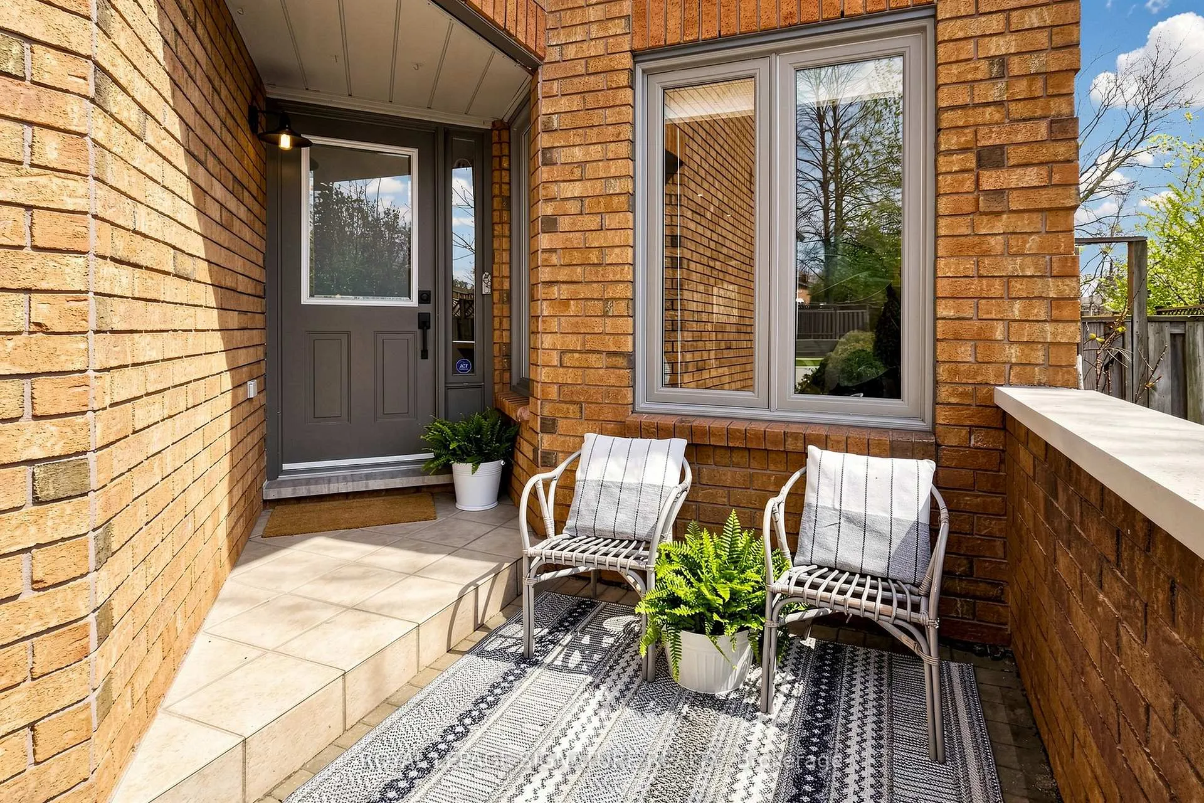
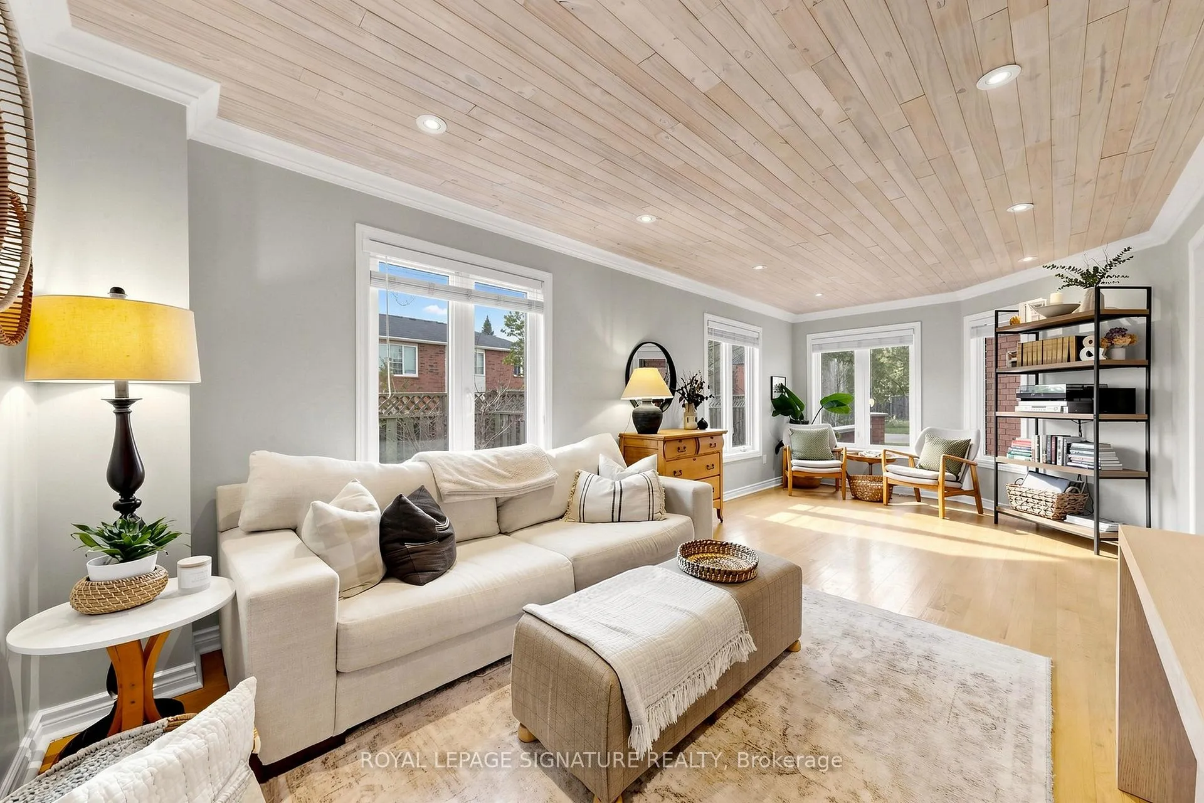
Welcome to 2015 Brays Lane, Oakville - a bright and beautifully updated end-link home offering exceptional space, natural light, and future potential in the sought-after family neighbourhood of Glen Abbey.Enjoy the benefits of an end unit with extra windows throughout, filling the home with sunlight all day thanks to its desirable south-facing exposure. Set on an impressive 36 ft x 117 ft lot,this property offers rare frontage and depth for link homes in the area.This home impresses from the minute that you step inside the main level featuring a stylish interior with oak hardwood floors and a thoughtfully designed layout perfect for modern living.The spacious living room immediately catches your eye with it's multitude of windows offering a plethora of natural light. Be sure to admire the updated powder room on your way to the standout Kraftmaid designer kitchen (2017), complete with quartz countertops and ample cabinetry and counter space opening up to the large dining area. Together they are both functional and elegant for everyday use and entertaining alike. From there, walk out to your oversized deck and yard complete with beautiful perennials.Upstairs, you'll find spacious bedrooms that provide comfortable retreats for the whole family.The home has been well maintained with key updates including windows (2014), roof (2012),entrance sill (2025) and furnace (2012), plus a brand new garage door (2025) for added peace of mind.The basement offers incredible flexibility with separate unit potential, featuring a finished bedroom plus an unfinished recreation area that offers a blank canvas ready for your vision.Perfect for an in-law suite, rental income, or additional living space.Located close to top-rated schools, parks, shopping, and transit, this home combines convenience with lifestyle. It is a rare opportunity not to be missed.
Ask about this home
A HOMEH agent will answer your questions about this home.
Around this home
Daily convenience, out of 100, from the distances below
Schools nearby
School rating, out of 10.
Helpful calculators
Your HOMEH agent

"Priced 7% over the Hestimate. I would see it this week."