

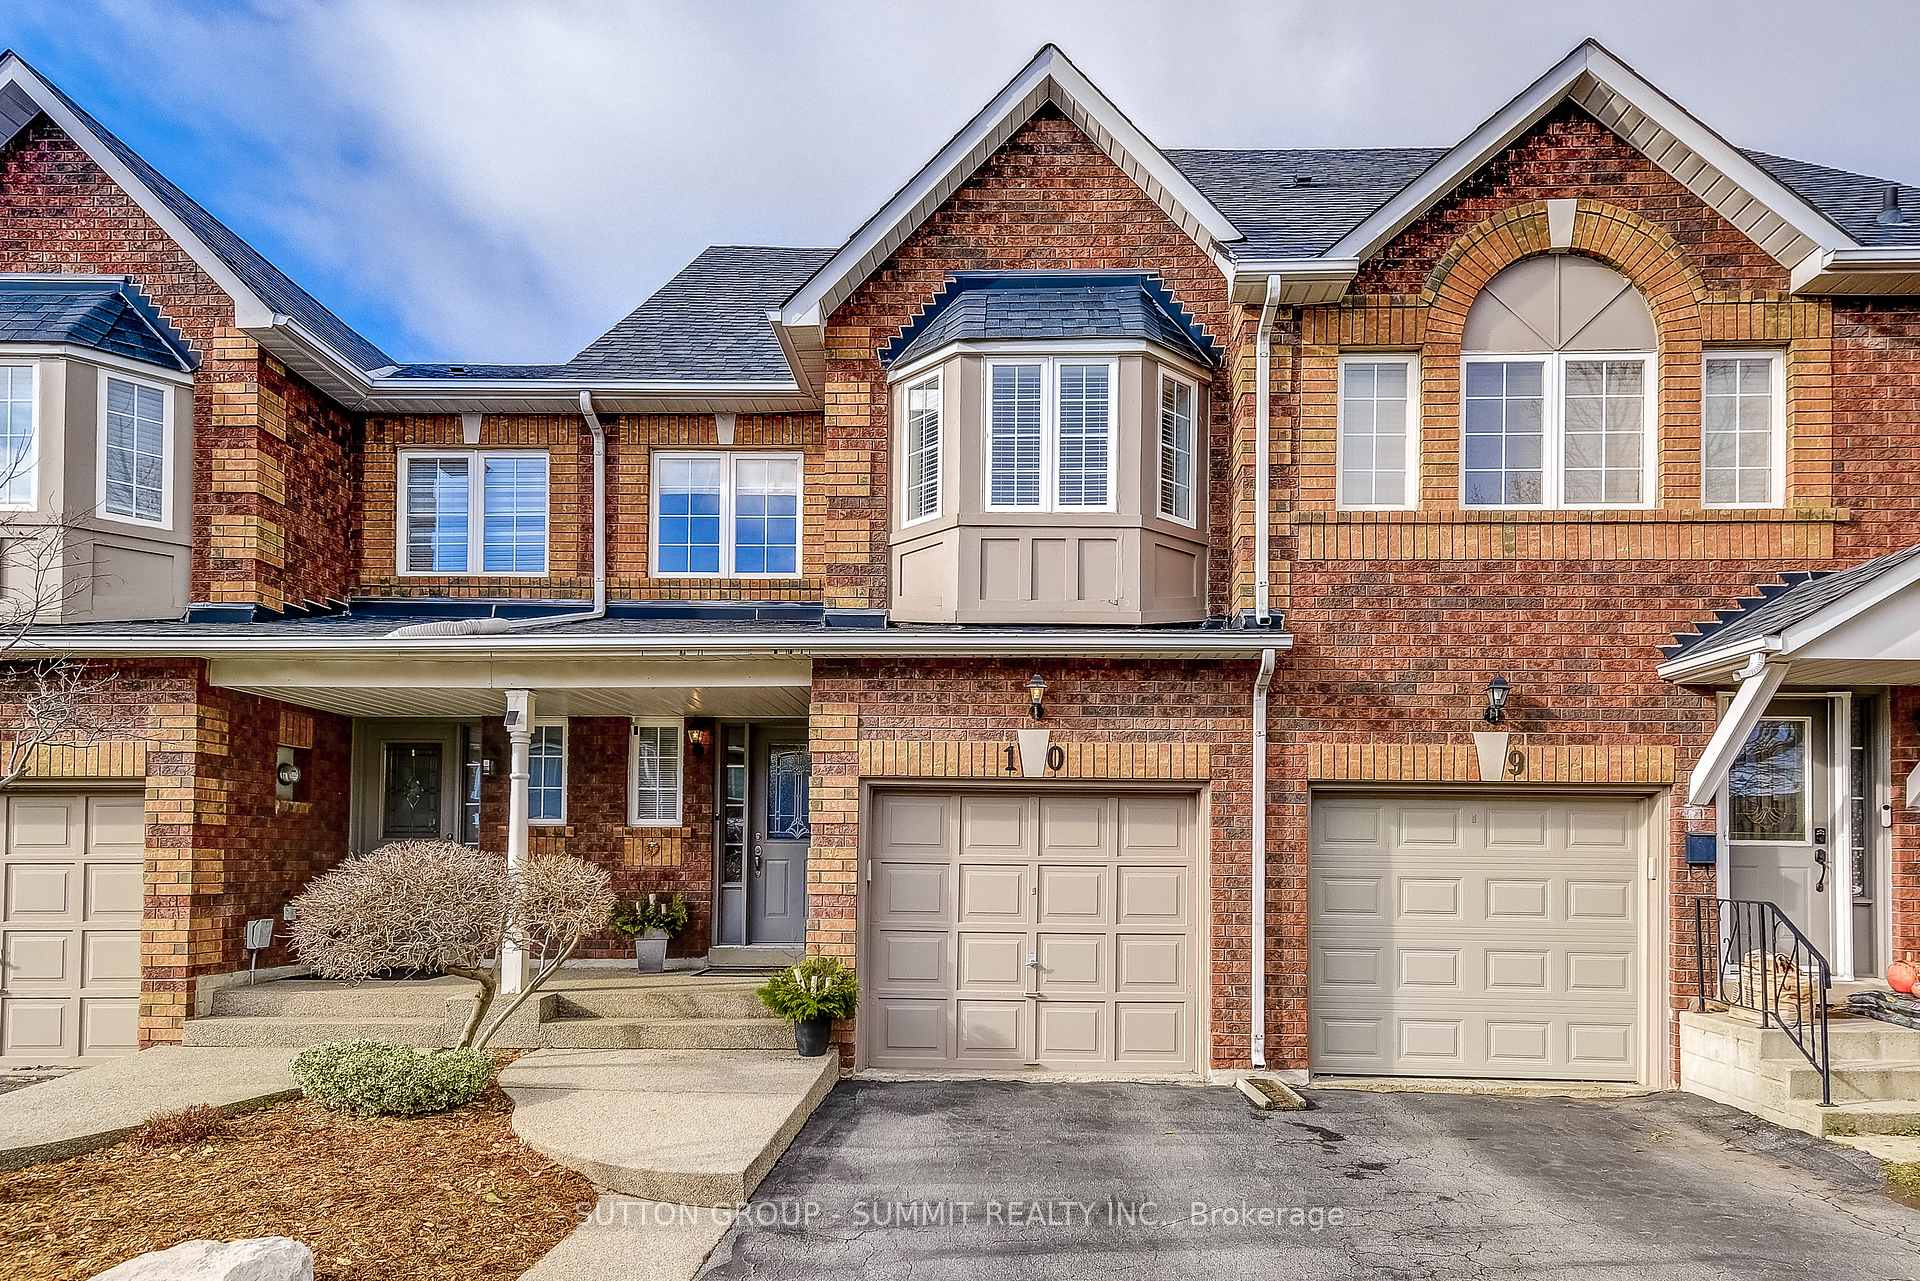
Unit 10, 1425 Abbeywood Drive
Unit 10, 1425 Abbeywood Drive
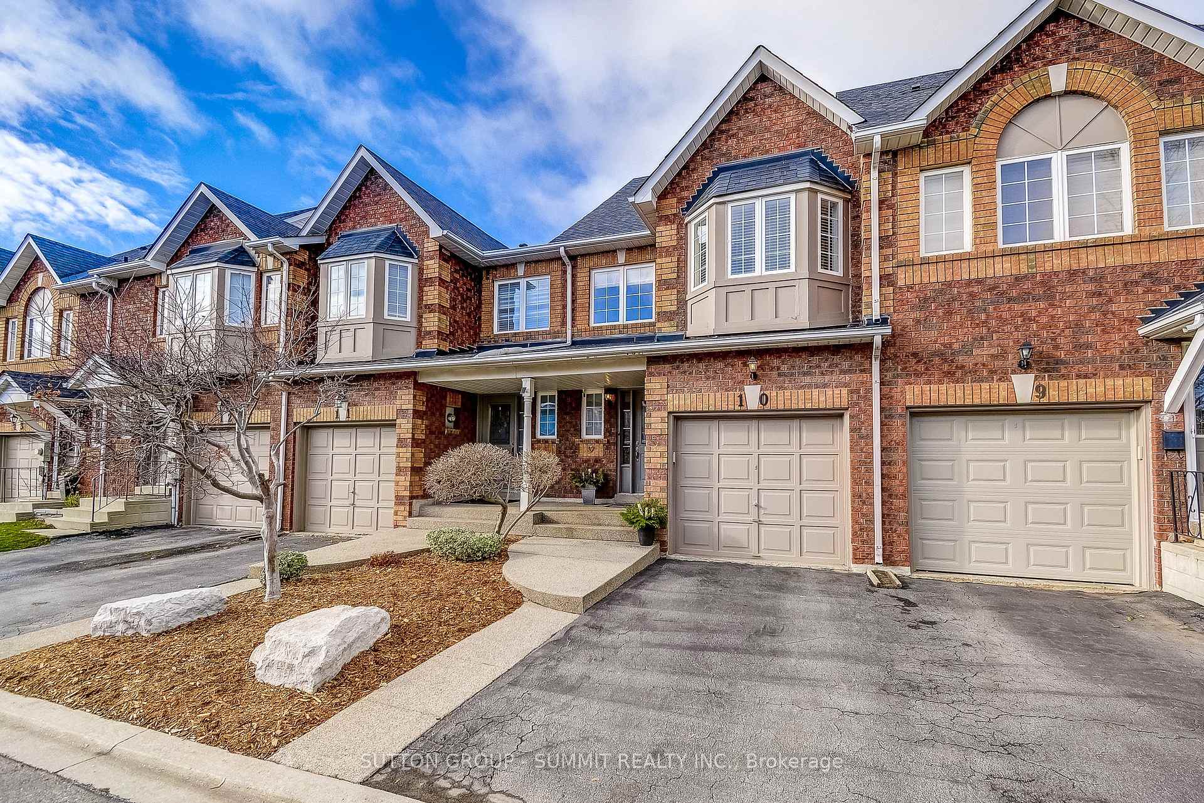
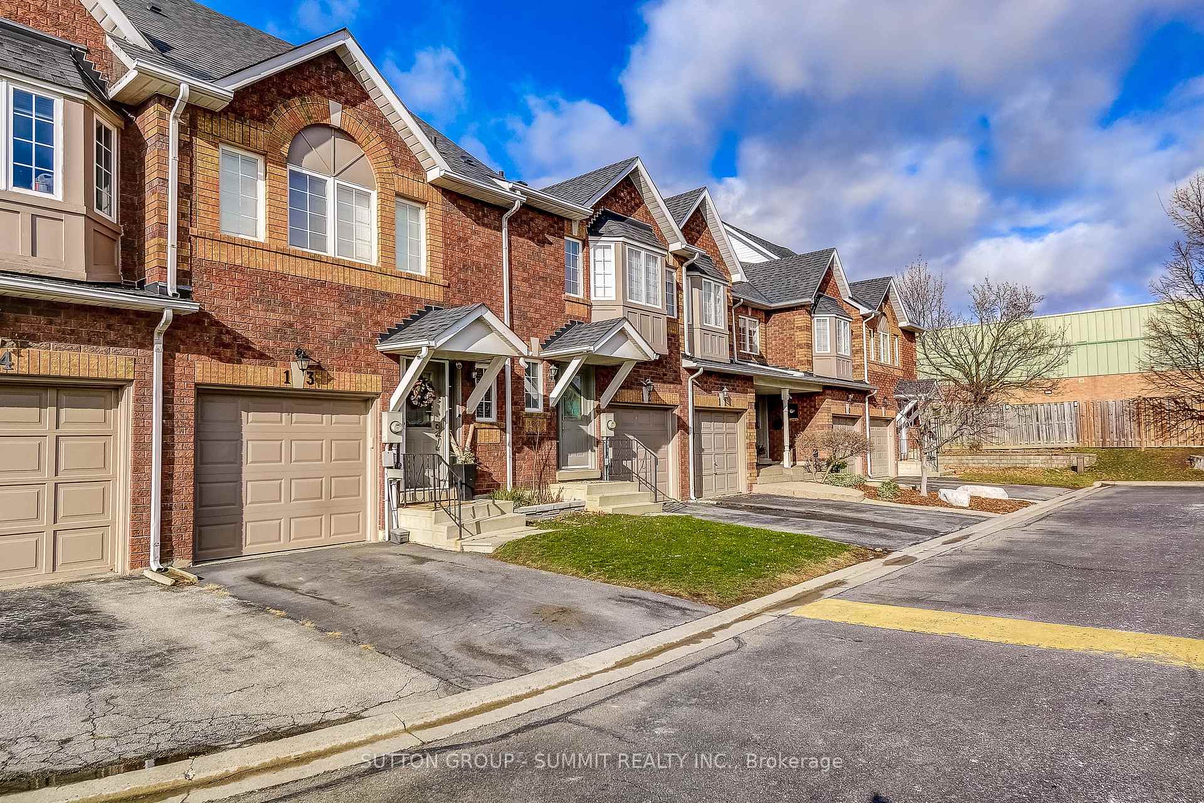
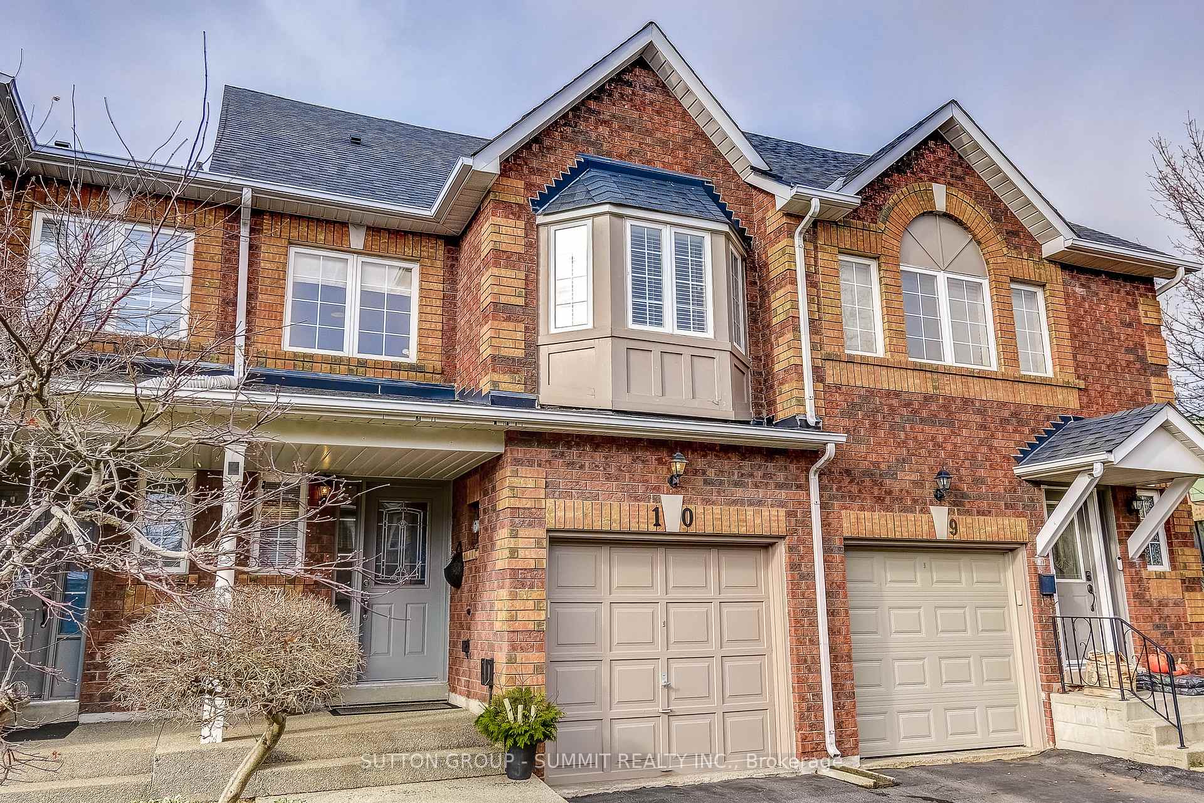
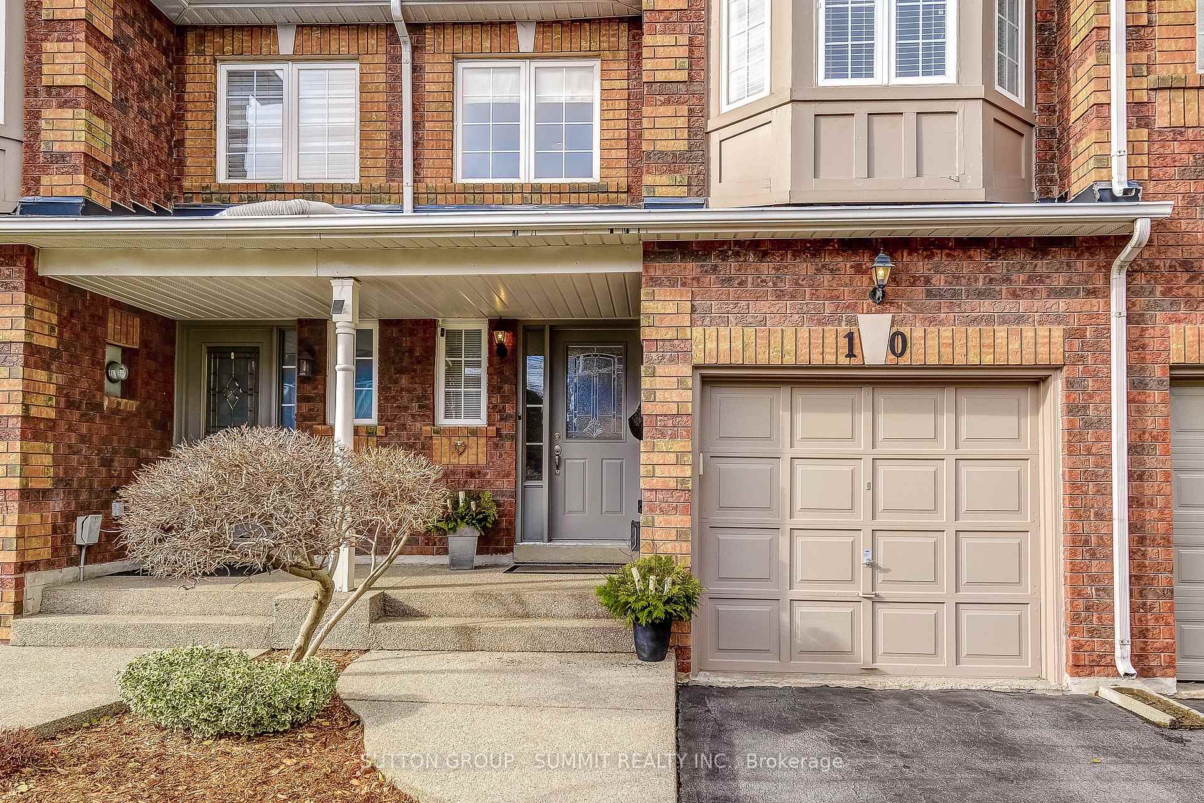 See all 47 photos
Property history
Facts and features
- ExposureSouth
- LaundryEnsuite, in kitchen
- LockerNone
- BalconyNone
- Hardwood floors
- Central air
The homeCommon Element Condo, 3-storey, 1,400–1,599 sq ft
- Type: Common Element Condo
- Style: 3-storey
- Living space: 1,400–1,599 sq ft
- Basement: Full, unfinished
- Exposure: South
InsideHardwood, Broadloom, Ensuite, in kitchen, Other
- Flooring: Hardwood, Broadloom
- Laundry: Ensuite, in kitchen
- Features: Other
- Rooms above ground: 7
- Bedrooms: 4
- Bathrooms: 3
- Kitchens: 1
OutsideBrick front, Balcony None
- Exterior: Brick front
- Balcony: None
Parking and locker2 Parking (1 garage + 1 drive), Built-in, Exclusive
- Spaces: 2 Parking (1 garage + 1 drive)
- Garage: Built-in
- Parking type: Exclusive
- Driveway: Private
- Locker: None
Building1425 Abbeywood Drive, Units 28, Registered 1988
- Name: 1425 Abbeywood Drive
- Units: 28
- Registered: 1988
- Condo corporation: 325
- Pets: Allowed
Heating, water and powerForced air, gas, Central air
- Heating: Forced air, gas
- Cooling: Central air
Costs and taxesTaxes $3,522 a year, Condo fee $196 a month, Common elements included
- Taxes, 2025: $3,522 a year
- Condo fee: $196 a month
- Fee includes: Common elements included
- HST: HST included in the price
- Rental items: Hot water tank
Included in the saleFridge, stove, dishwasher, washer, dryer, gdo, all elf's, all window covering, Personal items
- Included: Fridge, stove, dishwasher, washer, dryer, gdo, all elf's, all window covering
- Not included: Personal items
Listing detailsW12608352, Sold, Dec 7, 2025
- MLS® number: W12608352
- Status: Sold
- Listed on: Dec 7, 2025
- Days on market: 4
- Updated: Dec 11, 2025
- Possession: 30-59 days
- Occupied by: Owner
- Listing brokerage: SUTTON GROUP - SUMMIT REALTY INC.
About this home
Unit 10, 1425 Abbeywood Drive, Oakville (Glen Abbey), ON L6M 3R3
This four bedroom townhome is ideally located in a quiet enclave in the heart of the Glen Abbey community. This charming home is within walking distance to Abbey Park H.S, Pilgrim Wood P.S, major supermarket and shopping centers. This rare four bedroom unit offers 2.5 baths, hardwood floors on main and 2nd floors, large rooms, very low maintenance backyard and includes five appliances. Approximately 1,500 square feet. Roof 2012. Furnace 2023. Dryer 2025, Washer 2024. Fridge 2024
Ask about this home
A HOMEH agent will answer your questions about this home.
Know more about 1425 Abbeywood Drive
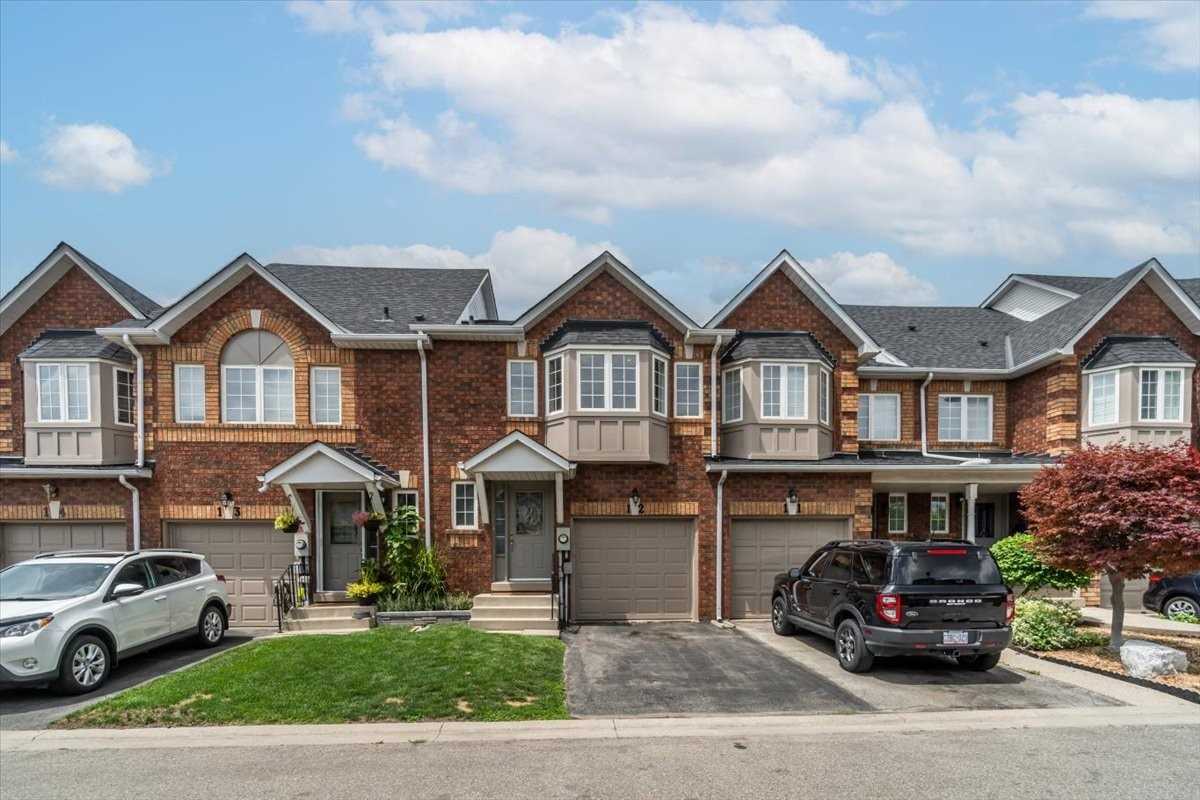
Condo building · 1425 Abbeywood Drive
1425 Abbeywood Drive is a condo with 28 suites, built in 1988. No units are on the market here right now.
- 1storey
- 28suites
- 1988built
No similar units for sale in 1425 Abbeywood Drive right now.
Around this home
Daily convenience, out of 100, from the distances below
Schools nearby
School rating, out of 10.
Helpful calculators
Your HOMEH agent

"I would see it this week."