

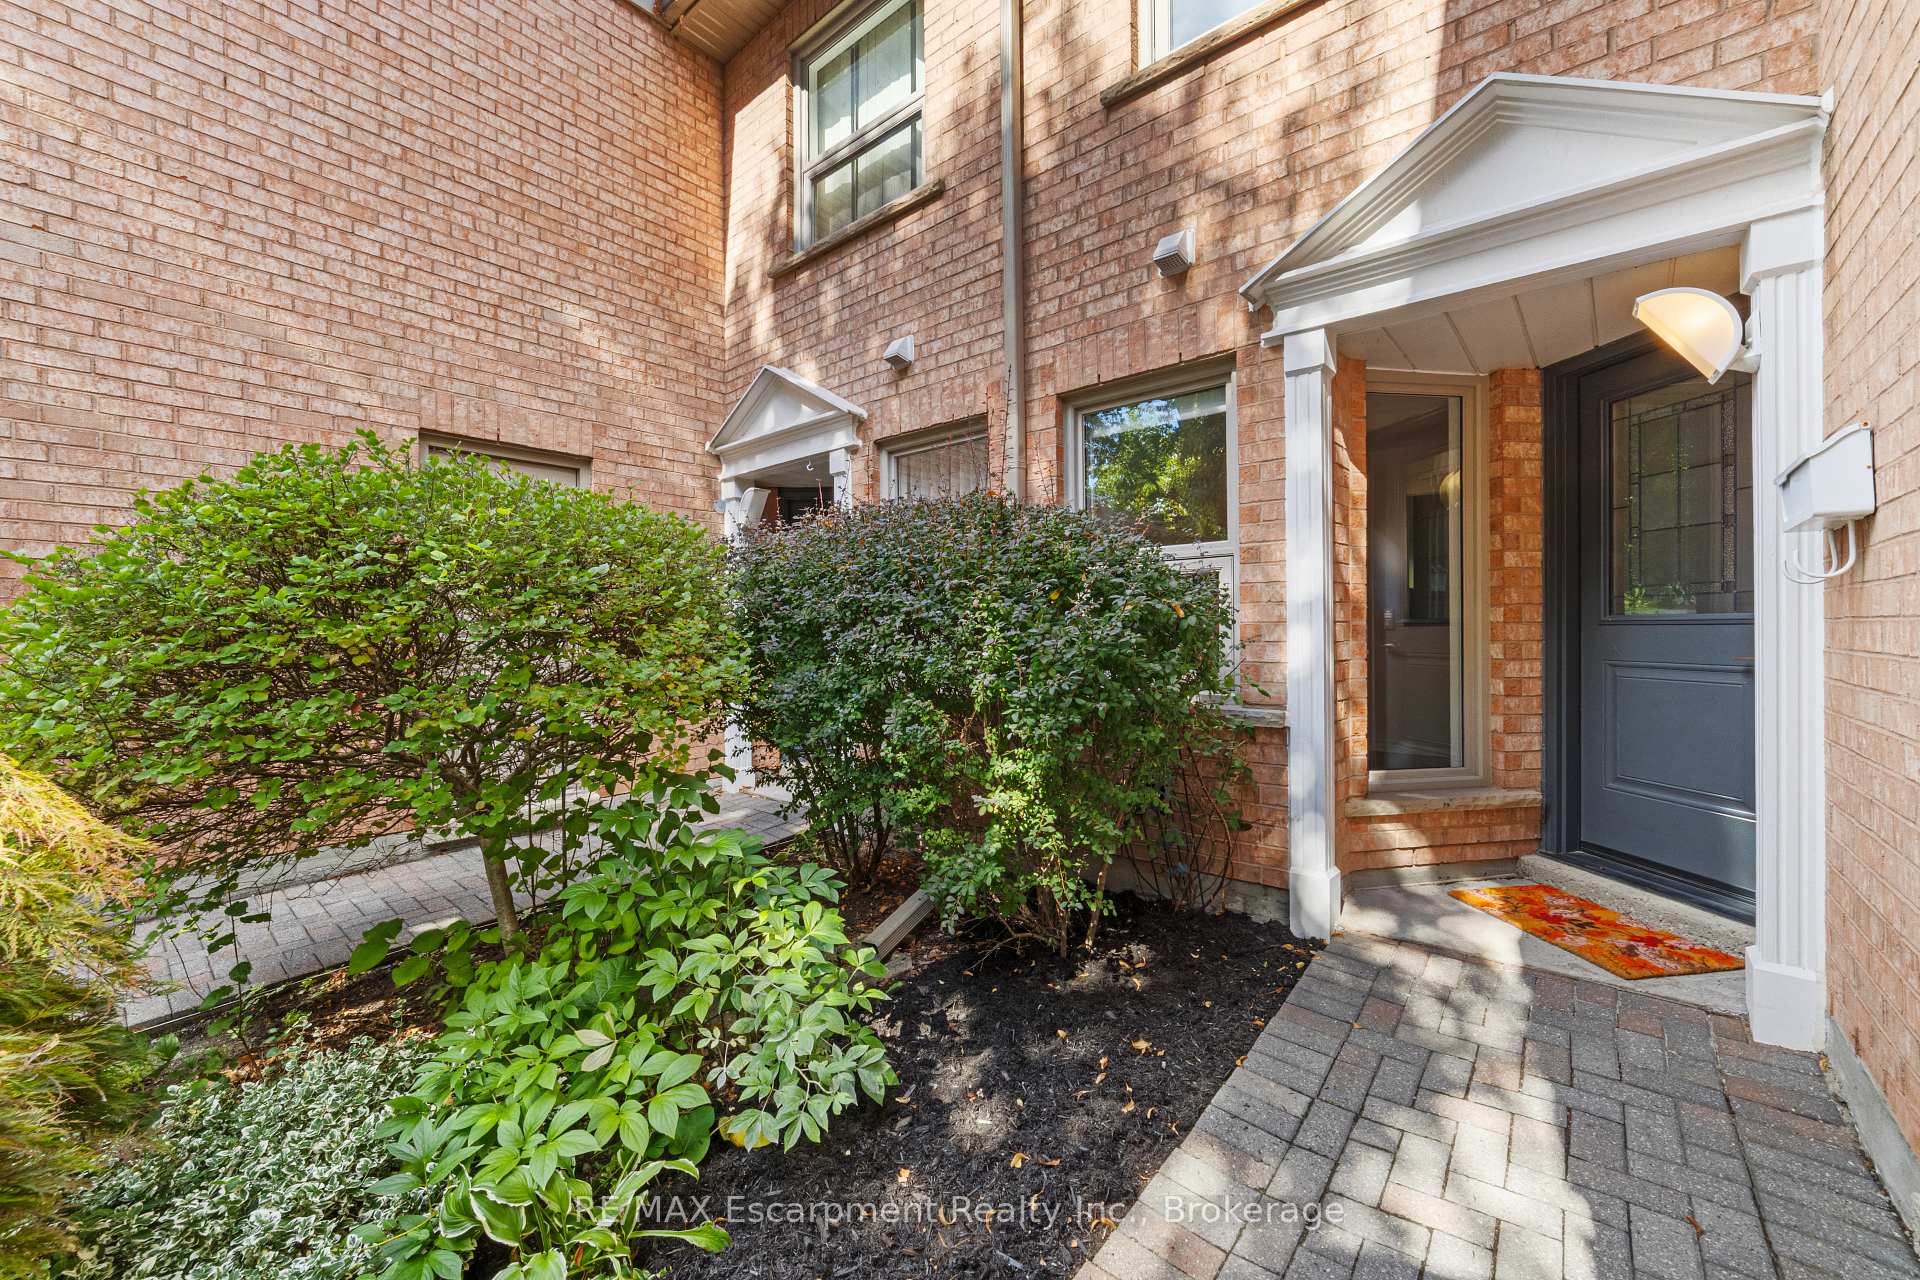
Unit 5, 2065 Sixth Line
Unit 5, 2065 Sixth Line
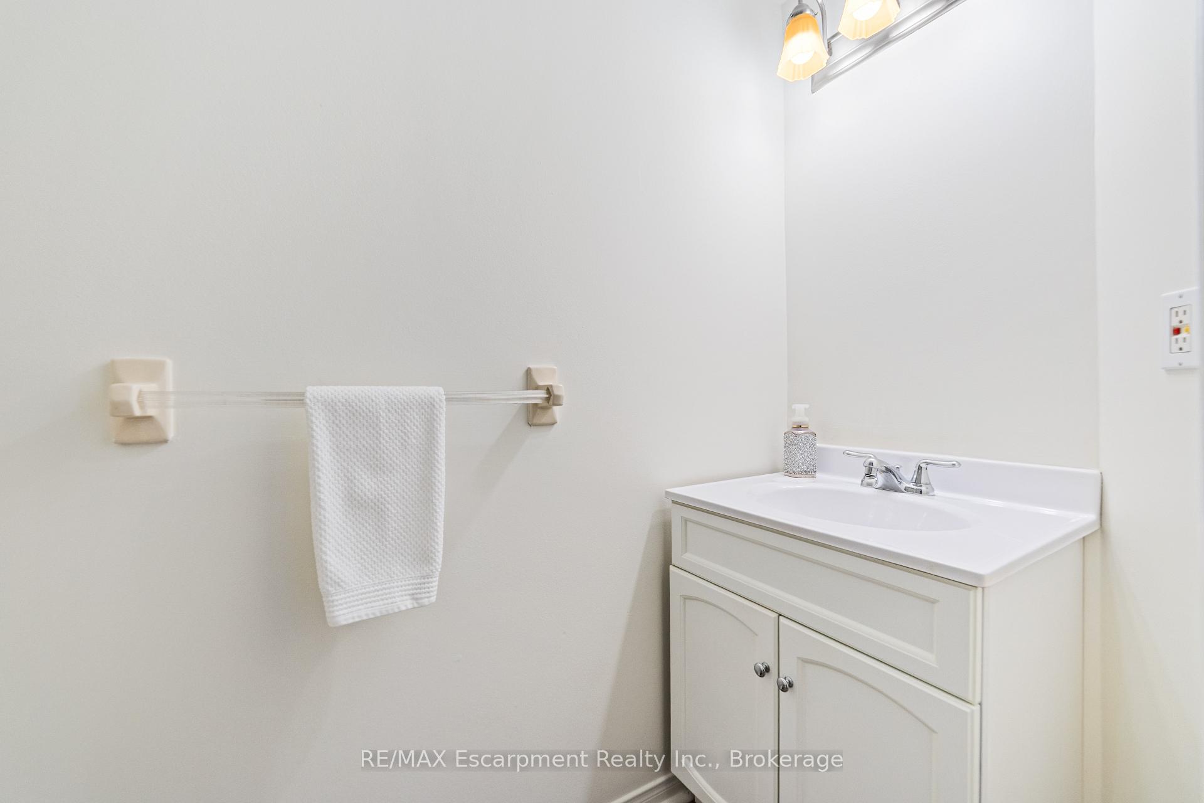
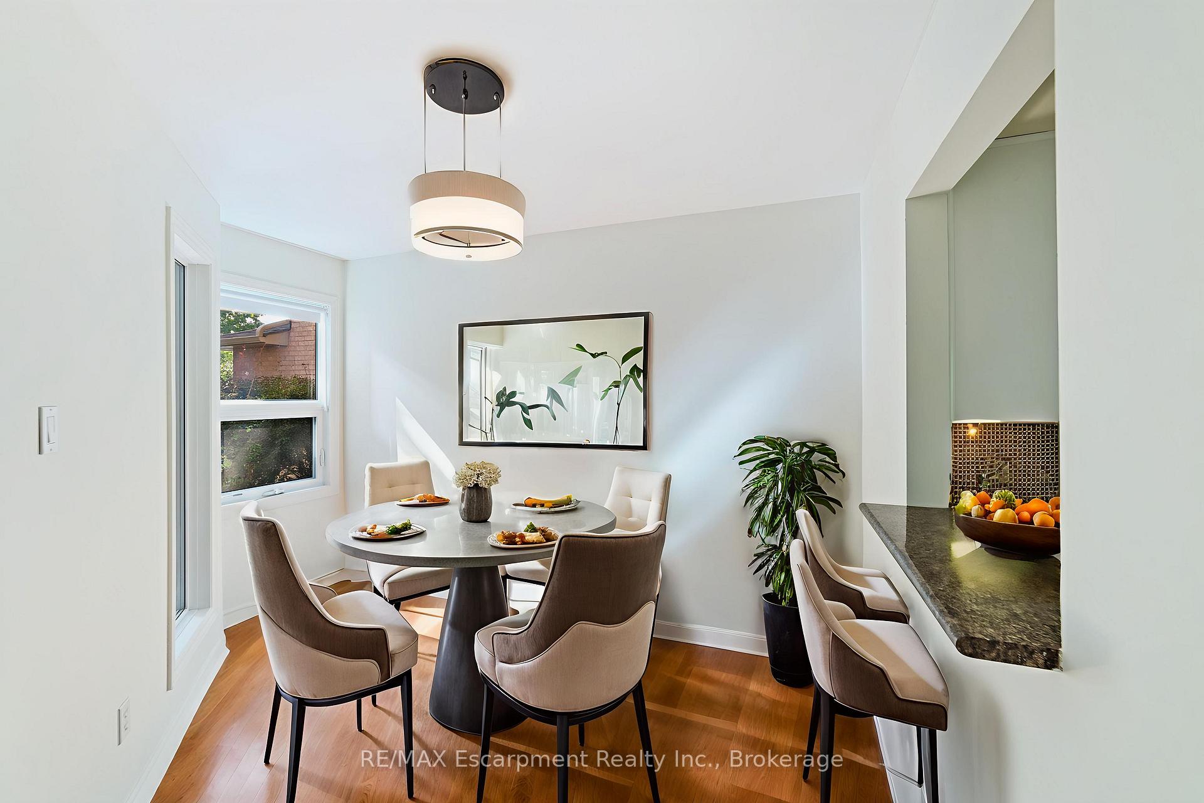
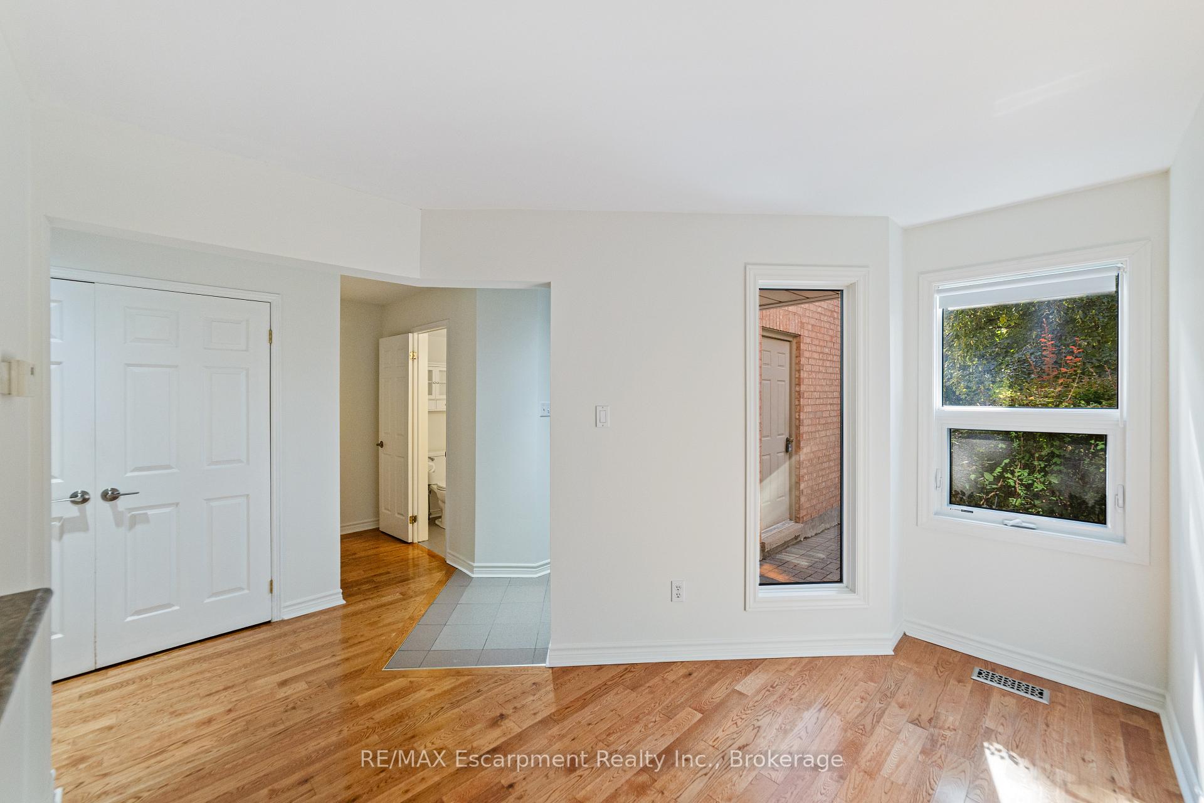
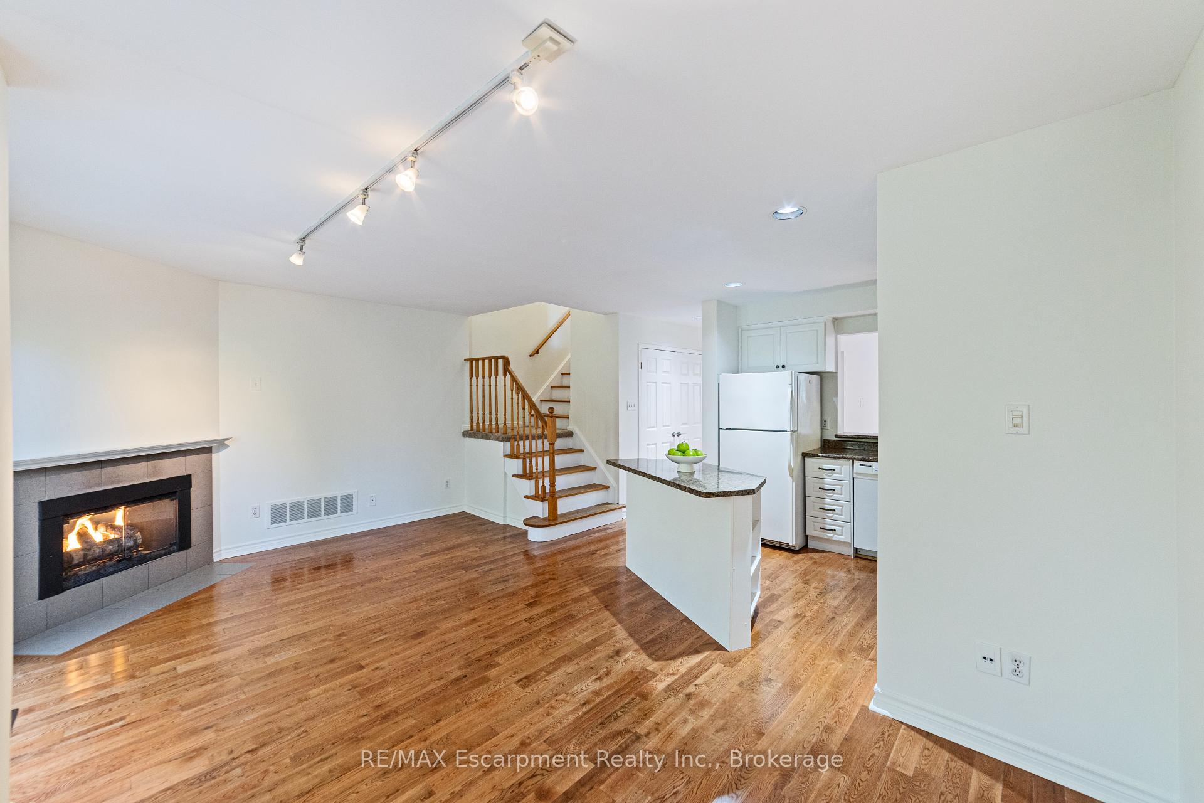 See all 11 photos
Property history
Facts and features
- BasementFinished
- Age of home31–50 years
- ExposureWest
- LaundryIn basement, sink
- Fireplace
- Central air
The homeCondo Townhouse, 2-storey, Age 31–50 years
- Type: Condo Townhouse
- Style: 2-storey
- Age: 31–50 years
- Living space: 1,400–1,599 sq ft
- Basement: Finished
- Exposure: West
- View: Forest, garden
- Waterfront: None
InsideFireplace Yes, natural gas, living room, In basement, sink, lower level, Smoke detector, carbon monoxide detectors
- Fireplace: Yes, natural gas, living room
- Laundry: In basement, sink, lower level
- Security: Smoke detector, carbon monoxide detectors
- Rooms above ground: 7
- Rooms in the basement: 2
- Bedrooms: 3
- Bathrooms: 3
- Kitchens: 1
OutsideBrick, Asphalt shingle, Poured concrete
- Exterior: Brick
- Roof: Asphalt shingle
- Foundation: Poured concrete
- Balcony: None
- Features: Deck
Parking and locker2 Parking (1 garage + 1 drive), Attached, Exclusive
- Spaces: 2 Parking (1 garage + 1 drive)
- Garage: Attached
- Parking type: Exclusive
- Driveway: Mutual
- Locker: None
Building2065 Sixth Line Townhomes, Storeys 2, Units 80
- Name: 2065 Sixth Line Townhomes
- Storeys: 2
- Units: 80
- Registered: 1990
- Condo corporation: 200
- Amenities: Visitor parking
- Pets: Allowed
Heating, water and powerForced air, gas, Central air
- Heating: Forced air, gas
- Cooling: Central air
Costs and taxesTaxes $3,505 a year, Condo fee $630 a month, Common elements included, building insurance included, parking included
- Taxes, 2025: $3,505 a year
- Condo fee: $630 a month
- Fee includes: Common elements included, building insurance included, parking included
- HST: HST included in the price
- Rental items: Hot water heater
- Under contract: Hot water tank-electric
Included in the saleFridge; stove; microwave: dishwasher; washer; dryer; all electric light fixtures; auto garage door opener (no remote)
- Included: Fridge; stove; microwave: dishwasher; washer; dryer; all electric light fixtures; auto garage door opener (no remote)
NearbyPublic transit, wooded/treed, rec./commun.centre, school
- Close to: Public transit, wooded/treed, rec./commun.centre, school
Listing detailsW12484087, Sold, Oct 27, 2025
- MLS® number: W12484087
- Status: Sold
- Listed on: Oct 27, 2025
- Days on market: 39
- Updated: Dec 5, 2025
- Possession: Flexible
- Occupied by: Vacant
- Listing brokerage: RE/MAX Escarpment Realty Inc., Brokerage
About this home
Unit 5, 2065 Sixth Line, Oakville (River Oaks), ON L6H 5R8
Discover this charming three bedroom, three-bathroom townhouse that perfectly balances comfort and convenience in a desirable Oakville neighborhood. Spanning 1,400 square feet of thoughtfully designed living space, this home features a finished basement that adds 600 square feet of valuable flexibility for work, play, or relaxation.Recent updates showcase the property's excellent maintenance, including a new furnace installed in September 2024, air conditioning in May 2023, and a roof replacement completed in 2019. Fresh front and back doors from 2024 add a welcoming touch to your daily arrivals and departures.The real magic happens outside your back door, where you'll enjoy peaceful views of a beautiful ravine nature's own backyard entertainment system that never needs a remote control. This serene backdrop provides a tranquil escape from busy daily life while keeping you connected to urban amenities.Your monthly condominium fee of $630.02 covers all exterior maintenance, professional landscaping, snow removal, and visitor parking essentially everything that might otherwise interrupt your weekend plans. It's like having a maintenance team without the awkward small talk.The location offers excellent accessibility to local amenities, including the nearby River Oaks Community Centre for fitness and recreation, Real Canadian Superstore for all your shopping needs, and convenient transit connections via Oakville GO station for easy commuting.This well-maintained townhouse presents an ideal opportunity for those seeking a balance of modern comfort, natural beauty, and practical convenience in one of Oakville's sought-after communities.
Ask about this home
A HOMEH agent will answer your questions about this home.
Know more about 2065 Sixth Line Townhomes
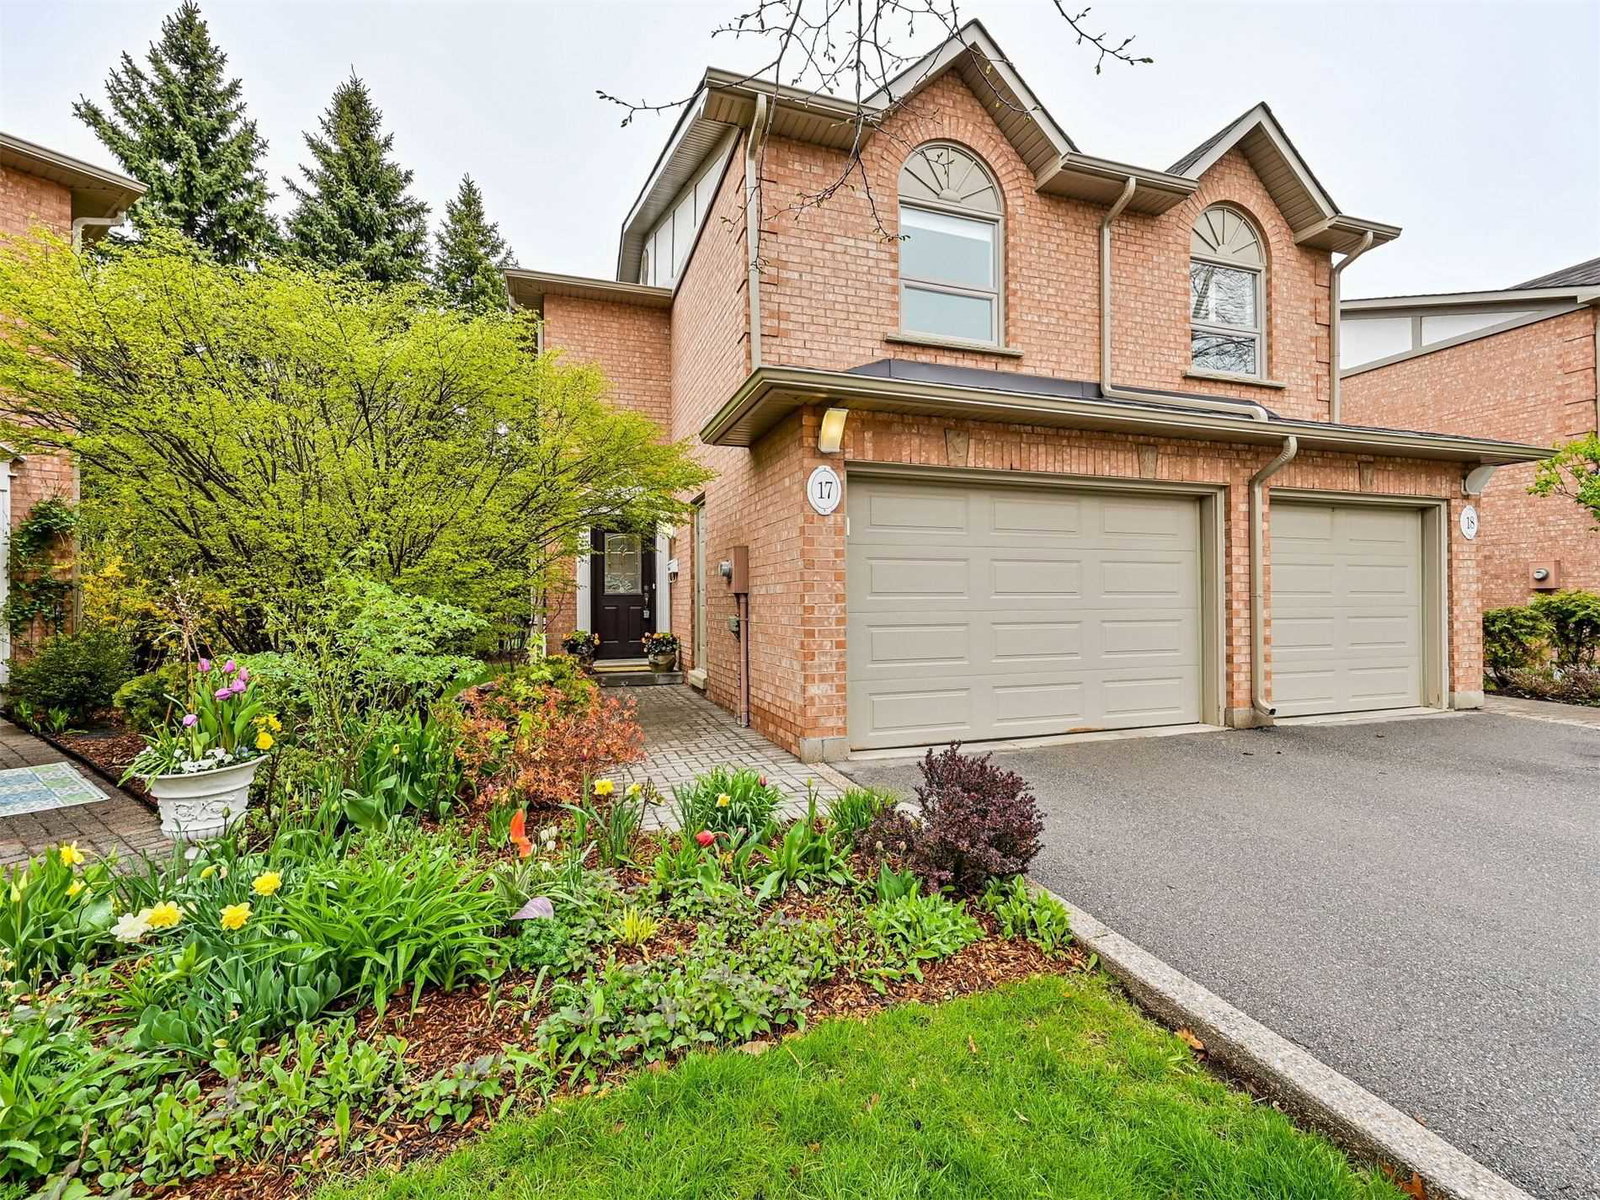
Condo building · 2065 Sixth Line
2065 Sixth Line Townhomes is a 2-storey condo with 80 suites, built in 1990 by Unknown. No units are on the market here right now.
- 2storeys
- 80suites
- 1990built
No similar units for sale in 2065 Sixth Line Townhomes right now.
Around this home
Daily convenience, out of 100, from the distances below
Schools nearby
School rating, out of 10.
Helpful calculators
Your HOMEH agent

"I would see it this week."