

Unit 108, 2489 Taunton Road
Unit 108, 2489 Taunton Road
 See all 50 photos
Property history
Facts and features
- BasementNone
- Age of home0–5 years
- ExposureNorth east
- LaundryIn-suite
- Hardwood floors
- Fireplace
- Central air
- Concierge
- Gym
- Party room/meeting room
The homeCondo Townhouse, 2-storey, Age 0–5 years
- Type: Condo Townhouse
- Style: 2-storey
- Age: 0–5 years
- Living space: 1,400–1,599 sq ft
- Basement: None
- Exposure: North East
- Special designation: Accessibility
InsideFireplace Yes, Hardwood, Tile, Heated, In-suite laundry
- Fireplace: Yes
- Flooring: Hardwood, Tile, Heated
- Laundry: In-suite laundry
- Features: Auto garage door remote, carpet free
- Elevator: Yes
- Rooms above ground: 6
- Bedrooms: 3
- Bathrooms: 3
- Kitchens: 1
OutsideConcrete, metal/steel siding, Terrace
- Exterior: Concrete, metal/steel siding
- Balcony: Terrace
Parking and locker2 Parking, Underground, Parking type Owned
- Spaces: 2 Parking
- Garage: Underground
- Parking type: Owned
- Driveway: Mutual
- Locker: Owned
- Locker unit: Unit 35
- Locker level: Level 1
BuildingOak & Co., Storeys 25, Units 750
- Name: Oak & Co.
- Storeys: 25
- Units: 750
- Registered: 2022
- Condo corporation: 753
- Amenities: Concierge, gym, party room/meeting room, rooftop deck/garden, visitor parking, outdoor pool
- Pets: Allowed
Heating, water and powerForced air, gas, Central air
- Heating: Forced air, gas
- Cooling: Central air
Costs and taxesTaxes $4,474 a year, Condo fee $932 a month, Heat included, cac included, building insurance included, parking included, common elements included
- Taxes, 2025: $4,474 a year
- Condo fee: $932 a month
- Fee includes: Heat included, cac included, building insurance included, parking included, common elements included
- HST: No HST
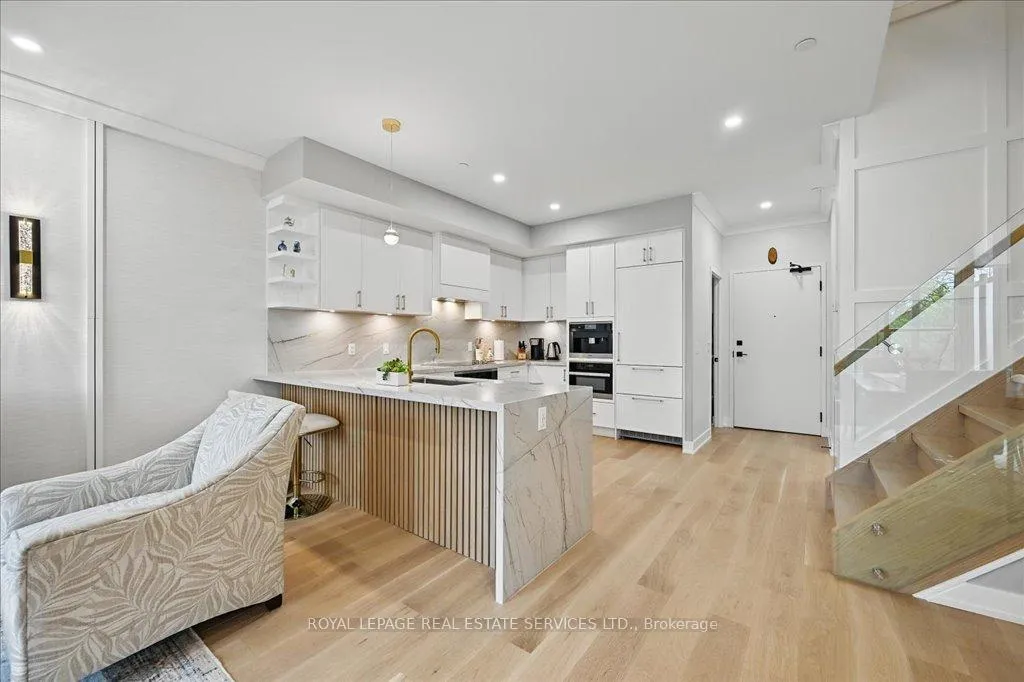
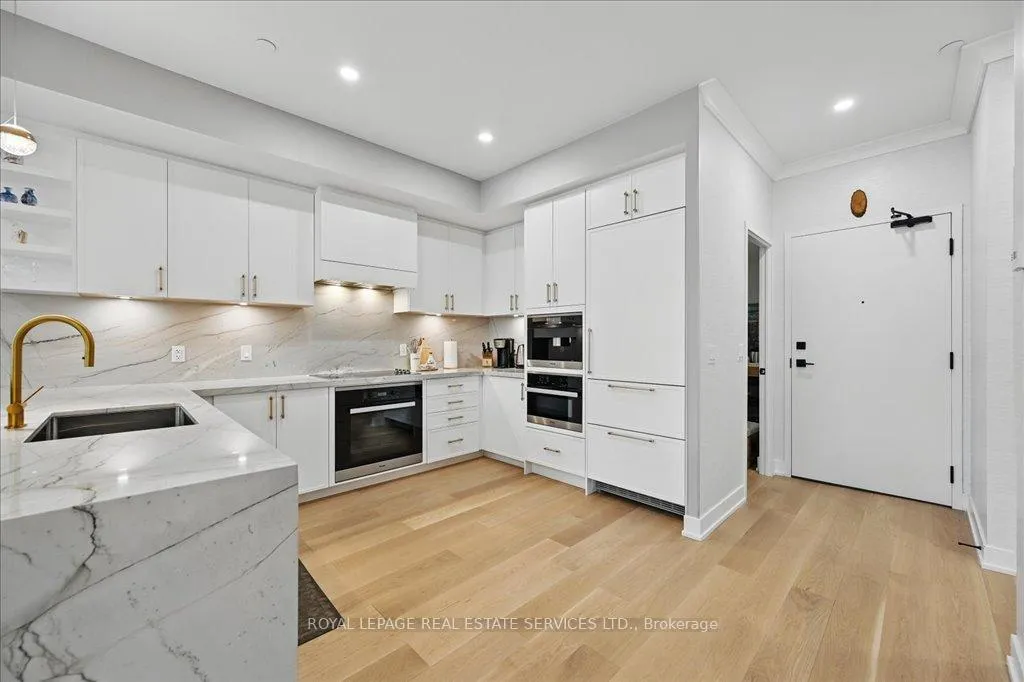
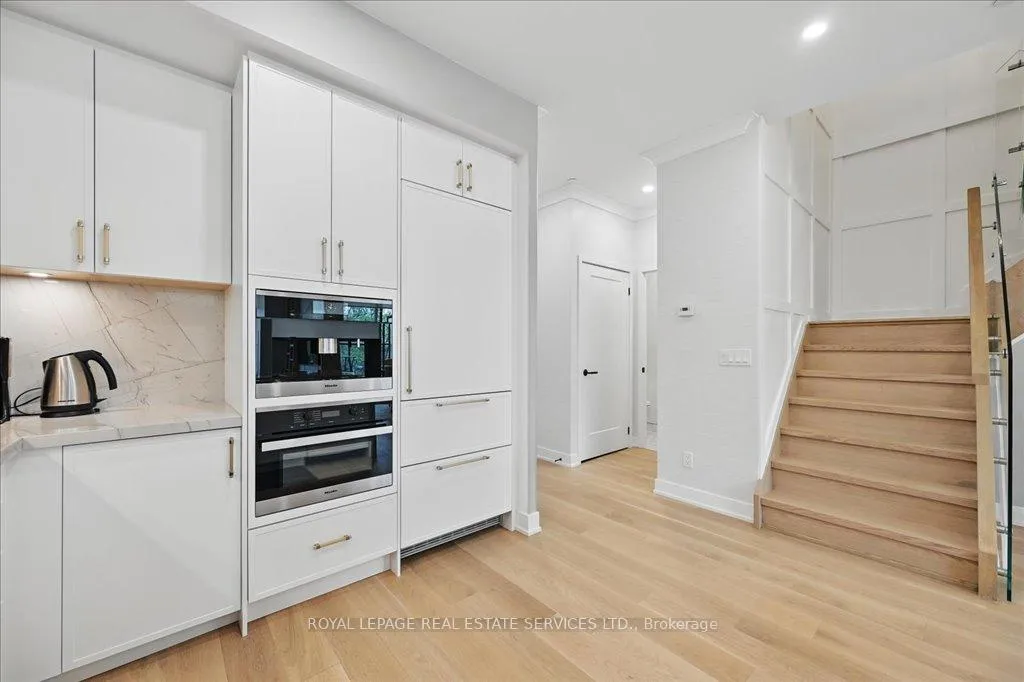
Included in the saleAll light fixtures, somfy motorized blinds, miele built-in cooktop, miele custom built-in exhaust fan, miele built-in stainless steel wall oven, miele built-in stainless steel microwave, miele built-in stainless steel coffee machine, built-in dishwasher with a matching panel, miele built-in refrigerator with matching panels, zomodo sink and riobel faucet in kitchen, bathroom mirrors, wardrobe in den/third bedroom, stacked washer and dryer, two garage remotes., Tv's throughout home, freestanding mirrors in primary bedroom and upstairs hallway, dining room mirror, all paintings, primary bedroom draperies.
- Included: All light fixtures, somfy motorized blinds, miele built-in cooktop, miele custom built-in exhaust fan, miele built-in stainless steel wall oven, miele built-in stainless steel microwave, miele built-in stainless steel coffee machine, built-in dishwasher with a matching panel, miele built-in refrigerator with matching panels, zomodo sink and riobel faucet in kitchen, bathroom mirrors, wardrobe in den/third bedroom, stacked washer and dryer, two garage remotes.
- Not included: Tv's throughout home, freestanding mirrors in primary bedroom and upstairs hallway, dining room mirror, all paintings, primary bedroom draperies.
Listing detailsW12605080, Sold, Dec 5, 2025
- MLS® number: W12605080
- Status: Sold
- Listed on: Dec 5, 2025
- Days on market: 35
- Updated: Jan 9, 2026
- Possession: 90+ days
- Occupied by: Owner
- Listing brokerage: ROYAL LEPAGE REAL ESTATE SERVICES LTD.
About this home
Unit 108, 2489 Taunton Road, Oakville (River Oaks), ON L6H 3R9
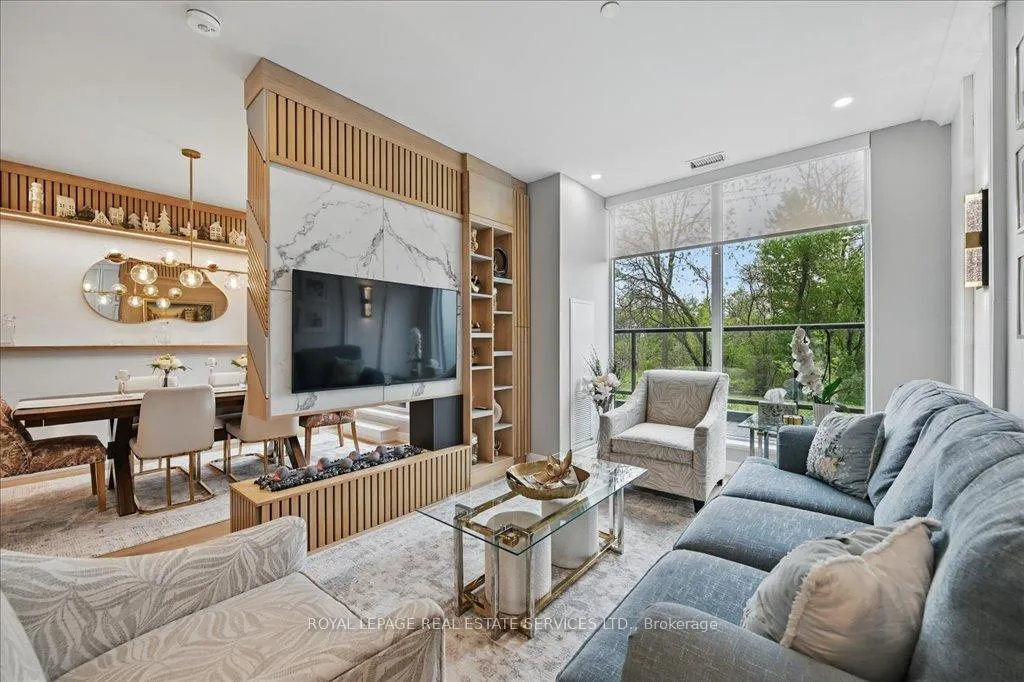
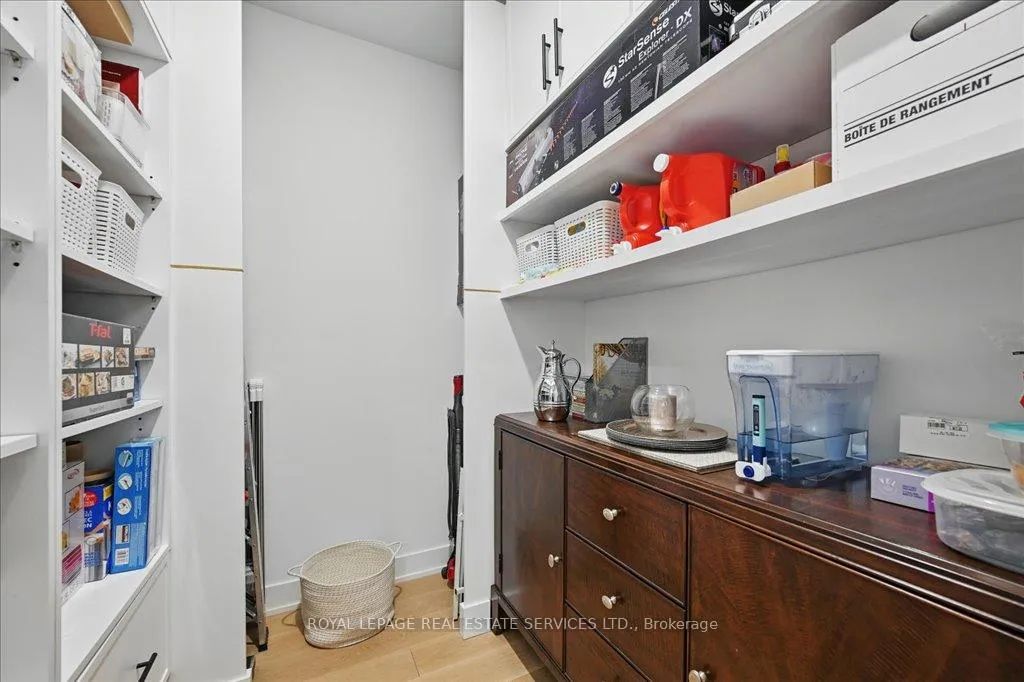
RAVINE-VIEW EXECUTIVE TOWNHOME * OVER $100K IN CUSTOM UPGRADES * TWO SIDE-BY-SIDE PARKING SPACES! Experience elevated living in this impeccably curated two bedroom plus spacious den executive townhome, where luxury finishes meet the tranquility of a ravine setting. Thoughtfully reimagined with over $100,000 in custom upgrades, this residence blends inspired design with everyday comfort to create a truly exceptional place to call home. Set against a ravine backdrop, the home's interior is equally captivating. Rich oak hardwood flooring extends throughout, complemented by designer wallpaper and sophisticated detailing that add depth and character to every space. The gourmet kitchen showcases premium Miele appliances, an expansive pantry, and a beautifully balanced design that merges form and functionality. Custom craftsmanship takes centre stage, including a bespoke wall unit, sleek central fireplace, built-in dining cabinetry, refined crown moldings, and a showpiece staircase enhanced with glass panels and artistic accents. The generous den, complete with its own ensuite, offers exceptional versatility, easily serving as a guest suite, home office, or third bedroom depending on your needs. Upstairs, spa-inspired bathrooms feature upgraded backsplashes, statement mirrors, and contemporary finishes that elevate the everyday. Designer chandeliers and sculptural sconce lighting infuse warmth, elegance, and ambiance throughout. Thoughtfully elevated and meticulously finished, this ravine-view retreat offers a rare blend of style, sophistication, and inspired design - an extraordinary home where beauty and comfort are in perfect balance.
Ask about this home
A HOMEH agent will answer your questions about this home.
Know more about Oak & Co.

Condo building · 2481-2489 Taunton Road
Oak & Co. is a 25-storey condo with 750 suites, built in 2022 by Cortel Group. Right now 5 for sale and 1 for rent are on the market here.
- 25storeys
- 750suites
- $693/sq ft
- 2022built
No similar units for sale in Oak & Co. right now.
Around this home
Daily convenience, out of 100, from the distances below
Schools nearby
School rating, out of 10.
Helpful calculators
Your HOMEH agent

"I would see it this week."