

Basement, 1432 Yellow Rose Circle
Basement, 1432 Yellow Rose Circle
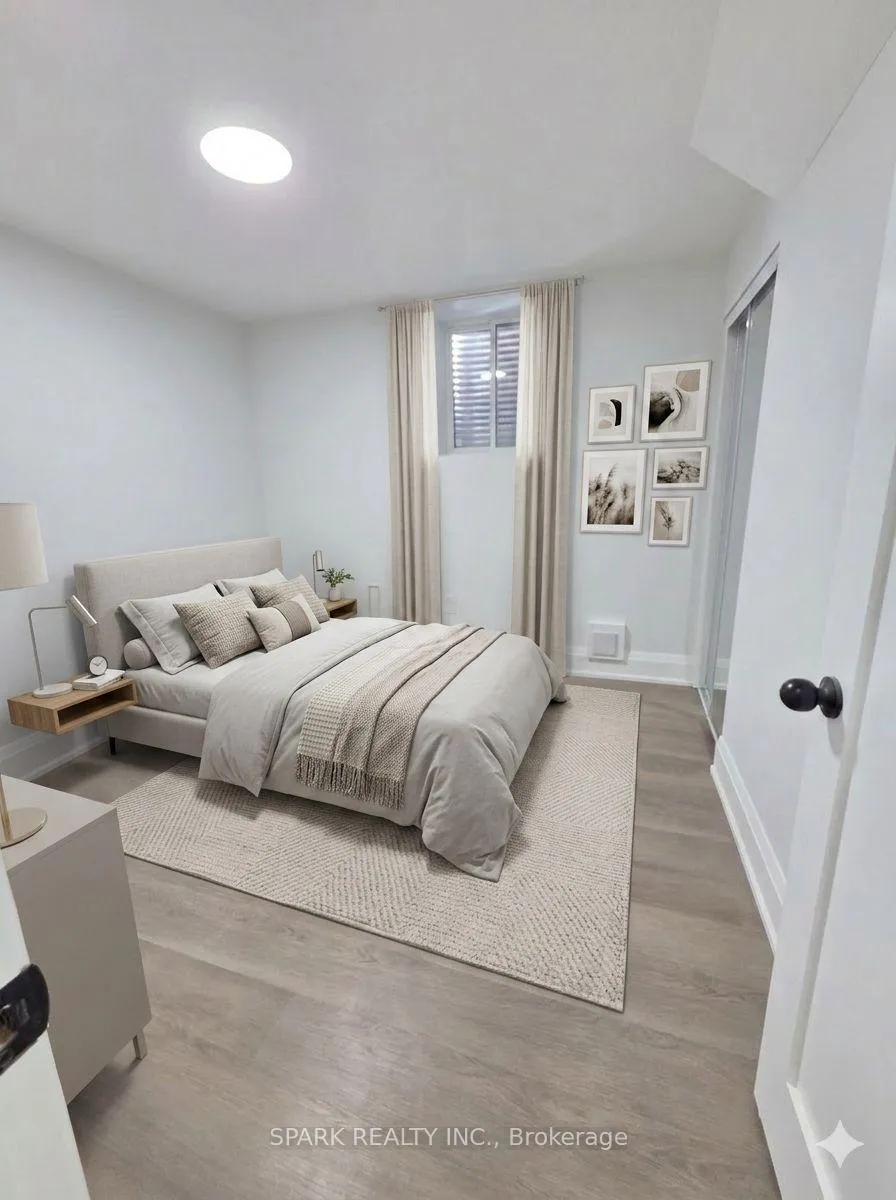 See all 13 photos
Property history
- $1,999TerminatedList: 2026-04-14|End: 2026-05-04|20 daysW12998380
- $1,999TerminatedList: 2026-03-11|End: 2026-04-11|31 daysW12874434
- $2,250TerminatedList: 2026-01-25|End: 2026-03-12|46 daysW12731486
Facts and features
- BasementApartment
- Lot size42 × 90 ft
- Lease term12 months
- FurnishedUnfurnished
- Separate entrance
- Walk-out basement
- Central air
The homeDetached, Apartment, New
- Type: Detached
- Style: Apartment
- Age: New
- Living space: 700–1,100 sq ft
- Basement: Apartment, finished, finished with walk-out, separate entrance, walk-out
InsideEnsuite, in basement, lower level, Carpet free, in-law suite, Rooms above ground 7
- Laundry: Ensuite, in basement, lower level
- Features: Carpet free, in-law suite
- Rooms above ground: 7
- Bedrooms: 2
- Bathrooms: 2
- Kitchens: 1
Outside and lotStone, brick, Asphalt shingle, Brick, concrete, unknown
- Exterior: Stone, brick
- Roof: Asphalt shingle
- Foundation: Brick, concrete, unknown
- Size: 42.07 × 90.38 ft
Parking1 Parking
- Spaces: 1 Parking
Heating, water and powerForced air, gas, Central air, Municipal water
- Heating: Forced air, gas
- Cooling: Central air
- Water: Municipal water
- Sewer: Municipal sewer
Rent and termsRent $1,999 a month, Basement, Unfurnished
- Rent: $1,999 a month
- Space for rent: Basement
- Furnished: Unfurnished
- Lease: 12 months
- Rent includes: Parking
- Deposit: Required
- Credit check: Required
- Employment letter: Required
- Rental application: Required
- References: Required
IncludedUtilities split 70% (landlord) / 30% (tenant). one (1) driveway parking space included, Internet, cable, phone, tenant insurance, contents insurance and any items not expressly listed in inclusions
- Included: Utilities split 70% (landlord) / 30% (tenant). one (1) driveway parking space included
- Not included: Internet, cable, phone, tenant insurance, contents insurance and any items not expressly listed in inclusions
NearbyGreenbelt/conservation, school
- Close to: Greenbelt/conservation, school
Listing detailsW12874434, Terminated, Mar 11, 2026
- MLS® number: W12874434
- Status: Terminated
- Listed on: Mar 11, 2026
- Days on market: 31
- Updated: Apr 11, 2026
- Possession: 2026-03-11 / Immediate
- Occupied by: Vacant
- Listing brokerage: SPARK REALTY INC.
About this home
Basement, 1432 Yellow Rose Circle, Oakville (Glen Abbey), ON L6M 5L2
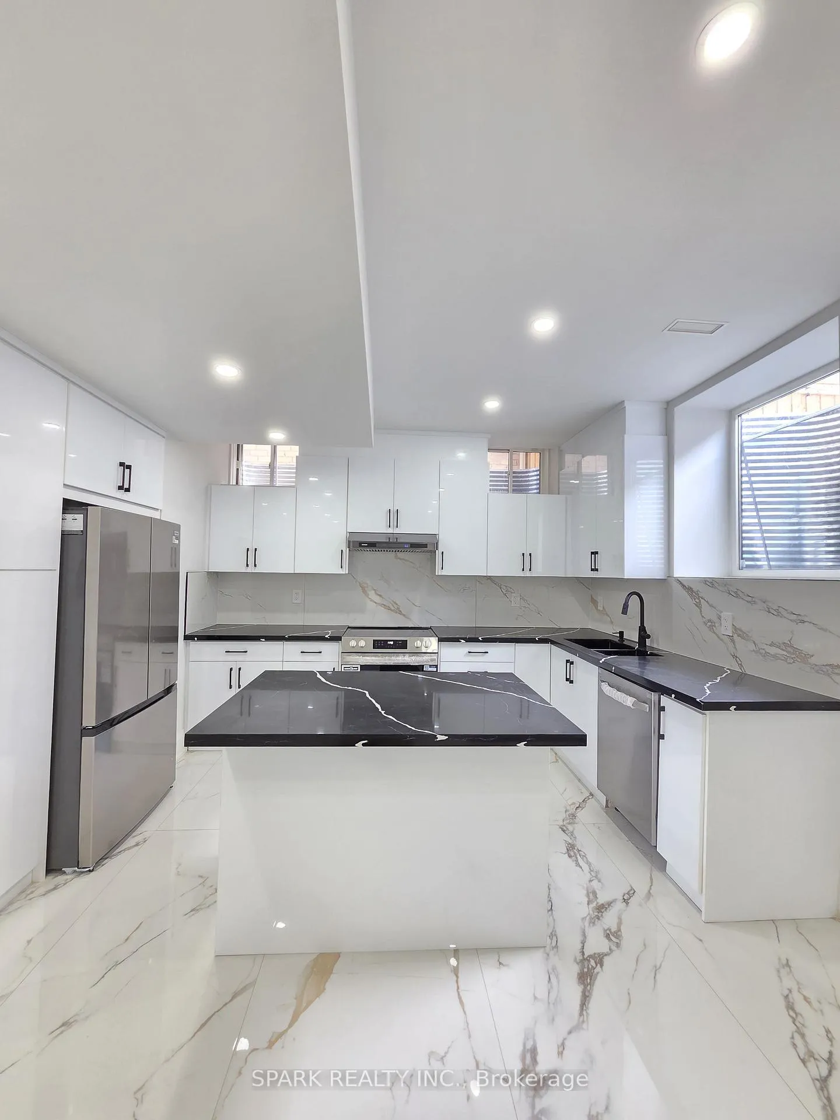
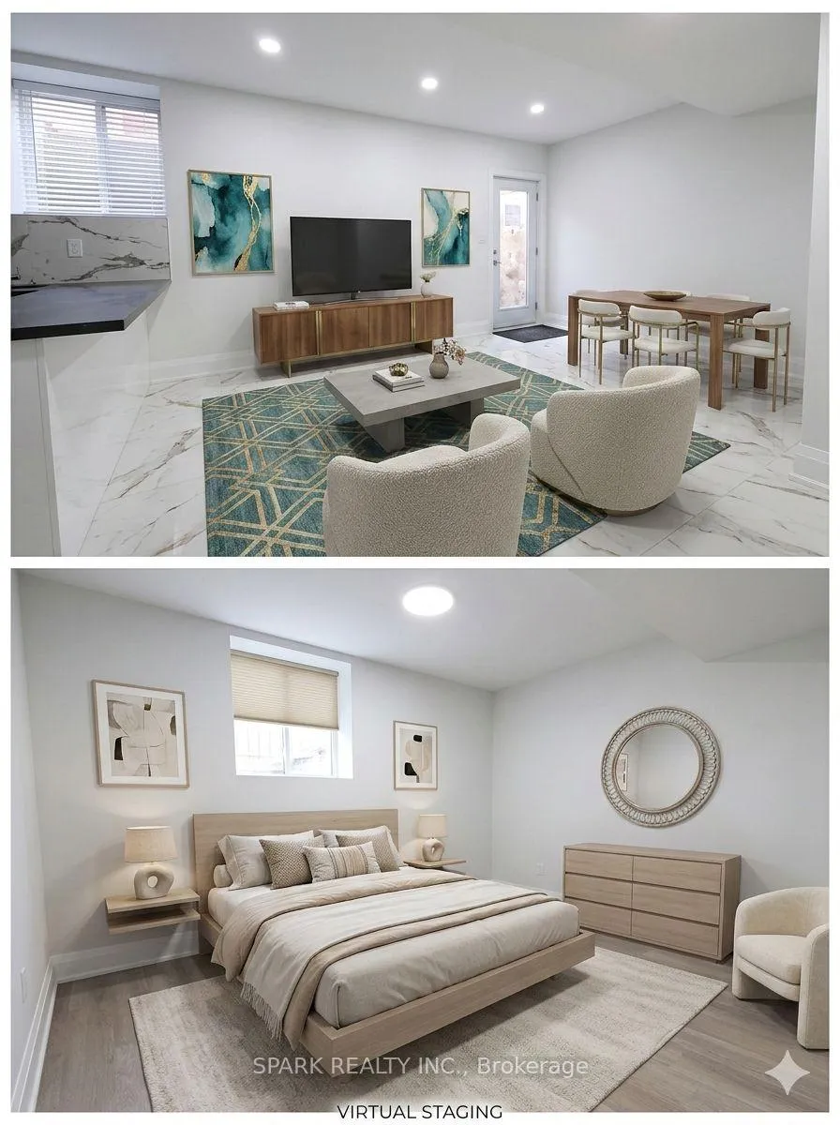
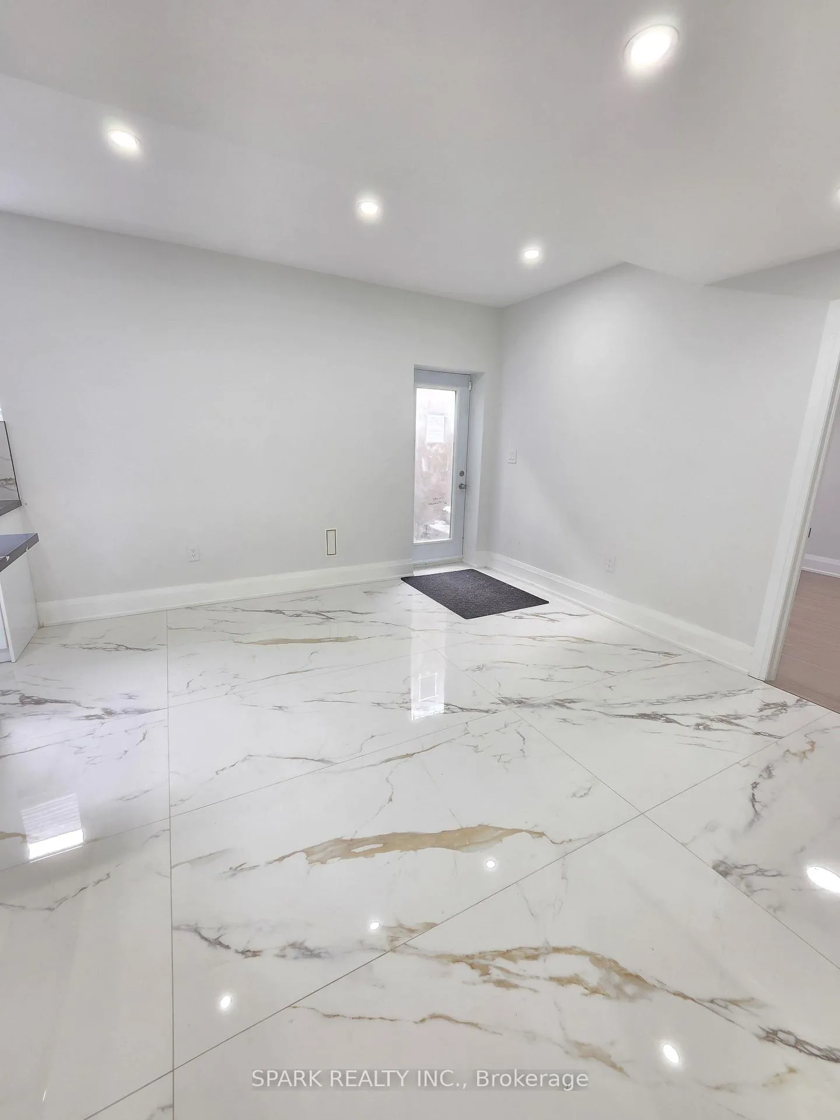
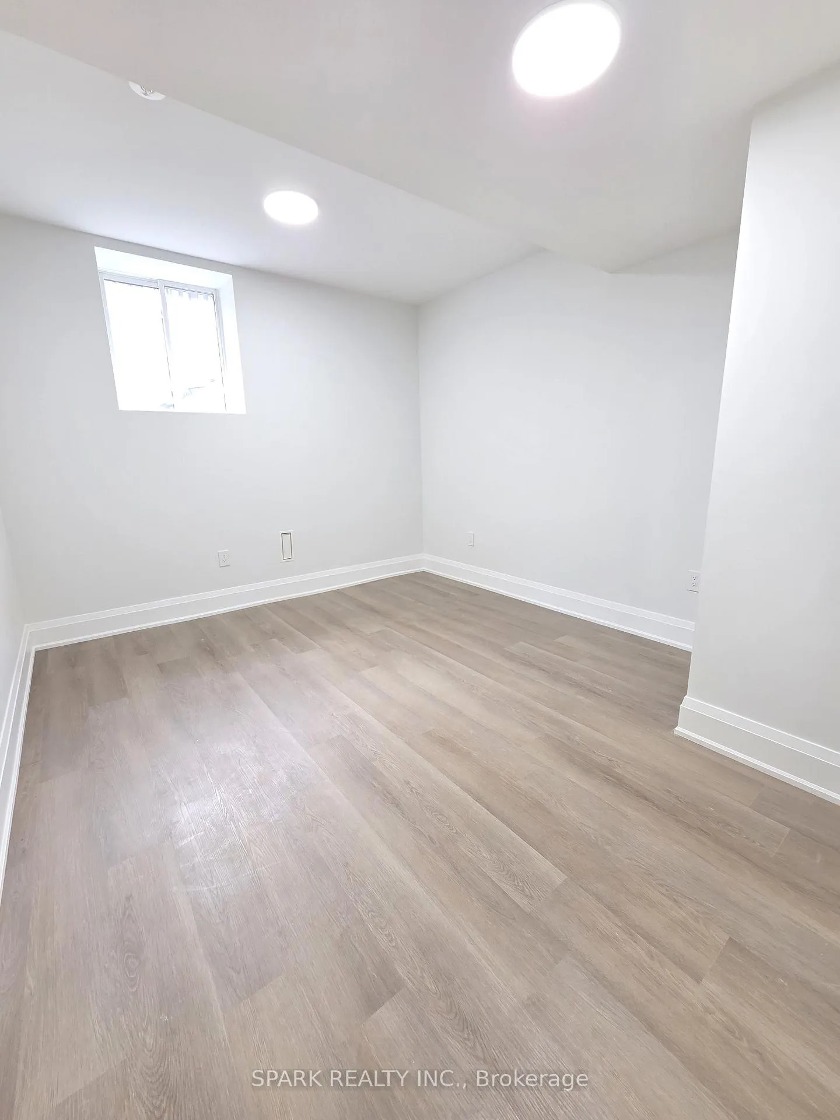
Brand new, never-lived-in legal 2-bedroom, 2-bathroom basement apartment with private separate entrance and private in-suite laundry in a highly desirable Oakville neighbourhood, located directly across from a park with playground and close to scenic walking trails. This bright and modern suite features an open-concept layout with contemporary kitchen, sleek cabinetry, quartz countertops, and brand new stainless steel appliances, along with pot lights throughout and premium finishes. The spacious primary bedroom includes a private ensuite bathroom. One parking space included. Conveniently located minutes to parks, shopping, transit, major highways, hospitals, and nearby universities. Utilities split 70% landlord / 30% tenant. Tenant insurance required. No smoking and no pets due to allergies. Available immediately. Ideal for professional tenants or a small family seeking a clean, modern rental in Oakville.
Ask about this home
A HOMEH agent will answer your questions about this home.
Around this home
Daily convenience, out of 100, from the distances below
Schools nearby
School rating, out of 10.
Helpful calculators
Your HOMEH agent

"I would see it this week."