

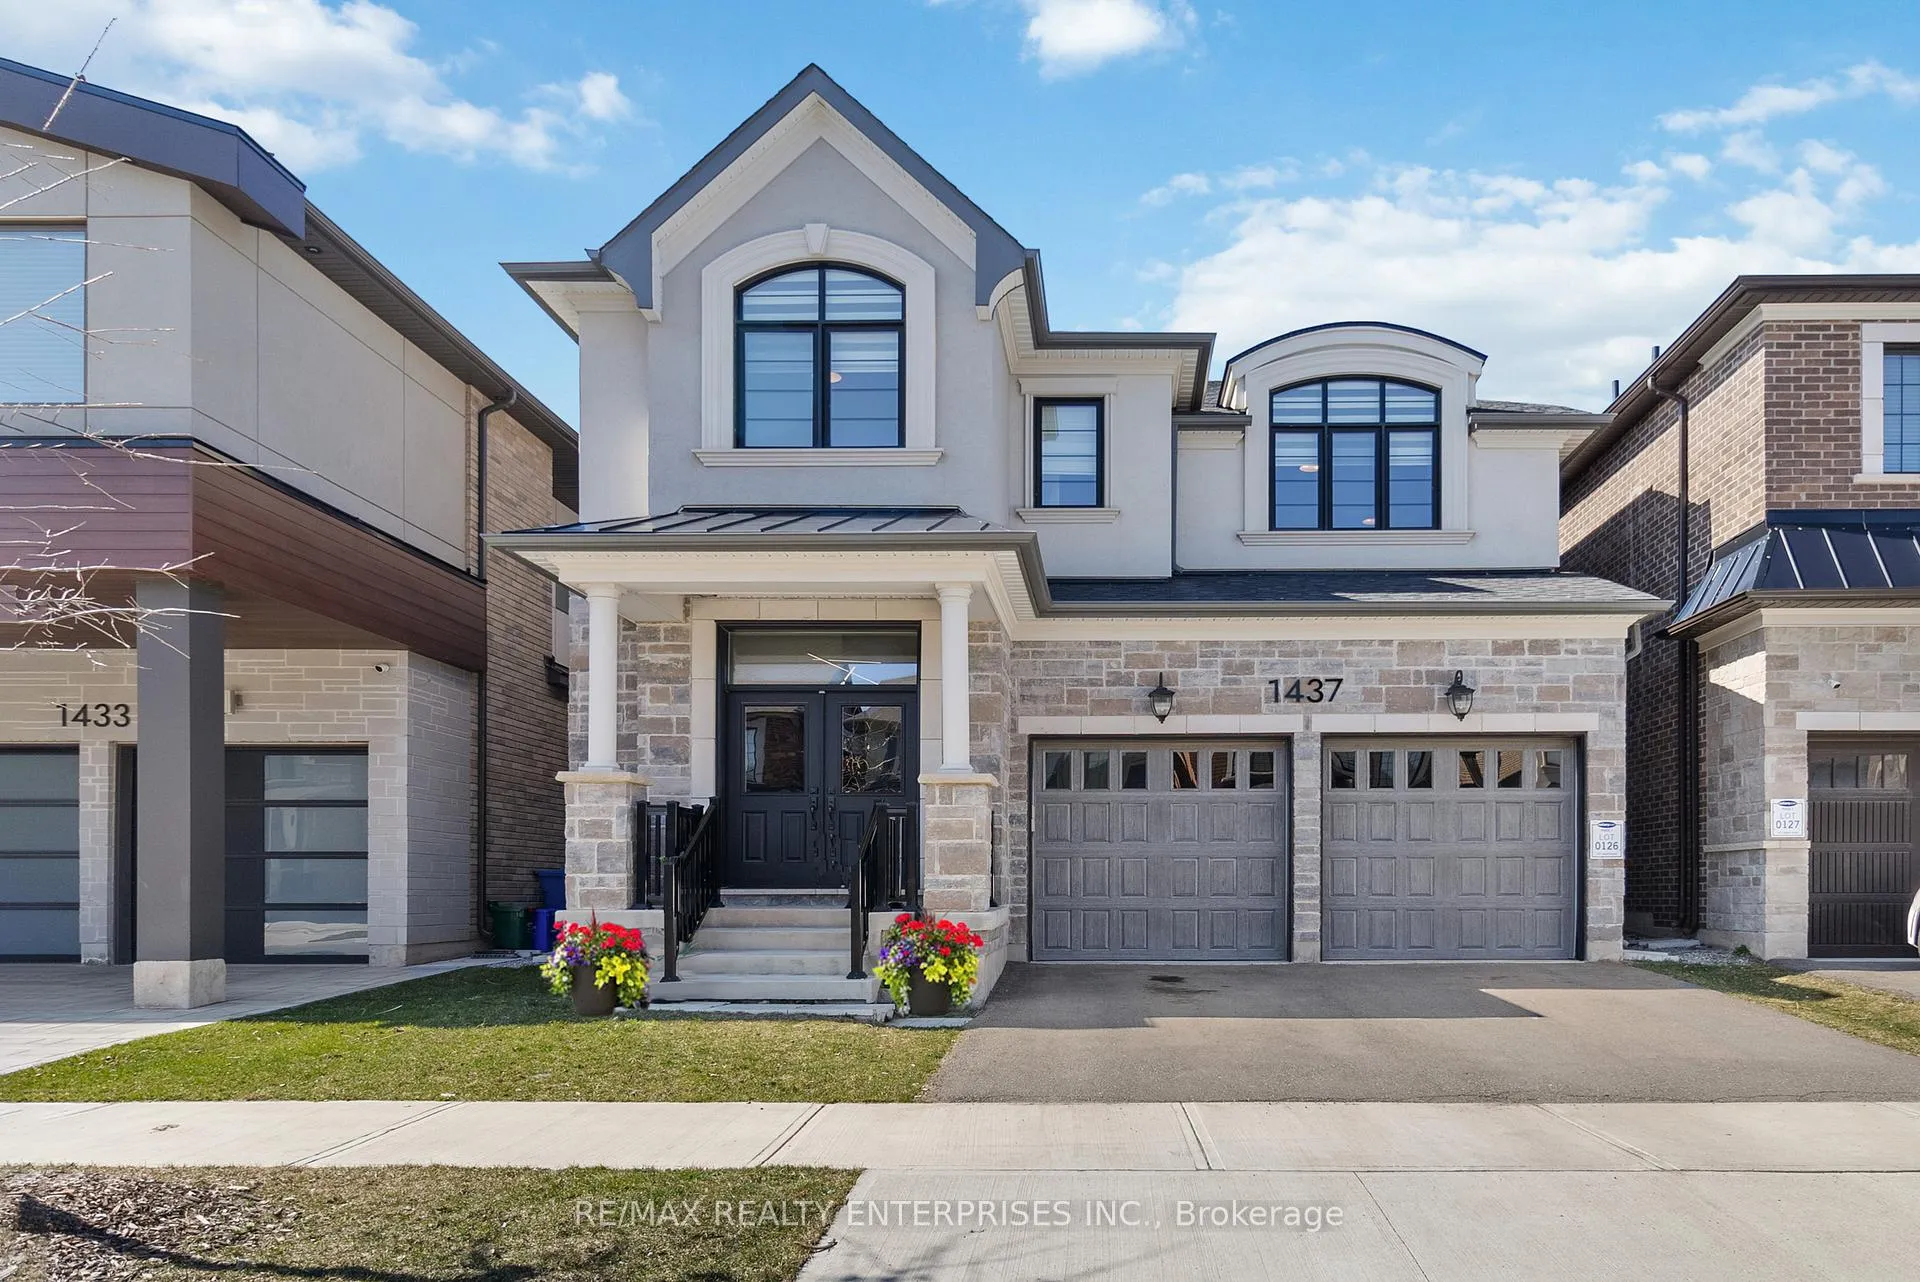
1437 Lakeport Crescent
1437 Lakeport Crescent
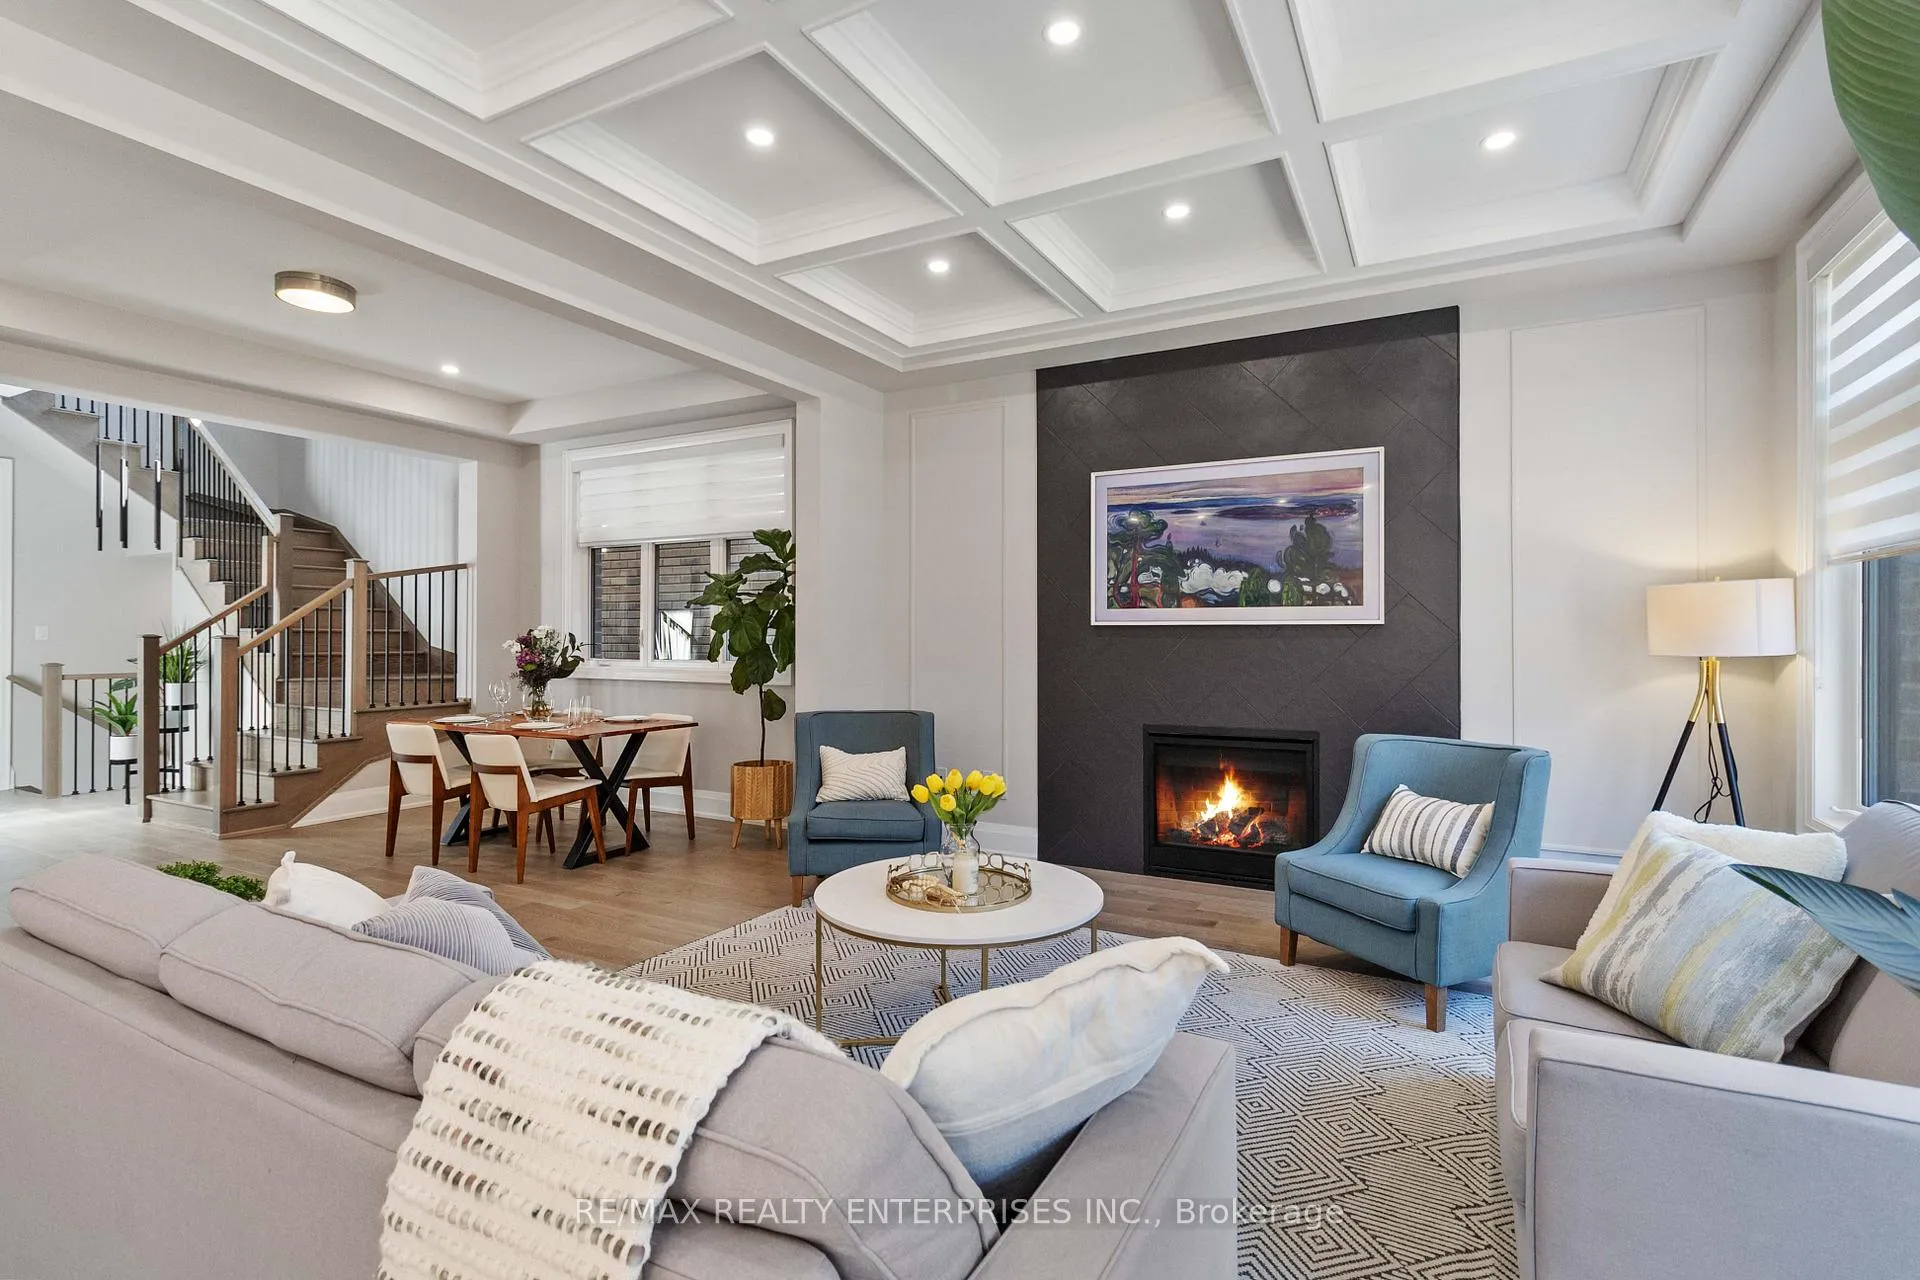 See all 42 photos
Facts and features
- BasementFull
- Age of home0–5 years
- Water, sewerMunicipal
- HeatingForced air
- Hardwood floors
- Fireplace
- Central air
The homeDetached, 2-storey, Age 0–5 years
- Type: Detached
- Style: 2-storey
- Age: 0–5 years
- Living space: 2,500–3,000 sq ft
- Basement: Full
InsideFireplace Yes, natural gas, Hardwood, Upper level
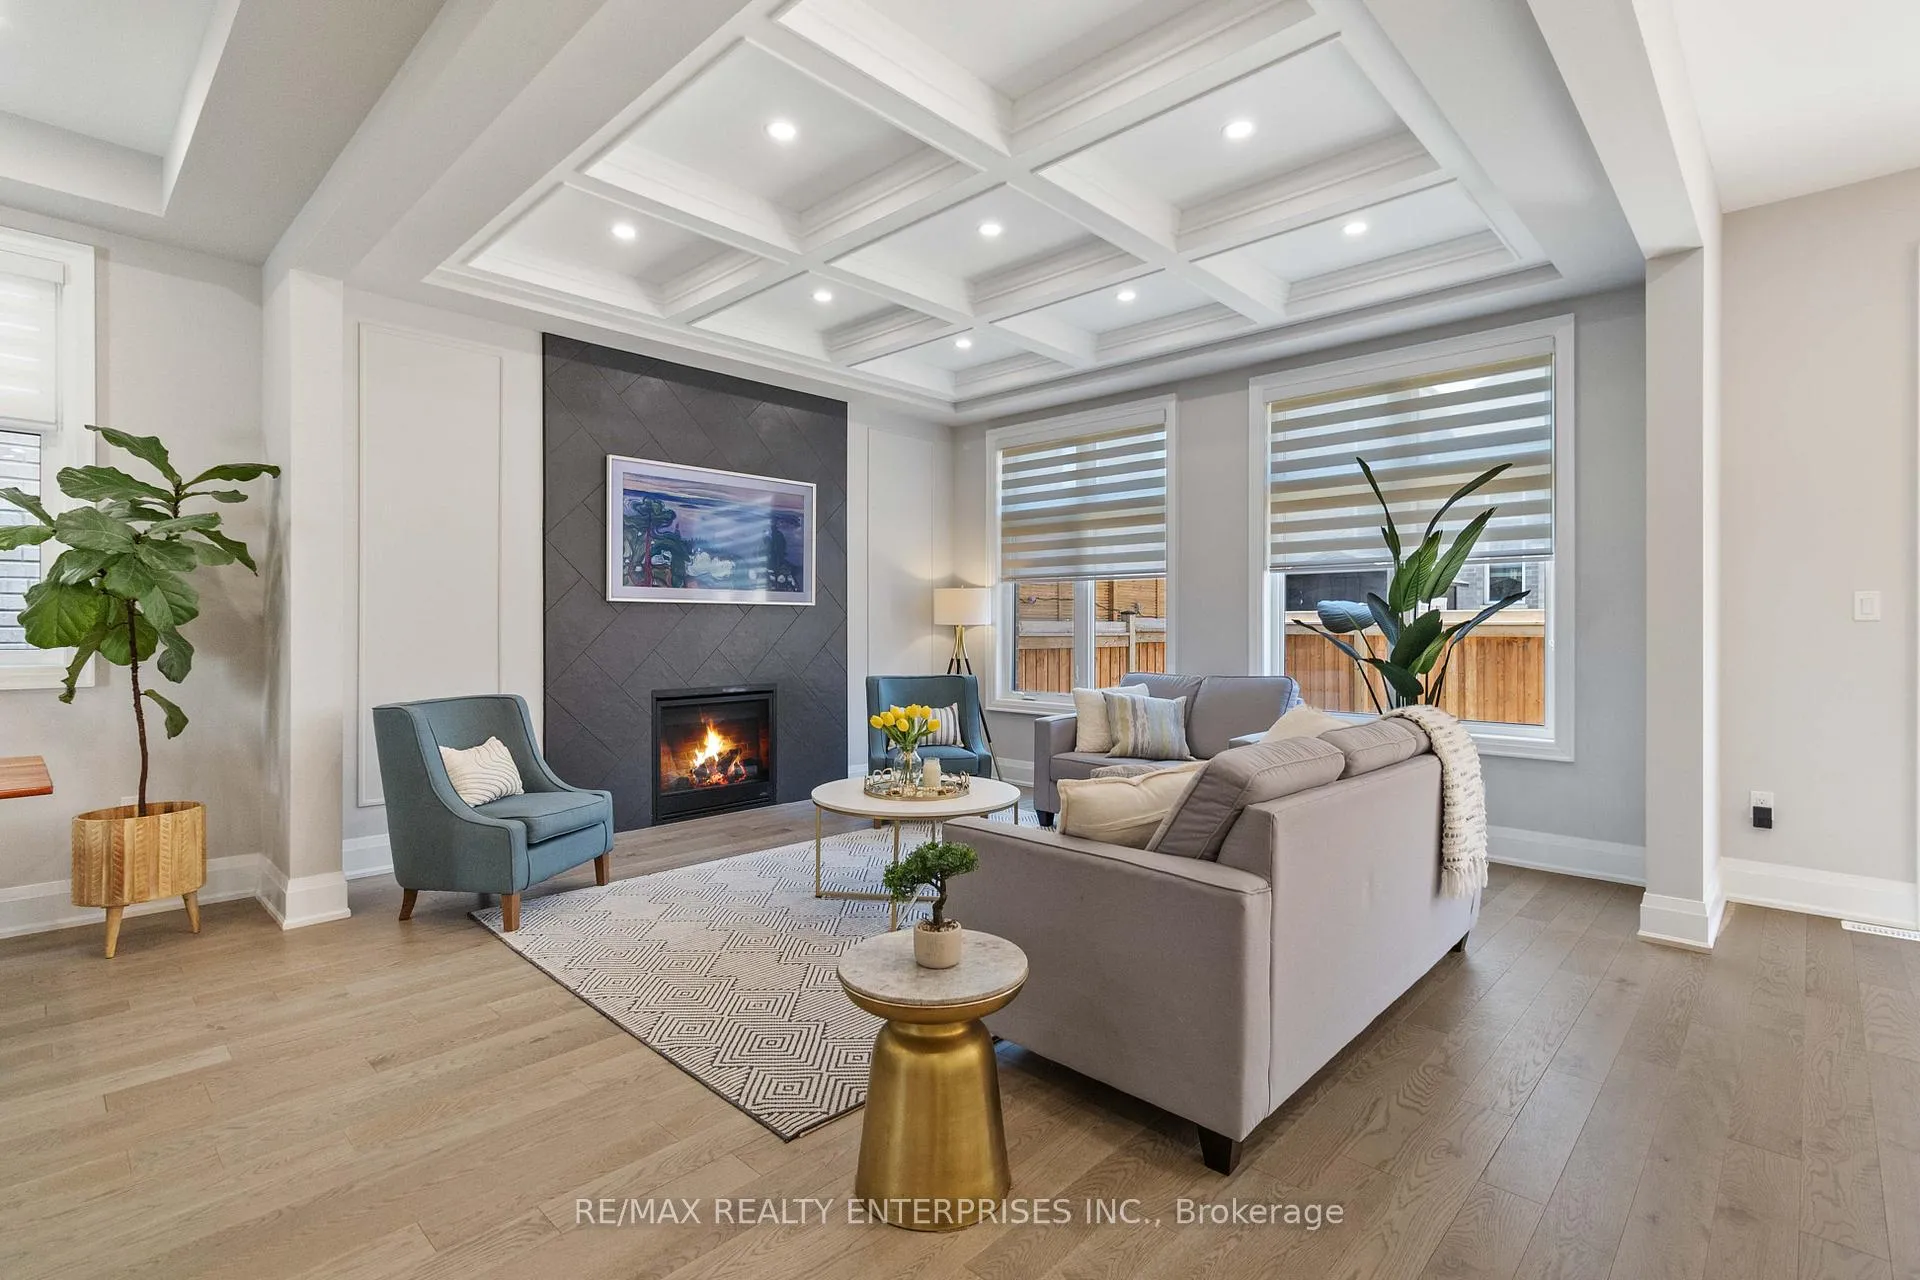
- Fireplace: Yes, natural gas
- Flooring: Hardwood
- Laundry: Upper level
- Features: Rough-in bath
- Rooms above ground: 7
- Bedrooms: 4
- Bathrooms: 3
- Kitchens: 1
- Family room: Yes
Outside and lotStone, stucco (plaster), Metal, asphalt shingle, Poured concrete
- Exterior: Stone, stucco (plaster)
- Roof: Metal, asphalt shingle
- Foundation: Poured concrete
- Size: 38.06 × 89.9 ft
Parking2 Garage, Built-in
- Spaces: 2 Garage
- Garage: Built-in
Heating, water and powerForced air, gas, Central air, Municipal water
- Heating: Forced air, gas
- Cooling: Central air
- Water: Municipal water
- Sewer: Municipal sewer
Costs and taxesTaxes $7,377 a year, HST included in the price, Hot water tank
- Taxes, 2024: $7,377 a year
- HST: HST included in the price
- Rental items: Hot water tank
Included in the saleStainless fridge & stove, washer, dryer, built in dishwasher, electric light fixtures, window coverings garage door opener.
- Included: Stainless fridge & stove, washer, dryer, built in dishwasher, electric light fixtures, window coverings garage door opener.
Listing detailsW12519740, Sold, Nov 6, 2025
- MLS® number: W12519740
- Status: Sold
- Listed on: Nov 6, 2025
- Days on market: 55
- Updated: Dec 31, 2025
- Possession: Immediate
- Occupied by: Owner
- Listing brokerage: RE/MAX REALTY ENTERPRISES INC.
About this home
1437 Lakeport Crescent, Oakville (Joshua Meadows), ON L6H 3S1
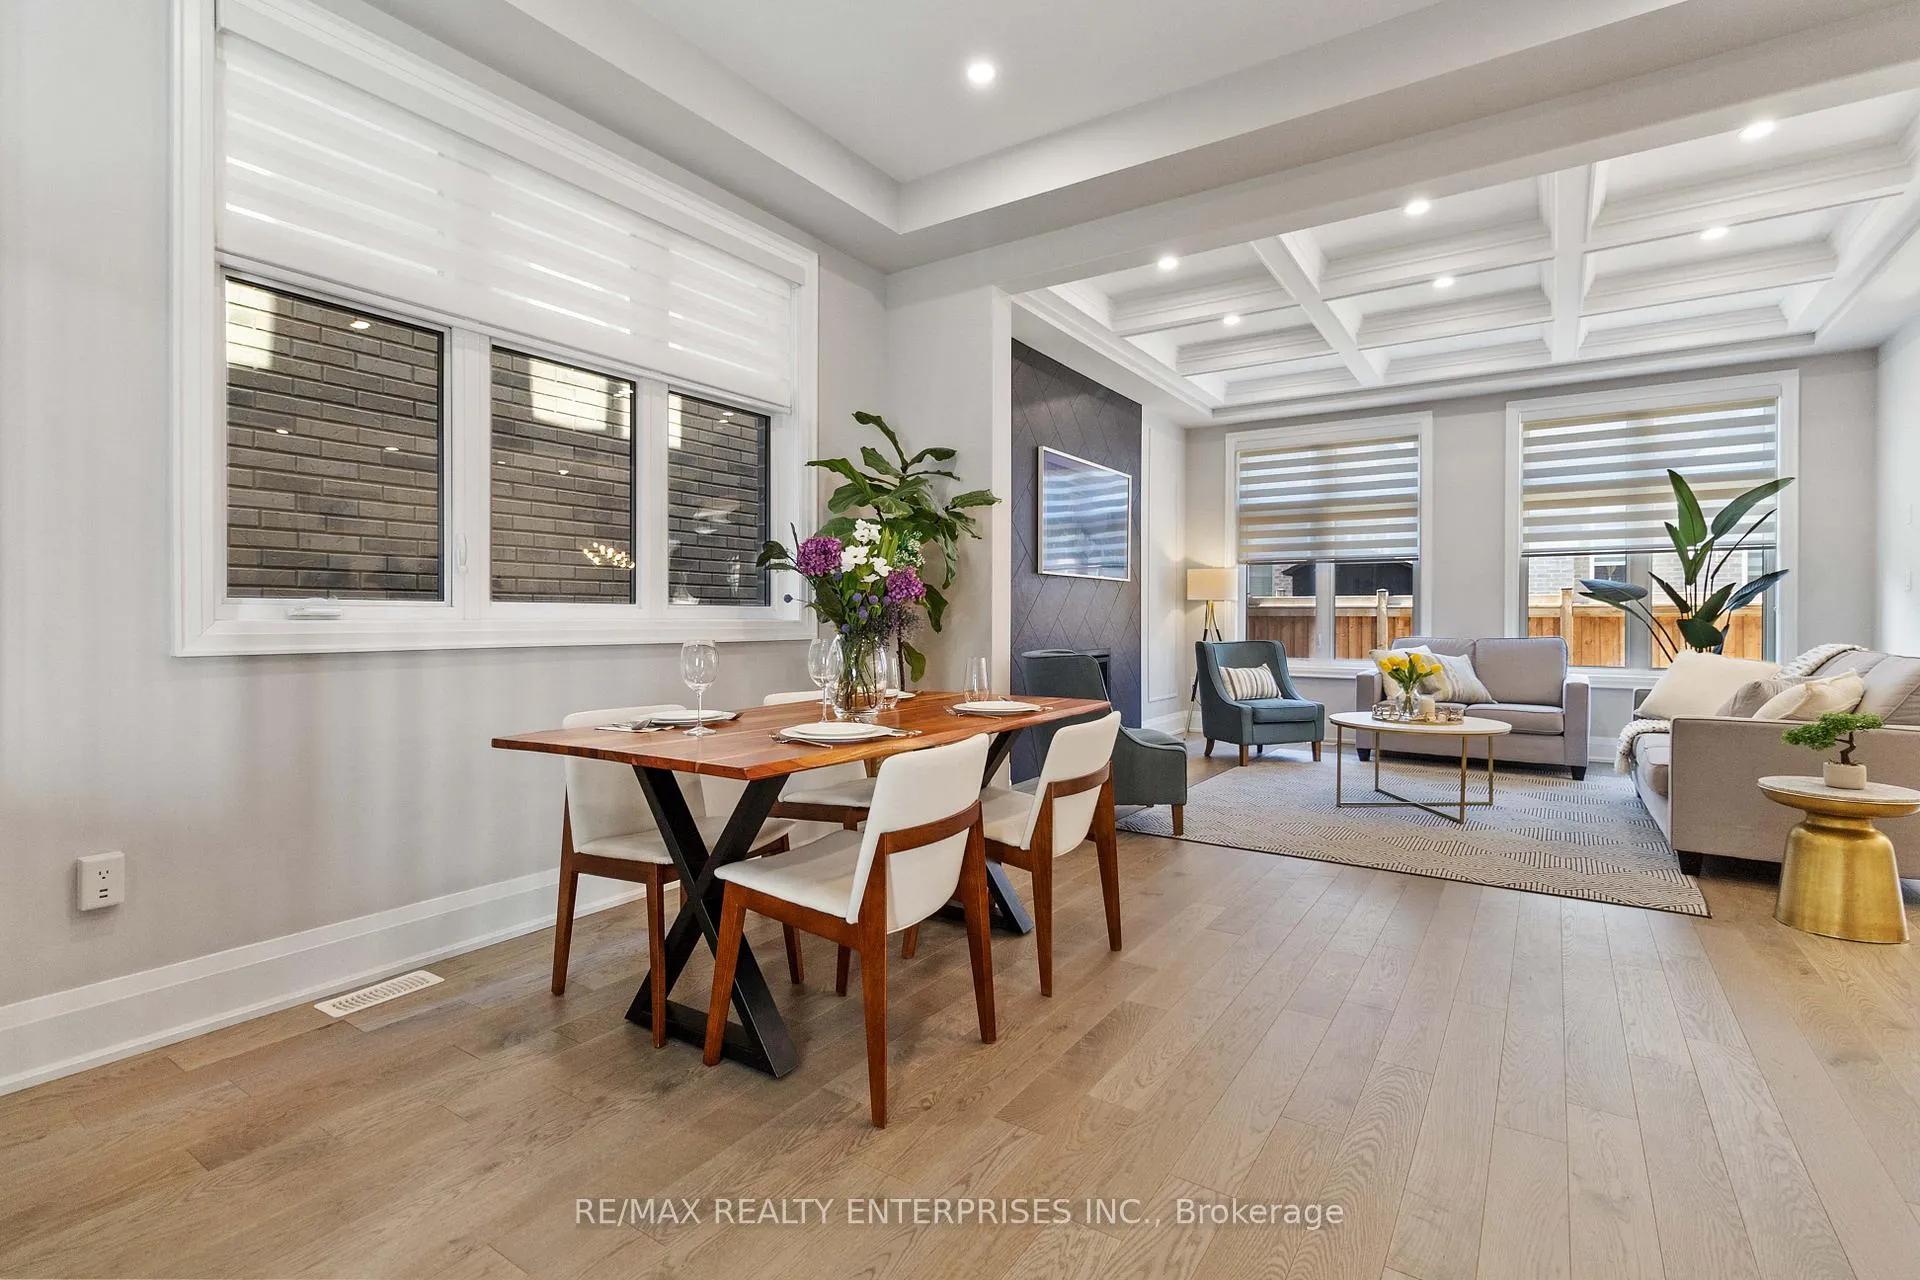
Stunning executive Mattamy home in desirable Upper Joshua Creek! Thousands spent on premium upgrades and modern design details throughout. Soaring 10' ceilings, elegant waffle accents, European plank hardwood floors, and oversized windows fill the main level with light. The open-concept great room features a custom gas fireplace and designer finishes. The chef's kitchen impresses with quartz countertops, stainless steel appliances, oversized island, custom cabinetry, and a walk-in pantry. Upstairs offers 9' ceilings, a luxurious primary suite with spa-inspired ensuite, plus 3 additional bedrooms (2 with walk-ins) and a convenient laundry room. Fully fenced backyard, interior garage access, and rough-in basement bath add flexibility and function. Close to top-rated schools, parks, shopping, and highways-this home delivers true luxury living.
Ask about this home
A HOMEH agent will answer your questions about this home.
Around this home
Daily convenience, out of 100, from the distances below
Schools nearby
School rating, out of 10.
Helpful calculators
Your HOMEH agent

"I would see it this week."