

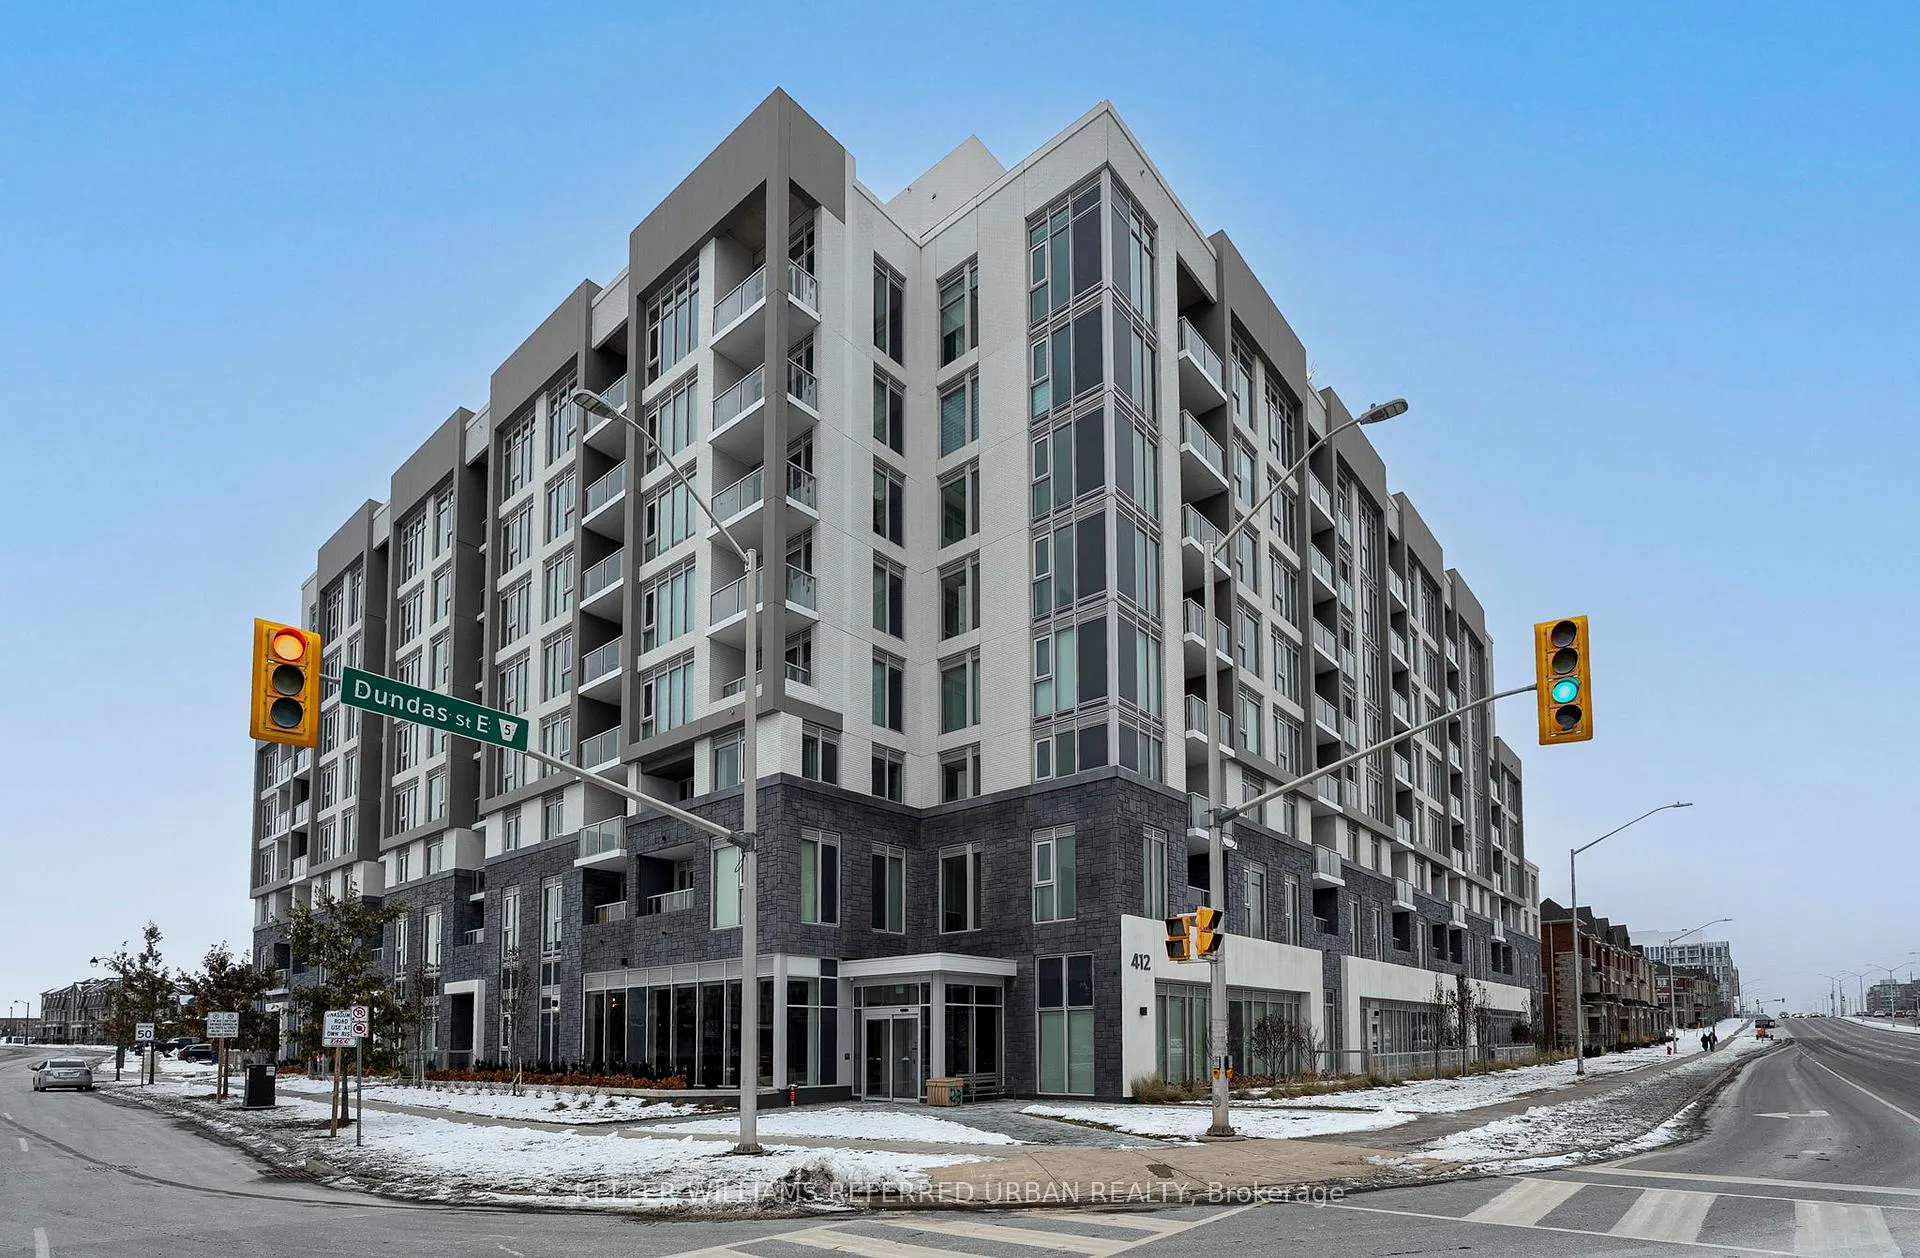
Unit 511, 412 Silver Maple Road
Unit 511, 412 Silver Maple Road
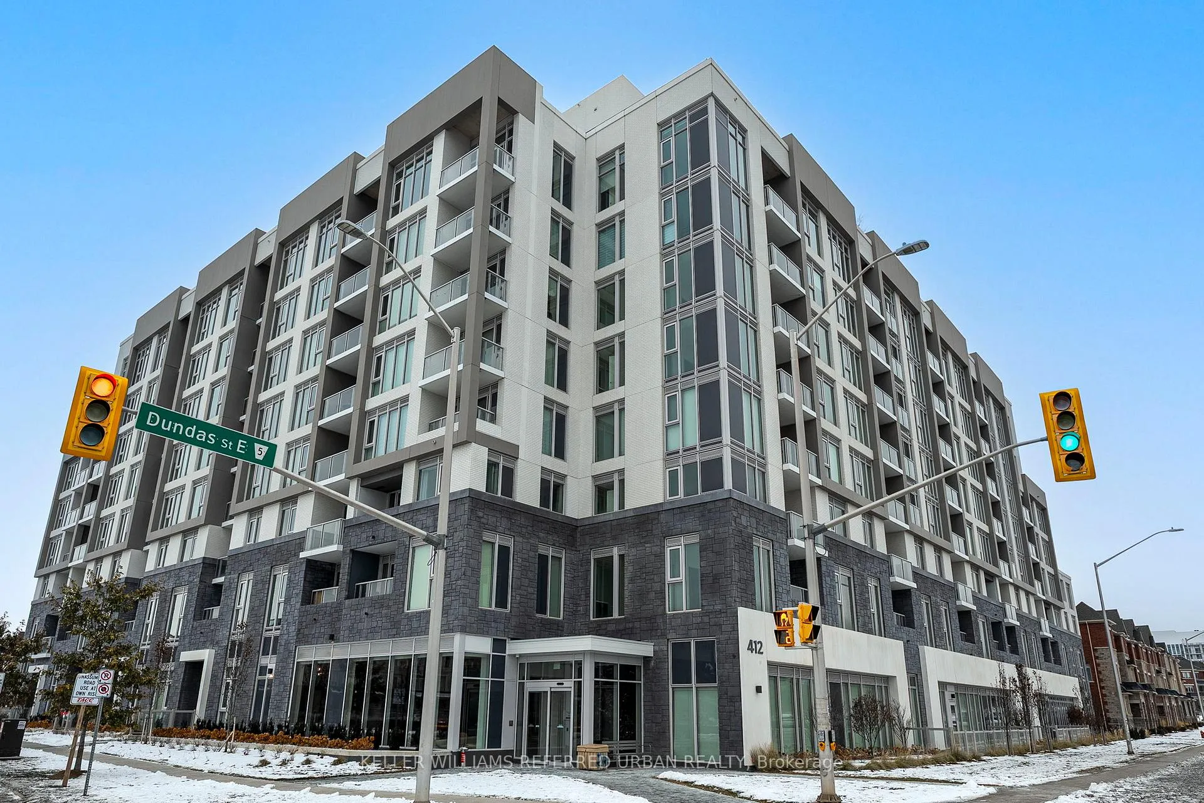
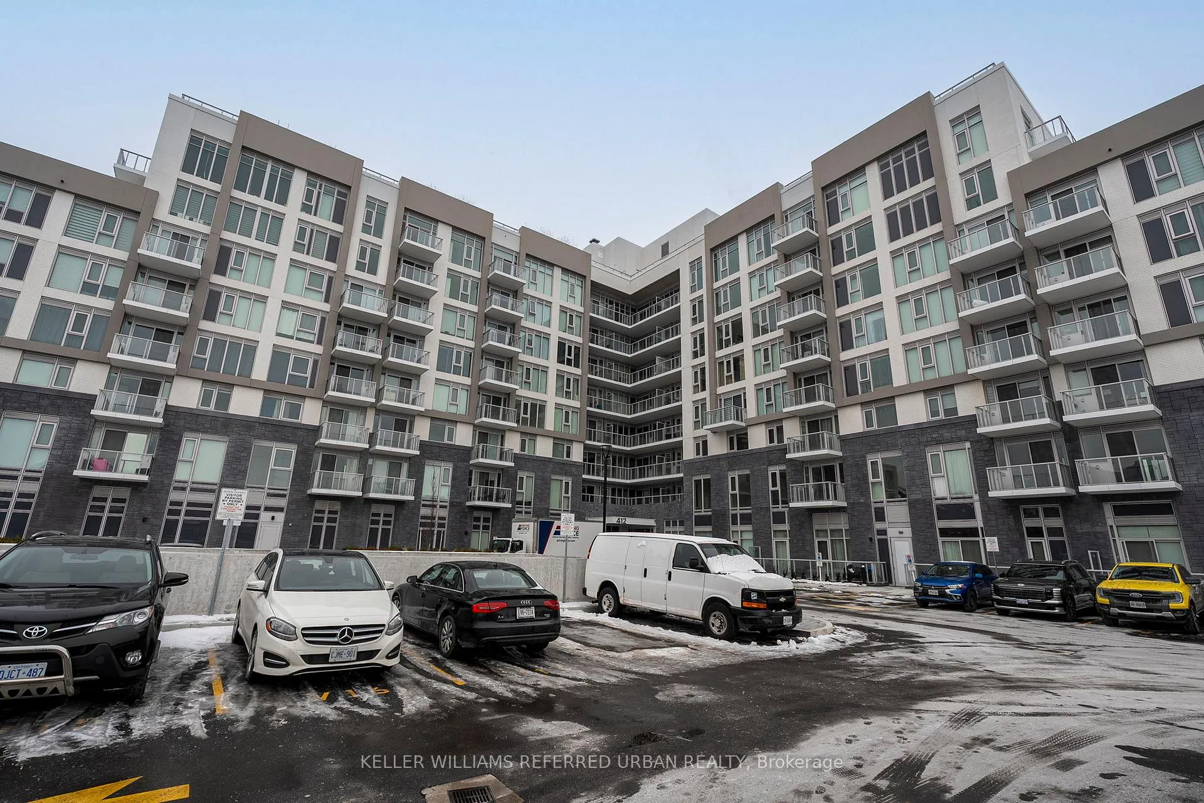
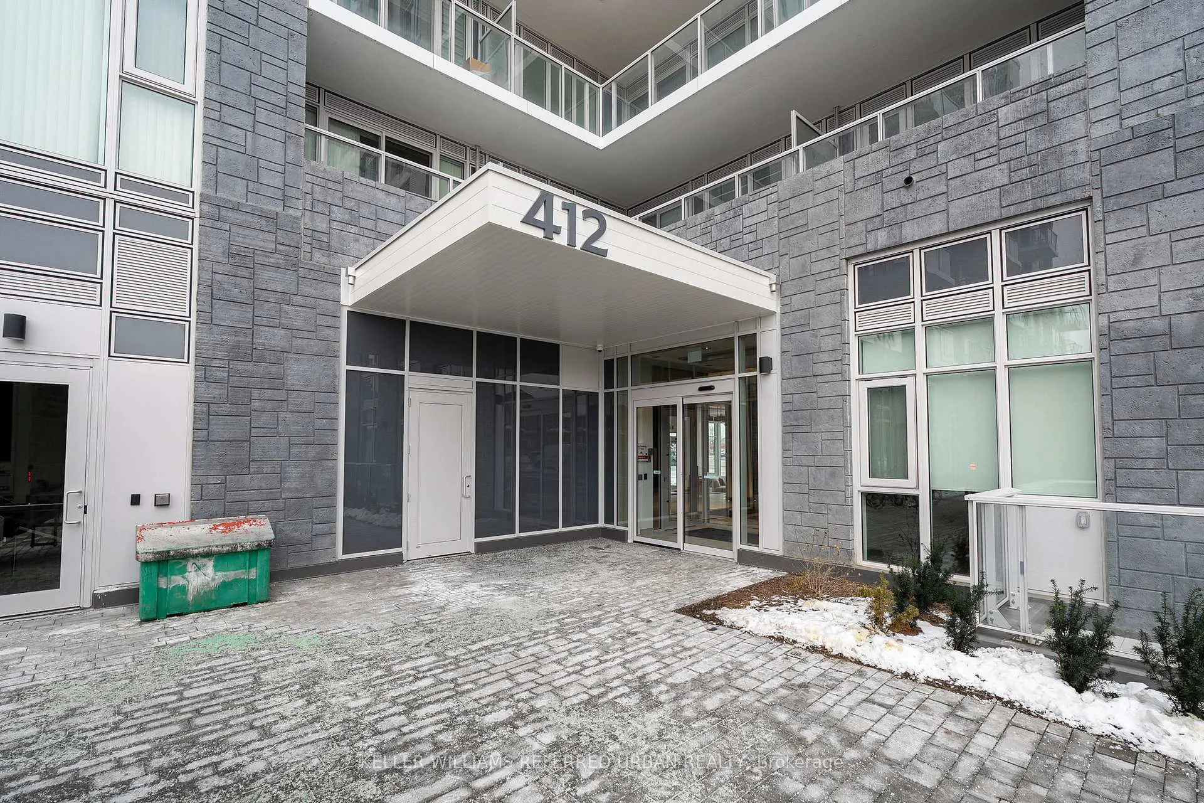
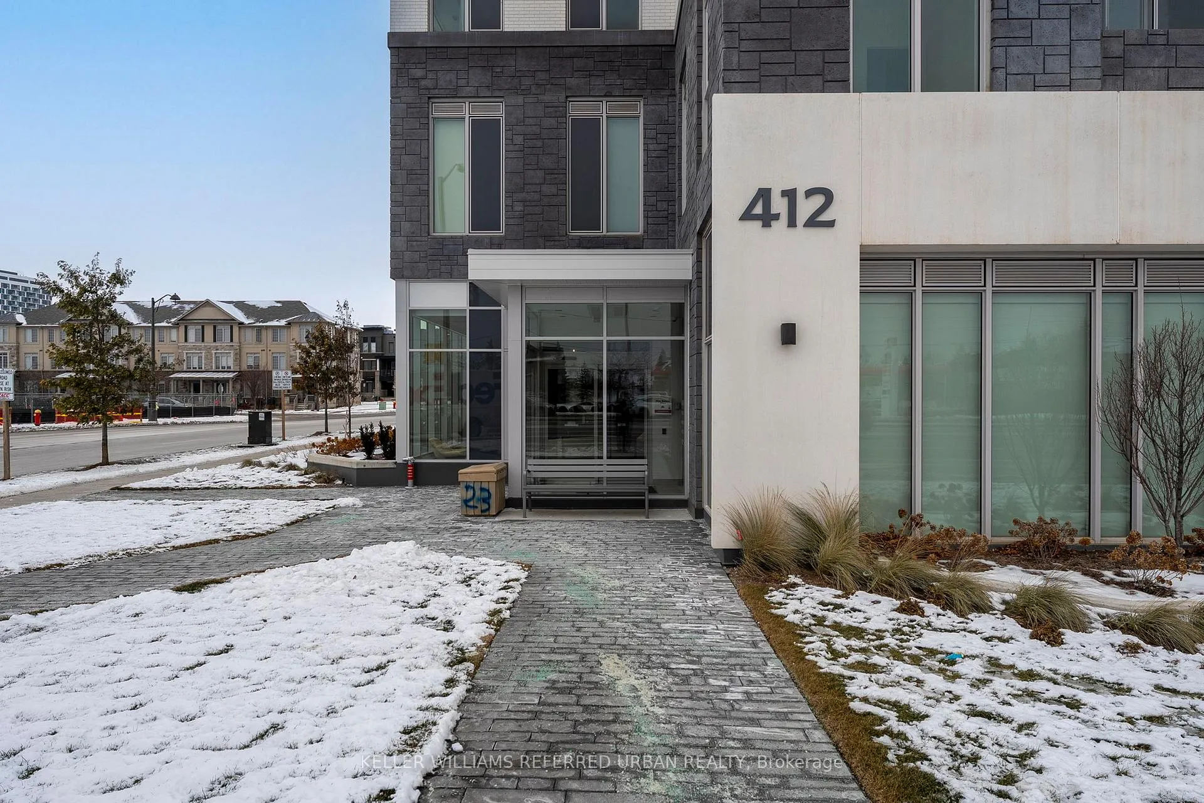 See all 32 photos
Property history
Facts and features
- ExposureSouth
- LaundryEnsuite
- LockerOwned
- BalconyJuliette
- Central air
- Concierge
- Party room/meeting room
- Gym
The homeCondo Apartment, 1 storey/apt, New
- Type: Condo Apartment
- Style: 1 storey/apt
- Age: New
- Living space: 500–599 sq ft
- Basement: None
- Exposure: South
- View: City, clear
- Waterfront: None
InsideEnsuite, Intercom, carpet free, Concierge/security, security system, monitored, carbon monoxide detectors, smoke detector
- Laundry: Ensuite
- Features: Intercom, carpet free
- Security: Concierge/security, security system, monitored, carbon monoxide detectors, smoke detector
- Rooms above ground: 4
- Bedrooms: 1 + 1 in the basement
- Bathrooms: 1
- Kitchens: 1
OutsideConcrete, brick, Juliette
- Exterior: Concrete, brick
- Balcony: Juliette
Parking and locker1 Parking, Underground, Parking type Owned
- Spaces: 1 Parking
- Garage: Underground
- Parking type: Owned
- Driveway: Underground
- Locker: Owned
BuildingThe post condos, Condo corporation 801, Elevator, concierge, party room/meeting room, visitor parking, gym, game room
- Name: The post condos
- Condo corporation: 801
- Amenities: Elevator, concierge, party room/meeting room, visitor parking, gym, game room
- Pets: Allowed
Heating, water and powerForced air, gas, Central air
- Heating: Forced air, gas
- Cooling: Central air
Rent and termsRent $2,100 a month, Entire property, Unfurnished
- Rent: $2,100 a month
- Space for rent: Entire property
- Furnished: Unfurnished
- Lease: 12 months
- Paid: Monthly
- Rent includes: Common elements, parking
- Deposit: Required
- Credit check: Required
- Employment letter: Required
- Rental application: Required
- References: Required
IncludedAll existing appliances: fridge, stove, dishwasher, microwave, washer/dryer
- Included: All existing appliances: fridge, stove, dishwasher, microwave, washer/dryer
NearbyGolf, clear view, park, public transit, school, place of worship
- Close to: Golf, clear view, park, public transit, school, place of worship
Listing detailsW12643856, Rented, Dec 19, 2025
- MLS® number: W12643856
- Status: Rented
- Listed on: Dec 19, 2025
- Days on market: 34
- Updated: Jan 22, 2026
- Possession: 2026-01-01 / Immediate
- Occupied by: Vacant
- Listing brokerage: KELLER WILLIAMS REFERRED URBAN REALTY
About this home
Unit 511, 412 Silver Maple Road, Oakville (Joshua Meadows), ON L6H 7X8
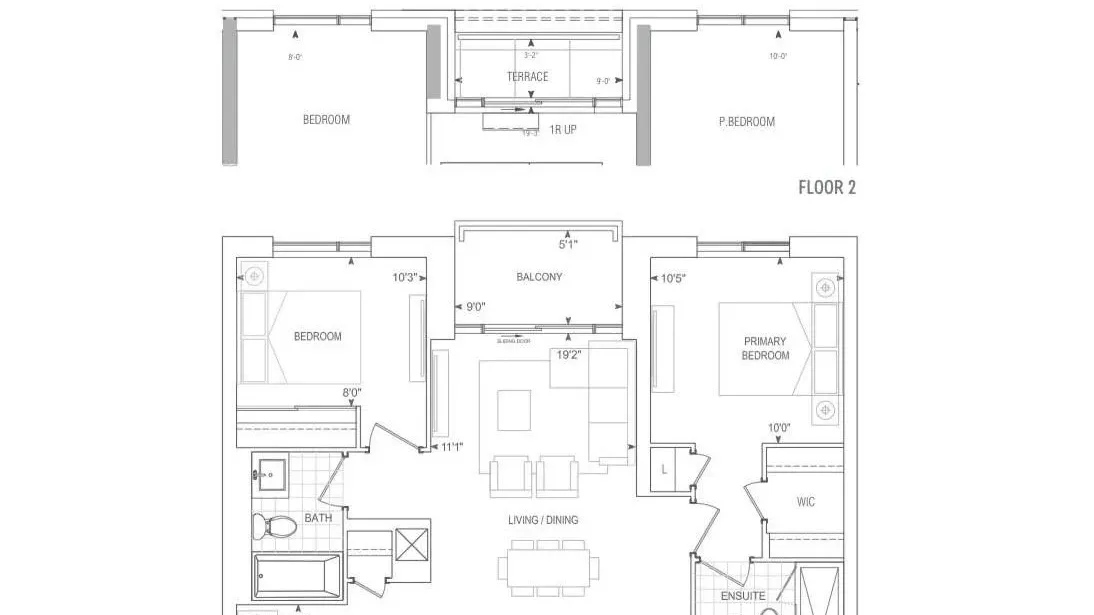
412 Silver Maple Rd #511 - 1 Bedroom + Den At Post Condos. Welcome to Post Condos, a brand-new building offering modern living in a smart and efficient layout. This 596 sqft one-bedroom plus den suite is thoughtfully designed for a young professional or couple. The den is set in a separate area, making it ideal for a home office. Floor-to-ceiling windows bring in excellent natural light, while the practical layout maximizes every square foot. The unit features a 4-piece bathroom with a tub, brand-new appliances, and clean, contemporary finishes throughout. Includes one parking spot and a locker.Residents enjoy access to premium amenities including a gym, yoga room, pet wash station, games room, party room, and visitor parking. Conveniently located close to major retailers and everyday essentials such as grocery stores, cafes, and shopping plazas. Easy access to Highways 401 and 407 makes commuting simple, while nearby public transit options provide seamless connectivity across the city. This is a move-in-ready condo offering comfort, convenience, and excellent value in a growing community.
Ask about this home
A HOMEH agent will answer your questions about this home.
Know more about The Post
Condo building · 412 Silver Maple Road
The Post is a condo. Right now 2 for sale and 3 for rent are on the market here.
No similar units for rent in The Post right now.
Around this home
Daily convenience, out of 100, from the distances below
Schools nearby
School rating, out of 10.
Helpful calculators
Your HOMEH agent

"I would see it this week."