

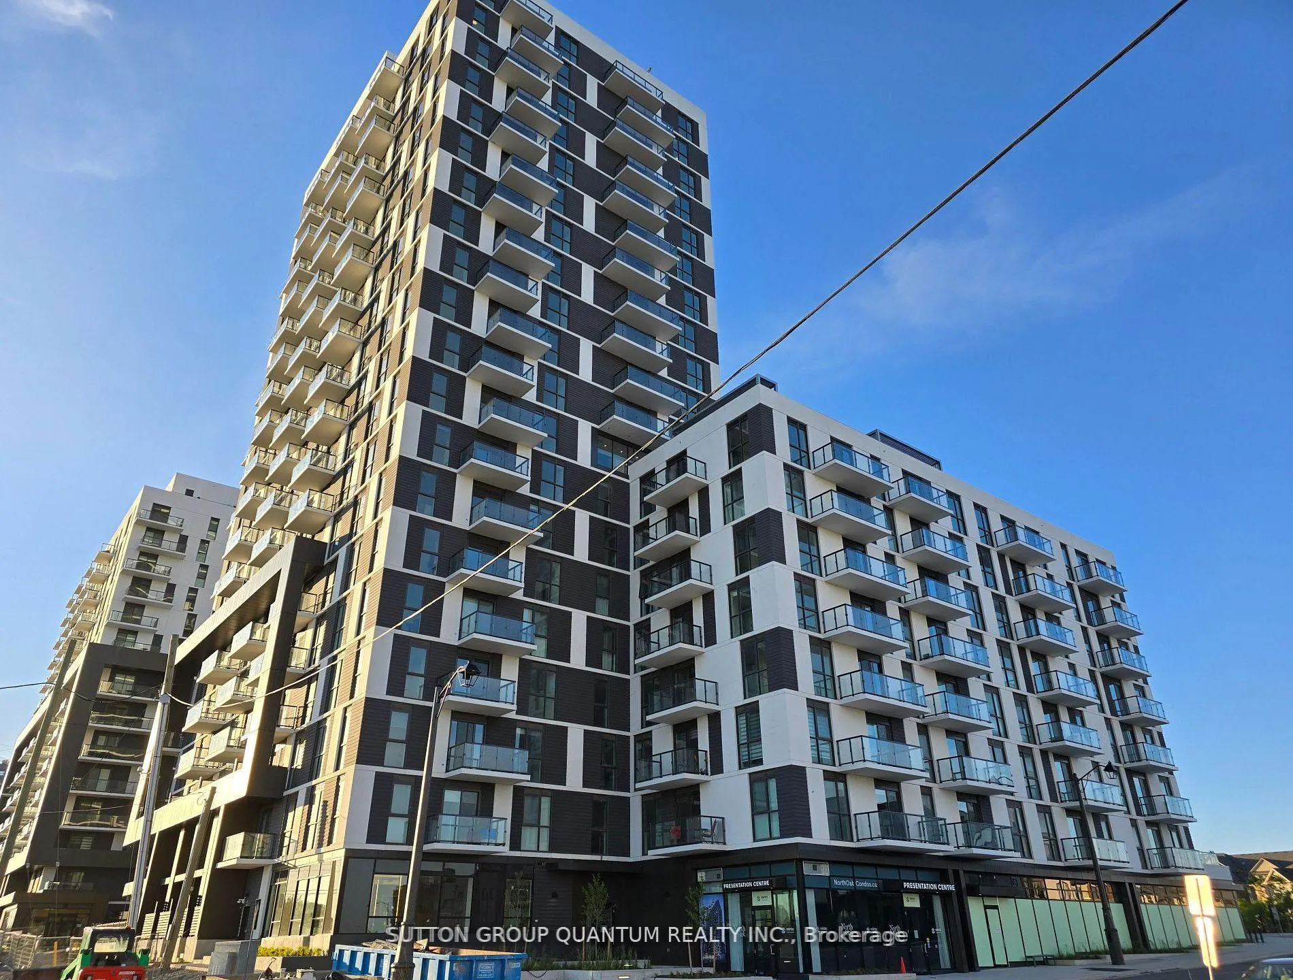
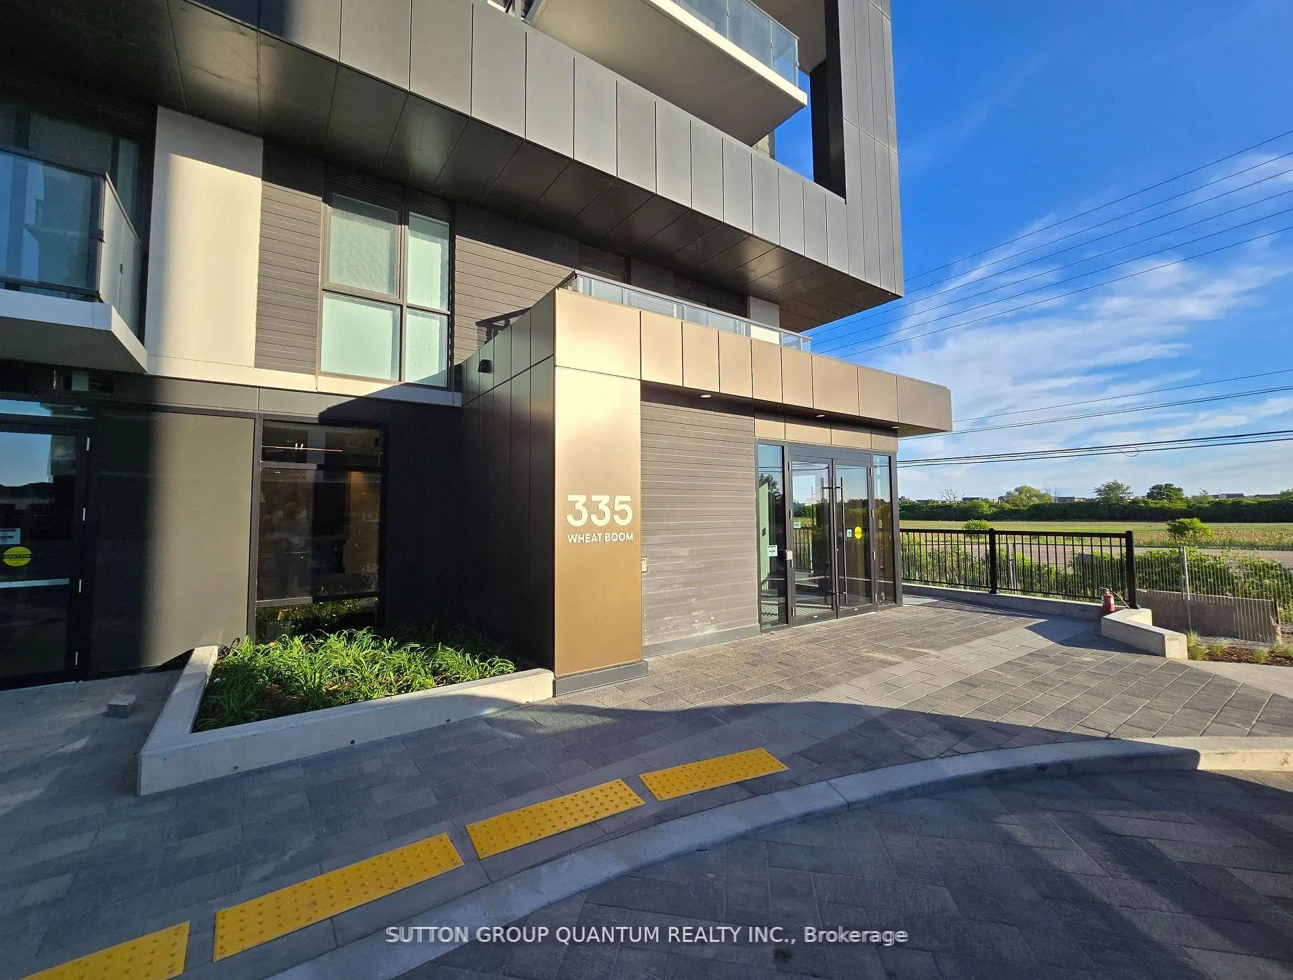
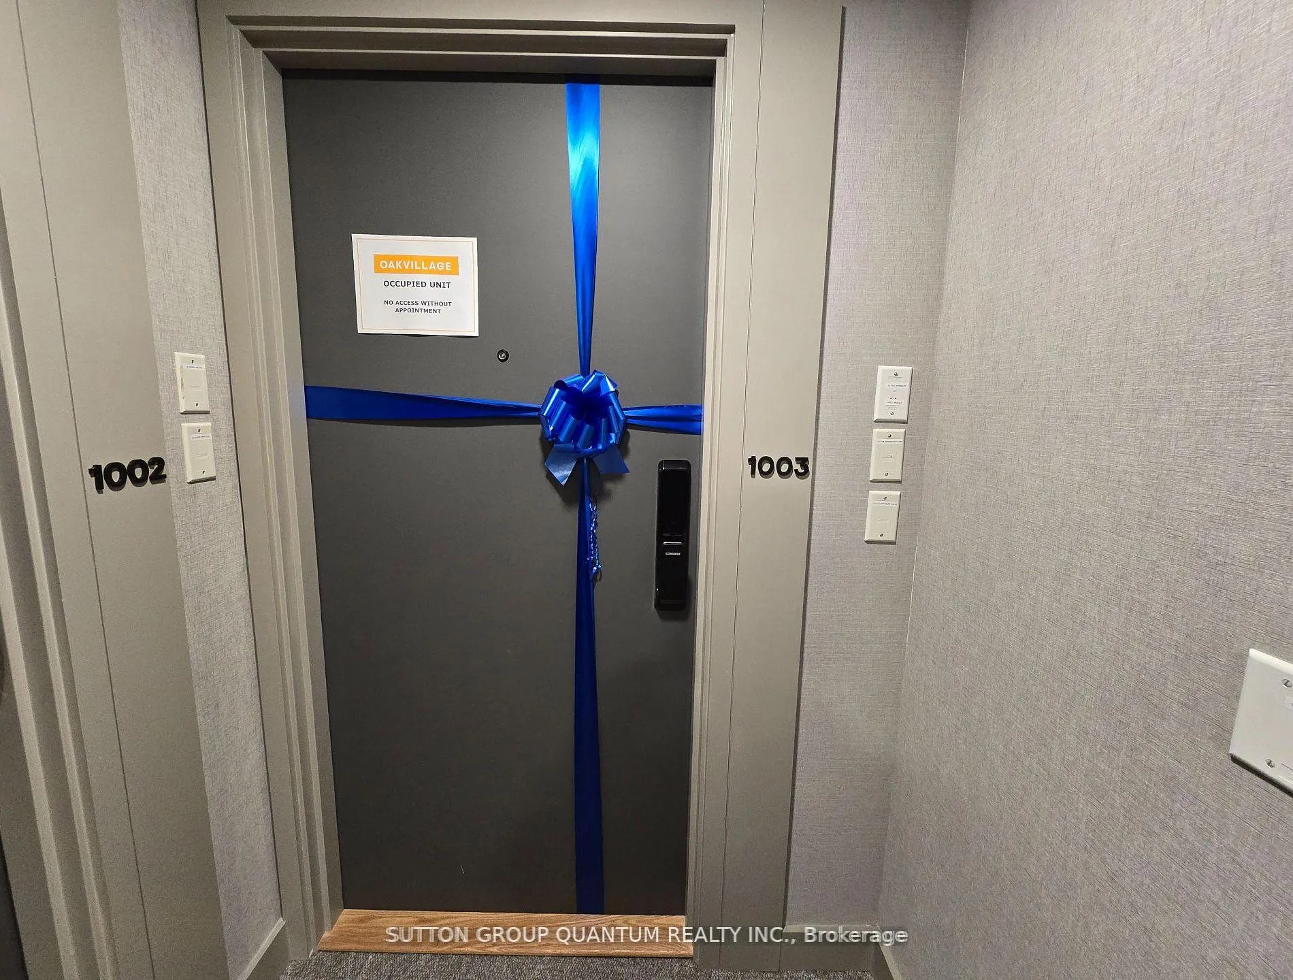
Unit 1003, 335 Wheat Boom Drive
Unit 1003, 335 Wheat Boom Drive
 See all 22 photos
Property history
Facts and features
- ExposureSouth
- LaundryEnsuite
- LockerOwned
- BalconyOpen
- Central air
- Gym
- Party room/meeting room
- Rooftop deck/garden
The homeCondo Apartment, Apartment, Age 0–5 years
- Type: Condo Apartment
- Style: Apartment
- Age: 0–5 years
- Living space: 600–699 sq ft
- Basement: None
- Exposure: South
InsideVinyl, Ensuite, Carpet free, storage area lockers
- Flooring: Vinyl
- Laundry: Ensuite
- Features: Carpet free, storage area lockers
- Rooms above ground: 5
- Bedrooms: 1 + 1 in the basement
- Bathrooms: 1
- Kitchens: 1
OutsideBrick, Concrete, Open
- Exterior: Brick
- Foundation: Concrete
- Balcony: Open
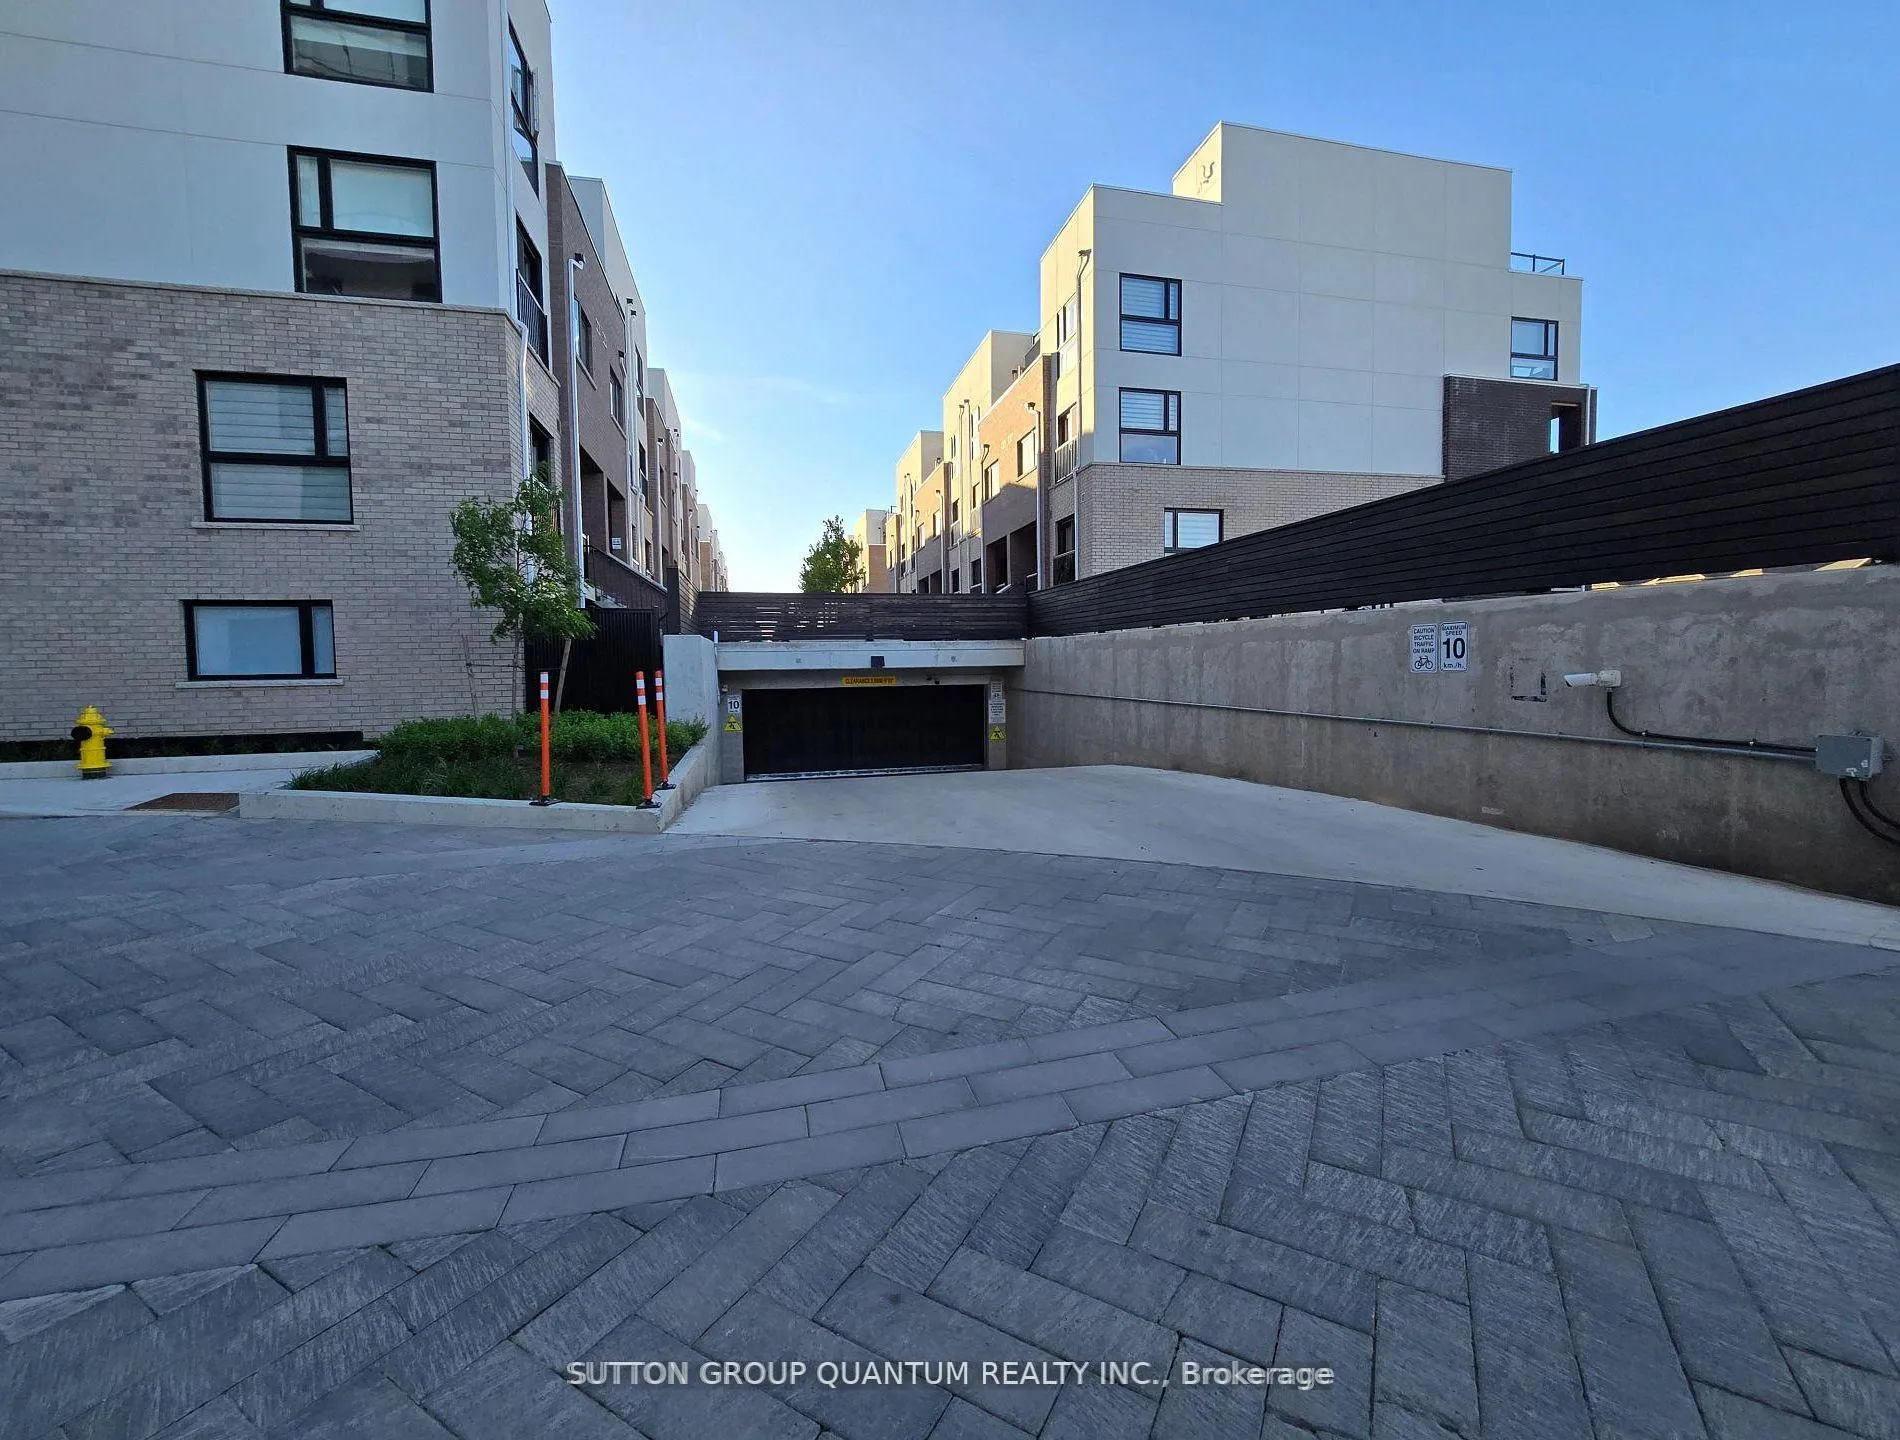
Parking and locker1 Parking, Underground, Parking type Owned
- Spaces: 1 Parking
- Garage: Underground
- Parking type: Owned
- Spot: 444
- Locker: Owned
- Locker unit: 547
- Locker number: 547
- Locker level: Lvl b
BuildingOakvillage, Condo corporation 764, Community bbq, elevator, gym, party room/meeting room, rooftop deck/garden, visitor parking
- Name: Oakvillage
- Condo corporation: 764
- Amenities: Community bbq, elevator, gym, party room/meeting room, rooftop deck/garden, visitor parking
- Pets: Allowed
Heating, water and powerForced air, gas, Central air
- Heating: Forced air, gas
- Cooling: Central air
Rent and termsRent $2,300 a month, Entire property, Unfurnished
- Rent: $2,300 a month
- Space for rent: Entire property
- Furnished: Unfurnished
- Lease: 12 months
- Paid: Monthly
- Rent includes: Building insurance, common elements, high speed internet, parking
- Deposit: Required
- Credit check: Required
- Employment letter: Required
- Rental application: Required
- References: Required
IncludedSs fridge, ss stove, ss built-in dishwasher, ss microwave range, window blinds, full size front load washer & dryer, 1 underground parking, locker, and includes high-speed bell internet.
- Included: Ss fridge, ss stove, ss built-in dishwasher, ss microwave range, window blinds, full size front load washer & dryer, 1 underground parking, locker, and includes high-speed bell internet.
NearbyPark, public transit, school, place of worship
- Close to: Park, public transit, school, place of worship
Listing detailsW12634092, Rented, Dec 15, 2025
- MLS® number: W12634092
- Status: Rented
- Listed on: Dec 15, 2025
- Days on market: 7
- Updated: Dec 22, 2025
- Possession: 30-59 days
- Occupied by: Tenant
- Listing brokerage: SUTTON GROUP QUANTUM REALTY INC.
About this home
Unit 1003, 335 Wheat Boom Drive, Oakville (Joshua Meadows), ON L6H 7Y1
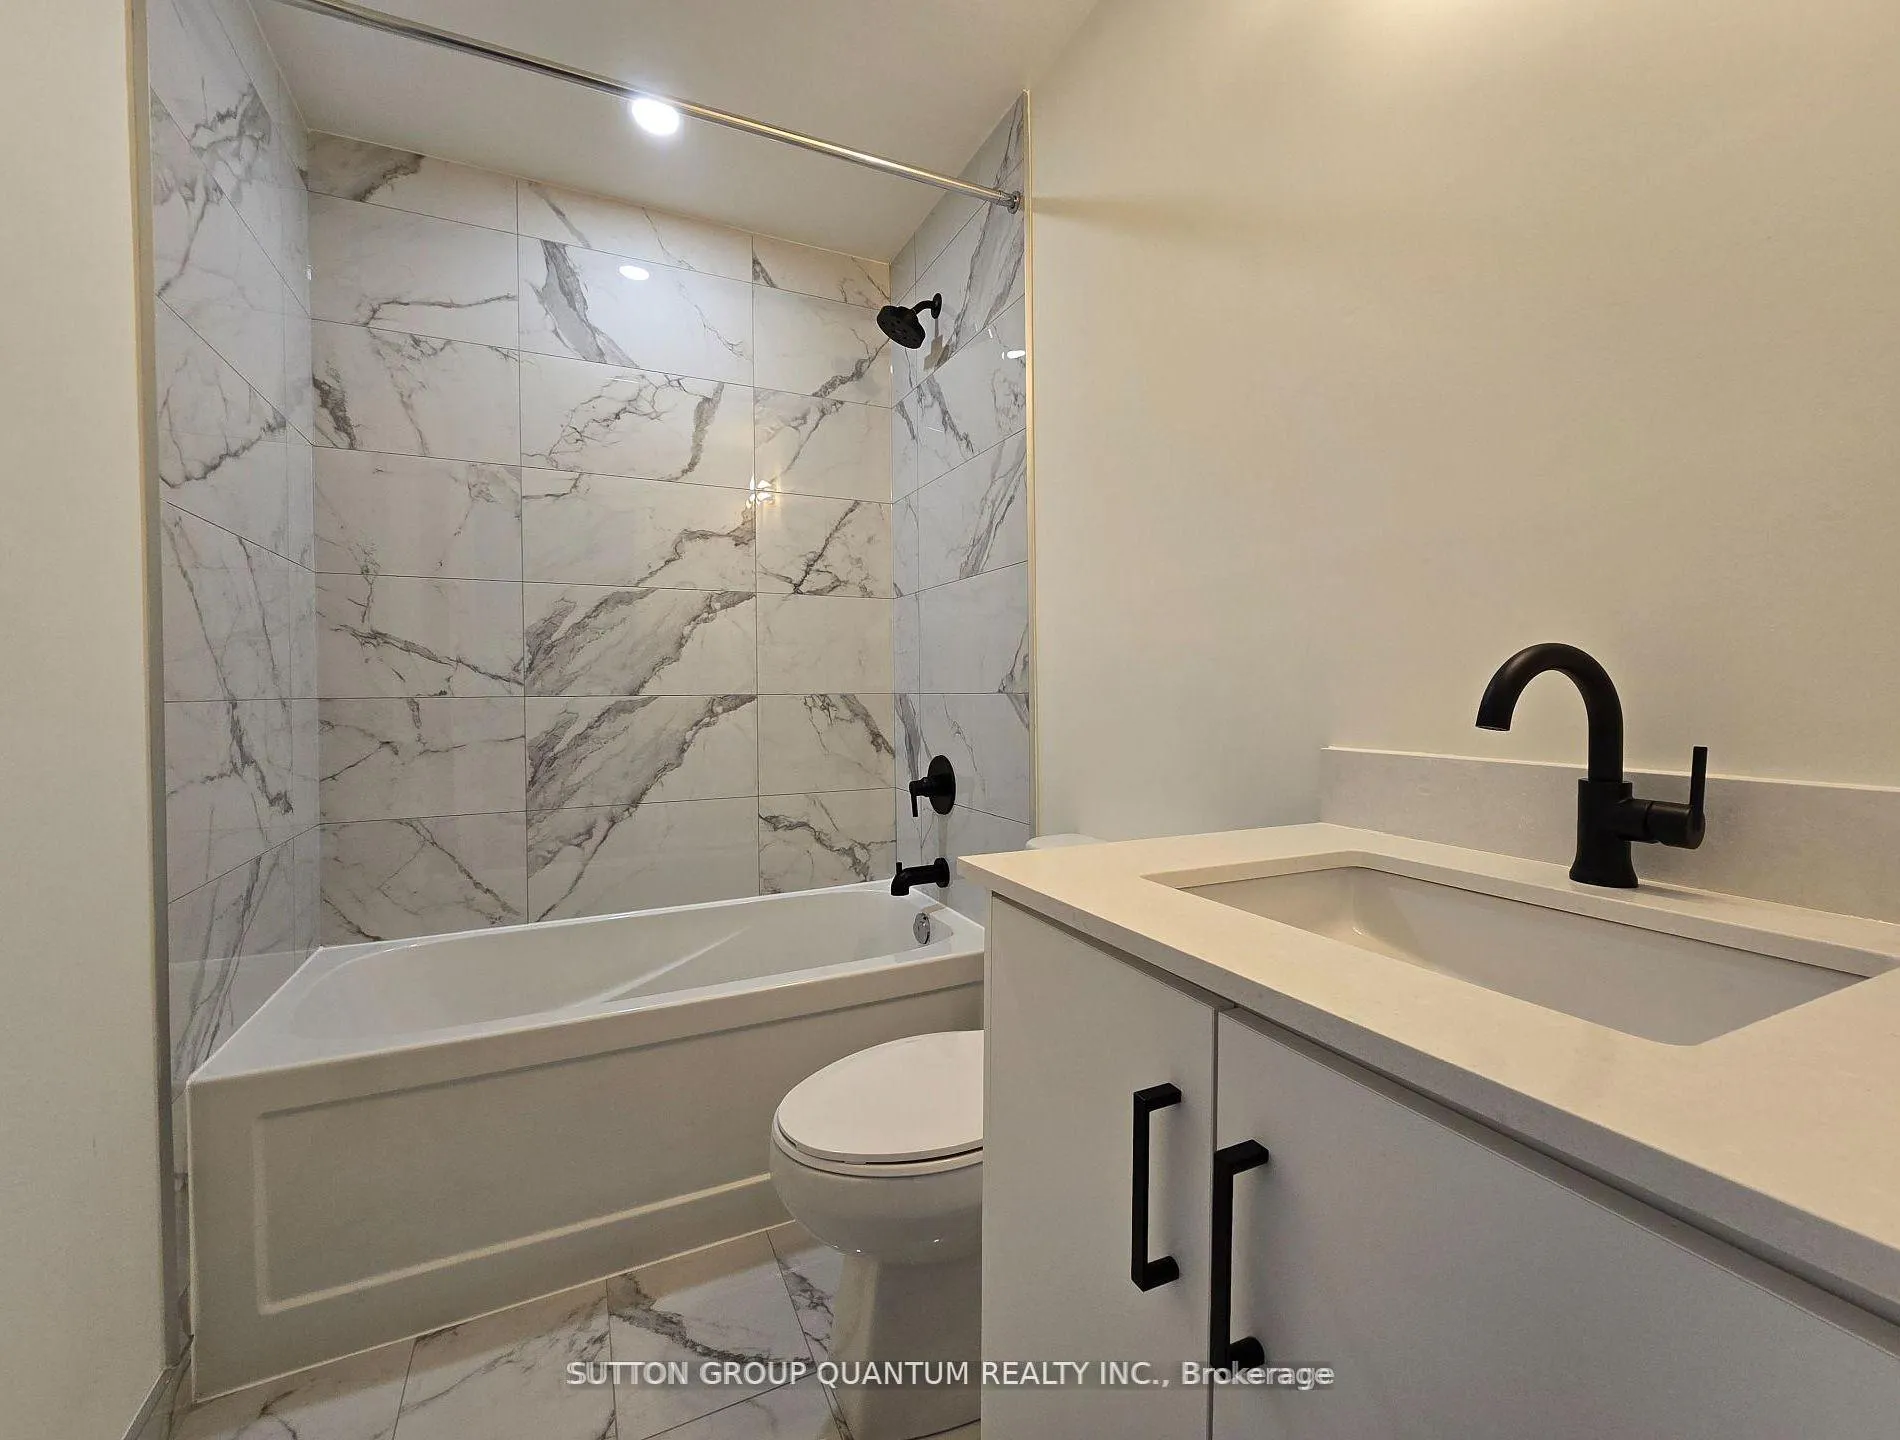
Welcome to the brand new, fully upgraded Oak Village Condo by Minto! This stunning unit features one bedroom + den that can easily serve as a second bedroom. Enjoy the elegance of 9-foot ceilings and high-class premium finishes throughout. The kitchen is a chefs dream, featuring quartz counters, backsplash, kitchen Island, perfect for Entertaining. The modern cabinetry with black hardware accents and stainless-steel appliances adds a touch of luxury. The main washroom is equally impressive with sleek cabinetry, premium countertops and upgraded Tiles. Relax in the master bedroom, complete with a walk-in closet & custom closet organizer, Carpet free living with vinyl flooring throughout, enhancing the contemporary feel. Den includes windows that livens thespace. Additional perks include one underground parking spot, ample visitor parking for your guests, state of the art building amenities and features. The building itself is sleek and modern, offering top-notch amenities. Located in a prime area, close to Schools, parks, trails, Sheridan college, shopping centers, Walmart, restaurants, and transit options, including easy access to the 403, 407, and QEW, and mere minutes to Oakville Go. Experience the best in modern living at Oak Village Condo schedule your viewing today
Ask about this home
A HOMEH agent will answer your questions about this home.
Know more about Oakvillage
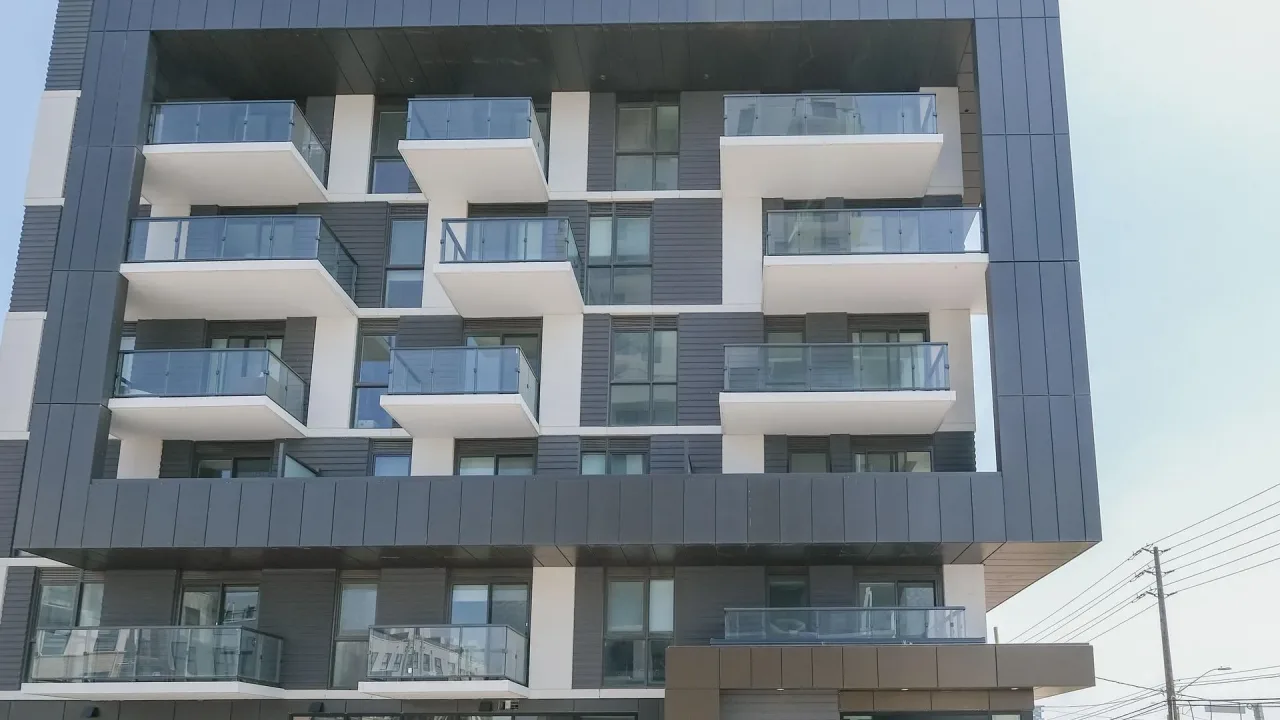
Condo building · 335 Wheat Boom Drive
Oakvillage is a condo. Right now 6 for sale and 4 for rent are on the market here.
- $640/sq ft
No similar units for rent in Oakvillage right now.
Around this home
Daily convenience, out of 100, from the distances below
Schools nearby
School rating, out of 10.
Helpful calculators
Your HOMEH agent

"I would see it this week."