
 See all 33 photos
Property history

This home has sold. It is no longer available.
Property not available for sale or for rent.
Ask about this home
A HOMEH agent will answer your questions about this home.Ask HOMEH
About this home
29 Sixteen Mile Drive, Oakville
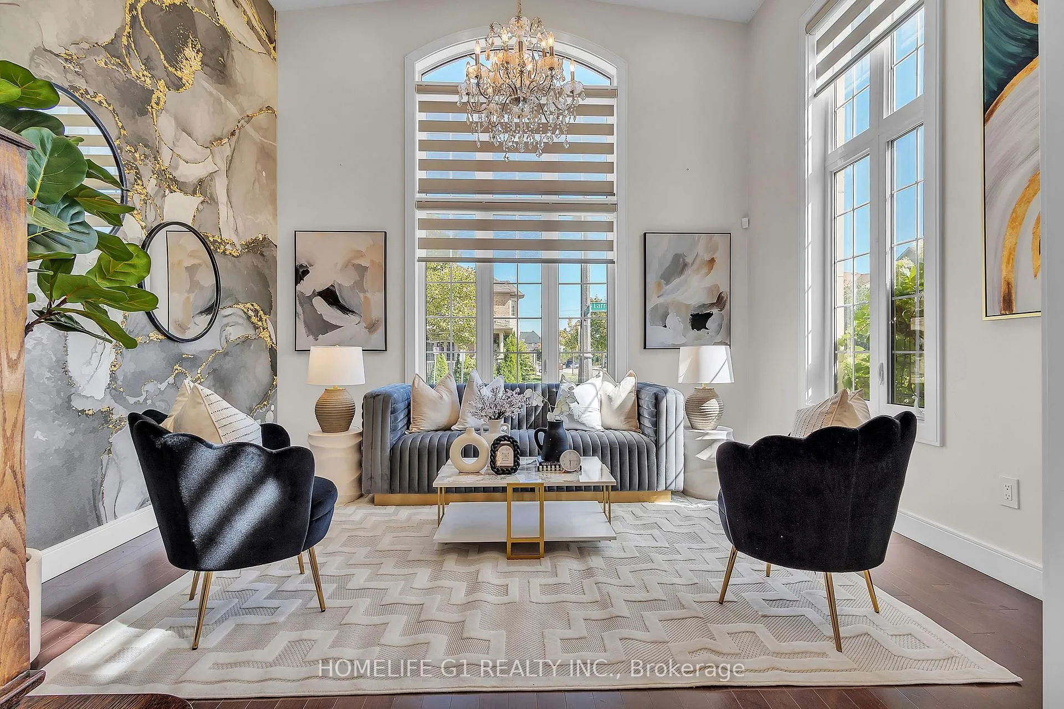
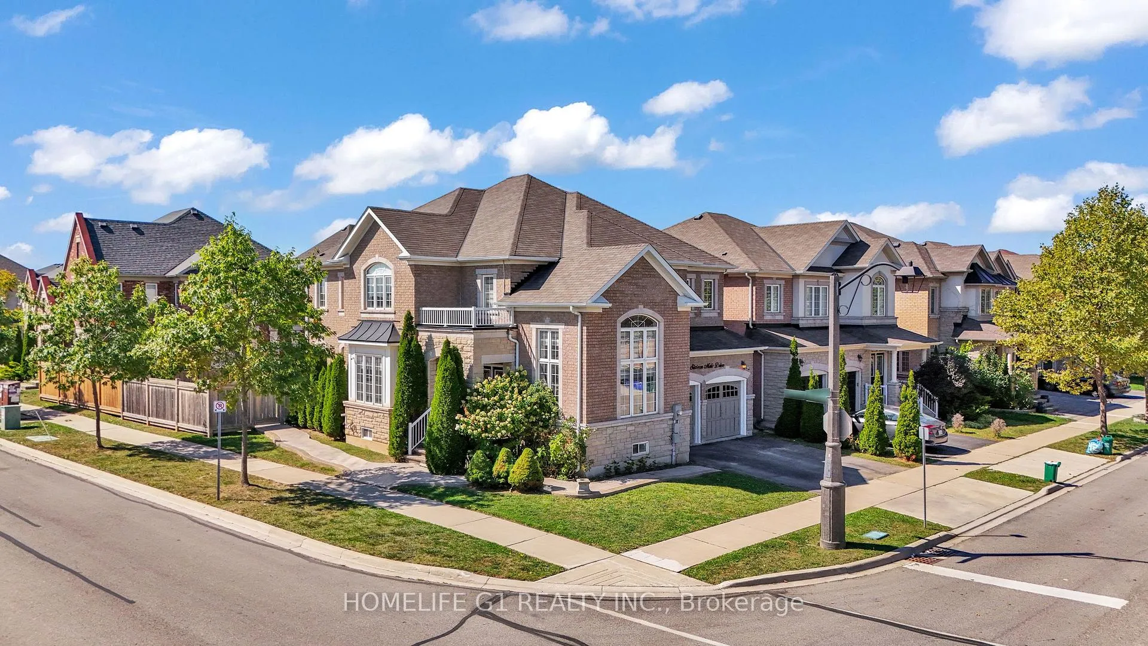
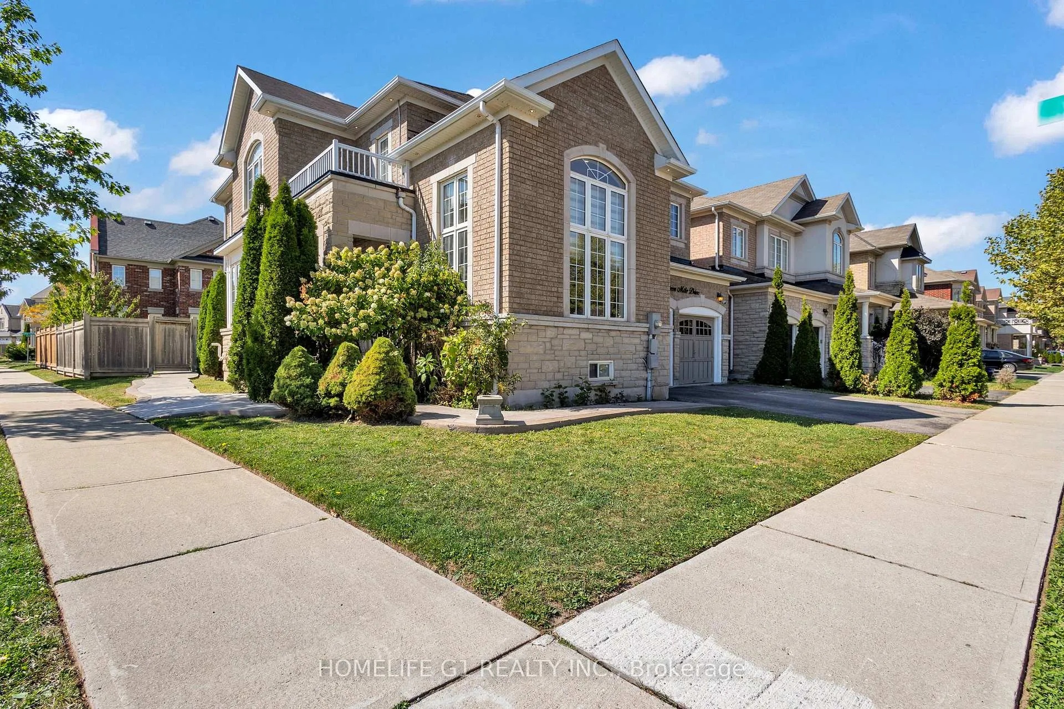
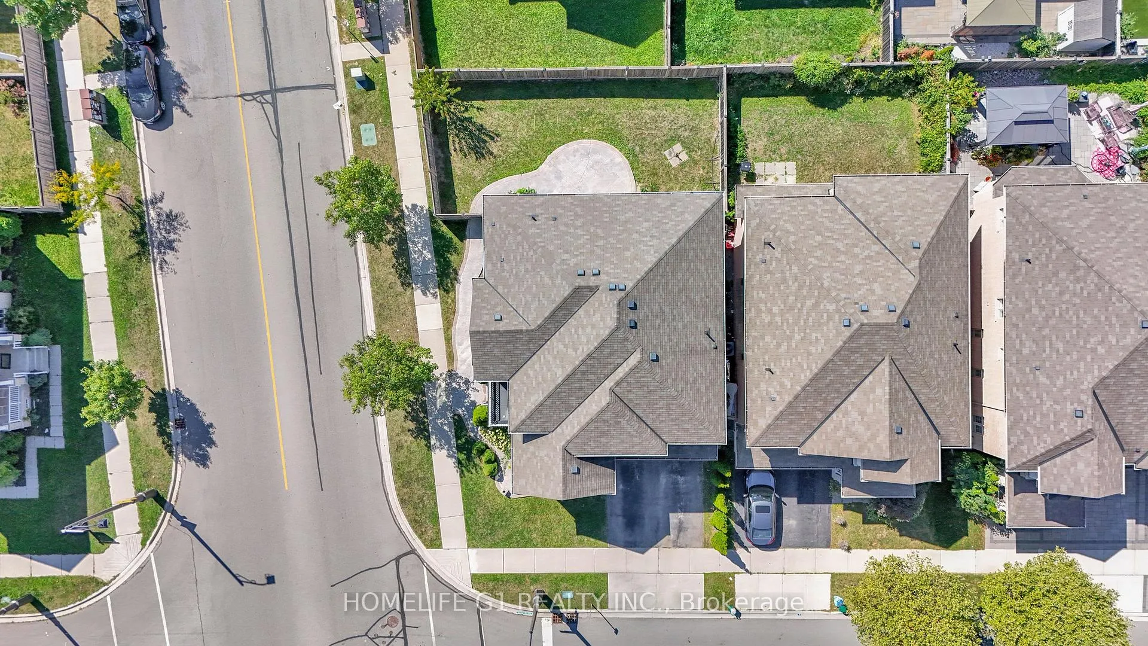
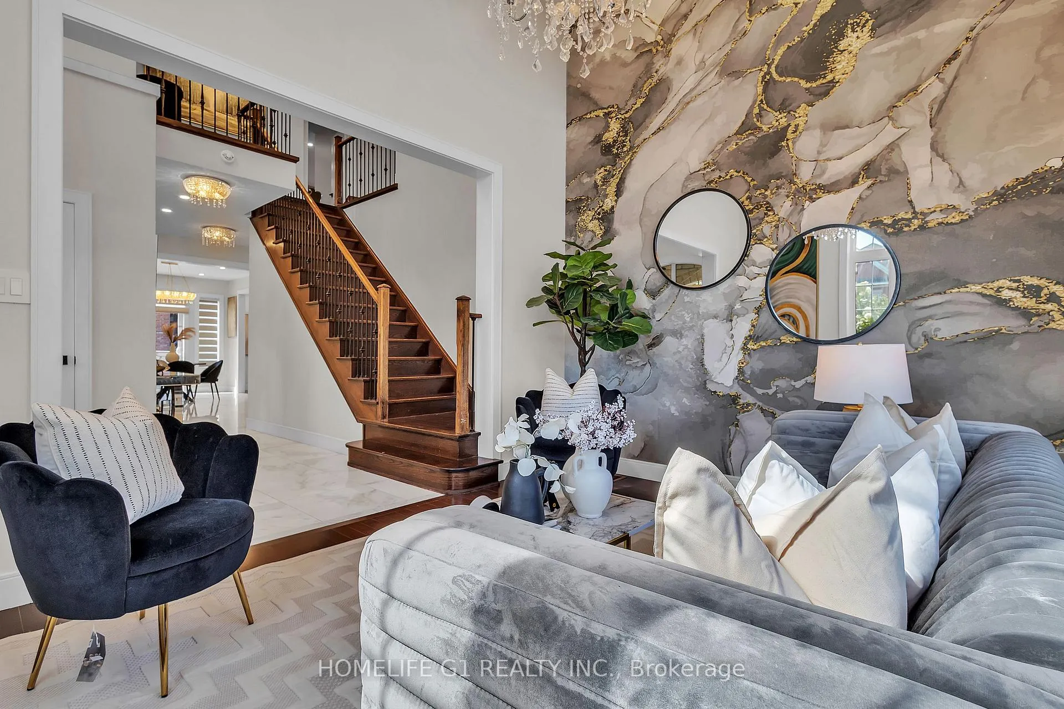
This fully upgraded home has 4500 sq. ft. of total living space on a premium corner lot with abackyard stretching 58 feet wide. This home welcomes you with a grand foyer and soaring 15-ft ceilings in the living room, framed by oversized bay windows that fill the space with natural light. The main floor showcases 24x24 marble flooring, custom metal picket railings, and over 100 pot lights across the main and second levels. A formal accent wall dining room with double door entry provides an elegant setting for entertaining, while the gourmet kitchen features three-inch granite countertops, built-in appliances, upper cabinet lighting, and spacious breakfast area. The kitchen flows into the family room, where another accent wall and fireplace create the perfect space for gatherings. Completing the main level are electric-powered blinds throughout and a full 3-piece bathroom with a stand-up shower. Upstairs, hardwood flooring runs throughout, with four generous bedrooms including a primary retreat with a 5-piece ensuite, a junior suite with its own ensuite, and two bedrooms sharing a jack-and-jill. The fully finished basement adds over 1,200 sq. ft comprised of three bedrooms, a 3-piece ensuite, abundant storage, and 60 additional pot lights. Exterior upgrades include a light brick and stone façade, exterior pot lights, and double side entries, completing this rare offering in one of Oakville's most desirable neighborhoods.
Facts & features
Ask about this home
A HOMEH agent will answer your questions about this home.
Rooms
17 rooms · 5 bathrooms
- Family room16′1″ × 16′1″258 sq.ft.
- Breakfast15′9″ × 11′2″176 sq.ft.
- Dining room13′5″ × 12′2″163 sq.ft.
- Living room14′1″ × 11′2″157 sq.ft.
- Bathroom—
- Primary bedroom18′8″ × 11′10″221 sq.ft.
- Bedroom 211′10″ × 9′10″116 sq.ft.
- Bedroom 316′1″ × 11′10″190 sq.ft.
- Bedroom 413′5″ × 11′2″150 sq.ft.
- Bathroom—
- Bathroom—
- Bathroom—
- Bathroom—
- Bedroom 513′5″ × 10′11″146 sq.ft.
- Office12′10″ × 8′7″110 sq.ft.
- Bedroom11′ × 11′5″125 sq.ft.
- Living room24′7″ × 15′5″379 sq.ft.
Around this home
Schools nearby
School rating, out of 10.
Listing details
Helpful tools
Your HOMEH agent
"I would see it this week."
Ask HOMEH about this home
Price, neighbourhood, monthly cost. Ask anything.
HOMEH Intelligent Agent is an AI, not a licensed representative. Check anything important with your agent.