

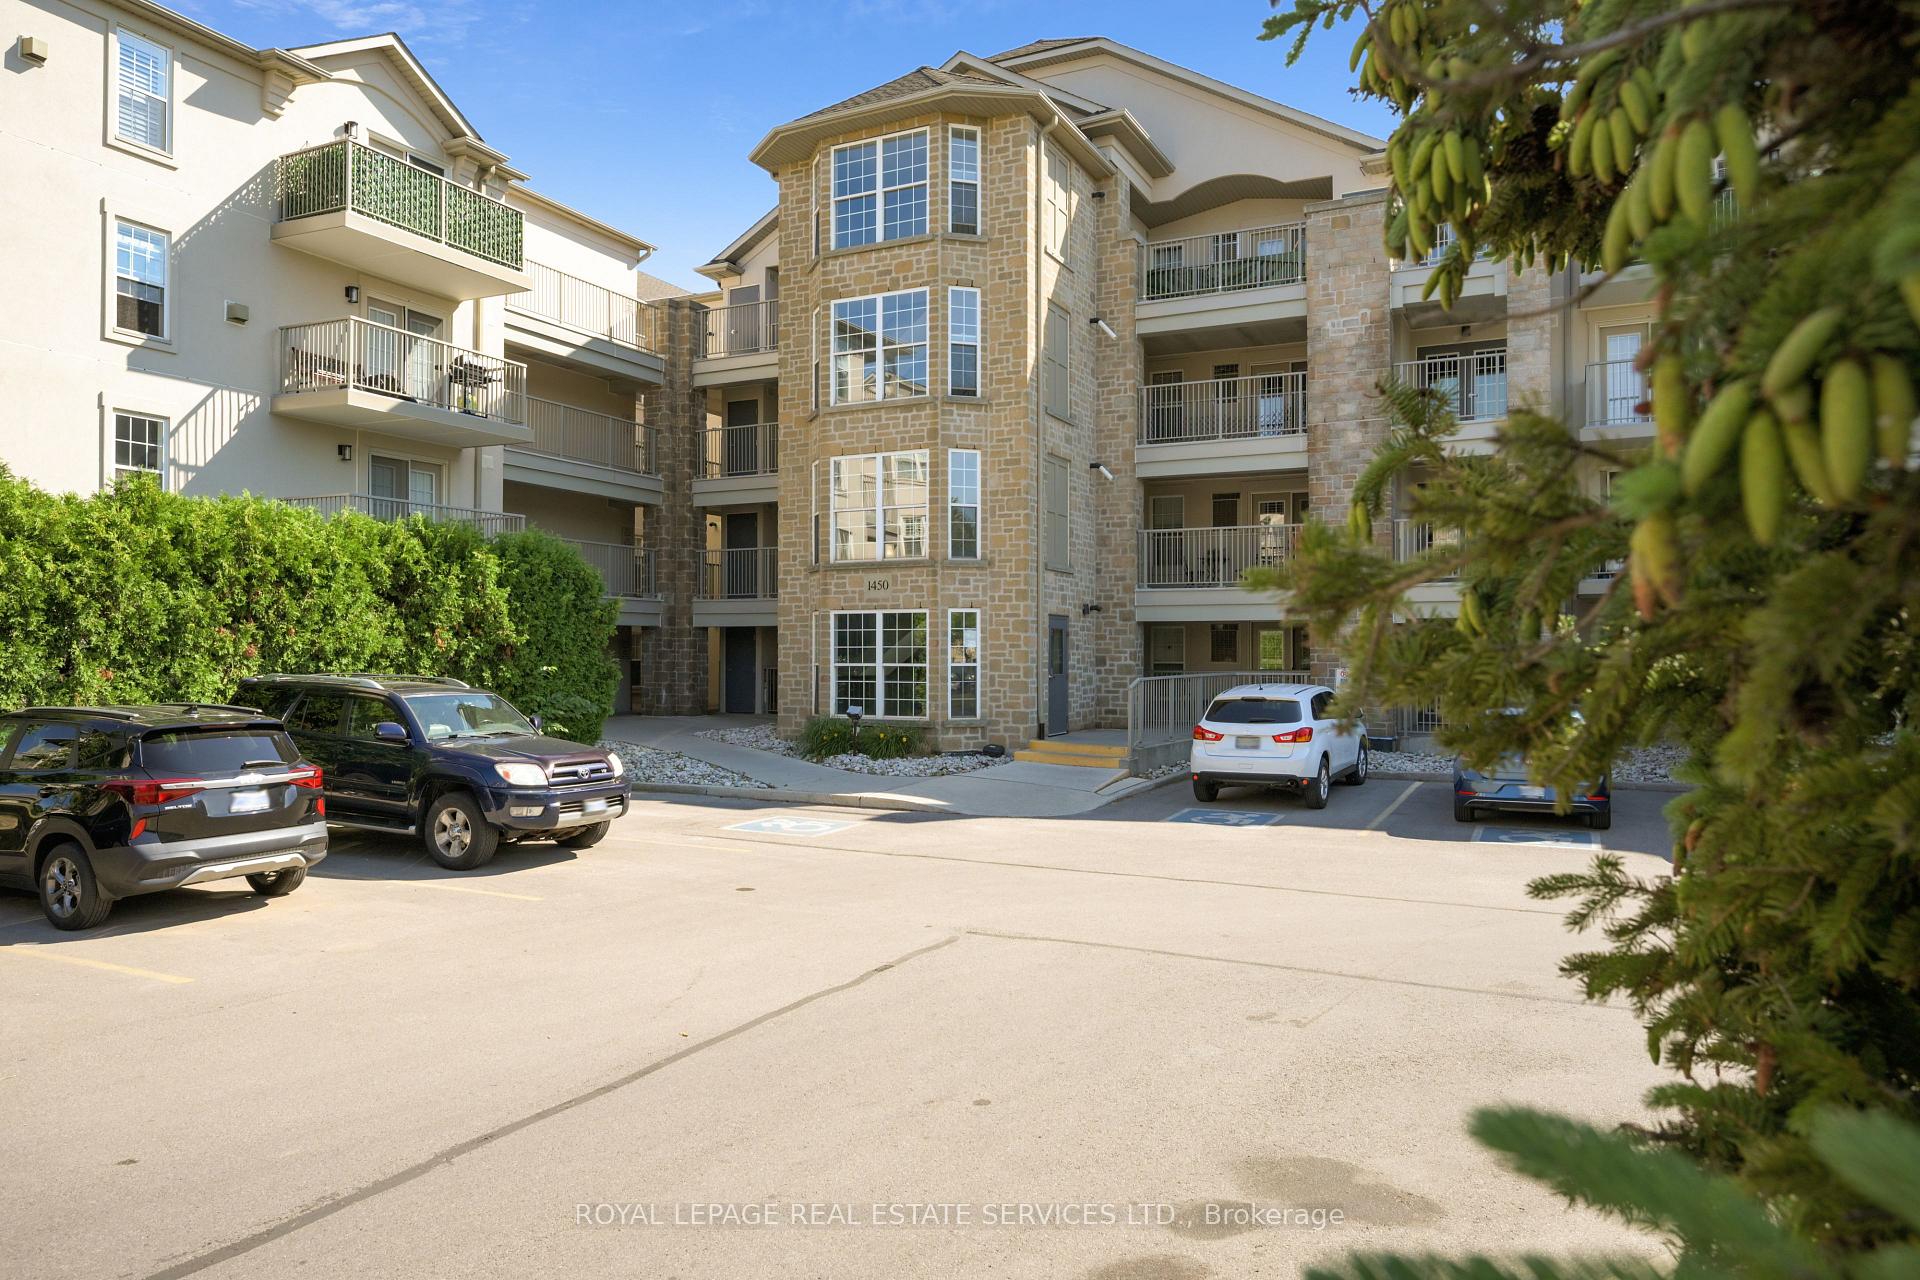
Unit 207, 1450 Bishops Gate
Unit 207, 1450 Bishops Gate
 See all 32 photos
Property history
Facts and features
- ExposureWest
- LaundryIn-suite
- LockerExclusive
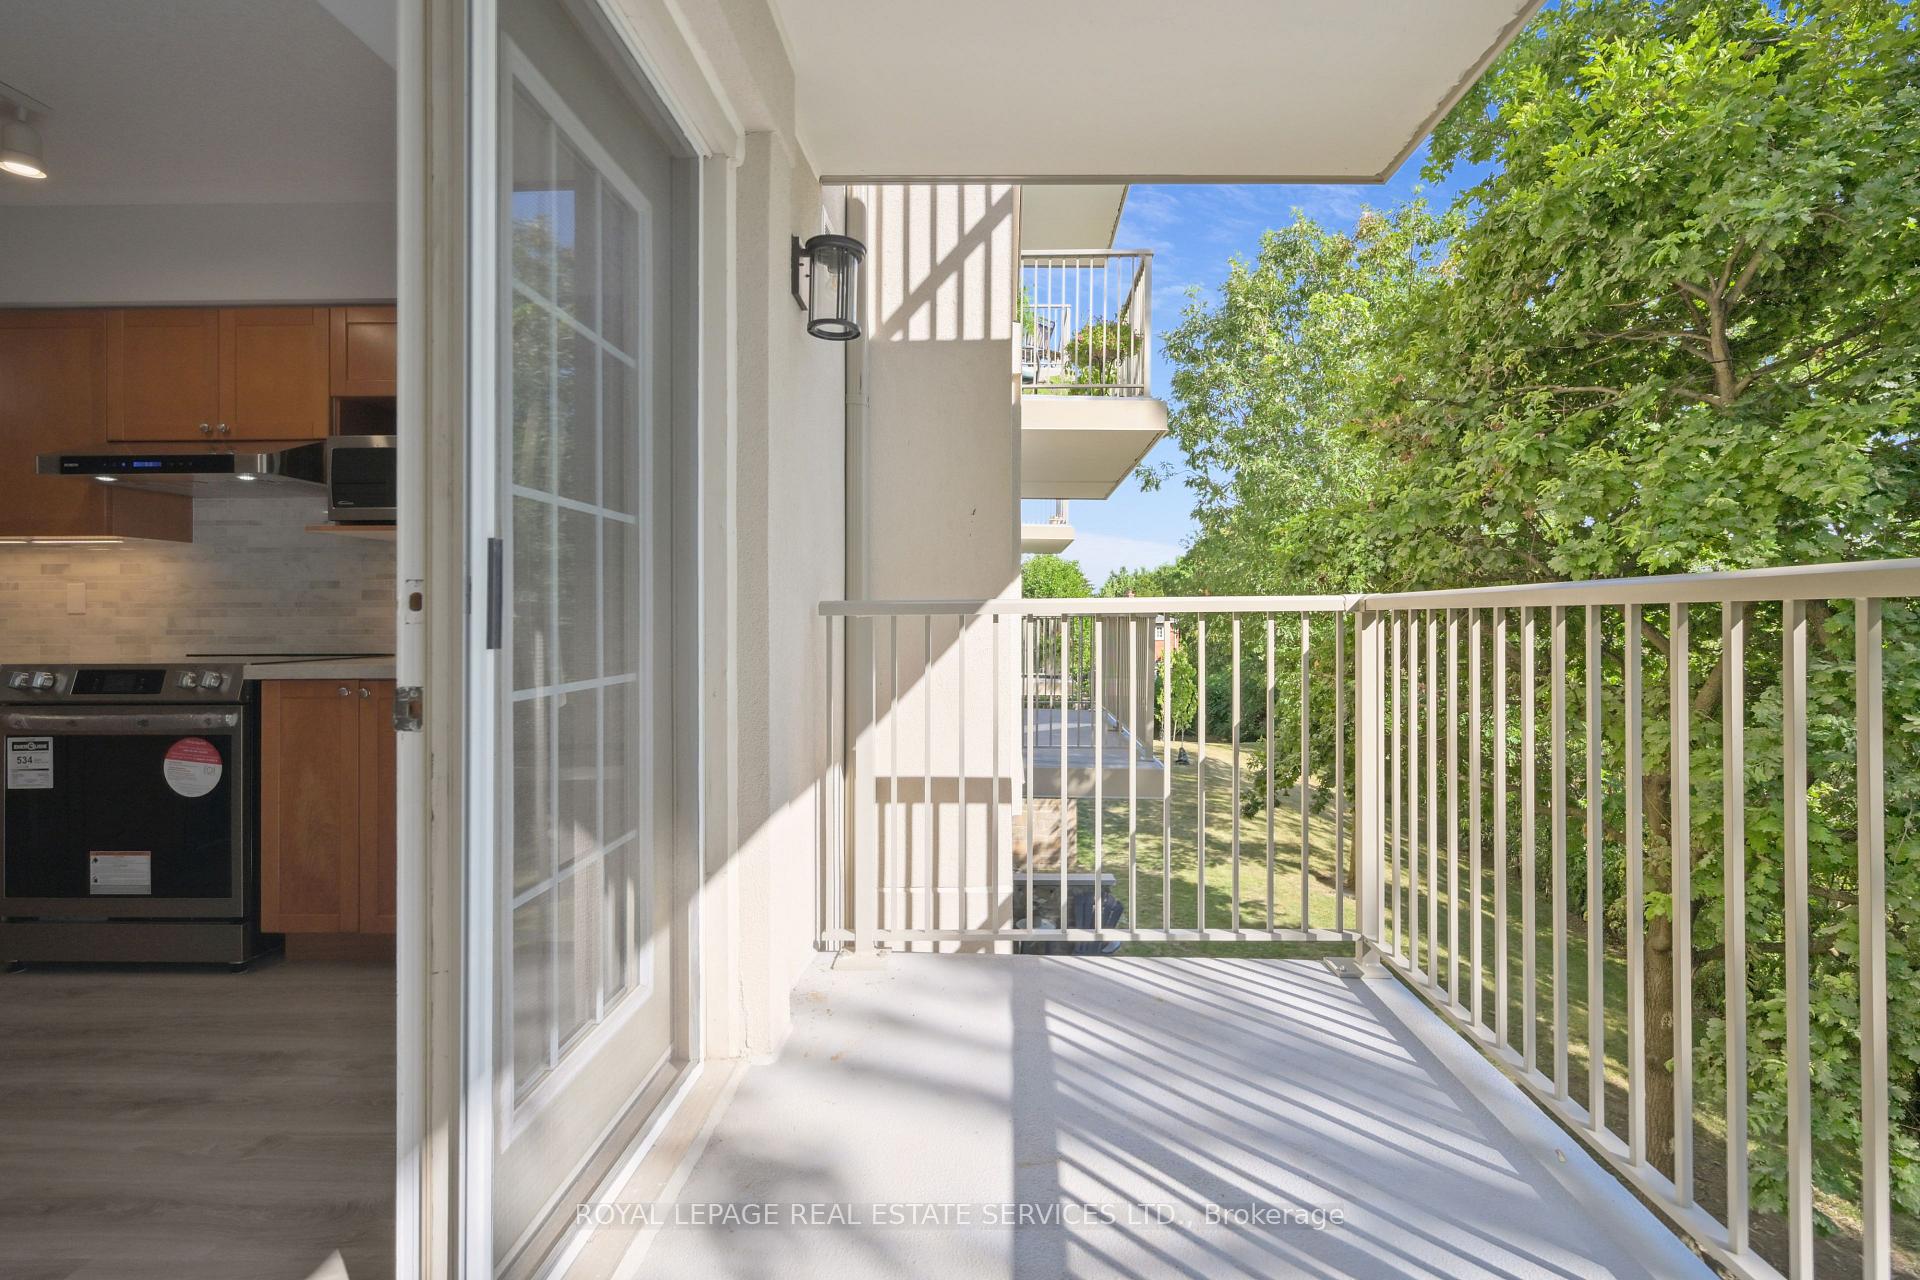
- BalconyOpen
- Central air
- Exercise room
- Party room/meeting room
The homeCondo Apartment, 1 storey/apt, Age 16–30 years
- TypeCondo Apartment
- Style1 storey/apt
- Age16–30 years
- Living space900–999 sq ft
- BasementNone
- ExposureWest
- ViewTrees/woods
InsideIn-suite laundry, main level, Carpet free, Rooms above ground 5
- LaundryIn-suite laundry, main level
- FeaturesCarpet free
- Rooms above ground5
- Bedrooms1 + 1 in the basement
- Bathrooms1
- Kitchens1
- Family roomYes
OutsideStucco (plaster), Open, Backs on green belt, deck
- ExteriorStucco (plaster)
- BalconyOpen
- FeaturesBacks on green belt, deck
Parking and locker1 Parking, Underground, Exclusive
- Spaces1 Parking
- GarageUnderground
- Parking typeExclusive
- Spot#80
- LockerExclusive
- Locker number#72
BuildingAbbey Oaks Condos, Storeys 4, Units 112
- NameAbbey Oaks Condos
- Storeys4
- Units112
- Registered2003
- Condo corporation427
- AmenitiesCar wash, elevator, exercise room, party room/meeting room, sauna, visitor parking
- PetsAllowed
Heating, water and powerForced air, gas, Central air
- HeatingForced air, gas
- CoolingCentral air
Costs and taxesTaxes $2,354 a year, Condo fee $631 a month, Common elements included, water included, parking included, building insurance included
- Taxes, 2025$2,354 a year
- Condo fee$631 a month
- Fee includesCommon elements included, water included, parking included, building insurance included
- HSTHST included in the price
- Rental itemsHot water tank
Included in the saleExisting, fridge, stove, dishwasher, microwave, range hood, washer, dryer, light fixtures
- IncludedExisting, fridge, stove, dishwasher, microwave, range hood, washer, dryer, light fixtures
NearbyGolf, hospital, library, place of worship, public transit, ravine
- Close toGolf, hospital, library, place of worship, public transit, ravine
Listing detailsW12725266, Sold, Jan 23, 2026
- MLS® numberW12725266
- StatusSold
- Listed onJan 23, 2026
- Days on market75
- UpdatedApr 8, 2026
- PossessionImmediate
- Occupied byVacant
- Listing brokerageROYAL LEPAGE REAL ESTATE SERVICES LTD.
About this home
Unit 207, 1450 Bishops Gate, Oakville (Glen Abbey), ON L6M 4N1
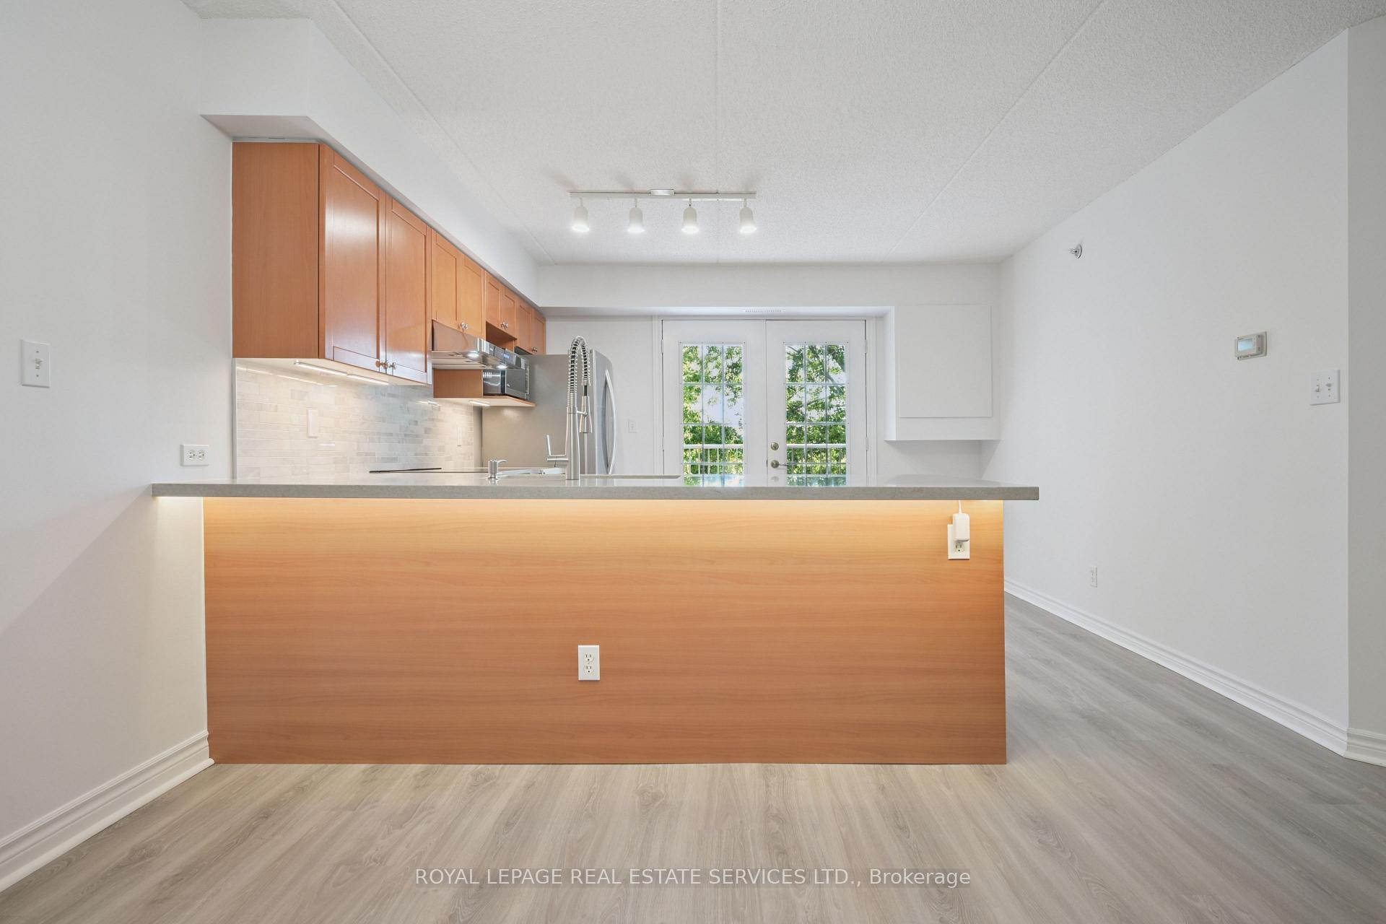
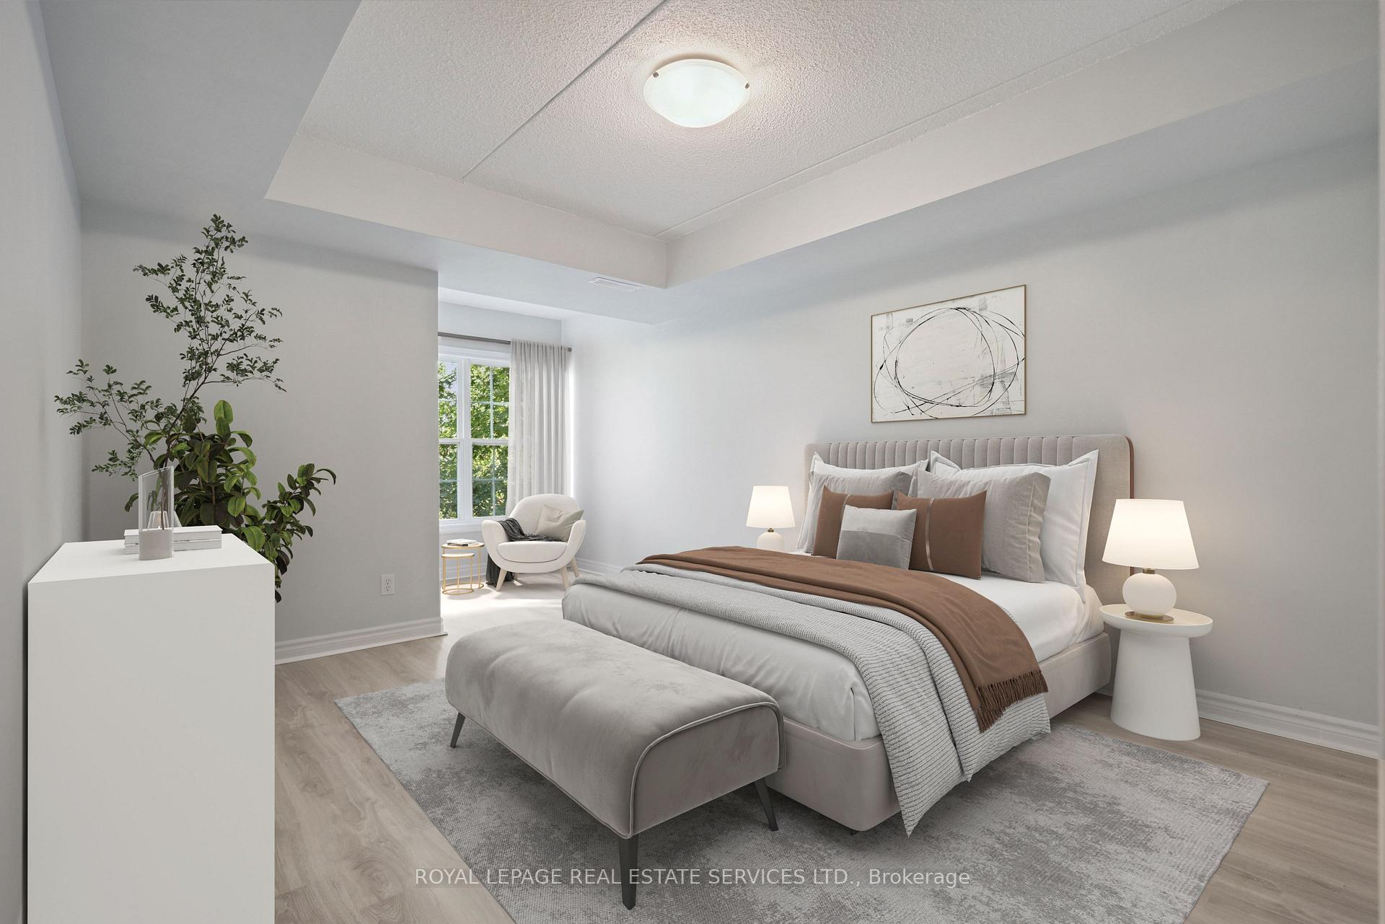
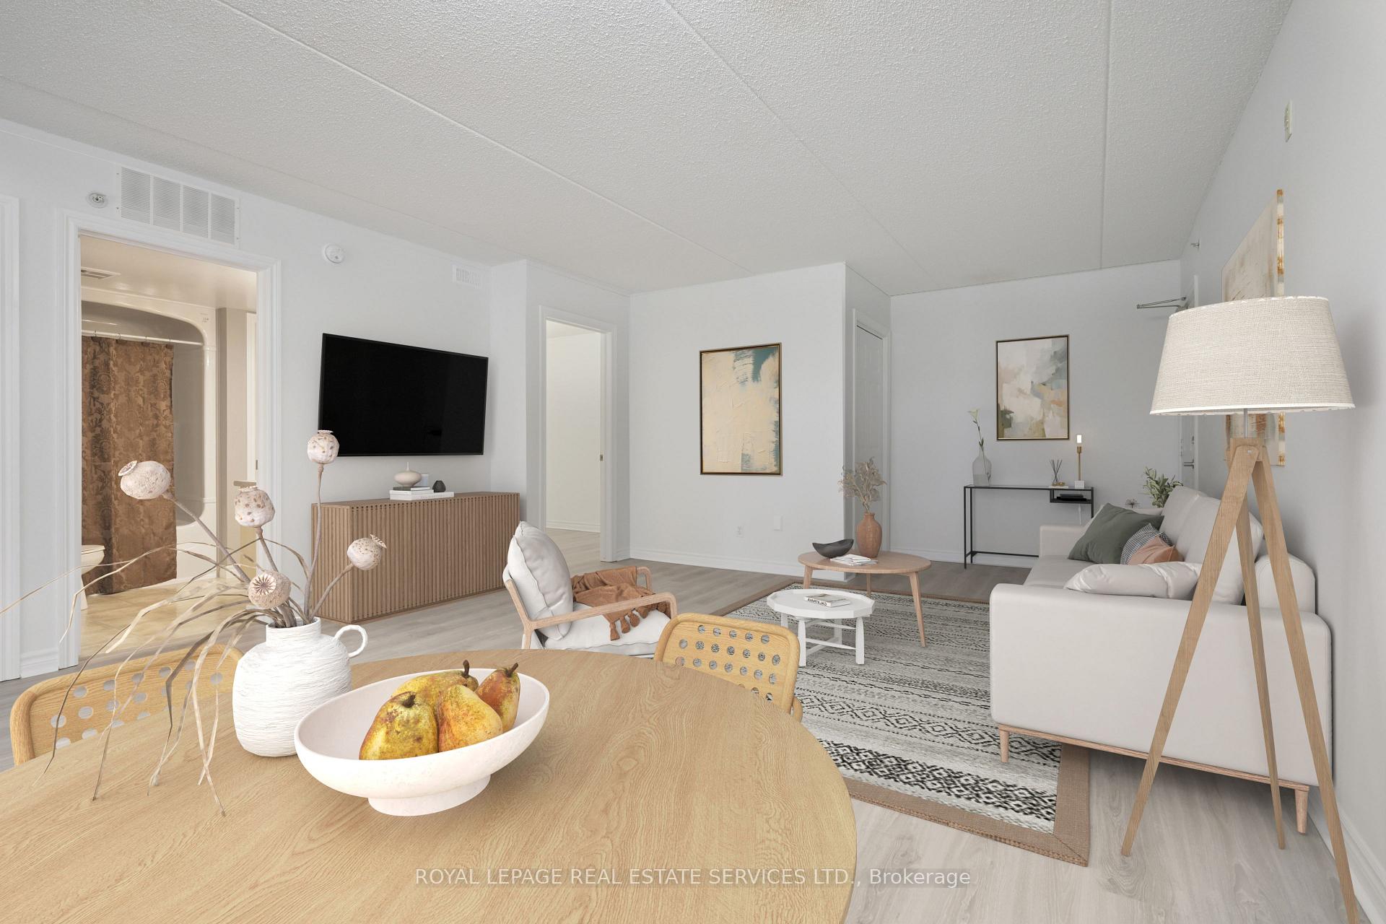
Welcome to this rarely available large 1-bedroom + den suite overlooking a lush ravine in a low-rise condo nestled in the coveted neighbourhood of Glen Abbey. Fully updated and freshly painted throughout, this bright and inviting unit features brand-new flooring, gleaming quartz countertops, natural marble backsplash, and brand-new SS appliances, including a Bosch dishwasher made inGermany. The open-concept layout is ideal for entertaining, allowing you to prepare meals while engaging with guests in the spacious living and dining areas. A private, enclosed balcony with SW/SE exposure overlooks mature trees and a tranquil wooded area perfect for enjoying your morning coffee or unwinding after a long day. The sizeable bedroom features the bonus of a cozy sitting area wrapped by windows, an ideal spot to curl up with a book while enjoying peaceful views of nature, even on rainy or chilly days. The den with walk-in closet provides a versatile space that can be used as a 2nd bedroom or tailored to fit your lifestyle needs. The 4pc bathroom comes with the convenience of an in-suite washer & dryer for all your laundry needs. This suite comes with 1 underground parking space and 1 locker. The building offers ample visitor and service parking, plus an array of amenities, including a beautiful clubhouse with gym & sauna, and a thoughtfully included underground car wash. Surrounded by beautiful parks and trails, it's ideally located minutes to top-rated schools like Abbey Park and PilgrimWood, Glen Abbey Community Centre with ice rink, shopping plaza and nearby Oakville Trafalgar Hospital AND the beloved MonasteryBakery! With quick access to HWYs QEW, 403, 407 and the GO Train, commuting within the GTA and Golden Horseshoe is a breeze. Don't smiss your chance to call this fabulous condo home!
Ask about this home
A HOMEH agent will answer your questions about this home.
Know more about Abbey Oaks Condos
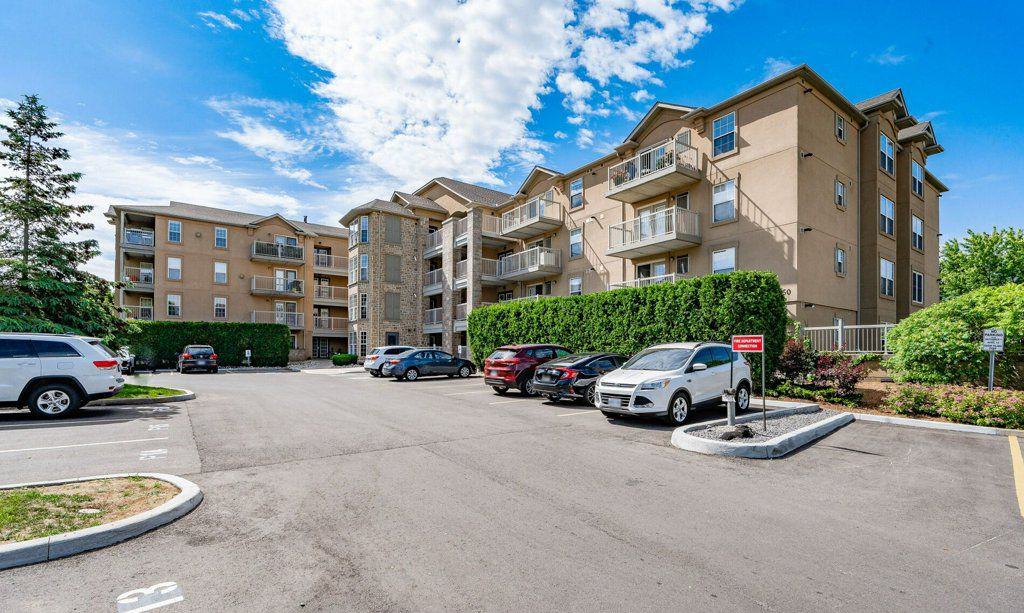
Condo building · 1440 Bishops Gate
Abbey Oaks Condos is a 4-storey condo with 112 suites, built in 2003 by Sutherland Development Group. Right now 3 for sale are on the market here.
- 4storeys
- 112suites
- $613/sq ft
- 2003built
No similar units for sale in Abbey Oaks Condos right now.
Around this home
Daily convenience, out of 100, from the distances below
Schools nearby
School rating, out of 10.
Helpful calculators
Your HOMEH agent

"I would see it this week."