

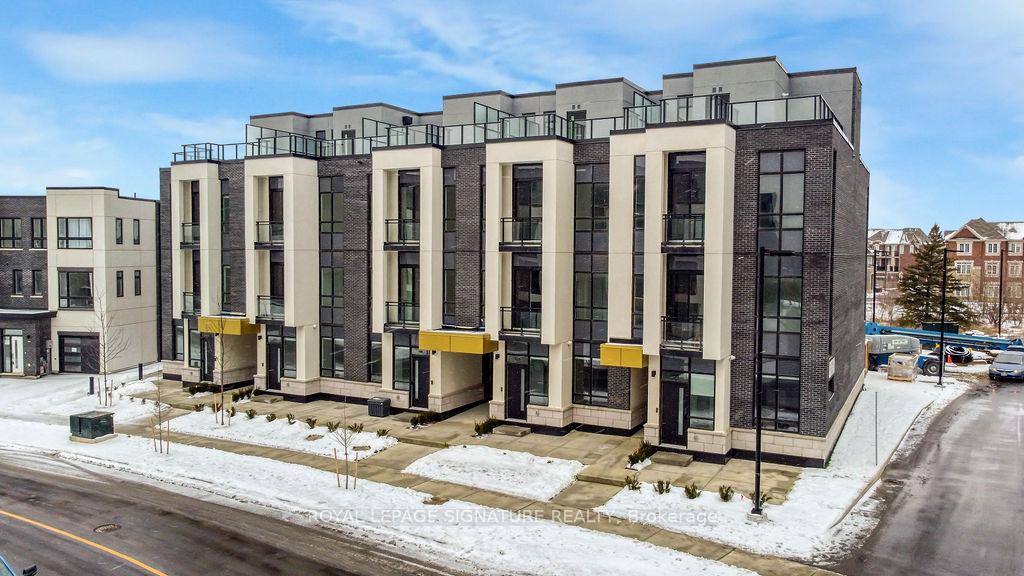
Unit 149, 3025 Trailside Drive
Unit 149, 3025 Trailside Drive
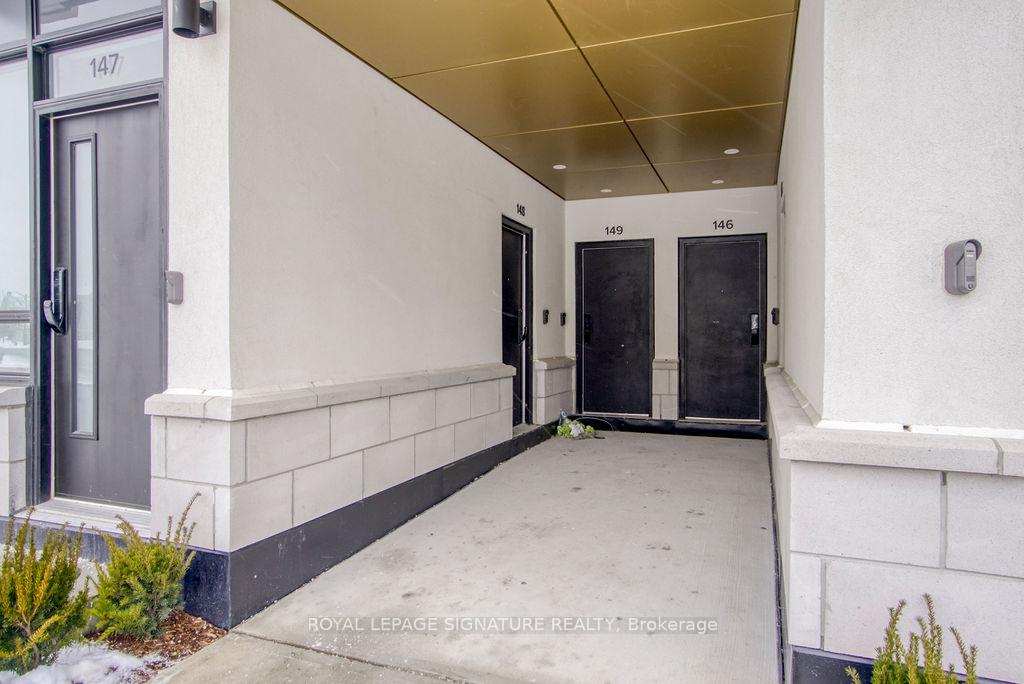
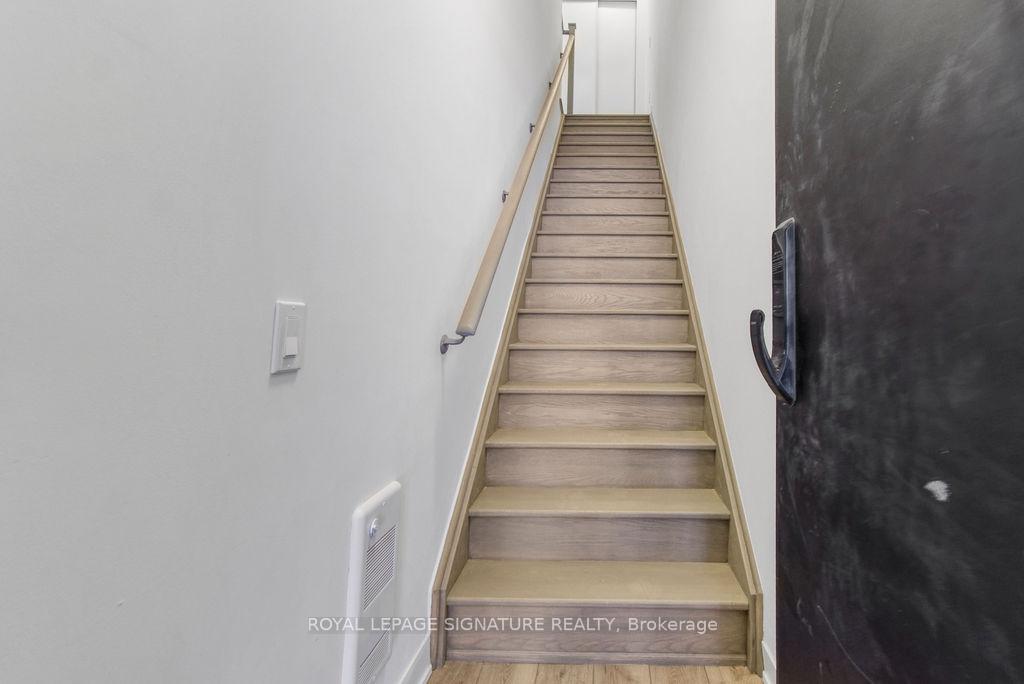
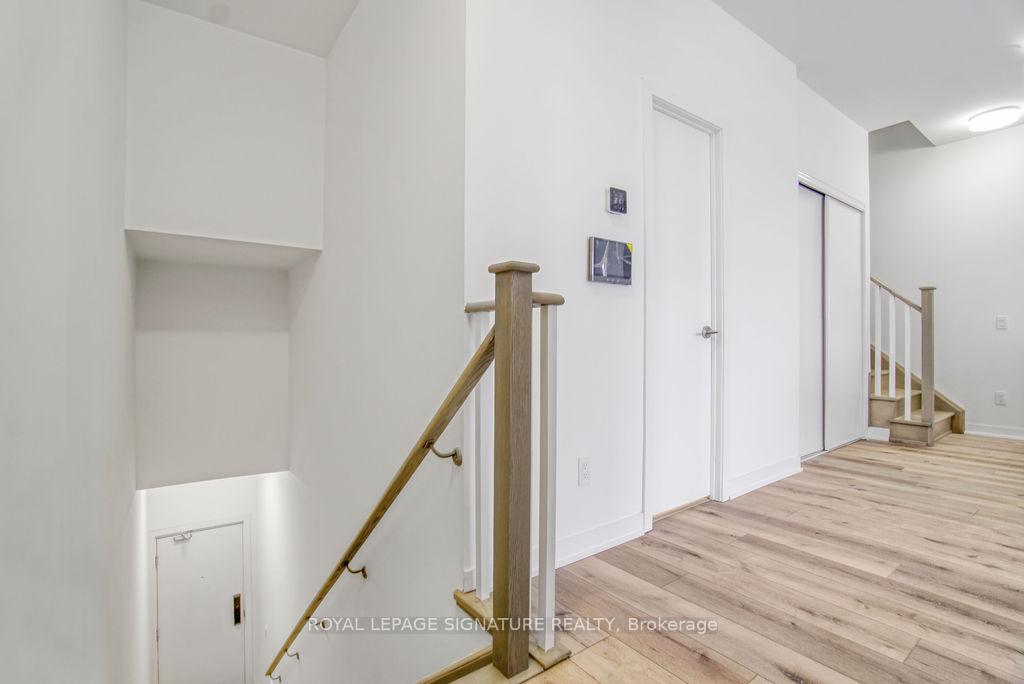
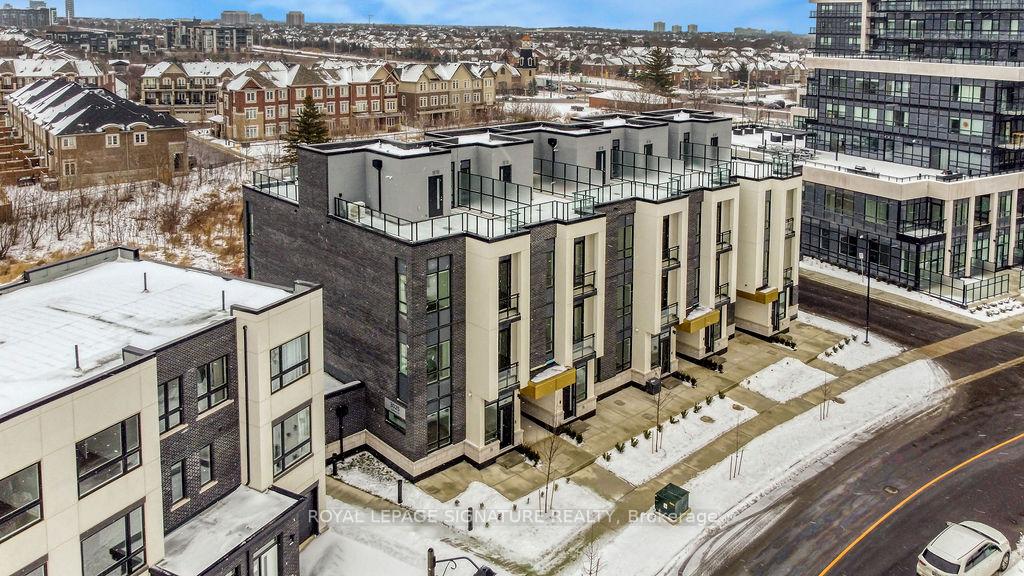 See all 28 photos
Property history
Facts and features
- BasementNone
- LaundryIn-suite
- Lease term12 months
- PetsAllowed
- Central air
- Exercise room
- Party room/meeting room
- Rooftop deck/garden
The homeCondo Townhouse, Stacked townhouse, 1,400–1,599 sq ft
- TypeCondo Townhouse
- StyleStacked townhouse
- Living space1,400–1,599 sq ft
- BasementNone
- ExposureSouth West
InsideVinyl, In-suite laundry, Carpet free
- FlooringVinyl
- LaundryIn-suite laundry
- FeaturesCarpet free
- Rooms above ground6
- Bedrooms3
- Bathrooms3
- Kitchens1
OutsideBrick, concrete, Other, Poured concrete
- ExteriorBrick, concrete
- RoofOther
- FoundationPoured concrete
- BalconyTerrace
Parking and locker2 Parking, Underground, Parking type Owned
- Spaces2 Parking
- GarageUnderground
- Parking typeOwned
- LockerOwned
Building3025 Trailside Drive, Condo corporation 0, Exercise room, party room/meeting room, rooftop deck/garden
- Name3025 Trailside Drive
- Condo corporation0
- AmenitiesExercise room, party room/meeting room, rooftop deck/garden
- PetsAllowed
Heating, water and powerForced air, gas, Central air
- HeatingForced air, gas
- CoolingCentral air
Rent and termsRent $3,300 a month, 2nd floor, 3rd floor, Unfurnished
- Rent$3,300 a month
- Space for rent2nd floor, 3rd floor
- FurnishedUnfurnished
- Lease12 months
- PaidMonthly
- Rent includesCommon elements, parking
- DepositRequired
- Credit checkRequired
- Employment letterRequired
- Rental applicationRequired
- ReferencesRequired
IncludedMulti-purpose room(s) with preparation kitchen; fitness room; indoor and outdoor landscapedamenity areas; washing station; bicycle parking spaces; and visitor parking spot.all existingappliances elf's, kitchen island, 6 pot lights with dimmer, flood detection, smart lightcontrol, raised tv conduit, window coverings, 2 parking spaces and 1 locker, Tenants are responsible for all utilities.
- IncludedMulti-purpose room(s) with preparation kitchen; fitness room; indoor and outdoor landscapedamenity areas; washing station; bicycle parking spaces; and visitor parking spot.all existingappliances elf's, kitchen island, 6 pot lights with dimmer, flood detection, smart lightcontrol, raised tv conduit, window coverings, 2 parking spaces and 1 locker
- Not includedTenants are responsible for all utilities.
NearbyPark, public transit, rec./commun.centre, school
- Close toPark, public transit, rec./commun.centre, school
Listing detailsW12747584, Rented, Feb 2, 2026
- MLS® numberW12747584
- StatusRented
- Listed onFeb 2, 2026
- Days on market10
- UpdatedFeb 12, 2026
- Possession2026-03-01 / 30-59 days
- Occupied byVacant
- Listing brokerageROYAL LEPAGE SIGNATURE REALTY
About this home
Unit 149, 3025 Trailside Drive, Oakville (Glenorchy), ON L6M 4M2
Modern Executive Townhouse With Abundant Natural Light Featuring 1,540 Sq. Ft. Open Concept Layout With High Ceilings. This Unit Includes 3 Bedroom And 3 Bathrooms. The Spacious Living Area Showcases High-End Finishes, Vinyl Flooring, And 10 -Foot Ceilings Adorned With Pot Lights Creating An Elegant Yet Inviting Ambiance. The Italian Trevisana Kitchen Is Equipped With Sleek Built In Stainless-Steel Appliances And A Kitchen Island Topped With Quartz Countertops. Step Outside To The Impressive 519 Sq. Ft. Terrace, Ideal For Relaxing Or Entertaining. Conveniently Situated Near Highways 407 And 403, Go Transit And Regional Bus Stops. Just A Short Stroll From Shopping, Dining, And Top-Rated Schools. Seize This Opportunity For Luxurious, Family-Friendly Living!
Ask about this home
A HOMEH agent will answer your questions about this home.
Know more about 3025 Trailside Drive
Condo building · 3025 Trailside Drive
3025 Trailside Drive is a condo. No units are on the market here right now.
No similar units for rent in 3025 Trailside Drive right now.
Around this home
Daily convenience, out of 100, from the distances below
Schools nearby
School rating, out of 10.
Helpful calculators
Your HOMEH agent

"I would see it this week."