

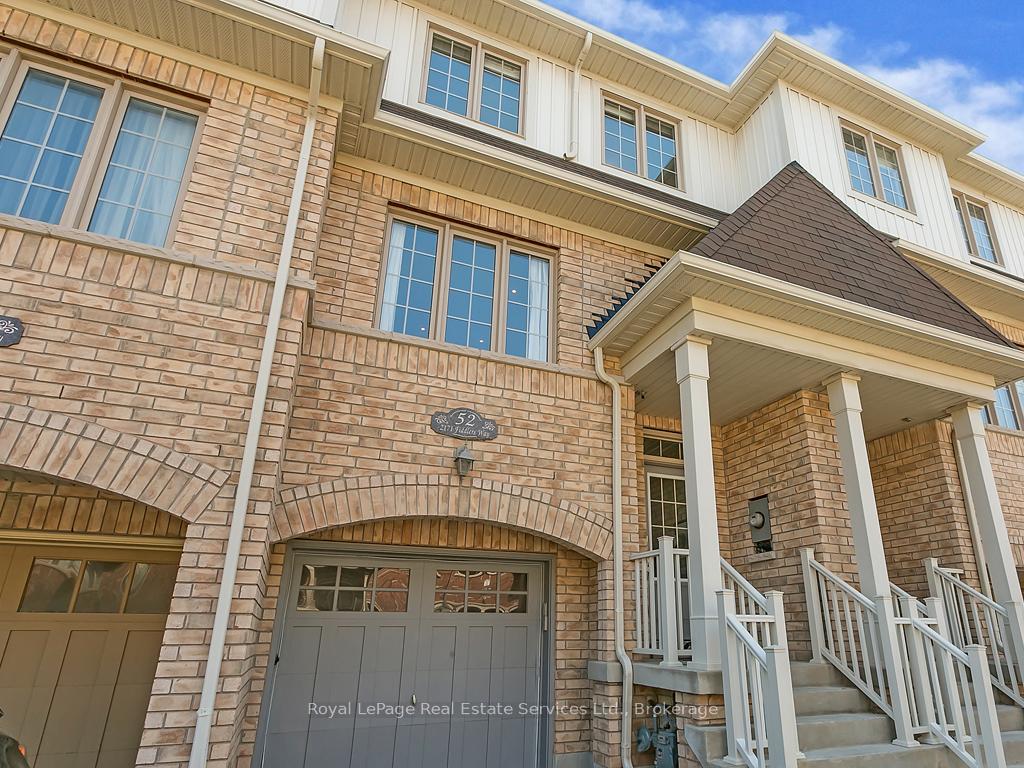
Unit 52, 2171 Fiddlers Way
Unit 52, 2171 Fiddlers Way
 See all 34 photos
Property history
Facts and features
- BasementWalk-out
- Lot size17 × 74 ft
- Lease term12 months
- FurnishedUnfurnished
- Central air
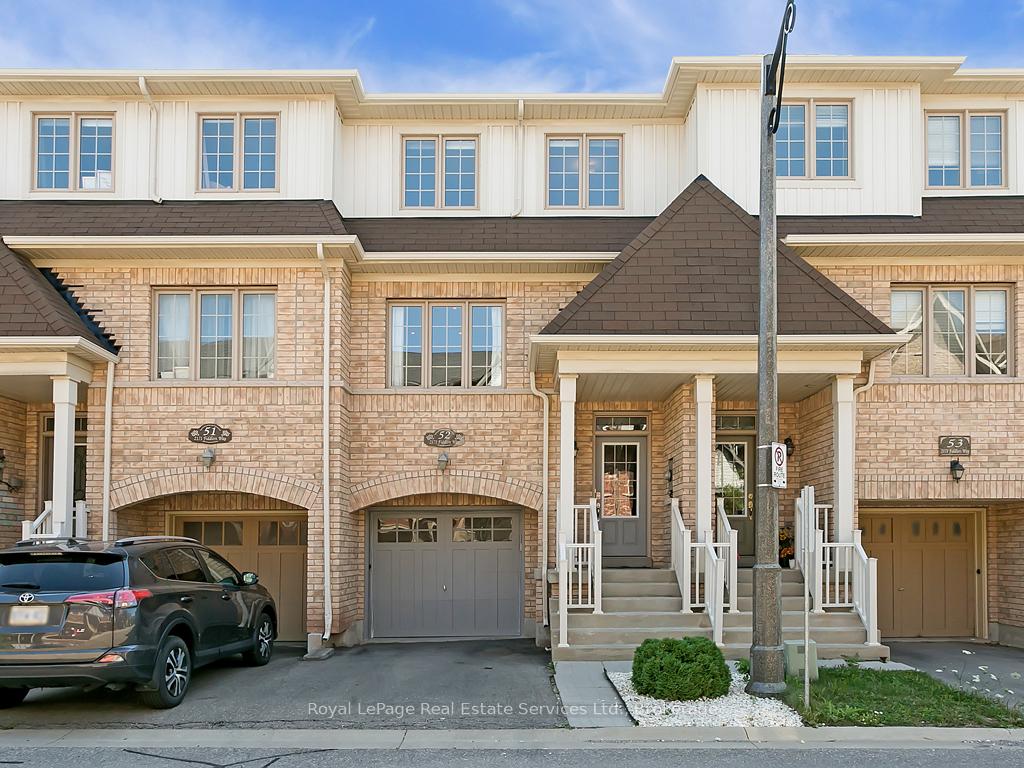
The homeFreehold Townhouse, 3-storey, 1,100–1,500 sq ft
- Type: Freehold Townhouse
- Style: 3-storey
- Living space: 1,100–1,500 sq ft
- Basement: Walk-out, finished
InsideIn-suite laundry, Water heater, other, Rooms above ground 6
- Laundry: In-suite laundry
- Features: Water heater, other
- Rooms above ground: 6
- Bedrooms: 3
- Bathrooms: 3
- Kitchens: 1
- Family room: Yes
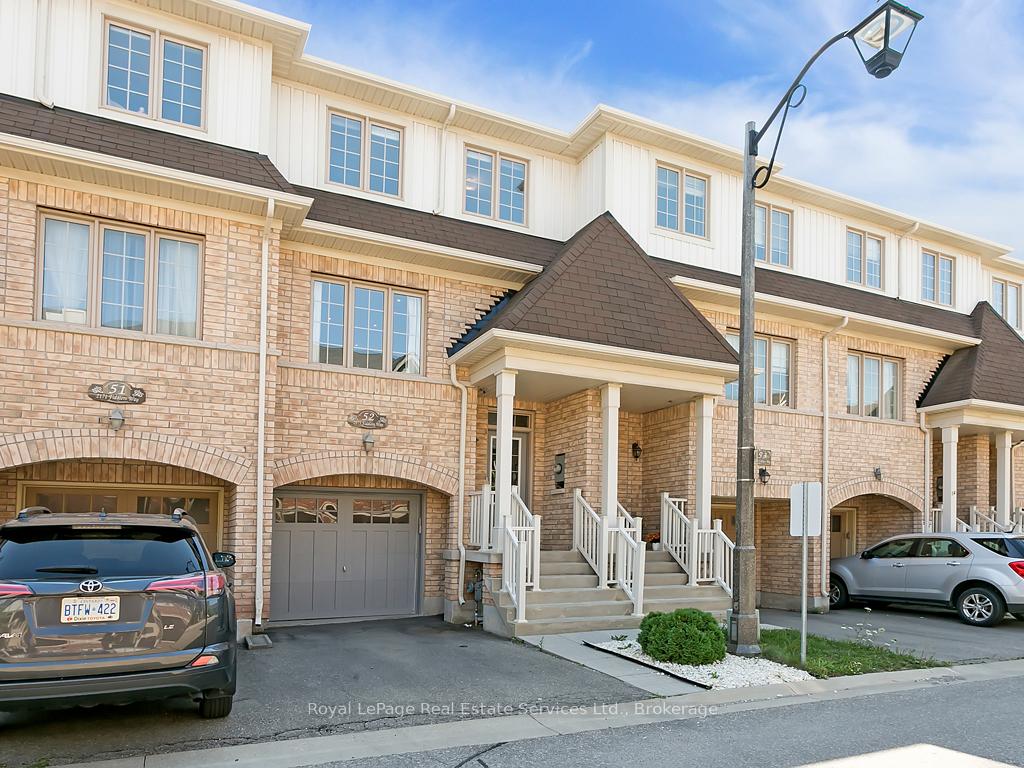
Outside and lotBrick, vinyl siding, Asphalt shingle, Slab
- Exterior: Brick, vinyl siding
- Roof: Asphalt shingle
- Foundation: Slab
- Size: 17.42 × 74.31 ft
Parking1 Garage, Attached, Private
- Spaces: 1 Garage
- Garage: Attached
- Driveway: Private
Heating, water and powerForced air, gas, Central air, Municipal water
- Heating: Forced air, gas
- Cooling: Central air
- Water: Municipal water
- Sewer: Municipal sewer
Rent and termsRent $3,200 a month, Entire property, Unfurnished
- Rent: $3,200 a month
- Space for rent: Entire property
- Furnished: Unfurnished
- Lease: 12 months
- Paid: Monthly
- Rent includes: Common elements
- Deposit: Required
- Credit check: Required
- Employment letter: Required
- Rental application: Required
- References: Required
NearbyGolf, hospital, level, library, park, public transit
- Close to: Golf, hospital, level, library, park, public transit
Listing detailsW12667884, Rented, Jan 6, 2026
- MLS® number: W12667884
- Status: Rented
- Listed on: Jan 6, 2026
- Days on market: 48
- Updated: Feb 23, 2026
- Possession: 2026-03-01 / Other
- Occupied by: Tenant
- Listing brokerage: Royal LePage Real Estate Services Ltd., Brokerage
About this home
Unit 52, 2171 Fiddlers Way, Oakville (Westmount), ON L6M 0R9
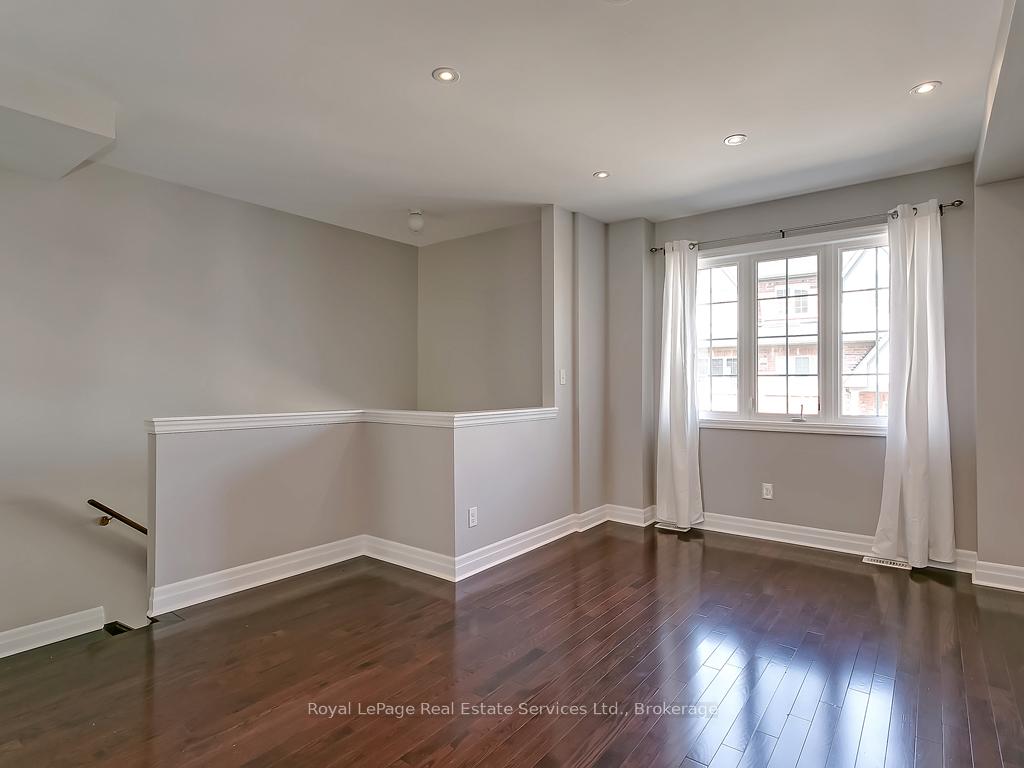
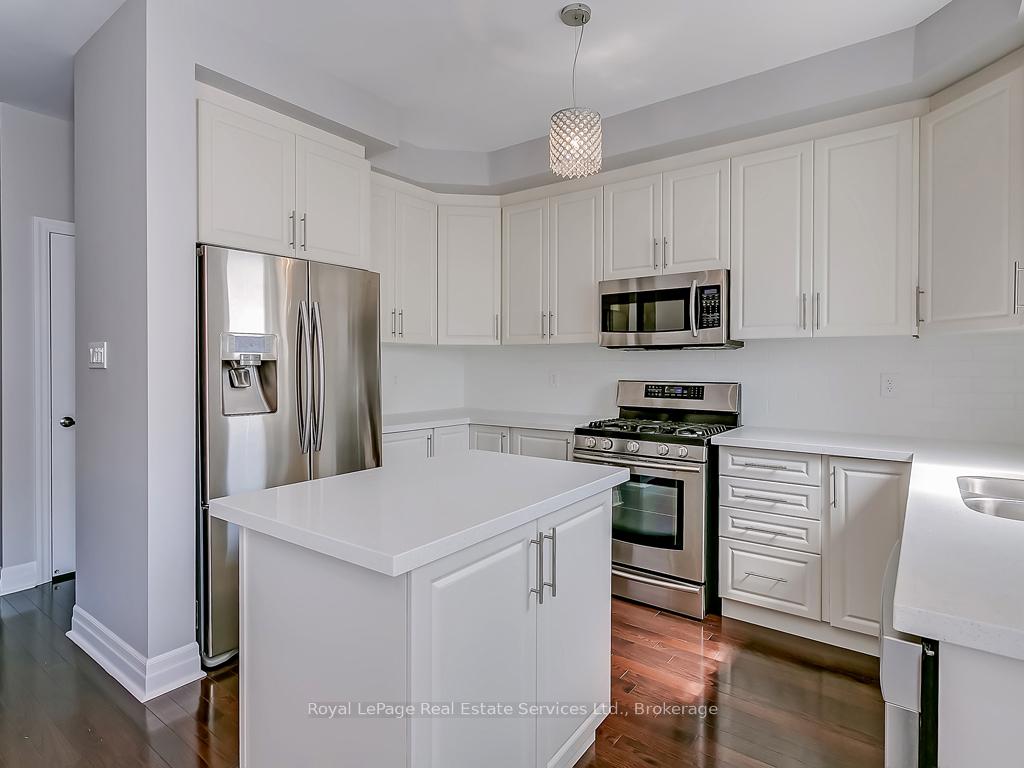
Fabulous renovated 3 bedroom, 3 bath townhome in desirable Westmount neighbourhood, steps to the new Oakville Hospital. Beautiful dark hardwood stairs and floors. Large great room and renovated white eat-in kitchen with quartz counter tops. Stainless steel appliances, high ceilings, lower level rec room with walk out to backyard. Inside entry to the garage, main floor powder room, master bedroom with ensuite bath and walk in closet. This home will not disappoint! 2 car parking. Minutes to major highways, amenities, excellent schools and parks. This one is not to be missed.
Ask about this home
A HOMEH agent will answer your questions about this home.
Around this home
Daily convenience, out of 100, from the distances below
Schools nearby
School rating, out of 10.
Helpful calculators
Your HOMEH agent

"I would see it this week."