

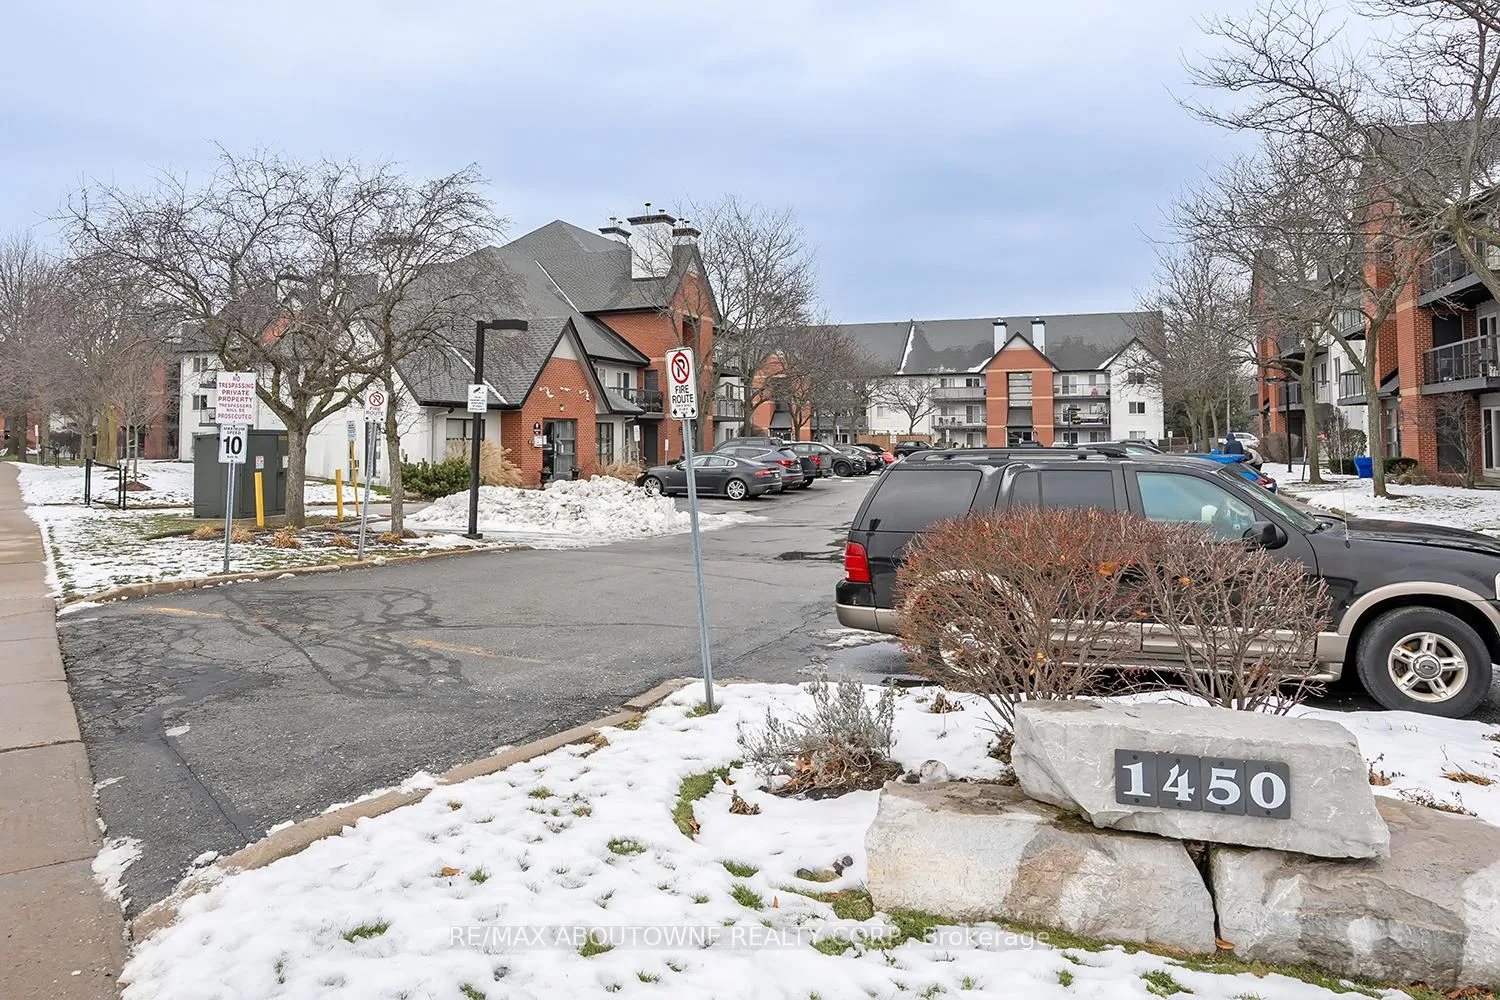
Unit 422, 1450 Glen Abbey Gate
Unit 422, 1450 Glen Abbey Gate
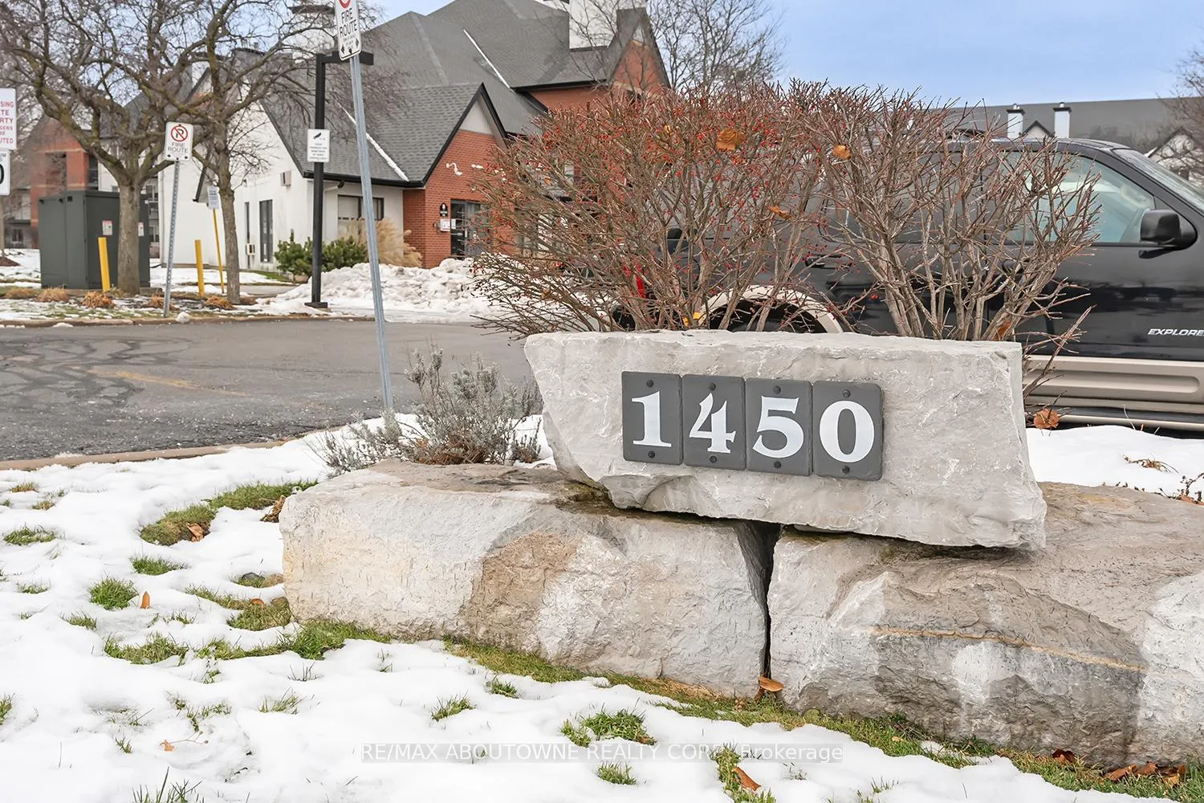
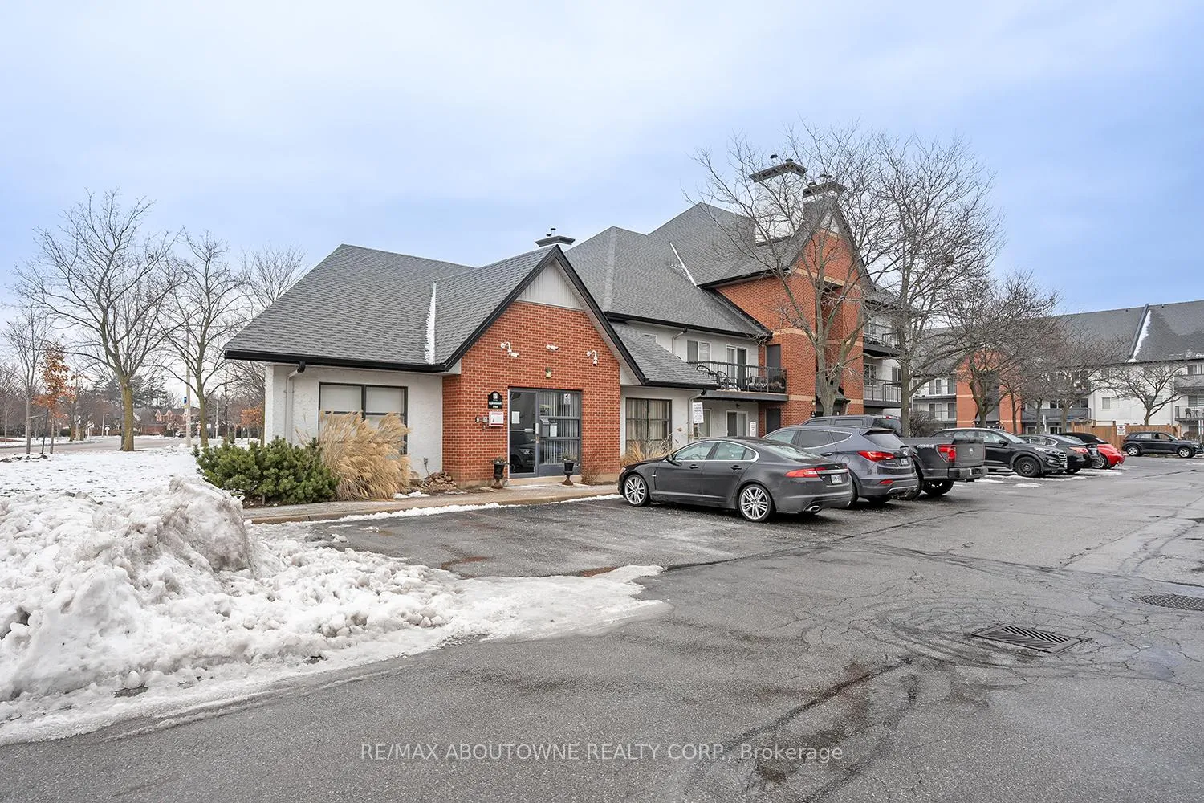
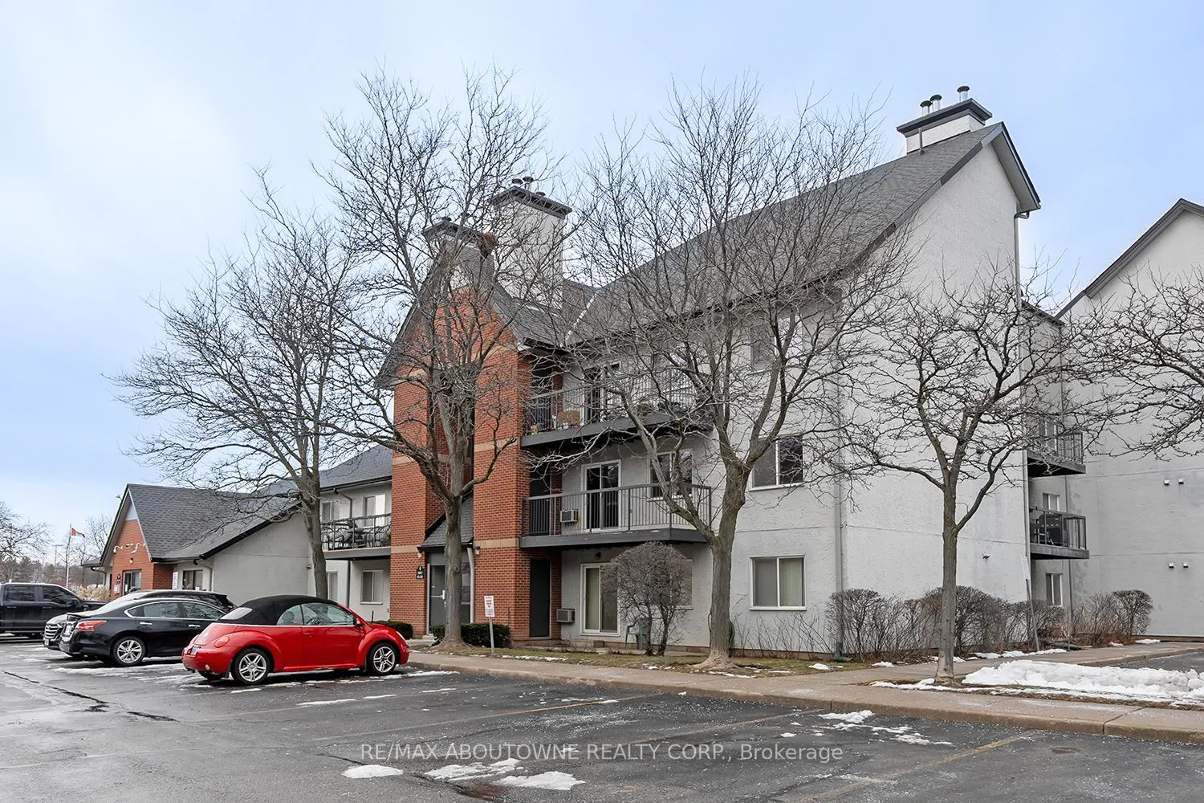
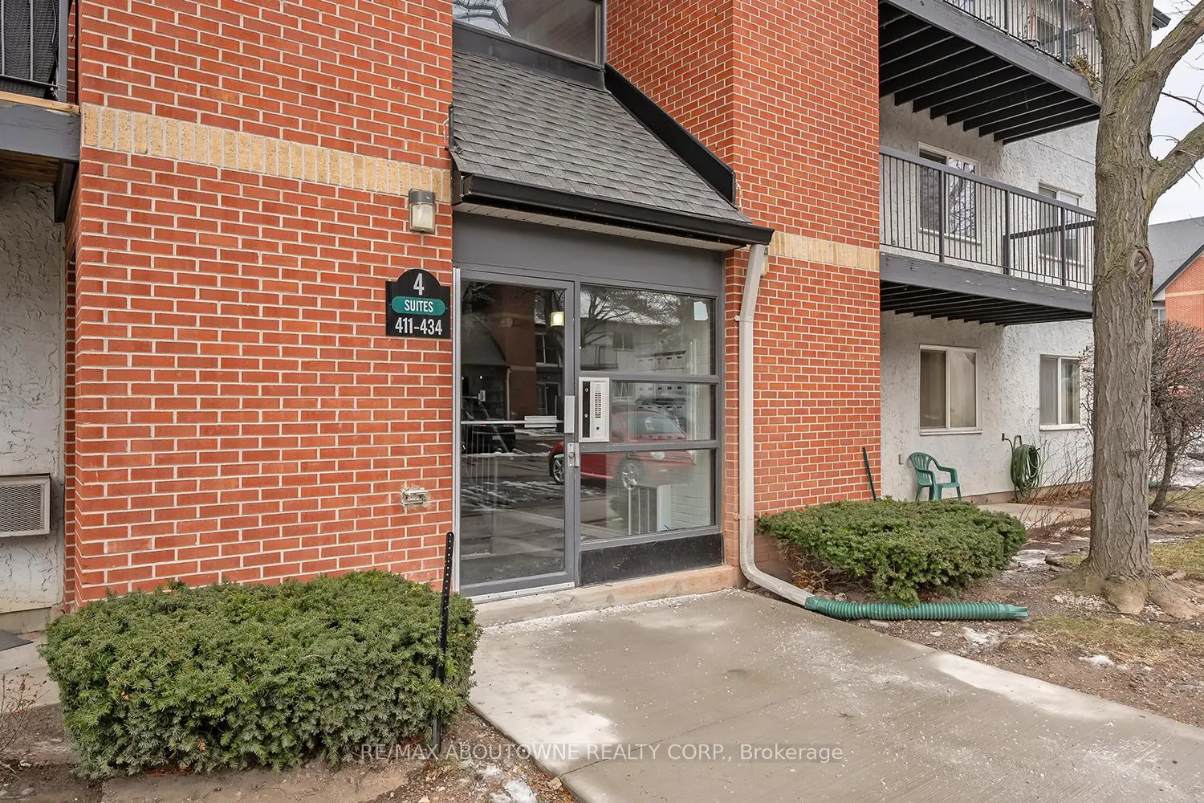 See all 35 photos
Property history
Facts and features
- ExposureSouth west
- LaundryIn-suite
- LockerEnsuite
- BalconyOpen
- Fireplace
The homeCondo Apartment, 1 storey/apt, 900–999 sq ft
- Type: Condo Apartment
- Style: 1 storey/apt
- Living space: 900–999 sq ft
- Basement: None
- Exposure: South West
InsideFireplace Yes, wood, In-suite laundry, Carpet free, storage
- Fireplace: Yes, wood
- Laundry: In-suite laundry
- Features: Carpet free, storage
- Rooms above ground: 5
- Bedrooms: 2
- Bathrooms: 1
- Kitchens: 1
OutsideOther, Open
- Exterior: Other
- Balcony: Open
Parking and locker1 Parking, Other, Exclusive
- Spaces: 1 Parking
- Garage: Other
- Parking type: Exclusive
- Locker: Ensuite
BuildingGlen Abbey Village Condos, Storeys 3, Units 122
- Name: Glen Abbey Village Condos
- Storeys: 3
- Units: 122
- Registered: 1989
- Condo corporation: 170
- Amenities: Bbqs allowed, visitor parking
- Pets: Allowed
Heating, water and powerBaseboard, electric, Window unit(s)
- Heating: Baseboard, electric
- Cooling: Window unit(s)
Rent and termsRent $2,300 a month, Entire property, Unfurnished
- Rent: $2,300 a month
- Space for rent: Entire property
- Furnished: Unfurnished
- Lease: 12 months
- Rent includes: Water
- Deposit: Required
- Credit check: Required
- Employment letter: Required
- Rental application: Required
- References: Required
IncludedFridge, stove, dishwasher, stacked washer & dryer, window treatments, shower rod & curtain
- Included: Fridge, stove, dishwasher, stacked washer & dryer, window treatments, shower rod & curtain
NearbyGreenbelt/conservation, park, public transit, school, school bus route
- Close to: Greenbelt/conservation, park, public transit, school, school bus route
Listing detailsW12647544, Rented, Dec 22, 2025
- MLS® number: W12647544
- Status: Rented
- Listed on: Dec 22, 2025
- Days on market: 42
- Updated: Feb 2, 2026
- Possession: 2026-01-01 / Immediate
- Occupied by: Vacant
- Listing brokerage: RE/MAX ABOUTOWNE REALTY CORP.
About this home
Unit 422, 1450 Glen Abbey Gate, Oakville (Glen Abbey), ON L6M 2V7
Welcome to this beautifully updated, freshly painted 2-bedroom, 1-bathroom condo located in the highly sought-after Glen Abbey neighbourhood of Oakville. This carpet free unit offers a functional open concept living room/dining room layout, cozy wood burning fireplace, and quality laminate flooring flowing throughout. The kitchen features brand new white cabinets with soft close, new quartz counter and backsplash, and elegant new ceramic flooring. The primary bedroom offers a large walk in closet and a bright updated ensuite with new modern vanity, new mirror, new modern lighting, new fixtures, new ceramic tiled shower and flooring, and large linen closet. Convenient in suite laundry, sizeable in suite storage room, and additional storage locker on the balcony. Conveniently located across from highly ranked Abbey Park High School and walking distance to other top rated schools, recreation centre, parks, library, shopping, and lush ravine/walking trail system. Convenient access to QEW, GO station, and 5 minute drive to Oakville Hospital. Tenant pays for hydro, cable TV, internet and tenants insurance. NO smoking. OREA Form 410 Rental Application, photo ID, full credit report, letter of employment, references, and 3 months paystubs required. Some photos are virtually staged.
Ask about this home
A HOMEH agent will answer your questions about this home.
Know more about Glen Abbey Village Condos
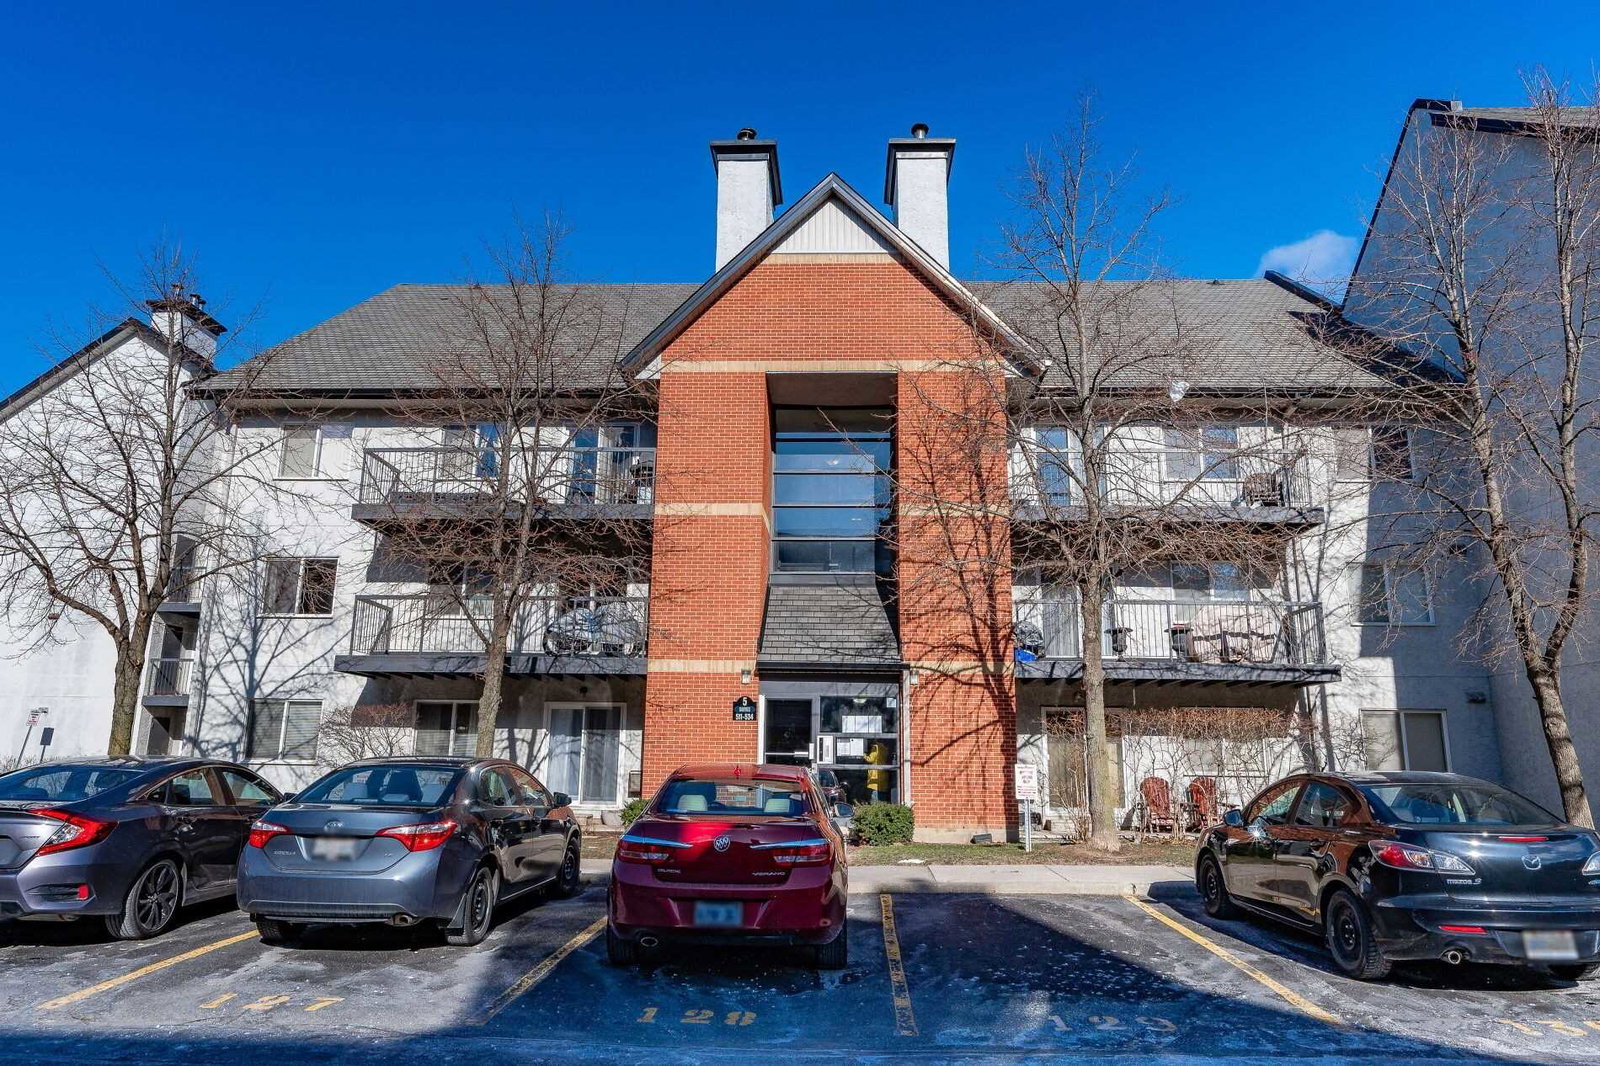
Condo building · 1450 Glen Abbey Gate
Glen Abbey Village Condos is a 3-storey condo with 122 suites, built in 1989 by Unknown. Right now 3 for sale are on the market here.
- 3storeys
- 122suites
- $510/sq ft
- 1989built
No similar units for rent in Glen Abbey Village Condos right now.
Around this home
Daily convenience, out of 100, from the distances below
Schools nearby
School rating, out of 10.
Helpful calculators
Your HOMEH agent

"I would see it this week."