

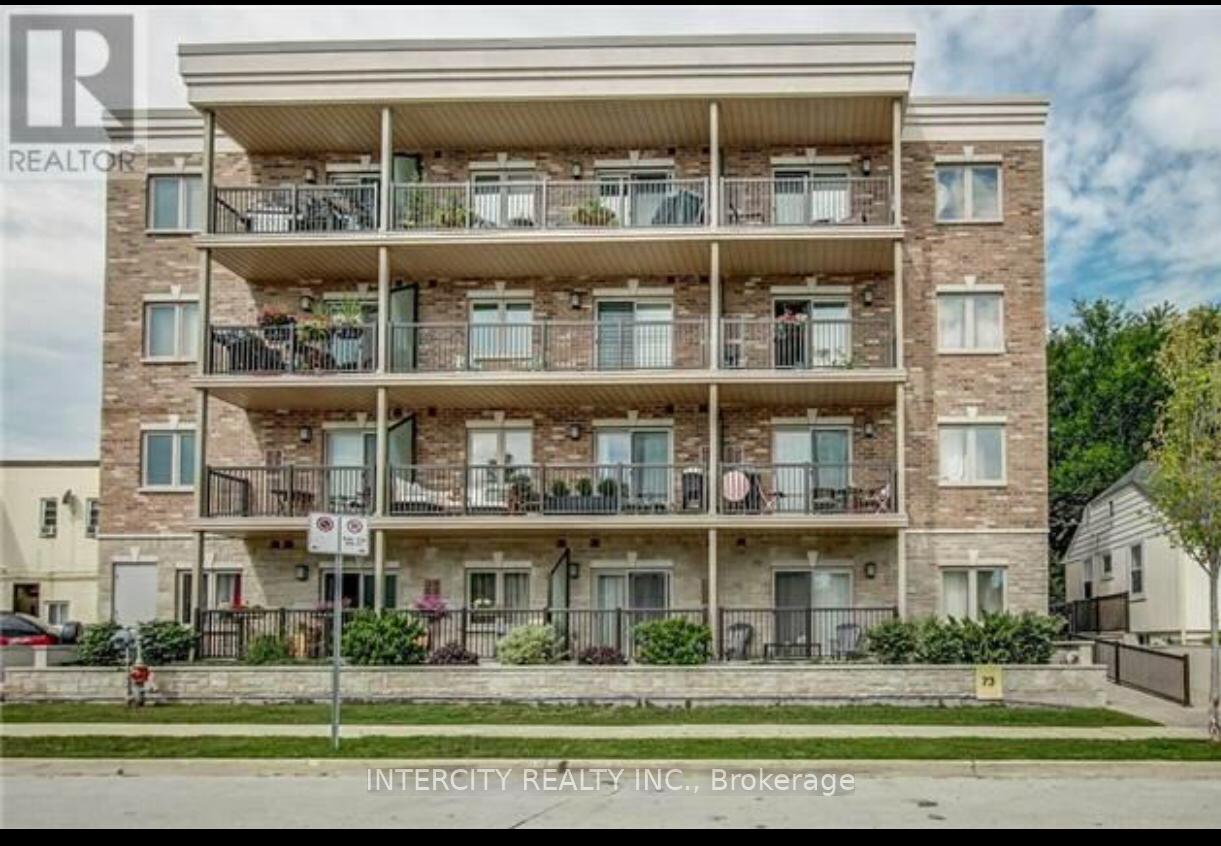
Unit 203, 73 Washington Avenue
Common Element Condo Rented
1/24Unit 203, 73 Washington Avenue
Common Element Condo Rented
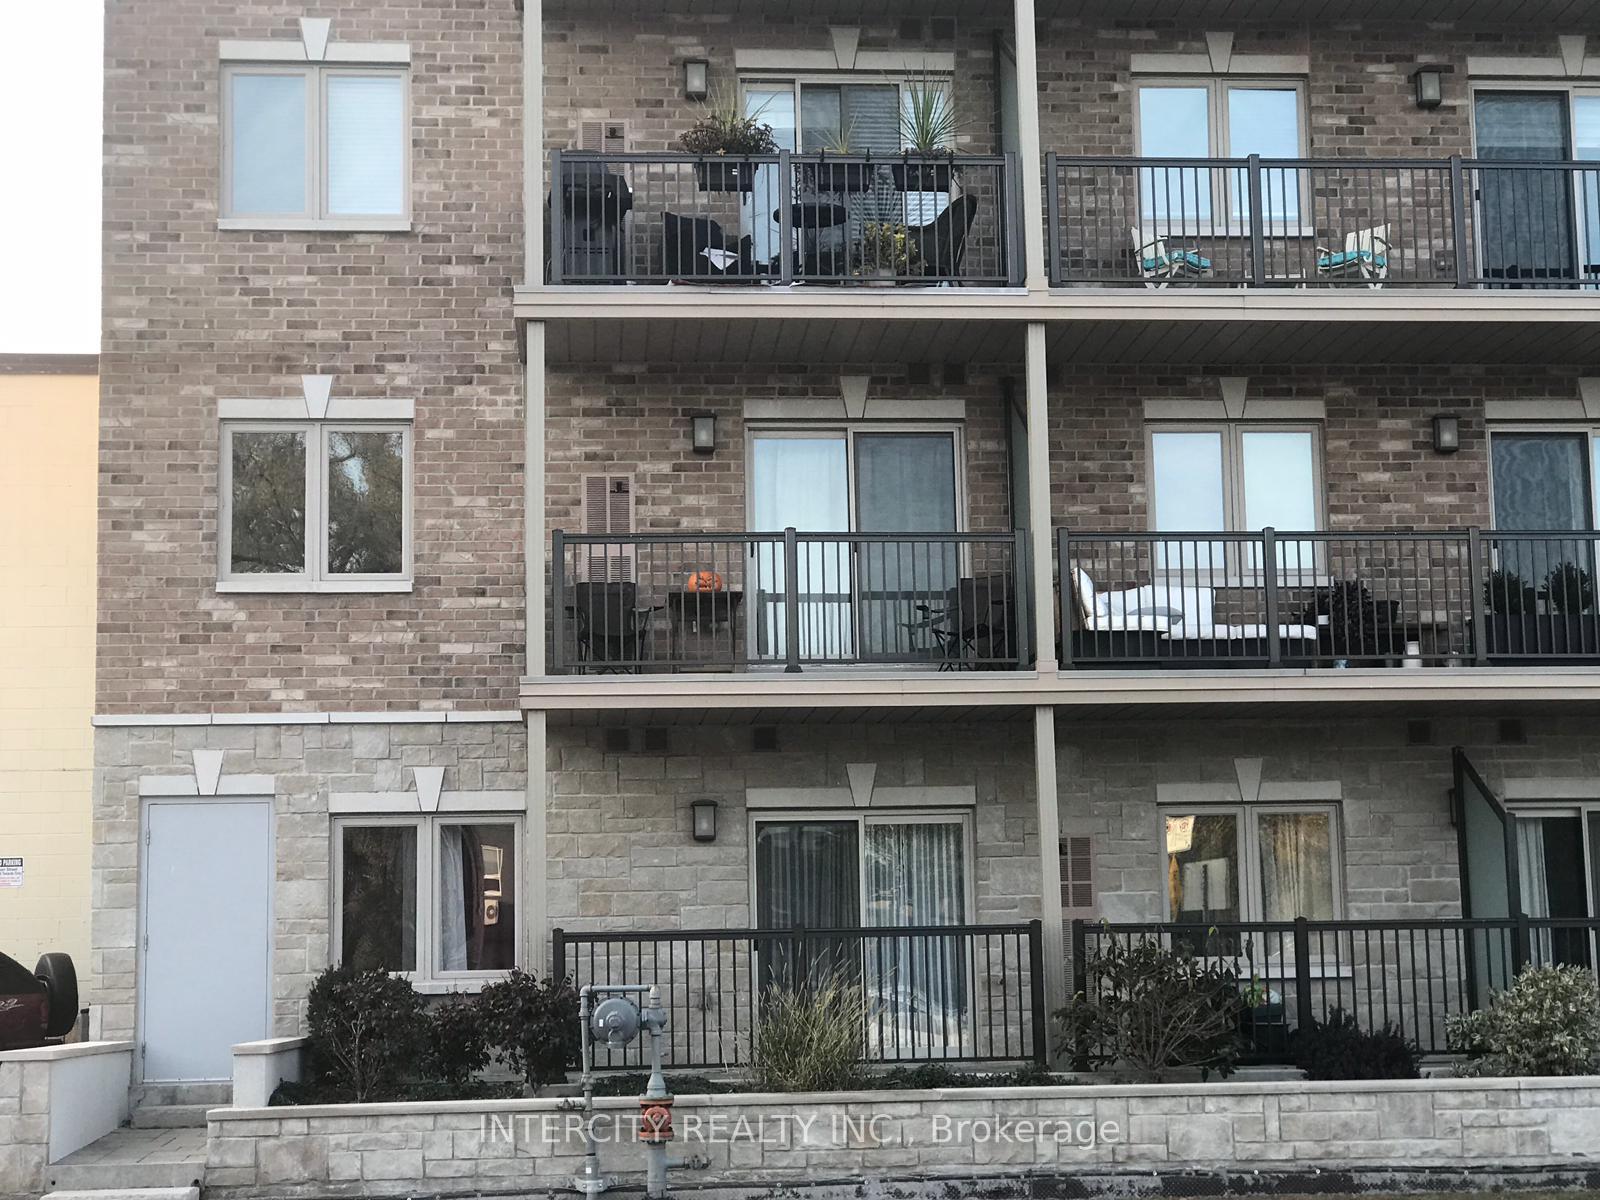
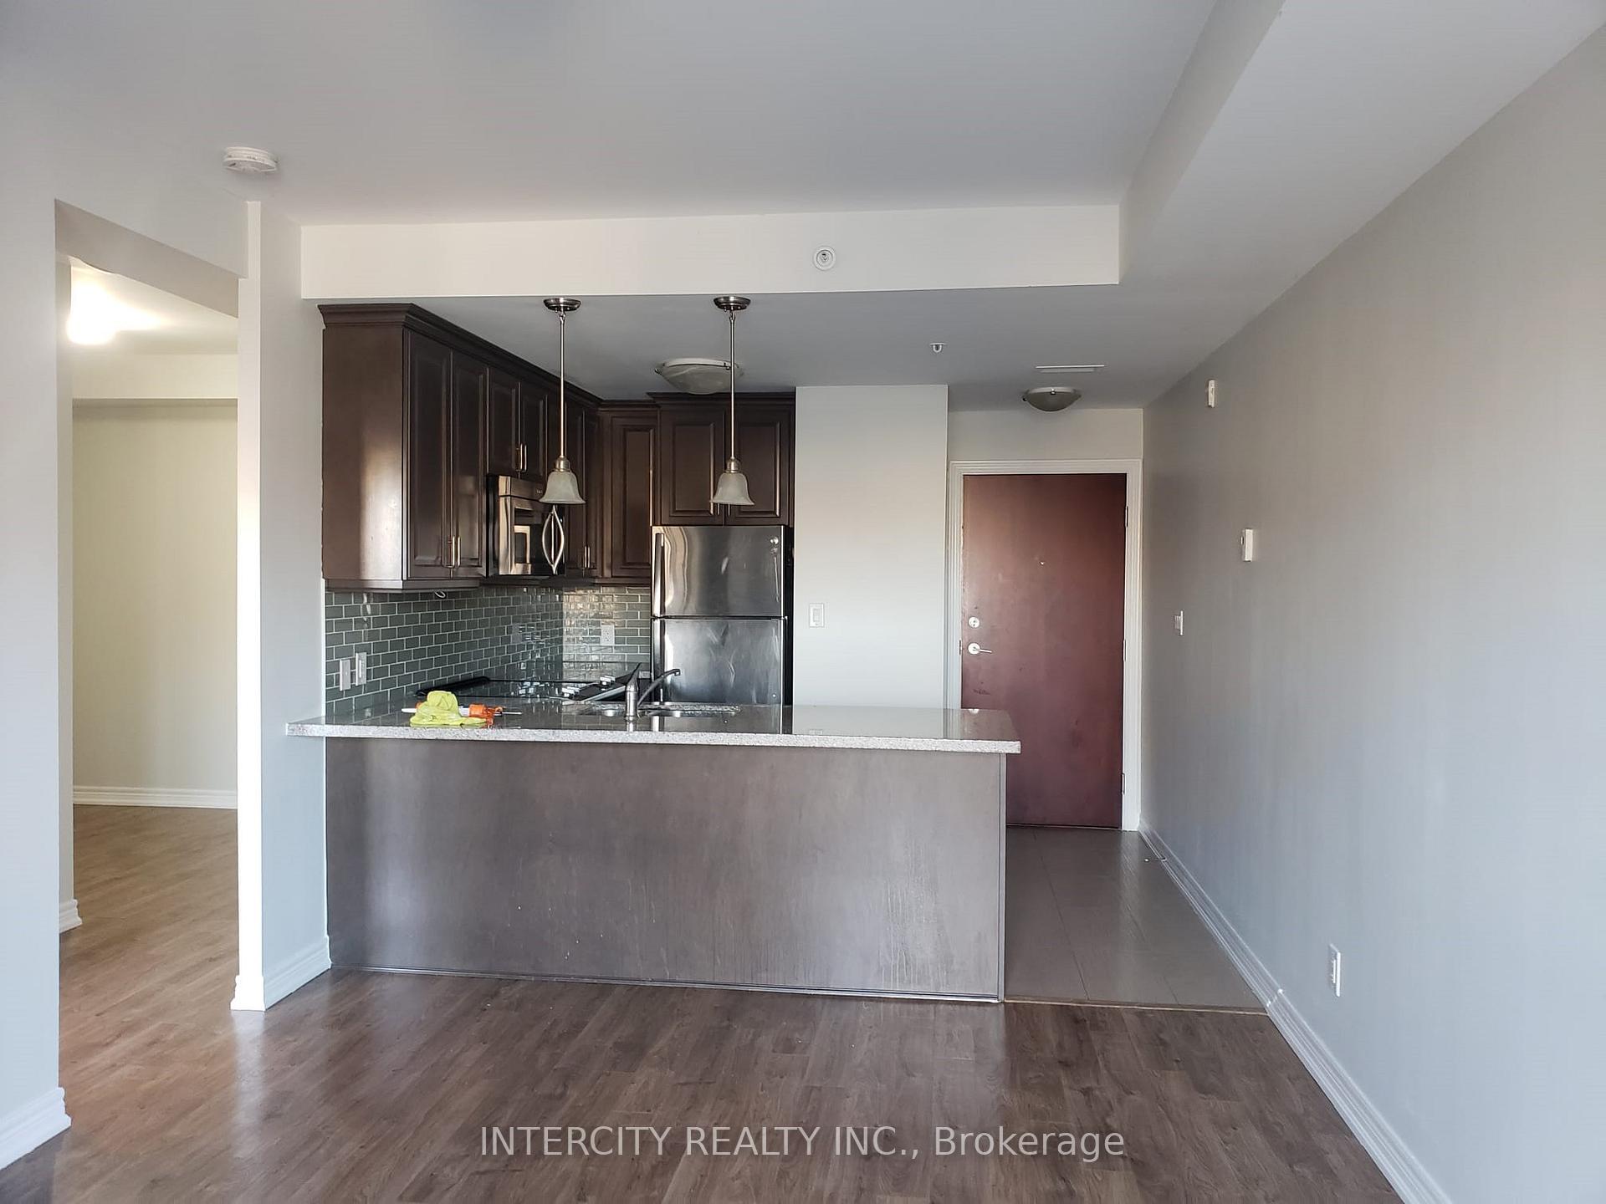
 See all 24 photos
1+1 Bedrooms
1 Bathroom
1 Parking
600–699 sq.ft
Entire Home
— Unit
Property history
Facts and features
- ExposureNorth
- LaundryEnsuite
- LockerOwned
- BalconyOpen
What stands out
- Central air
The homeCommon Element Condo, Apartment, New
- Type: Common Element Condo
- Style: Apartment
- Age: New
- Living space: 600–699 sq ft
- Basement: None
- Exposure: North
InsideBroadloom, Ensuite, Rooms above ground 4
- Flooring: Broadloom
- Laundry: Ensuite
- Rooms above ground: 4
- Rooms in the basement: 1
- Bedrooms: 1 + 1 in the basement
- Bathrooms: 1
- Kitchens: 1
OutsideBrick, Open
- Exterior: Brick
- Balcony: Open
Parking and locker1 Parking, Underground, Parking type Owned
- Spaces: 1 Parking
- Garage: Underground
- Parking type: Owned
- Driveway: Underground
- Locker: Owned
BuildingPrinceton manor, Storeys 4, Units 34
- Name: Princeton manor
- Storeys: 4
- Units: 34
- Registered: 2017
- Condo corporation: 668
- Pets: Not allowed
Heating, water and powerForced air, gas, Central air
- Heating: Forced air, gas
- Cooling: Central air
Rent and termsRent $2,150 a month, Entire property, Unfurnished
- Rent: $2,150 a month
- Space for rent: Entire property
- Furnished: Unfurnished
- Lease: 12 months
- Paid: Monthly
- Rent includes: Building insurance, heat, parking, water
- Deposit: Required
- Credit check: Required
- Employment letter: Required
- Rental application: Required
- References: Required
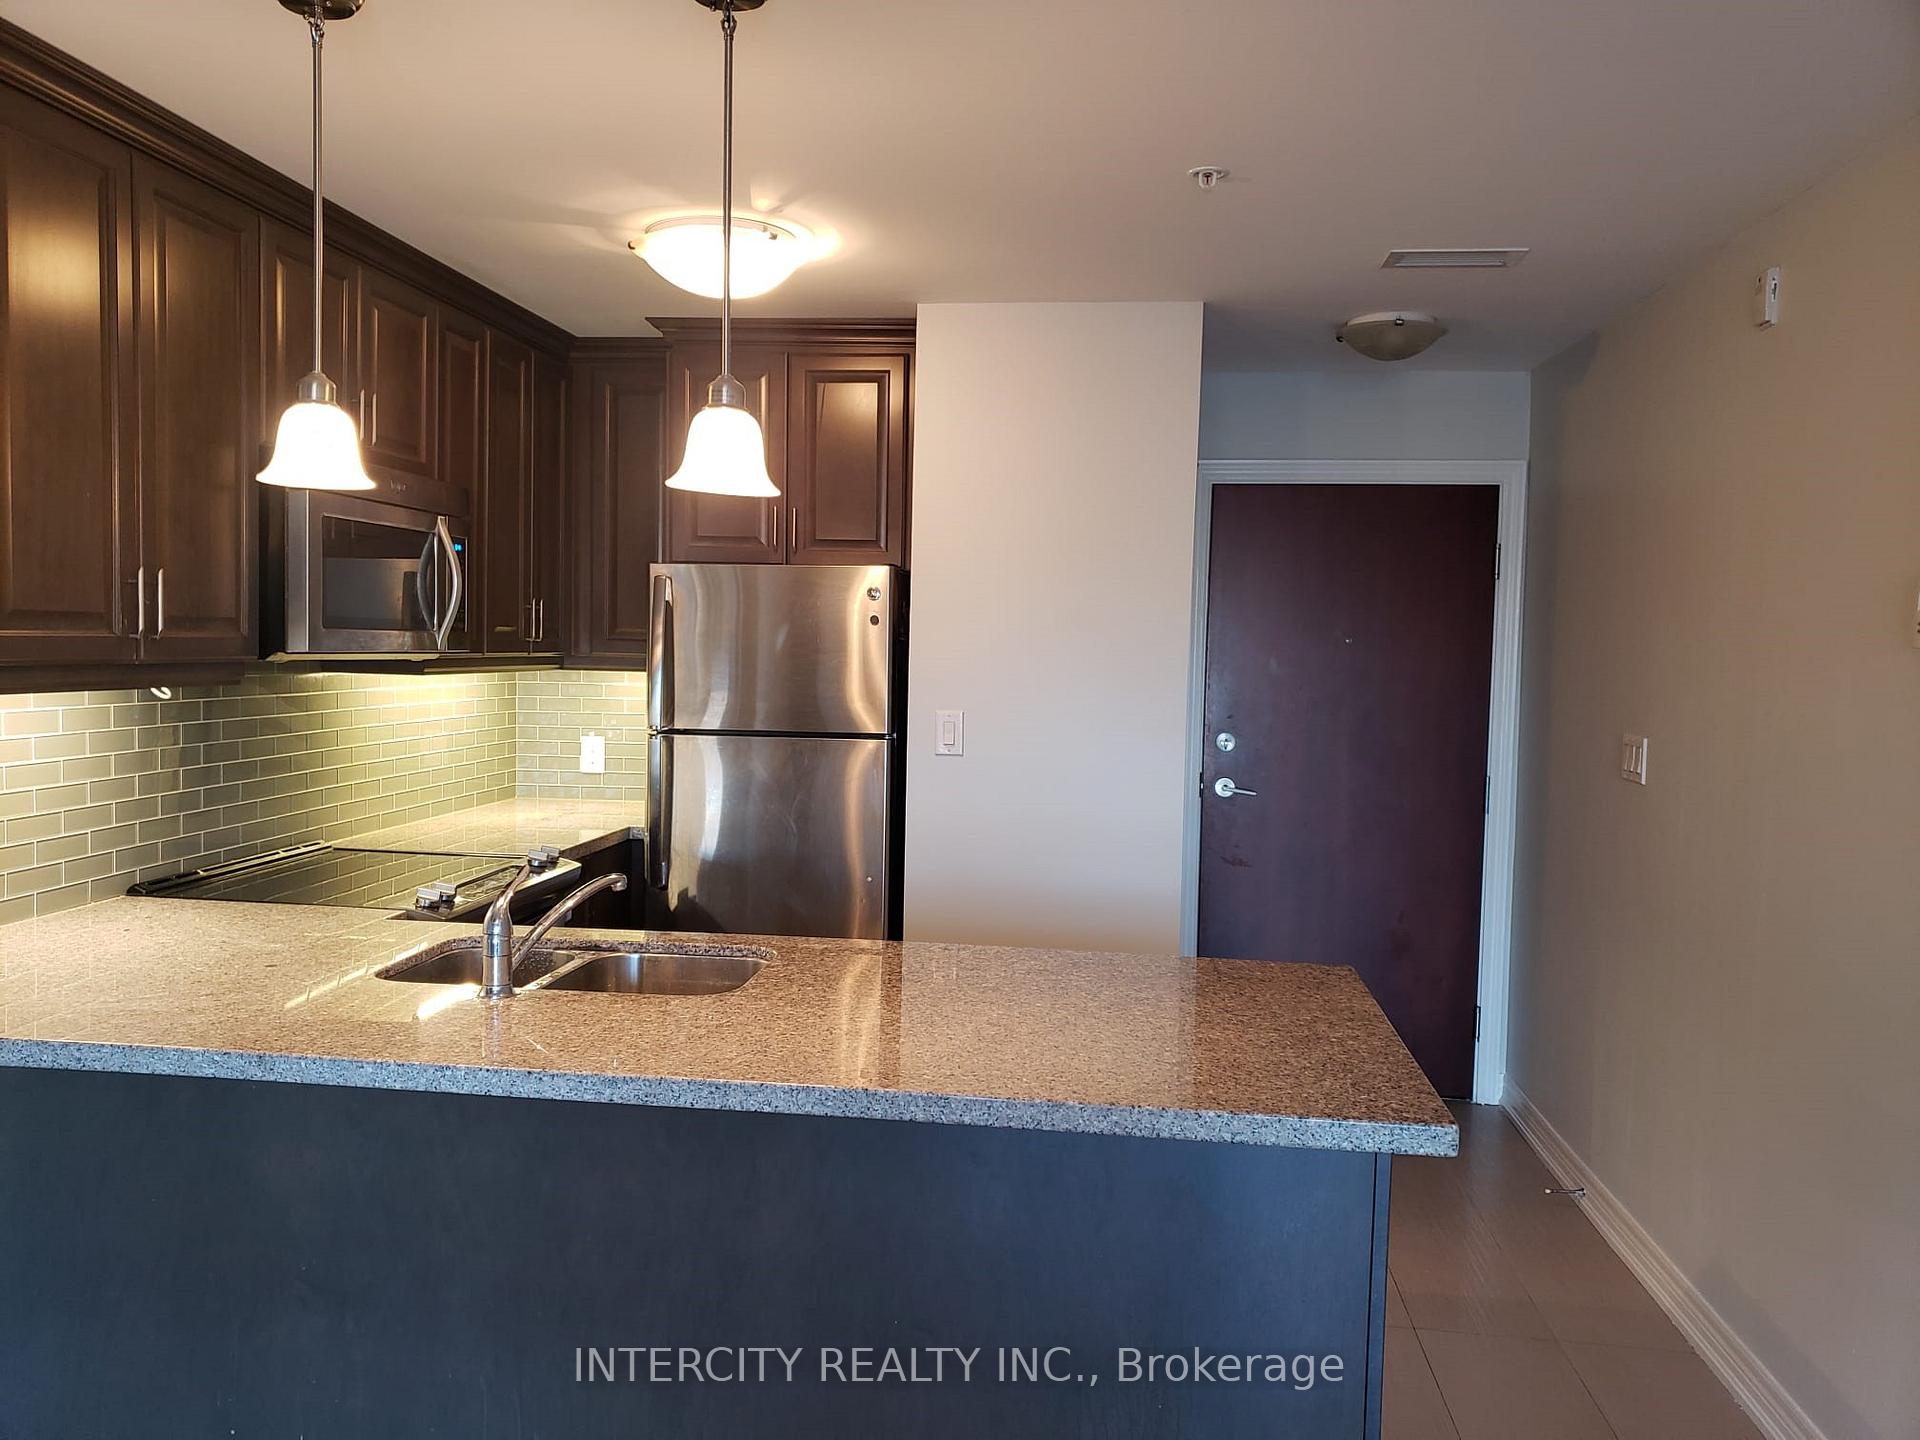
IncludedUpgraded kit w/ granite counter cabinet valence lighting. 9ft ceiling, electrical fire place w/cultured stone mantle, ceramic back splash in kit. underground park and locker, stainless steel fridge, dishwasher, microwave, white washer/dryer
- Included: Upgraded kit w/ granite counter cabinet valence lighting. 9ft ceiling, electrical fire place w/cultured stone mantle, ceramic back splash in kit. underground park and locker, stainless steel fridge, dishwasher, microwave, white washer/dryer
Listing detailsW11986123, Rented, Feb 24, 2025
- MLS® number: W11986123
- Status: Rented
- Listed on: Feb 24, 2025
- Days on market: 95
- Updated: May 30, 2025
- Possession: 2025-04-01 / 30-59 days
- Occupied by: Vacant
- Listing brokerage: INTERCITY REALTY INC.
About this home
Unit 203, 73 Washington Avenue, Oakville (Central), ON L6K 1W5
A Oakville Neighbourhood Known For Its Strong Heritage, Kerr Village. Upgraded 1 Bedroom + Den Suite. 10 Minutes Walk To Waterfront Trails Or One Of The Nearby Parks And Oakville Harbor. Minutes To Go Station. 636 Sq. Ft. per MPAC.
Read more
Ask about this home
A HOMEH agent will answer your questions about this home.
Ask a question
Know more about Princeton Manor Condos
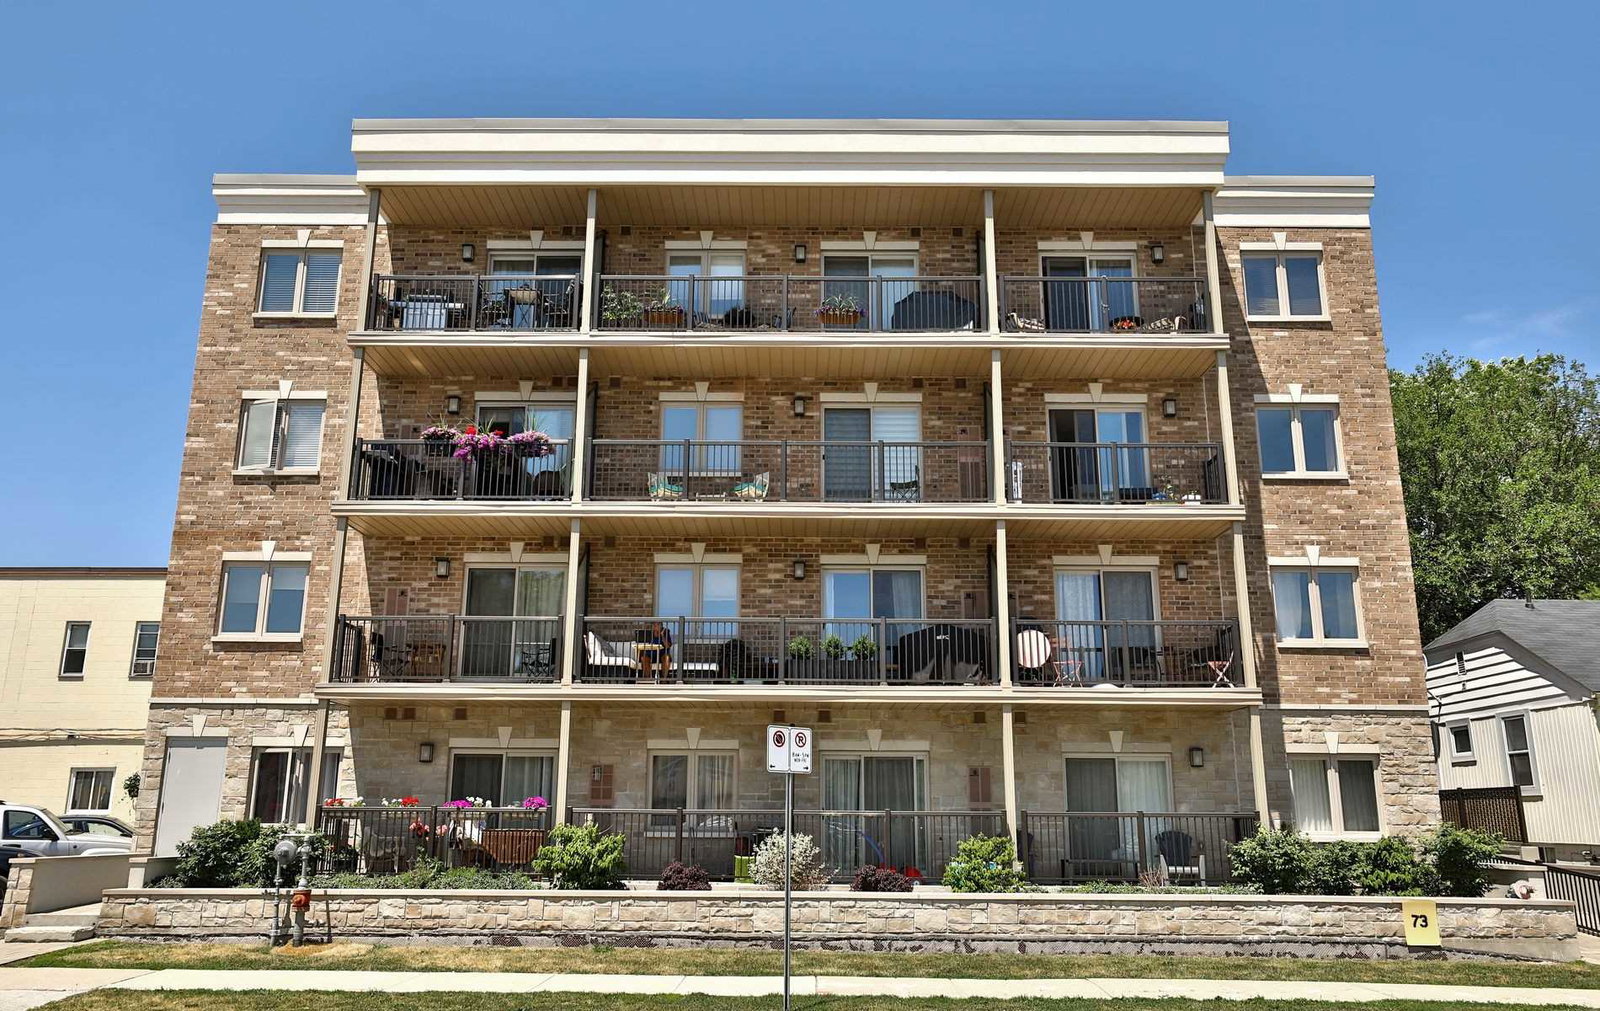
Condo building · 70 Stewart Street
Princeton Manor Condos is a 4-storey condo with 34 suites, built in 2017 by Green Hill Homes. Right now 2 for sale are on the market here.
- 4storeys
- 34suites
- $658/sq ft
- 2017built
Visitor parkingUnderground parkingBbq
No similar units for rent in Princeton Manor Condos right now.
Around this home
Lakeshore/Kerr/Washington
Errands
Parks
Schools
Daily convenience, out of 100, from the distances below
ParkCandy Cane Park · 12 within 1 km3 min walk179 m
GroceryOakville Variety2 min walk105 m
SchoolModern Montessori Academy2 min walk110 m
PharmacyKerr Speers Pharmacy7 min walk408 m
Cafés & foodGolden Leaf Chinese Food · 15 within 1 km1 min walk41 m
Gym & rec centreCentral West Specialized Development Services6 min walk388 m
LibraryOakville Public Library15 min walk896 m
WalkDriveStraight-line distance, open map data
Grocery0.1 km
Park0.2 km
Dining0.0 km
Gym0.4 km
Schools nearby
School rating, out of 10.
Modern Montessori Academyelementary · Private · 0.1 km
—
Oakwood Public Schoolelementary · Public · 0.3 km
—
ÉÉC Sainte-Marie-Oakvilleelementary · Private · 0.5 km
8.1/10Excellent
Contact agent
Helpful calculators
Rent vs buy
Affordability
Mortgage
Down payment
Stress test
CMHC insurance
Your HOMEH agent

KimHOMEH agent · Oakville
"I would see it this week."
Ask Kim