

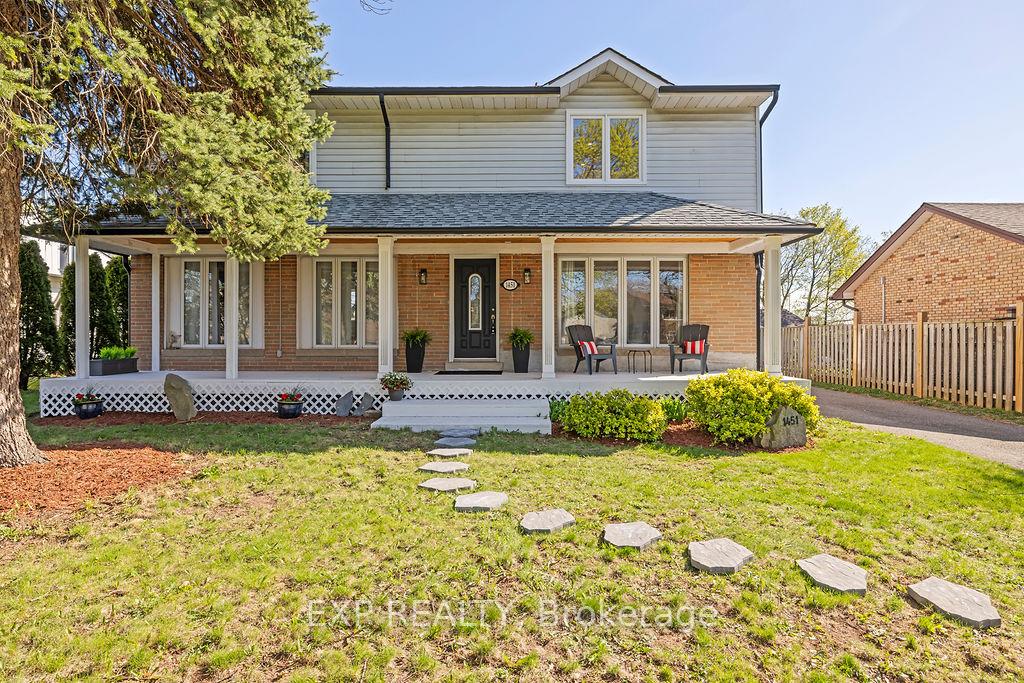
1451 Sixth Line
Detached Terminated
1/341451 Sixth Line
Detached Terminated
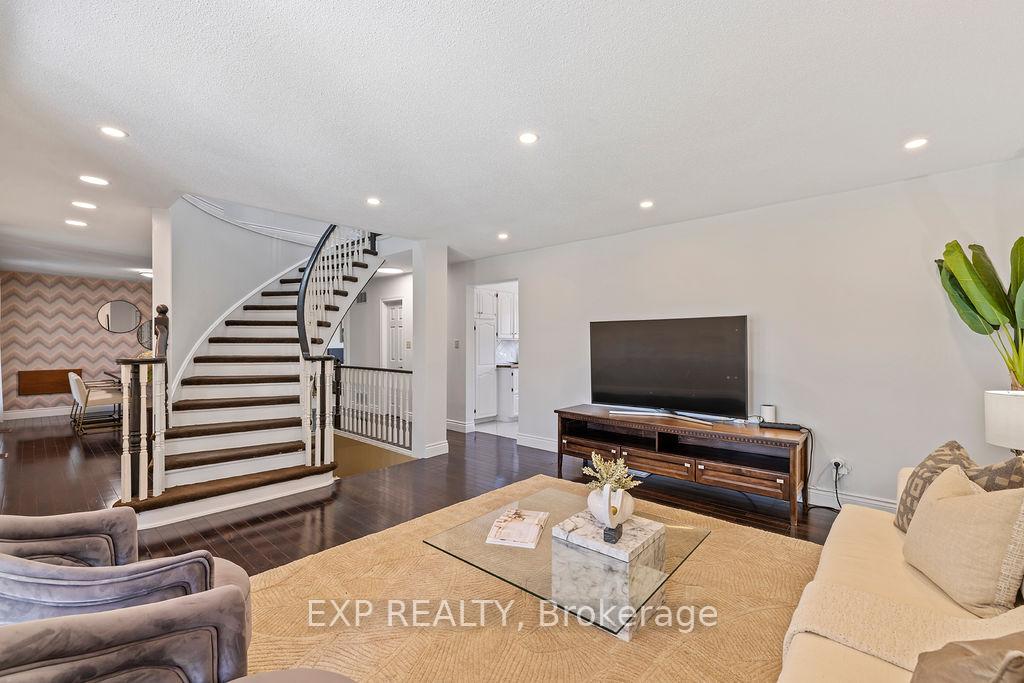
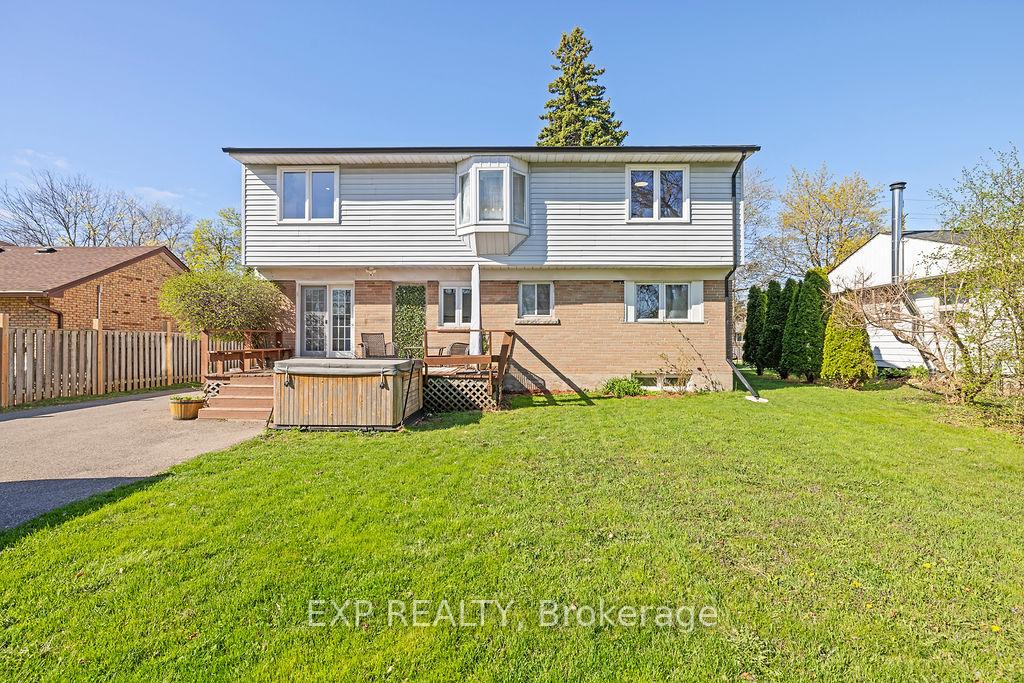
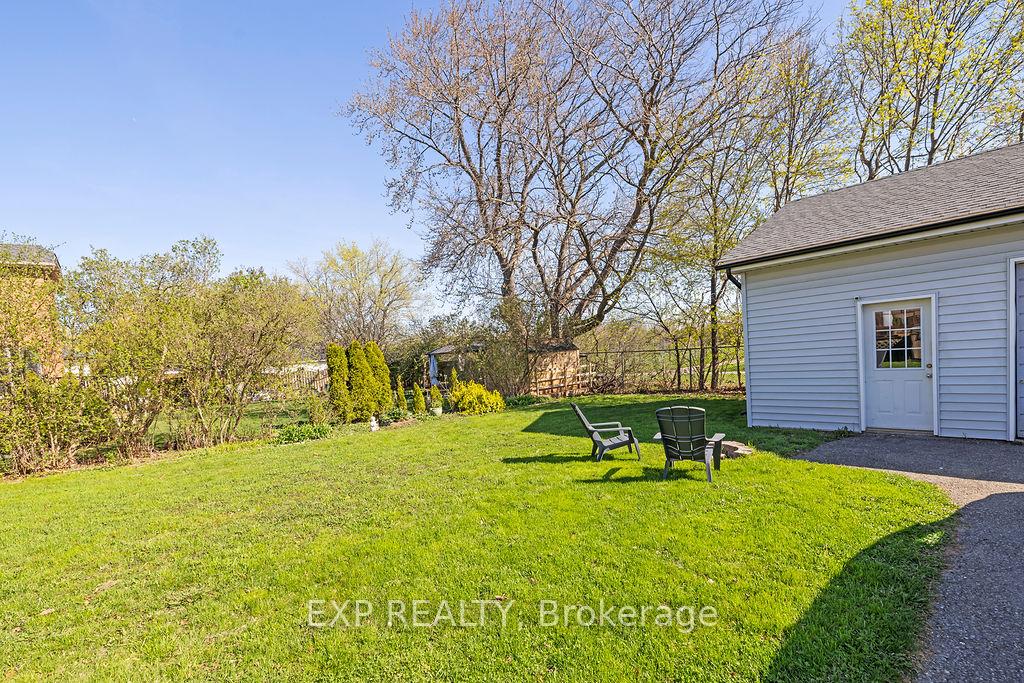
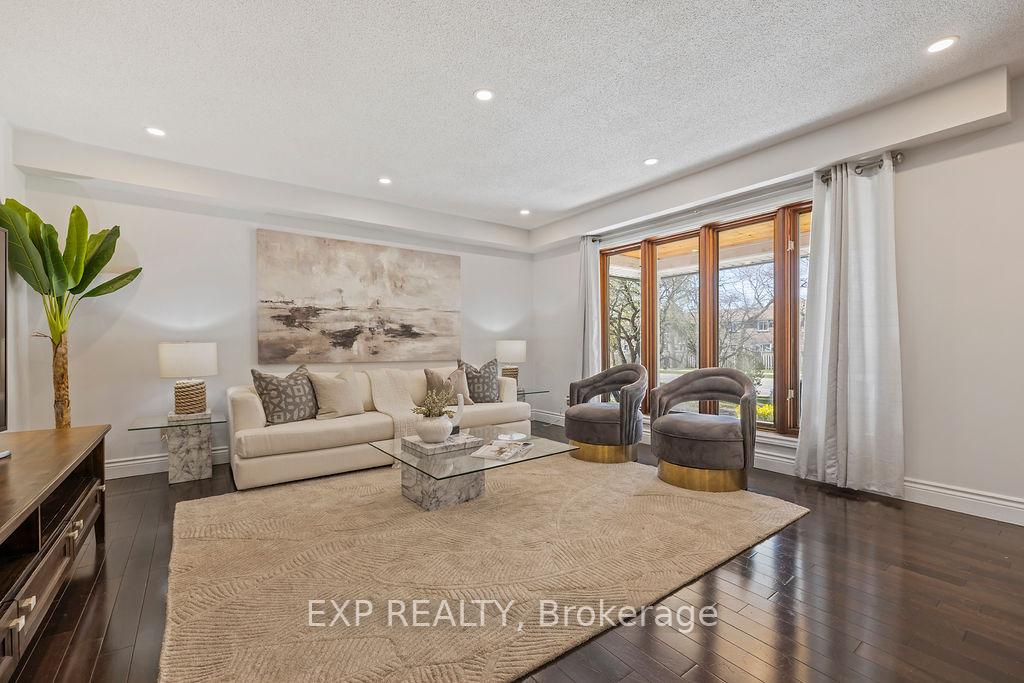 See all 34 photos
4+1 Bedrooms
3 Bathrooms
0 Garage
2K–2.5K sq.ft
Entire Home
— Unit
Property history
- $4,650TerminatedList: 2025-05-29|End: 2025-07-02|34 daysW12182056
- $1,469,900TerminatedList: 2025-05-01|End: 2025-06-19|49 daysW12116250
Facts and features
- BasementFinished
- Lot size67 × 170 ft
- Lease term12 months
- FurnishedUnfurnished
What stands out
- Fireplace
- Central air
The homeDetached, 2-storey, 2,000–2,500 sq ft
- Type: Detached
- Style: 2-storey
- Living space: 2,000–2,500 sq ft
- Basement: Finished
InsideFireplace Yes, In-suite laundry, Primary bedroom - main floor, sump pump
- Fireplace: Yes
- Laundry: In-suite laundry
- Features: Primary bedroom - main floor, sump pump
- Rooms above ground: 10
- Rooms in the basement: 4
- Bedrooms: 4 + 1 in the basement
- Bathrooms: 3
- Kitchens: 1
- Family room: Yes
Outside and lotBrick, aluminum siding, Asphalt shingle, Concrete
Outside
- Exterior: Brick, aluminum siding
- Roof: Asphalt shingle
- Foundation: Concrete
- Size: 67.12 × 170.26 ft
Parking6 Parking
- Spaces: 6 Parking
Heating, water and powerForced air, gas, Central air, Municipal water
- Heating: Forced air, gas
- Cooling: Central air
- Water: Municipal water
- Sewer: Municipal sewer
Rent and termsRent $4,650 a month, Entire property, Unfurnished
- Rent: $4,650 a month
- Space for rent: Entire property
- Furnished: Unfurnished
- Lease: 12 months
- Rent includes: Water heater
- Deposit: Required
- Credit check: Required
- Employment letter: Required
- Rental application: Required
- References: Required
Listing detailsW12182056, Terminated, May 29, 2025
- MLS® number: W12182056
- Status: Terminated
- Listed on: May 29, 2025
- Days on market: 34
- Updated: Jul 2, 2025
- Possession: 2025-06-21 / Flexible
- Occupied by: Owner
- Listing brokerage: eXp Realty
About this home
1451 Sixth Line, Oakville (College Park), ON L6H 1X6
Primary Bedroom - Main FloorSump Pump
This 2-story detached home in charming College Park sits on a 67 x 170ft lot backs on to open fields and pathways to Sheridan College!! With 5 sizeable bedrooms, this makes a lovely home for a large family, with plenty of space to play in the yards and to create great memories. Main floor walk-in shower for those with mobility needs. Close proximity to major commuting arteries, GO train, bus routes, shopping, parks and top-tier schools.
Read more
Ask about this home
A HOMEH agent will answer your questions about this home.
Ask a question
Around this home
Upper Middle/Sixth
Errands
Parks
Schools
Daily convenience, out of 100, from the distances below
ParkOakdale Park · 7 within 1 km6 min walk390 m
GroceryHasty Market3 min walk193 m
SchoolMunn's Public School4 min walk220 m
PharmacyGuardian24 min walk1.5 km
Cafés & foodPizza · 9 within 1 km3 min walk181 m
Gym & rec centreTrafalgar Road Athletic Centre9 min walk527 m
LibraryOakville Public Library - White Oaks Branch7 min walk458 m
WalkDriveStraight-line distance, open map data
Grocery0.2 km
Park0.4 km
Coffee0.8 km
Dining0.2 km
Gym0.5 km
Schools nearby
School rating, out of 10.
Munn's Public Schoolelementary · Public · 0.2 km
9.2/10Excellent
École Élémentaire Gaetan-Gervaiselementary · Public · 0.4 km
—
Gary Allan High School - STEPsecondary · Public · 0.5 km
—
Contact agent
Helpful calculators
Rent vs buy
Affordability
Mortgage
Down payment
Stress test
CMHC insurance
Your HOMEH agent

NimaHOMEH agent · Oakville
"I would see it this week."
Ask Nima