

1451 Sixth Line
1451 Sixth Line
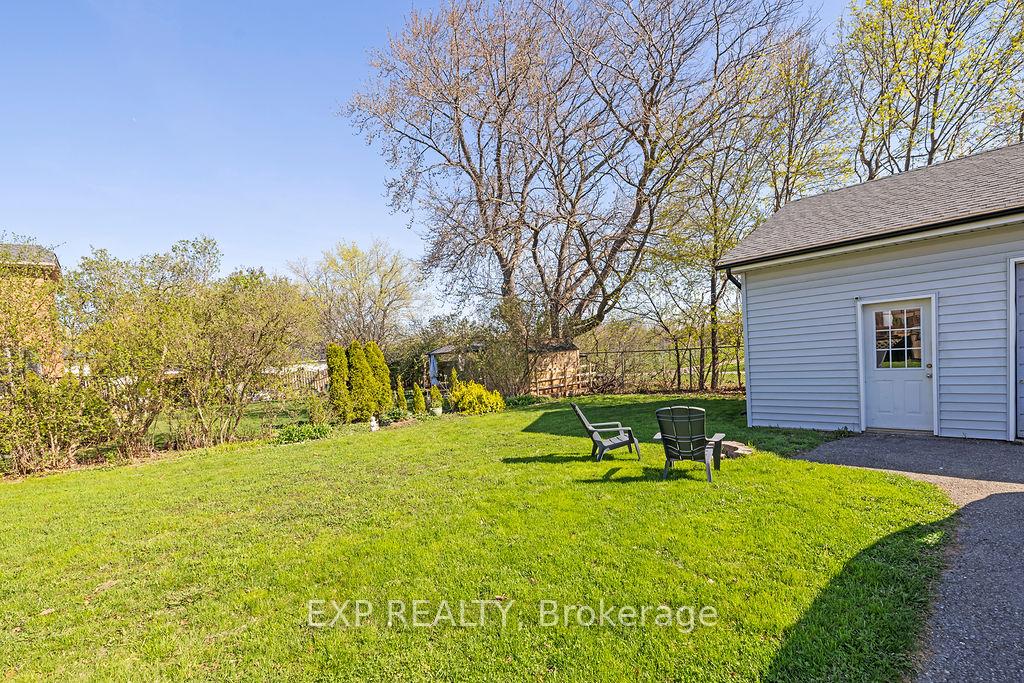 See all 38 photos
Property history
- $4,650TerminatedList: 2025-05-29|End: 2025-07-02|34 daysW12182056
- $1,469,900TerminatedList: 2025-05-01|End: 2025-06-19|49 daysW12116250
Facts and features
- BasementFinished
- Age of home51–99 years
- Price per sq ft~$653
- Water, sewerMunicipal
- Fireplace
- Central air
The homeDetached, 2-storey, Age 51–99 years
- Type: Detached
- Style: 2-storey
- Age: 51–99 years
- Living space: 2,000–2,500 sq ft
- Basement: Finished
InsideFireplace Yes, Sump pump, water heater, Rooms above ground 10
- Fireplace: Yes
- Features: Sump pump, water heater
- Rooms above ground: 10
- Rooms in the basement: 4
- Bedrooms: 4 + 1 in the basement
- Bathrooms: 3
- Kitchens: 1
Outside and lotBrick, vinyl siding, Asphalt shingle, Concrete
- Exterior: Brick, vinyl siding
- Roof: Asphalt shingle
- Foundation: Concrete
- Size: 67.12 × 170.26 ft
- Shape: Rectangular
- Zoning: RL5-0
Parking2 Garage, Detached
- Spaces: 2 Garage
- Garage: Detached
Heating, water and powerForced air, gas, Central air, Municipal water
- Heating: Forced air, gas
- Cooling: Central air
- Water: Municipal water
- Sewer: Municipal sewer
Costs and taxesTaxes $5,841 a year, HST included in the price, Hot water heater
- Taxes, 2025: $5,841 a year
- HST: HST included in the price
- Rental items: Hot water heater
Included in the saleWasher, dryer, fridge, oven, range, dishwasher, hot tub, racks in garage, sump pump
- Included: Washer, dryer, fridge, oven, range, dishwasher, hot tub, racks in garage, sump pump
Listing detailsW12116250, Terminated, May 1, 2025
- MLS® number: W12116250
- Status: Terminated
- Listed on: May 1, 2025
- Days on market: 49
- Updated: Jun 19, 2025
- Possession: Flexible
- Occupied by: Owner
- Listing brokerage: eXp Realty
About this home
1451 Sixth Line, Oakville (College Park), ON L6H 1X6
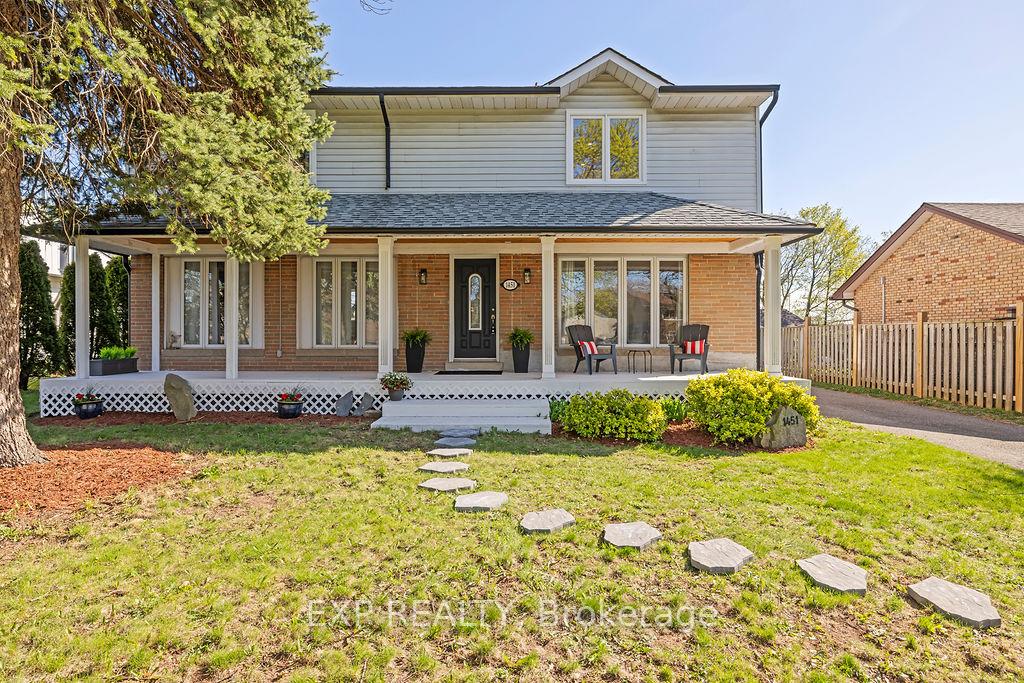
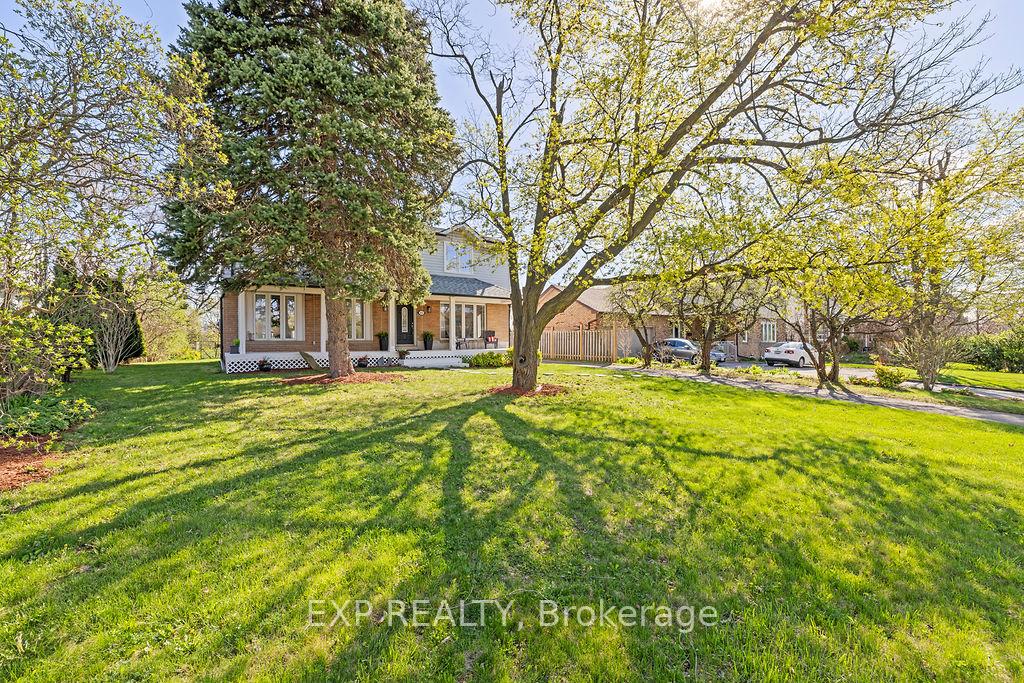
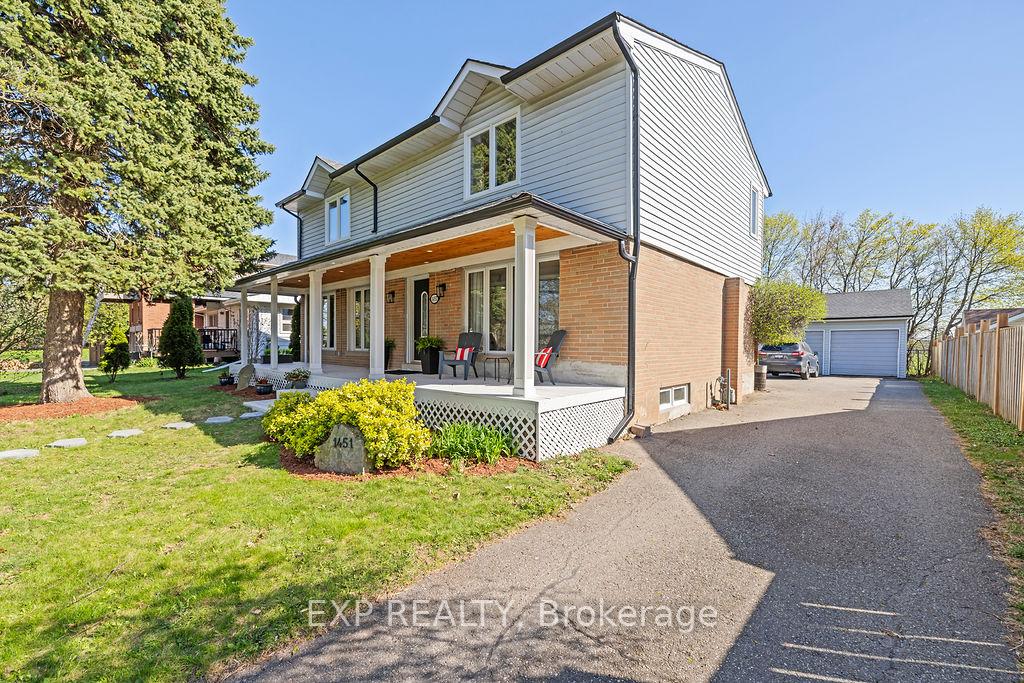
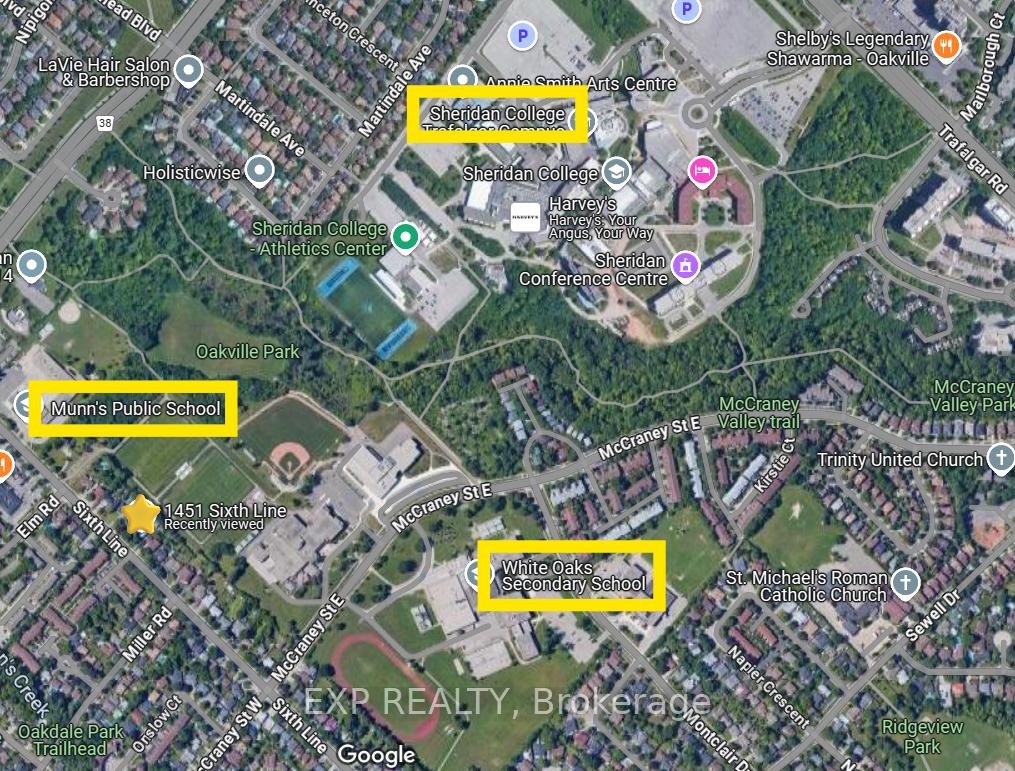
Potential! Potential! Potential! This 2-story detached home in charming College Park sits on a 67 x 170ft lot and backs on to open fields and pathways to Sheridan College!! With 5 sizeable bedrooms, this makes a lovely home for a large family, with plenty of space to play in the yards and to create great memories. Main floor walk-in shower for those with mobility needs. Close proximity to major commuting arteries, GO train, bus routes, shopping, parks and top-tier schools. For those with a mind for investment, with its proximity to Sheridan College, this provides a cash-positive rental investment. In addition to the 5 existing bedrooms, there is opportunity to create up to 3 additional rooms to enhance your bottom line! The large garage (31x25ft) has power, high ceilings (10ft) and plenty of room for a sizeable workshop and storage. Roof shingles (2024), Attic Insulation (2023), Furnace (2023).
Ask about this home
A HOMEH agent will answer your questions about this home.
Around this home
Daily convenience, out of 100, from the distances below
Schools nearby
School rating, out of 10.
Helpful calculators
Your HOMEH agent

"Priced 1% over the Hestimate. I would see it this week."