

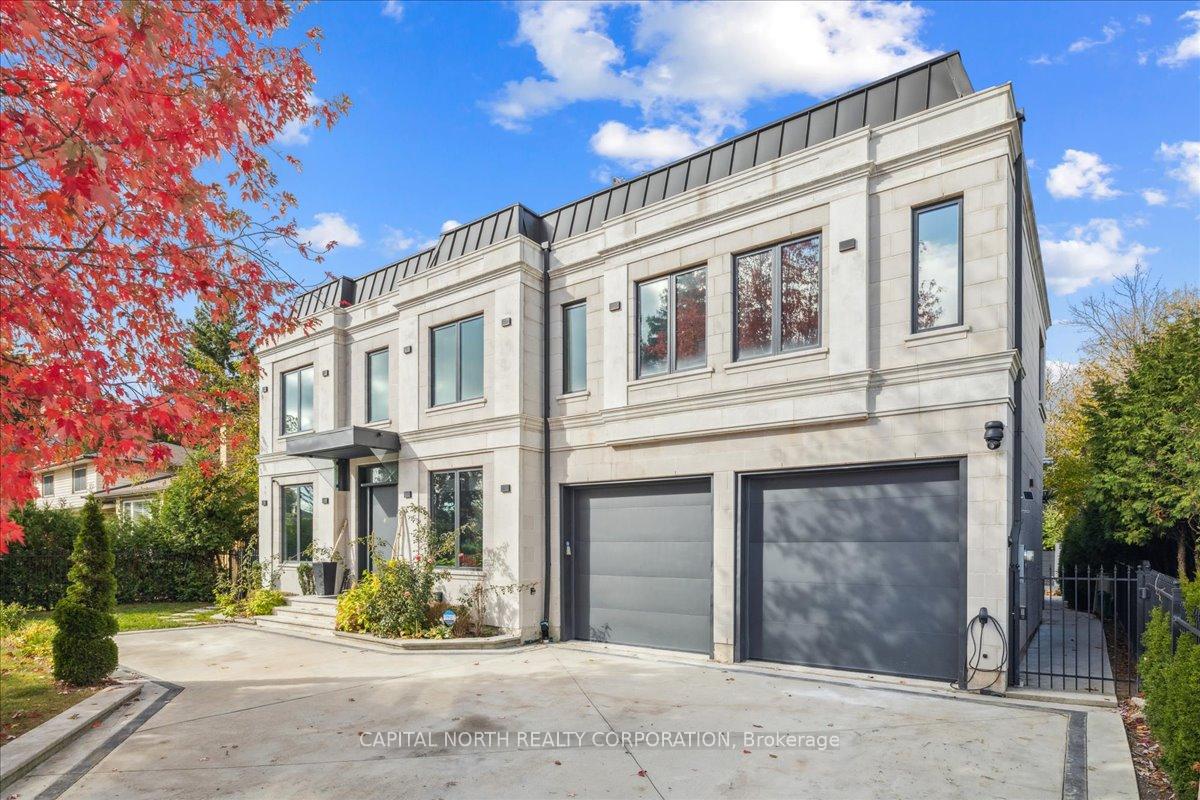
1453 Seagram Avenue
1453 Seagram Avenue
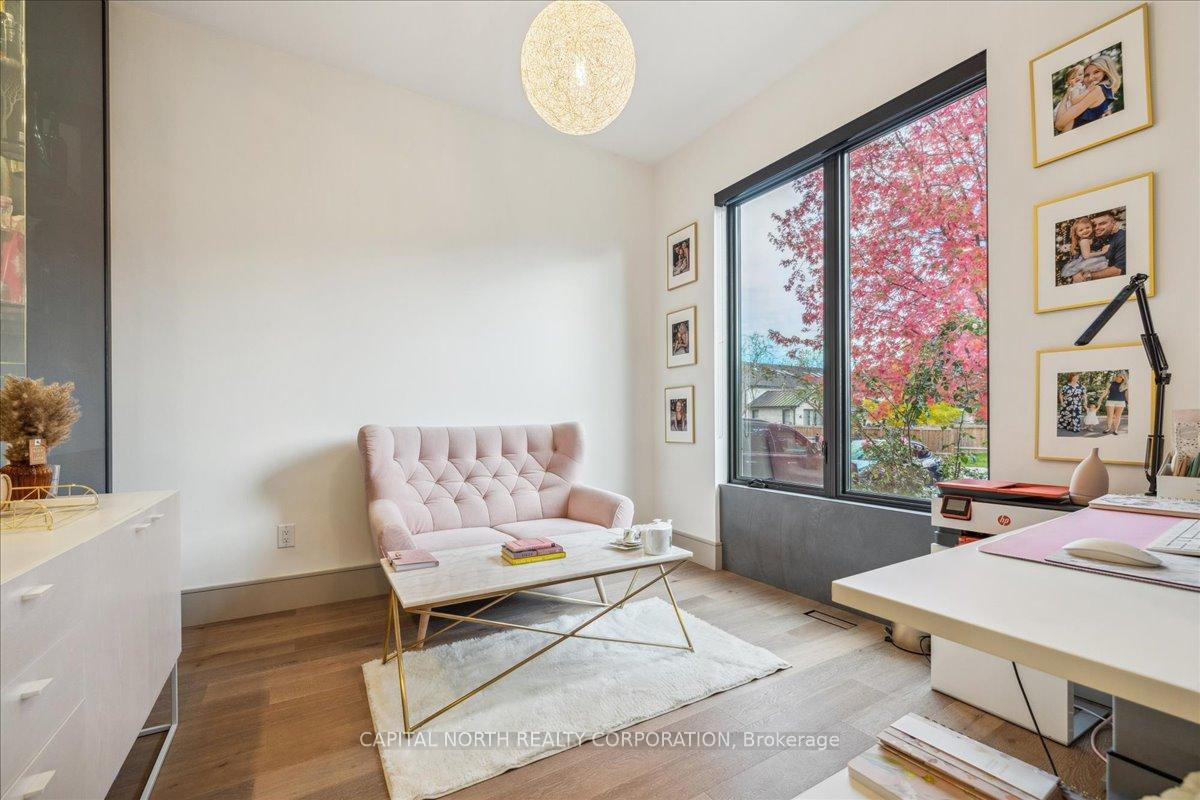 See all 42 photos
Property history
Facts and features
- BasementWalk-out
- Age of home0–5 years
- Water, sewerMunicipal
- Lot shapeRectangular
- Second kitchen
- Hardwood floors
- Fireplace
- Central air
The homeDetached, 2-storey, Age 0–5 years
- Type: Detached
- Style: 2-storey
- Age: 0–5 years
- Living space: 3,500–5,000 sq ft
- Basement: Walk-out
InsideFireplace Yes, family room, Hardwood, Tile, Cushion, Upper level
- Fireplace: Yes, family room
- Flooring: Hardwood, Tile, Cushion
- Laundry: Upper level
- Features: Auto garage door remote, bar fridge, countertop range, generator - full, in-law suite, sump pump, water heater owned, water softener
- Rooms above ground: 10
- Rooms in the basement: 5
- Bedrooms: 4 + 1 in the basement
- Bathrooms: 6
- Kitchens: 2
- Family room: Yes
Outside and lotConcrete, Metal, Poured concrete
- Exterior: Concrete
- Roof: Metal
- Foundation: Poured concrete
- Size: 75.13 × 151.37 ft
- Shape: Rectangular
Parking2 Garage, Attached, Available
- Spaces: 2 Garage
- Garage: Attached
- Driveway: Available
Heating, water and powerForced air, gas, Central air, Municipal water
- Heating: Forced air, gas
- Cooling: Central air
- Water: Municipal water
- Sewer: Municipal sewer
Costs and taxesTaxes $22,307 a year, HST included in the price
- Taxes, 2024: $22,307 a year
- HST: HST included in the price
Included in the sale*fully furnished* see schedule c attached, all light fixtures, all chattels, mirrors, electric blindsw, tesla charger in garage, hot tub, all b/ins, haning planters, front porch planters, 14ft christmas tree, safe, garden shed.
- Included: *fully furnished* see schedule c attached, all light fixtures, all chattels, mirrors, electric blindsw, tesla charger in garage, hot tub, all b/ins, haning planters, front porch planters, 14ft christmas tree, safe, garden shed.
Listing detailsW12254040, Sold, Jun 30, 2025
- MLS® number: W12254040
- Status: Sold
- Listed on: Jun 30, 2025
- Days on market: 53
- Updated: Aug 22, 2025
- Possession: Flexible
- Occupied by: Partial
- Listing brokerage: CAPITAL NORTH REALTY CORPORATION
About this home
1453 Seagram Avenue, Oakville (Southwest), ON L6L 1W9
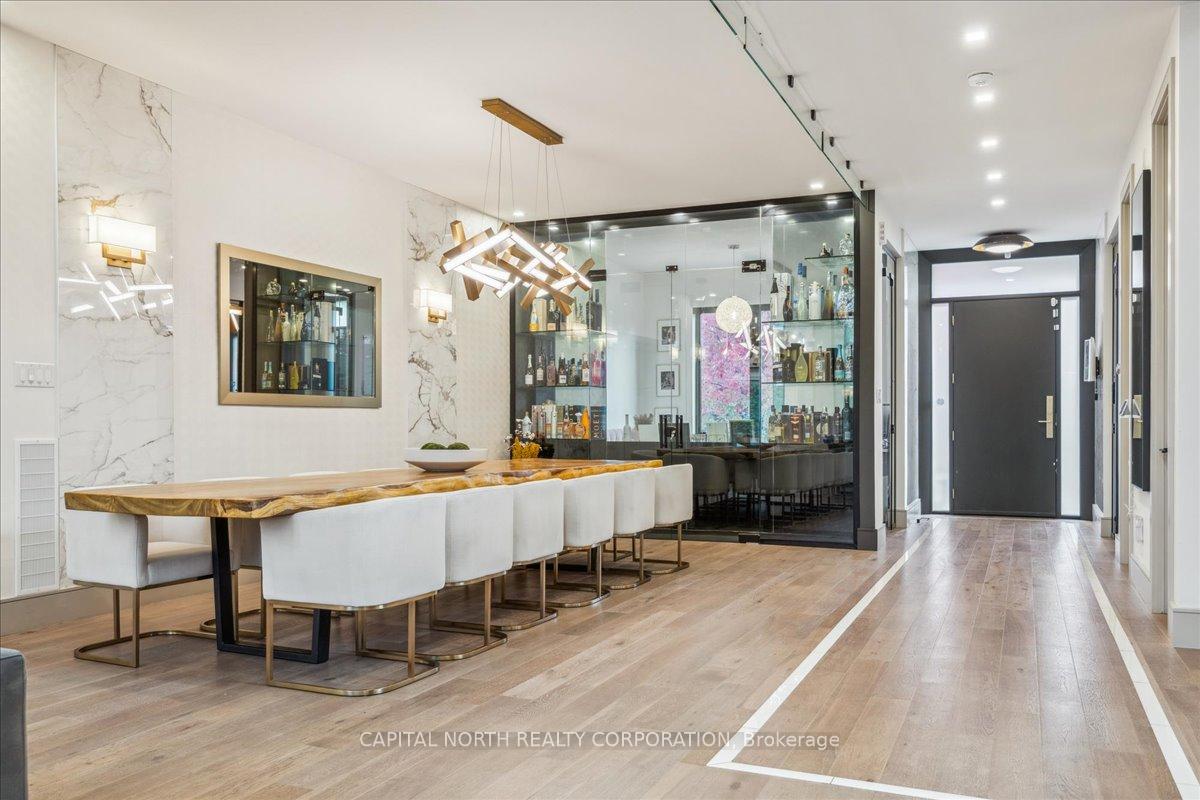
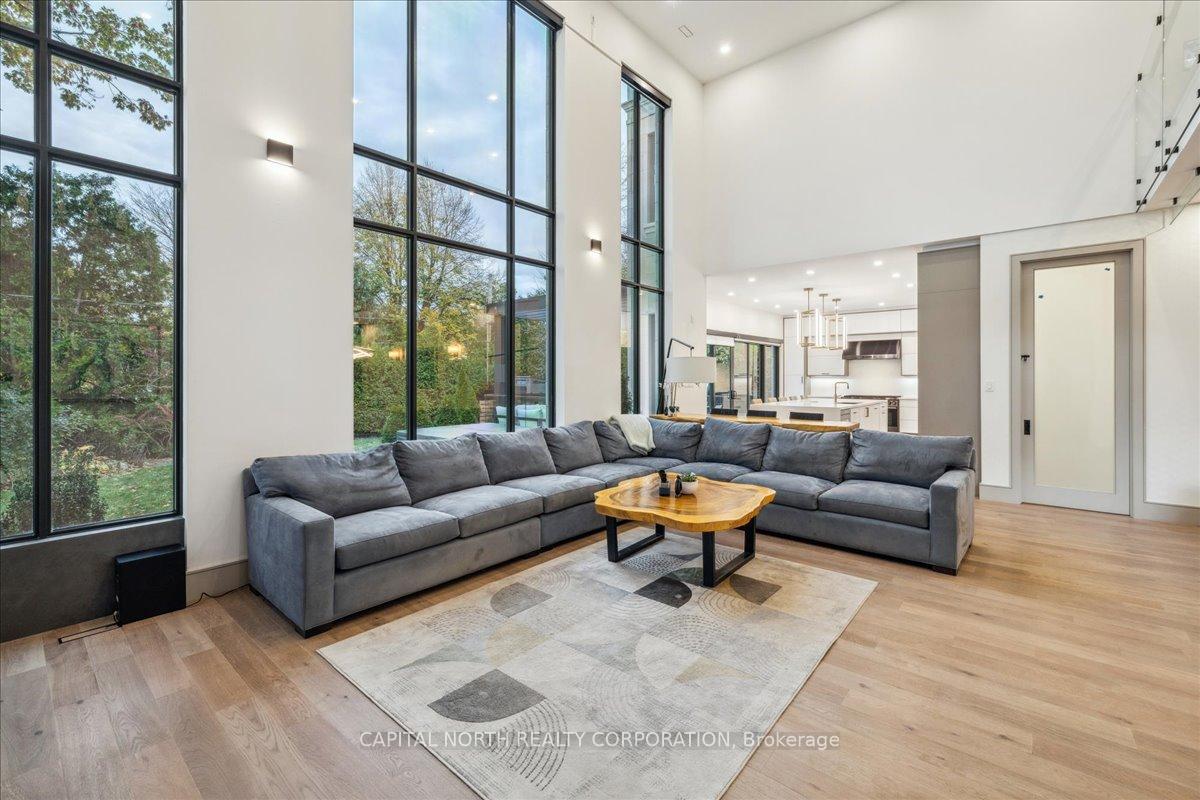
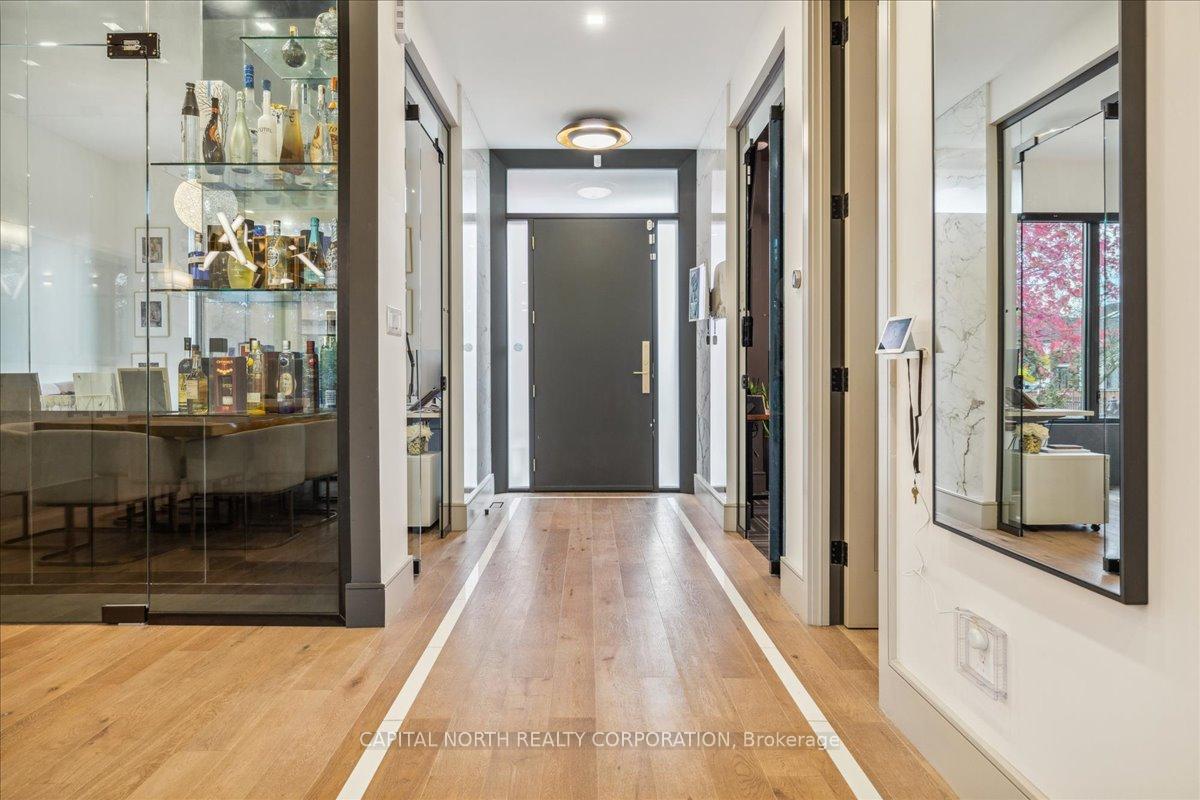
Welcome To 1453 Seagram Ave. Located In The Prestigious Bronte East Neighborhood, Min From Lake Ontario. This Beautiful 5 Bed, 6 Bath Home Spans Over 7000 Sq Ft Of Interior Livable Space. Estate Living At It's Finest W/A Ton Of Amenities For Everyone. As You Step Through The Main Entrance, You Are Welcomed Into An Oasis. The Open Concept Living Room W/20 Ft Ceilings & 16Ft Windows Allows For An Array & Grand Feel. Main Level Features: A Large Guest Walk In Closet, Large B/I Bar, A Beautiful Dining Space, His & Her Offices, A Large Kitchen W/Sliding Doors Onto The (TREX) Deck/Patio. Dacor Black Stainless Steel B/I Appliances & Mudroom W/Dog Shower. Just Off The Living/Dining Room Is A Children's Playroom Perfect For Those That Love To Keep A Close Eye On The Little Ones. Powder Room Has A Large Acacia Wood Countertop W/A Custom Made Stone Sink. As You Make Your Way Up The Landing You Can View The Grand Living Room From Above. To Your Right Are 2 Bedrooms Equipped W/A 3 Piece Spa Ensuite & Each Room Fts It's Own W/I Closet. To Your Left Is The Grand Primary Bedroom With A B/I Vanity, Fridge, Fireplace & A B/I King Fabric Wall Bed & Custom Headboard. The Best Feature: The Custom 9.11 x14Ft Built In Walk In Closet With Skylight & 6x5Ft Make Up Vanity Built In Area. The 5 Piece Spa Bath Fts Porcelain Wall Slaps & An Italian Imported Air Jet Jacuzzi Tub. As You Proceed Further Down The Hall You Will Find Your 1st HVAC Unit That Heats/Cools & Humudifies Your Upper Level, A Large Laundry Room & Your 4th Bedroom W/ 4 Piece Ensuite, B/I Desk & A W/I Closet. The House Fts Oak Hardwood Throughout & Heated Floors In The Entire Bsmt. The Bsmt features a Fully Equipped Gym, Mirrored Glass Walls & 2 Storages; A Movie Theatre W/Soundproofing, 2 Level Seating, 185inch Screen & Projector, Large Storage Area W/Door; A Kitchen/Living Area, 2nd HVAC Unit For The Bsmt & Main Level Heating/Cooling, Large Bed W/Closet & 3 Piece Bath & W/O To Your Private Backyard Oasis.
Ask about this home
A HOMEH agent will answer your questions about this home.
Around this home
Daily convenience, out of 100, from the distances below
Schools nearby
School rating, out of 10.
Helpful calculators
Your HOMEH agent

"I would see it this week."