

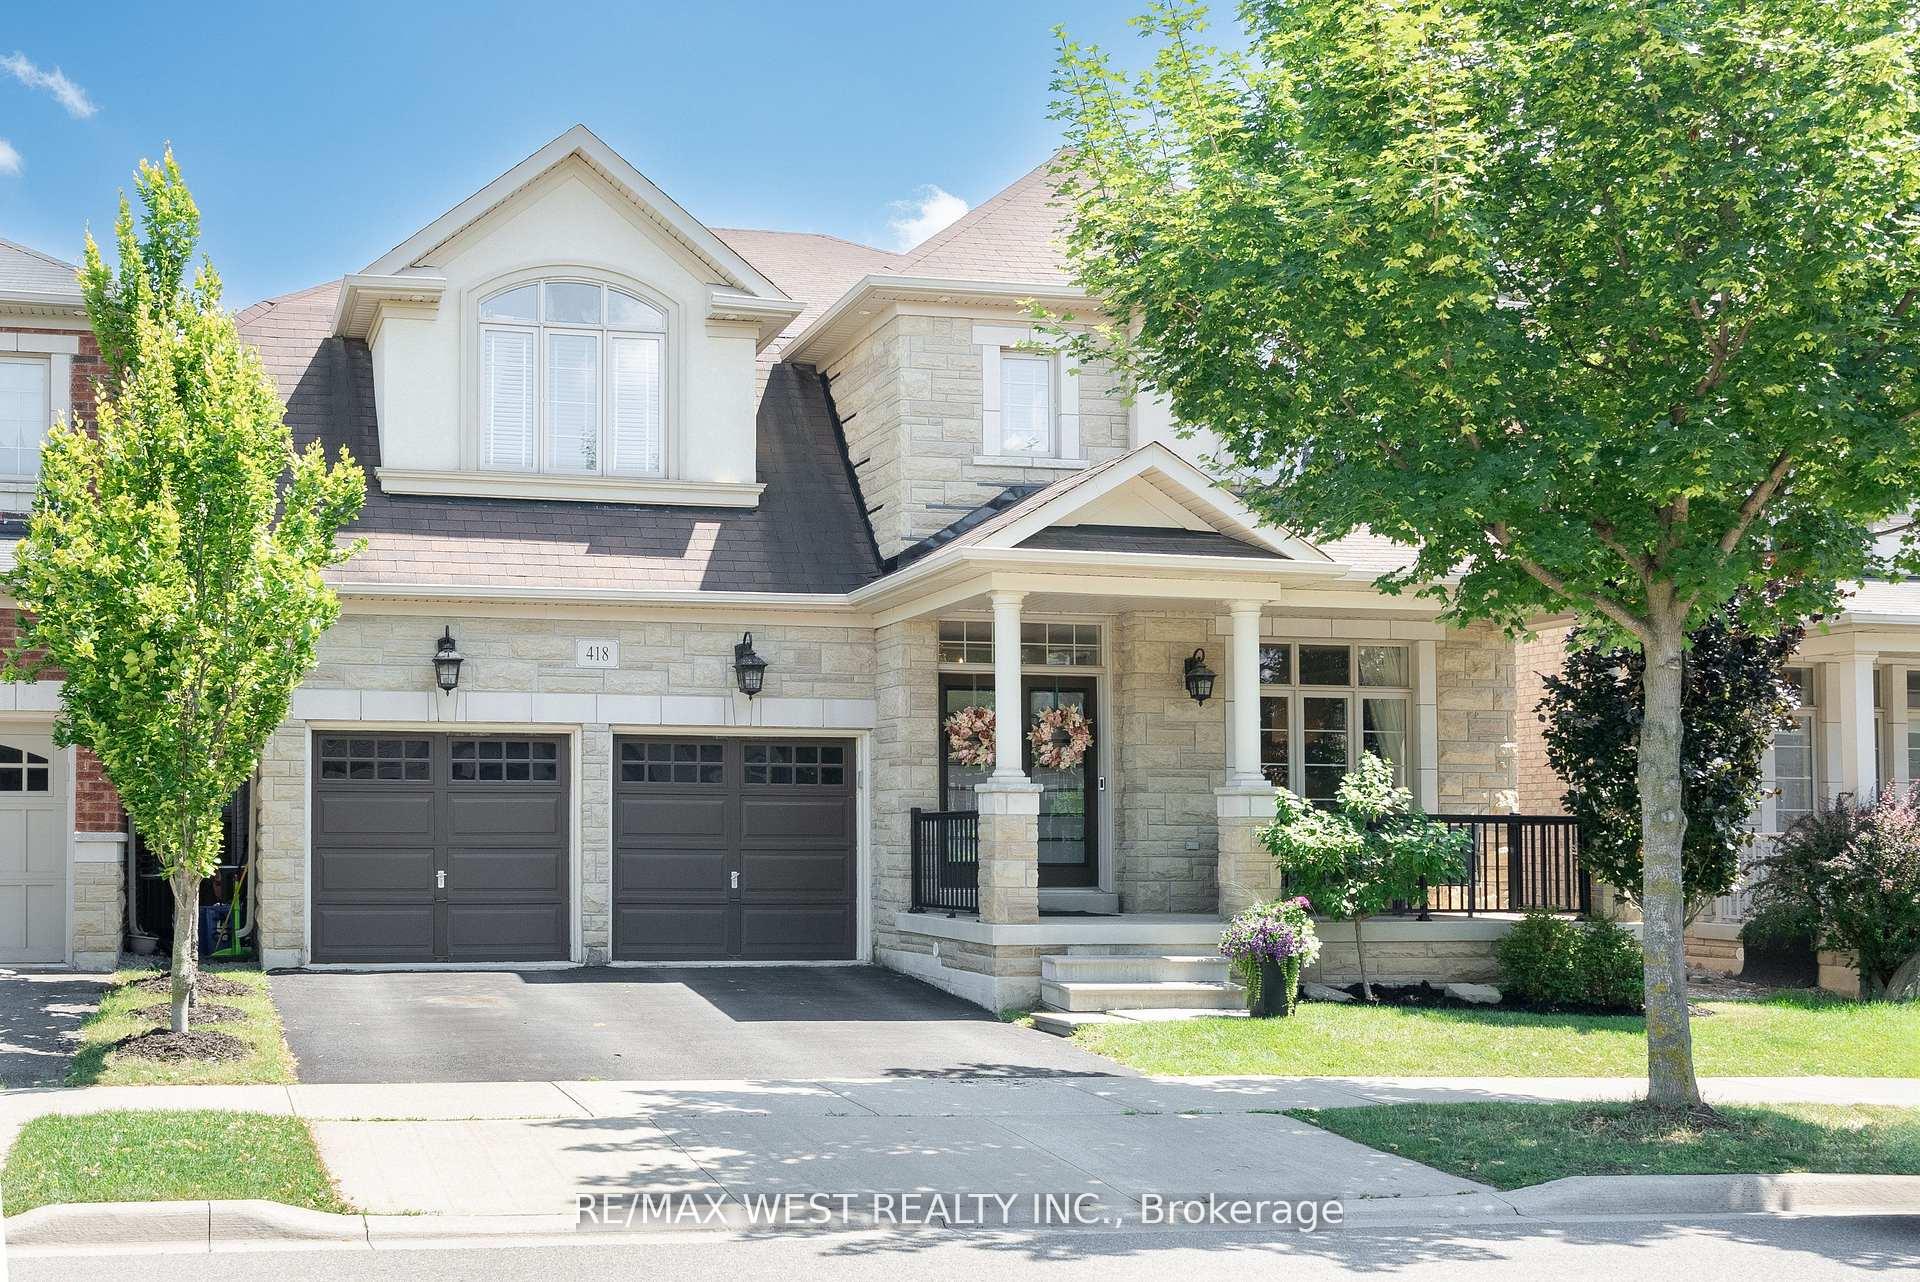
418 Hidden Trail Circle
418 Hidden Trail Circle
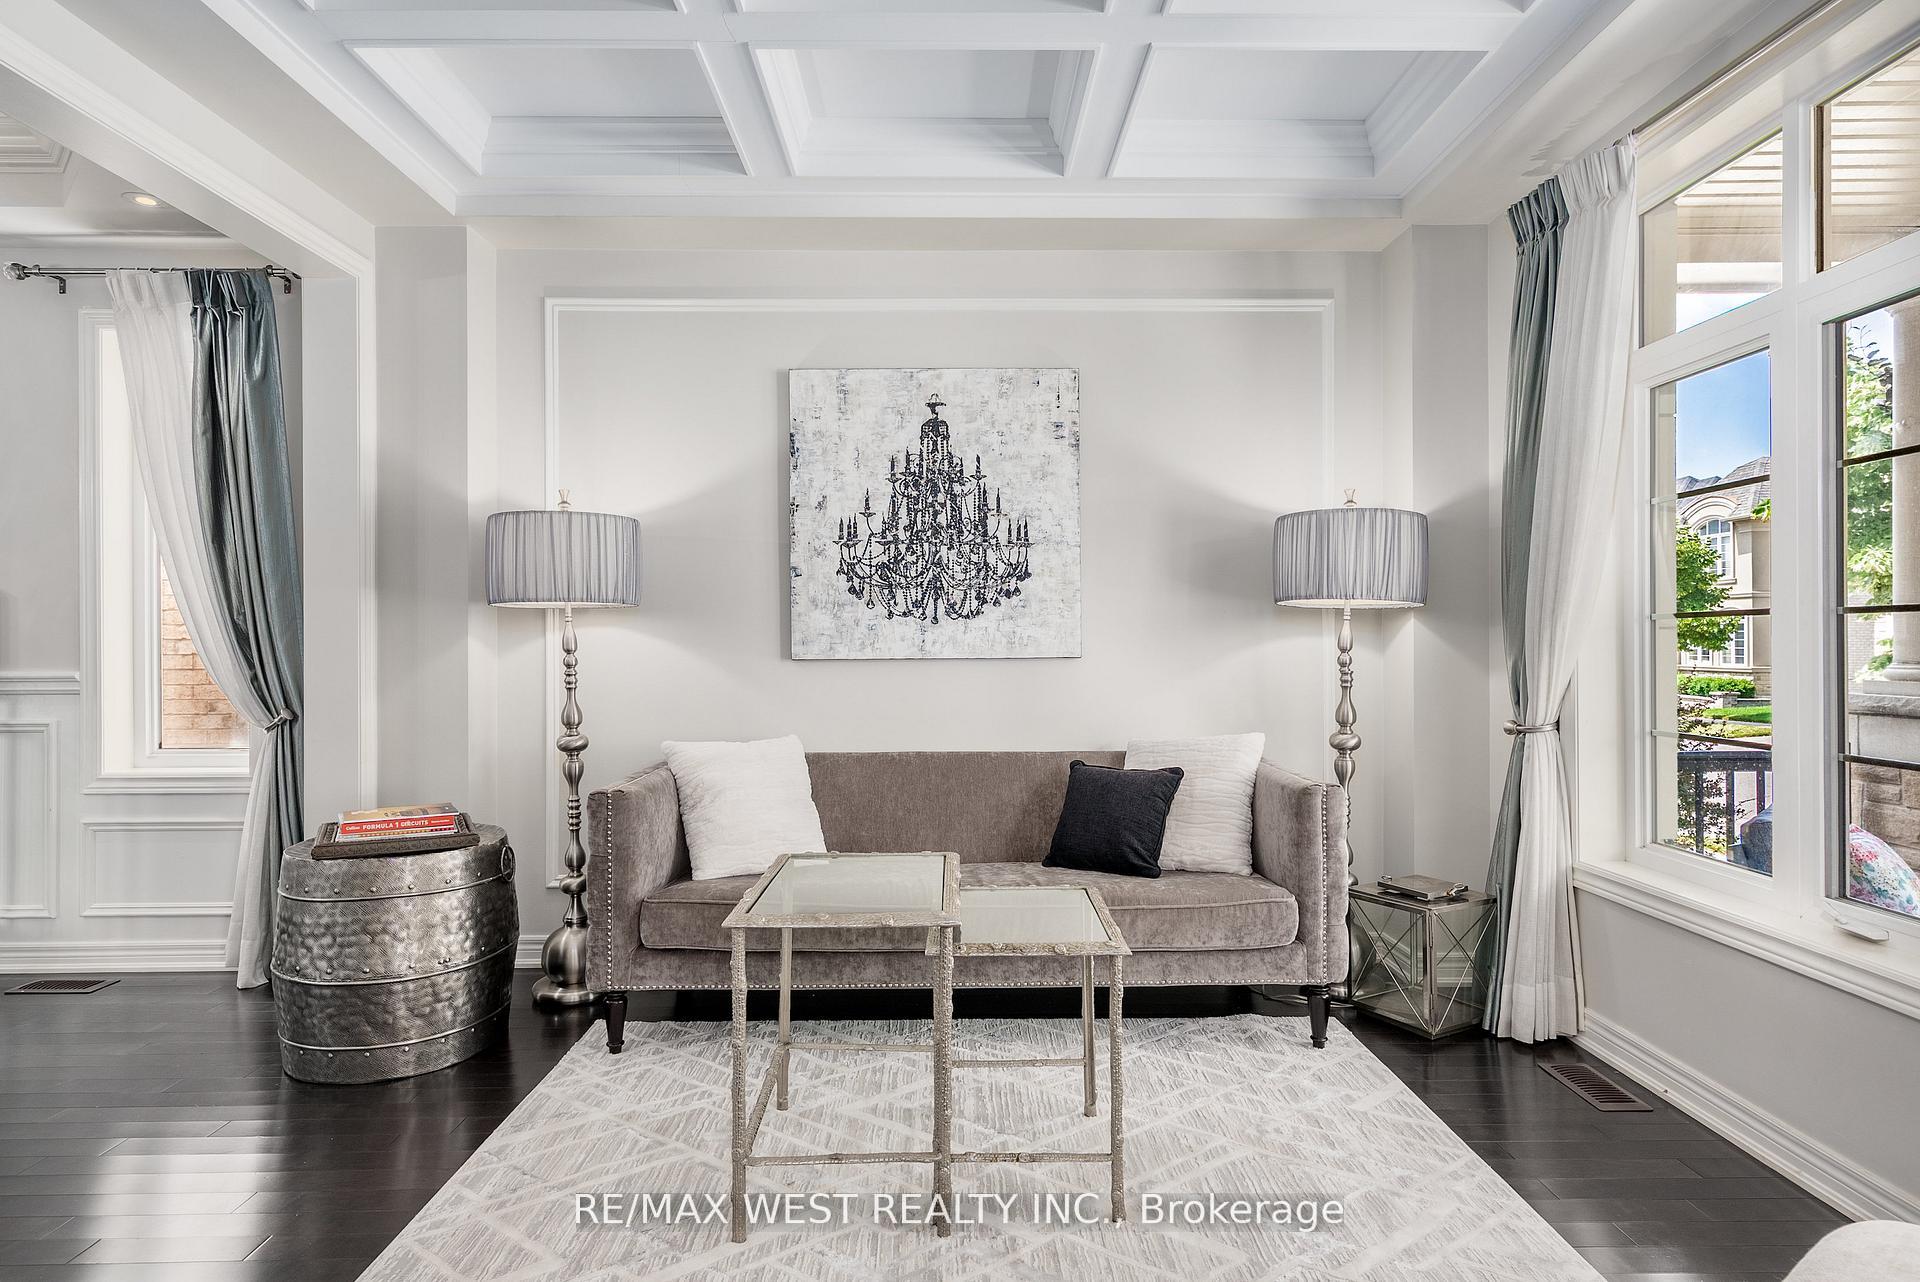 See all 50 photos
Property history
Facts and features
- BasementFinished
- Age of home6–15 years
- Water, sewerMunicipal
- HeatingForced air
- Hardwood floors
- Fireplace
- Central air
The homeDetached, 2-storey, Age 6–15 years
- Type: Detached
- Style: 2-storey
- Age: 6–15 years
- Living space: 3,000–3,500 sq ft
- Basement: Finished
InsideFireplace Yes, family room, natural gas, Hardwood, Porcelain, Broadloom, Auto garage door remote, garburator
- Fireplace: Yes, family room, natural gas
- Flooring: Hardwood, Porcelain, Broadloom
- Features: Auto garage door remote, garburator
- Rooms above ground: 13
- Bedrooms: 4
- Bathrooms: 4
- Kitchens: 1
- Family room: Yes
Outside and lotStone, stucco (plaster), Unknown, Concrete
- Exterior: Stone, stucco (plaster)
- Roof: Unknown
- Foundation: Concrete
- Size: 45.09 × 90.32 ft
Parking2 Garage, Built-in, Private
- Spaces: 2 Garage
- Garage: Built-in
- Driveway: Private
Heating, water and powerForced air, gas, Central air, Municipal water
- Heating: Forced air, gas
- Cooling: Central air
- Water: Municipal water
- Sewer: Municipal sewer
Costs and taxesTaxes $8,619 a year, HST included in the price, Hot water tank
- Taxes, 2024: $8,619 a year
- HST: HST included in the price
- Rental items: Hot water tank
Included in the saleKitchenaide ss gas stove fridge dishwasher waste disposable garden gezebo (as is)all elfs and existing blinds & window coverings
- Included: Kitchenaide ss gas stove fridge dishwasher waste disposable garden gezebo (as is)all elfs and existing blinds & window coverings
NearbyLibrary, other, public transit, school
- Close to: Library, other, public transit, school
Listing detailsW12388460, Sold, Sep 4, 2025
- MLS® number: W12388460
- Status: Sold
- Listed on: Sep 4, 2025
- Days on market: 5
- Updated: Sep 9, 2025
- Possession: 1-29 days
- Occupied by: Owner
- Listing brokerage: RE/MAX WEST REALTY INC.
About this home
418 Hidden Trail Circle, Oakville (Glenorchy), ON L6M 0N4
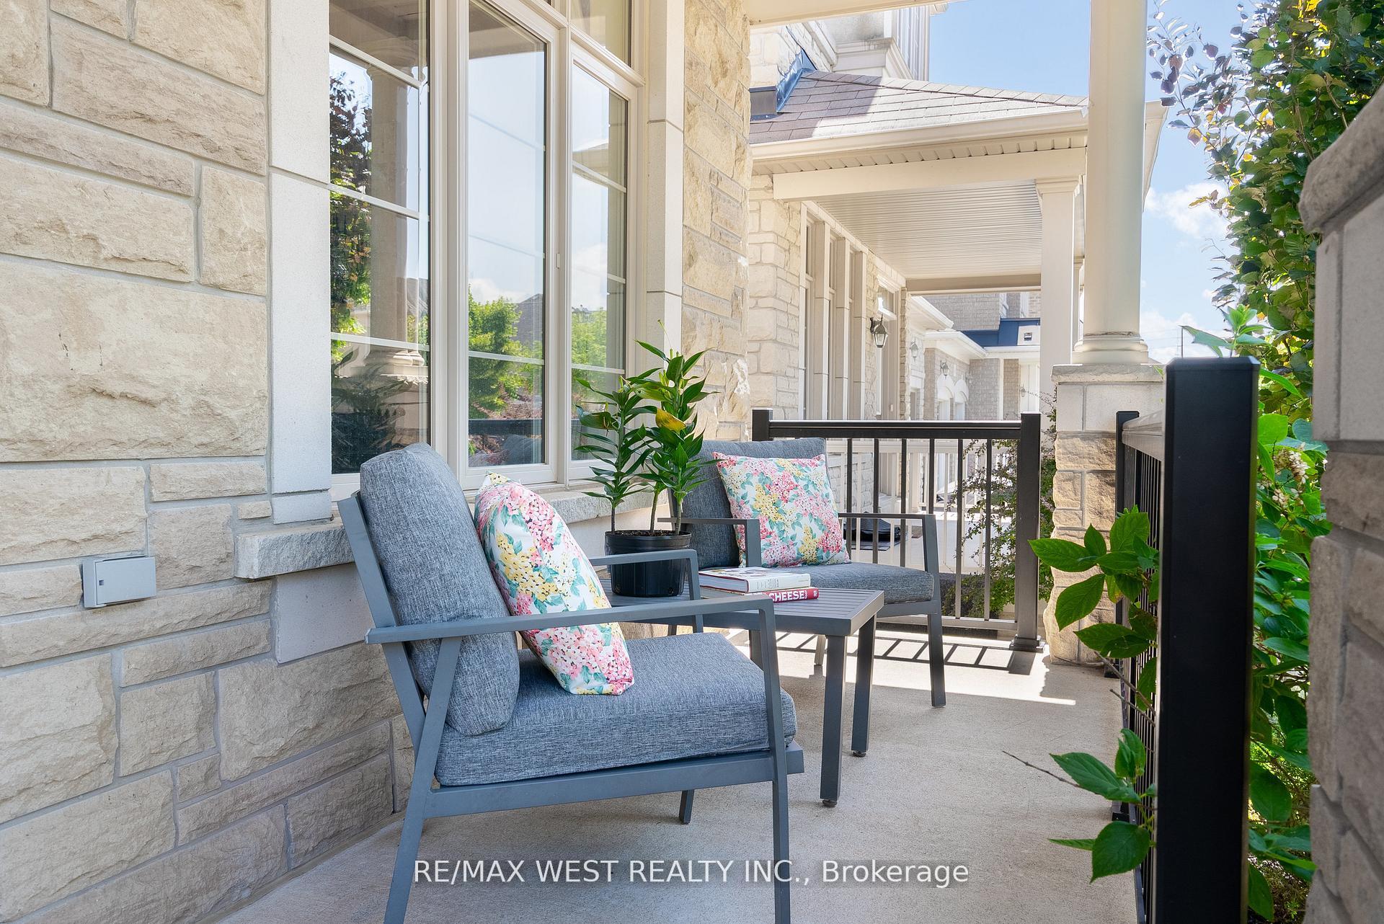
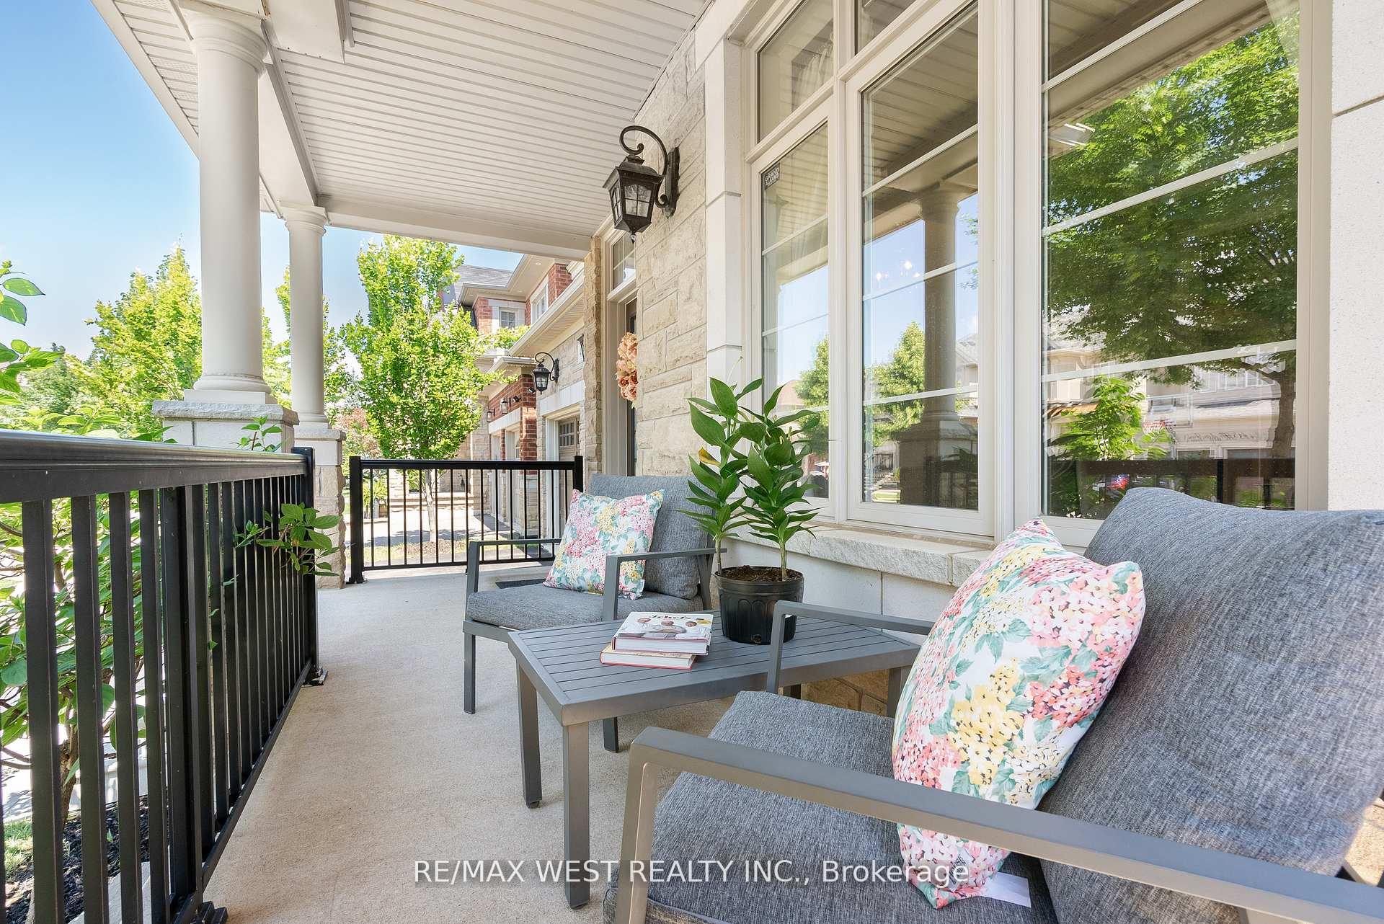
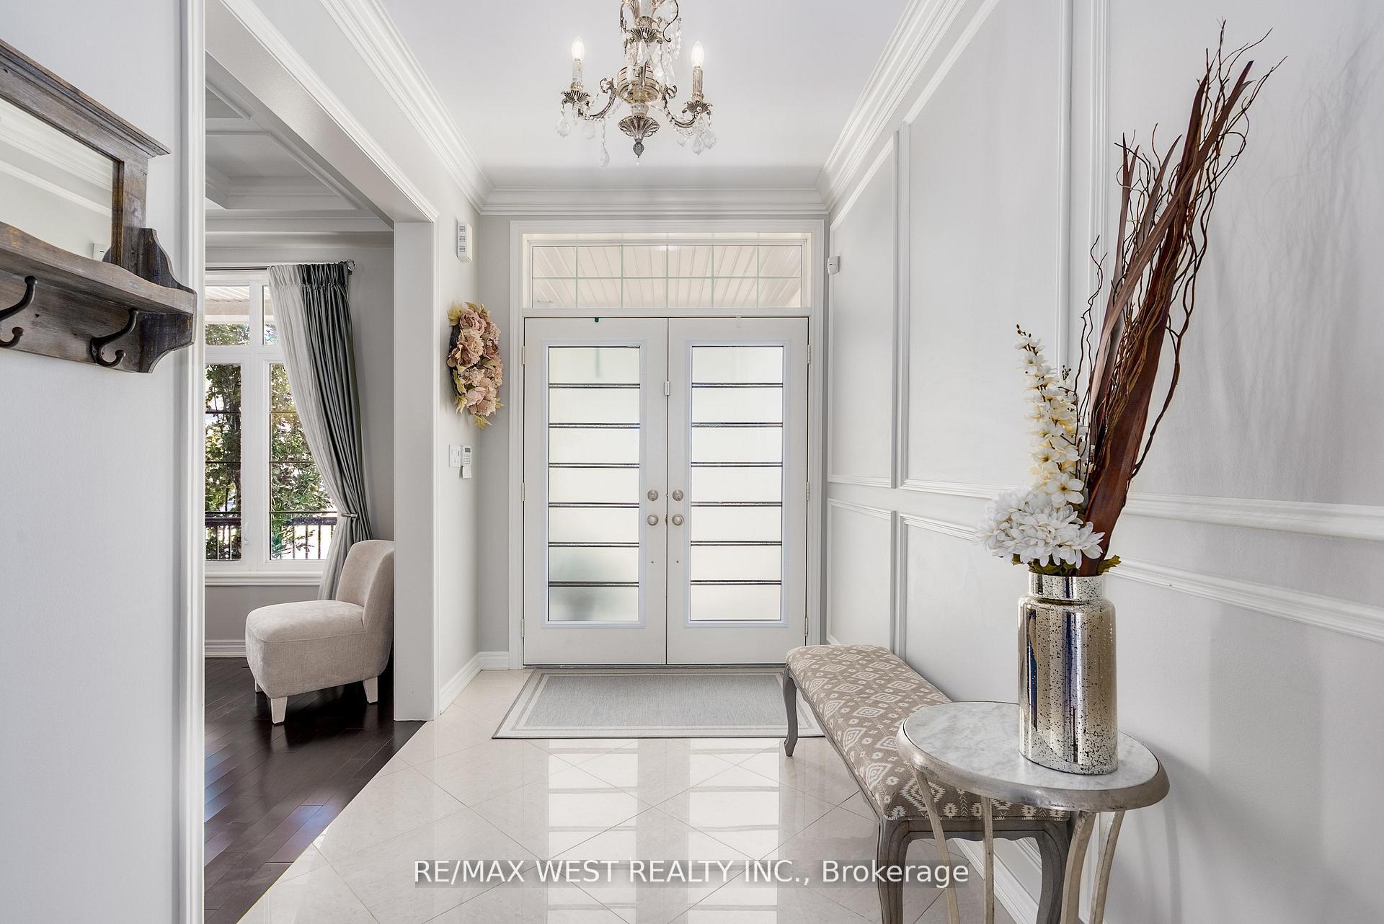
Price to sell Motivated Seller 418 Hidden Trail.Welcome to this elegant 4-bed, 4-bath executive home on a quiet private circle in one of Oakville's premier neighborhoods. With over 3,300 sq ft of refined living space, it features spacious bedrooms with ensuite access-including two full ensuites and a Jack-and-Jill shared bath. The oversized primary retreat offers his and her walk-in closets and a well-appointed ensuite with a soaking tub and dual vanities. Enjoy a main floor office, second-floor laundry with brand new Whirlpool washer and dryer, and a custom kitchen with an Italian gas oven. The finished basement includes a home theater and gym space. Outside, unwind in the backyard with a mature cherry blossom tree or in the privacy of the covered front porch. Highlights: Main floor den. Custom kitchen with premium finishes. Finished basement with theater & gym space. Brand new Whirlpool washer and dryer. Double garage with inside entry. Quiet family-friendly location near top schools, parks & trails. Luxury, comfort, and privacy-this is executive living at its finest.
Ask about this home
A HOMEH agent will answer your questions about this home.
Around this home
Daily convenience, out of 100, from the distances below
Schools nearby
School rating, out of 10.
Helpful calculators
Your HOMEH agent

"I would see it this week."