

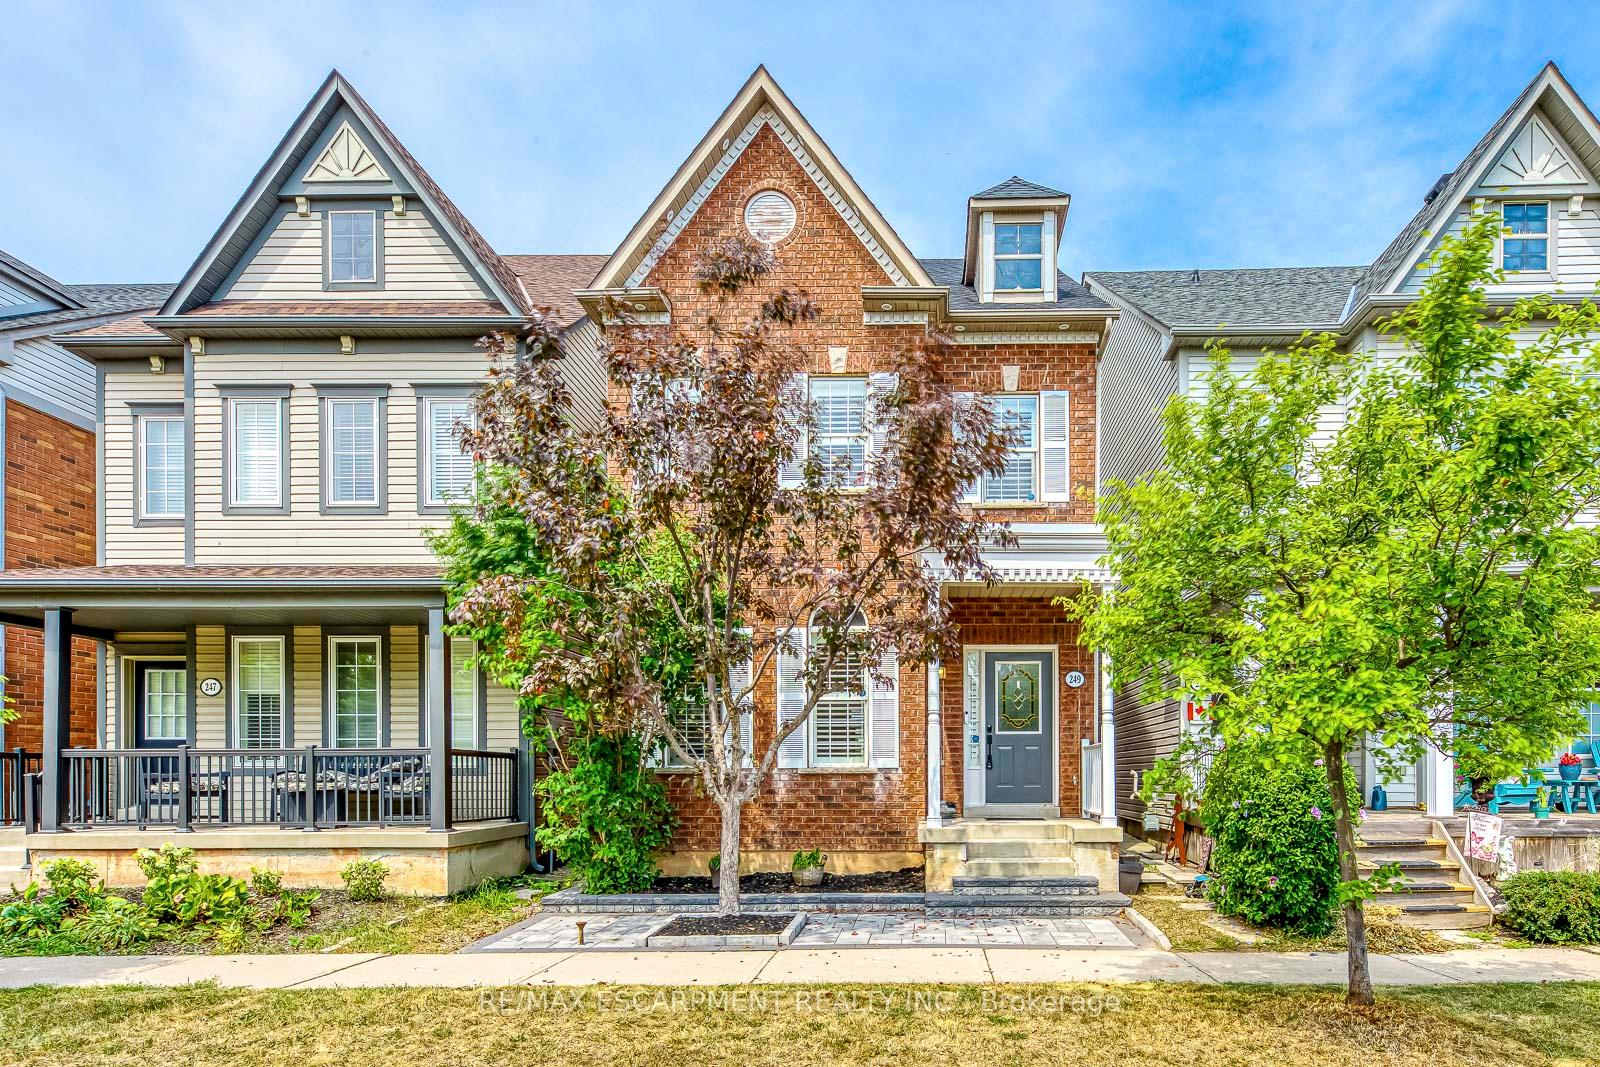
249 Roxton Road
249 Roxton Road
 See all 43 photos
Property history
Facts and features
- BasementUnfinished
- Age of home16–30 years
- Water, sewerMunicipal
- HeatingForced air
- Hardwood floors
- Fireplace
- Central air
The homeDetached, 3-storey, Age 16–30 years
- Type: Detached
- Style: 3-storey
- Age: 16–30 years
- Living space: 2,000–2,500 sq ft
- Basement: Full, unfinished
InsideFireplace Yes, Hardwood, Ceramic, Upper level
- Fireplace: Yes
- Flooring: Hardwood, Ceramic
- Laundry: Upper level
- Features: Carpet free
- Rooms above ground: 8
- Bedrooms: 3
- Bathrooms: 3
- Kitchens: 1
- Family room: Yes
Outside and lotBrick, Asphalt shingle, Poured concrete
- Exterior: Brick
- Roof: Asphalt shingle
- Foundation: Poured concrete
- Size: 24.28 × 96.62 ft
- Zoning: RUC
Parking2 Garage, Detached, Lane
- Spaces: 2 Garage
- Garage: Detached
- Driveway: Lane
Heating, water and powerForced air, gas, Central air, Municipal water
- Heating: Forced air, gas
- Cooling: Central air
- Water: Municipal water
- Sewer: Municipal sewer
Costs and taxesTaxes $5,775 a year, HST included in the price, Rental items None
- Taxes, 2025: $5,775 a year
- HST: HST included in the price
- Rental items: None
Included in the saleStainless steel appliances (stove, fridge, dishwasher, stove and cooktop), washer and dryer, existing light fixtures and window coverings, water softener,- gazebo in the backyard, patio furniture set, bidet toilet seats, smart locks / doorbell, Not included None
- Included: Stainless steel appliances (stove, fridge, dishwasher, stove and cooktop), washer and dryer, existing light fixtures and window coverings, water softener,- gazebo in the backyard, patio furniture set, bidet toilet seats, smart locks / doorbell
- Not included: None
NearbyPark, ravine, rec./commun.centre, school
- Close to: Park, ravine, rec./commun.centre, school
Listing detailsW12316553, Sold, Jul 31, 2025
- MLS® number: W12316553
- Status: Sold
- Listed on: Jul 31, 2025
- Days on market: 16
- Updated: Aug 16, 2025
- Possession: Flexible
- Occupied by: Owner
- Listing brokerage: RE/MAX ESCARPMENT REALTY INC.
About this home
249 Roxton Road, Oakville (River Oaks), ON L6H 7K3
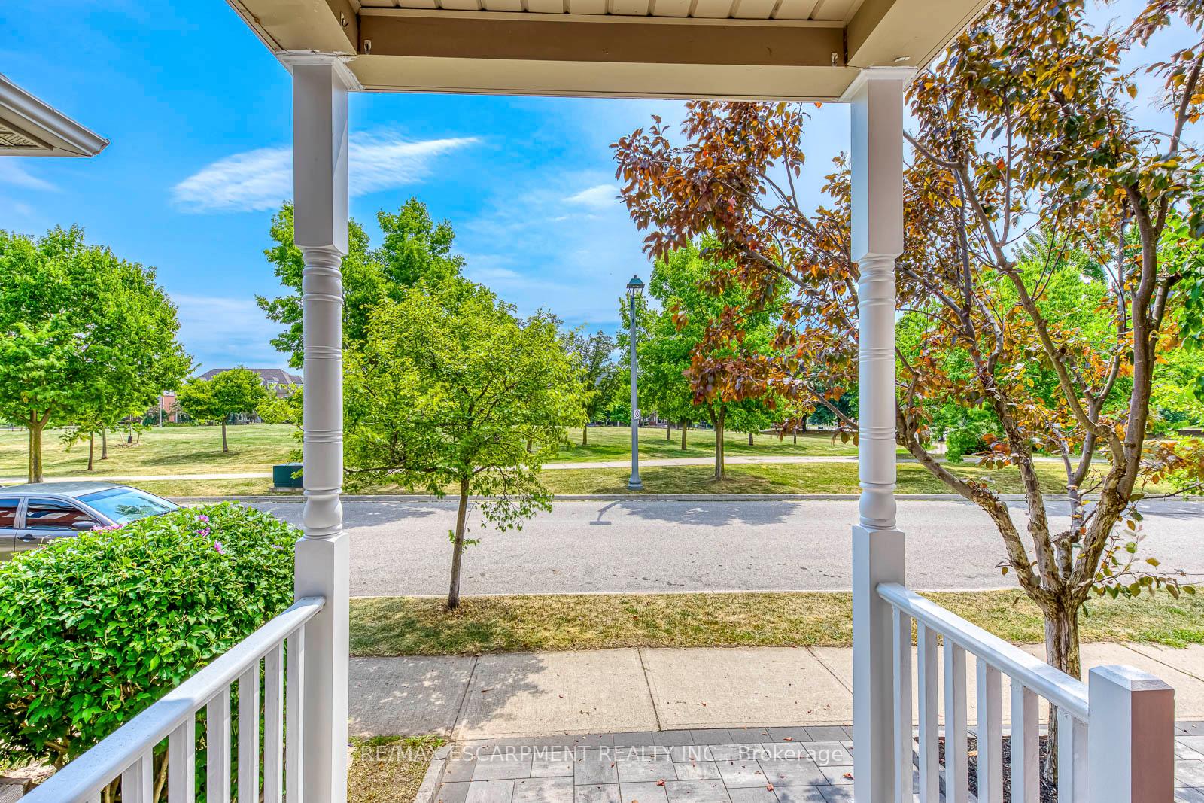
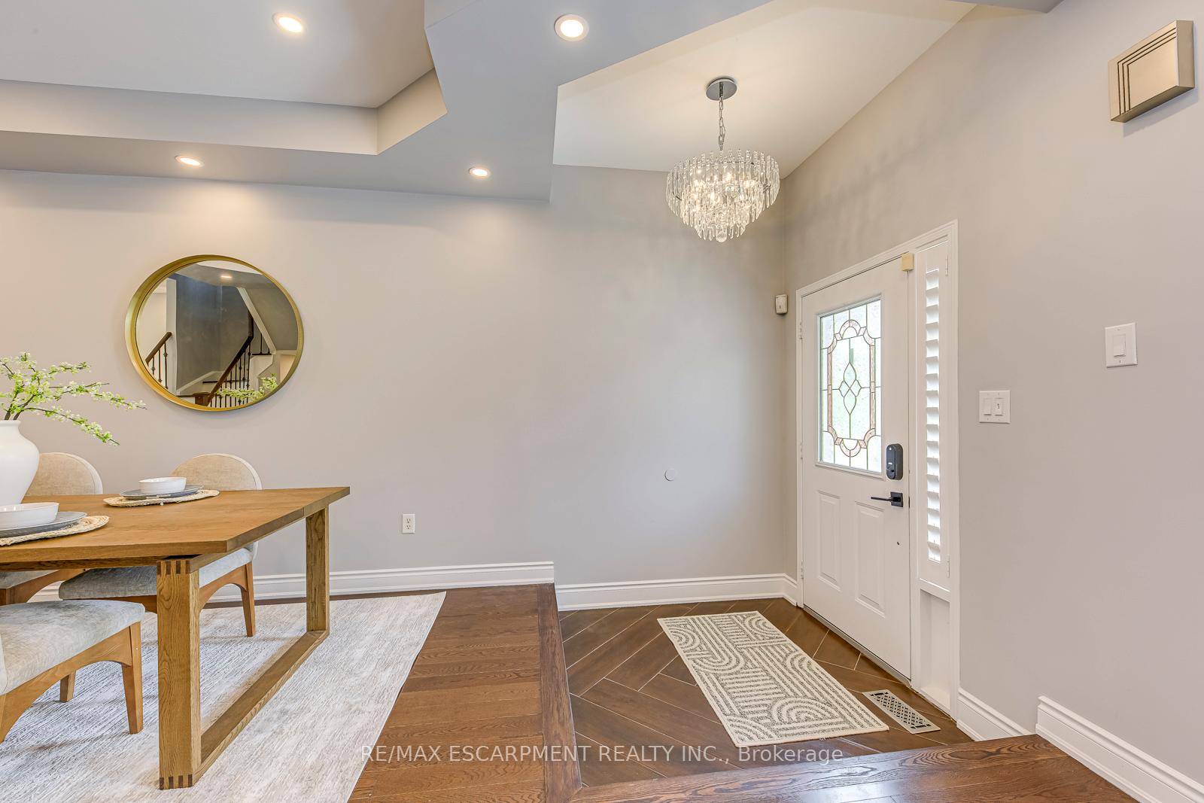
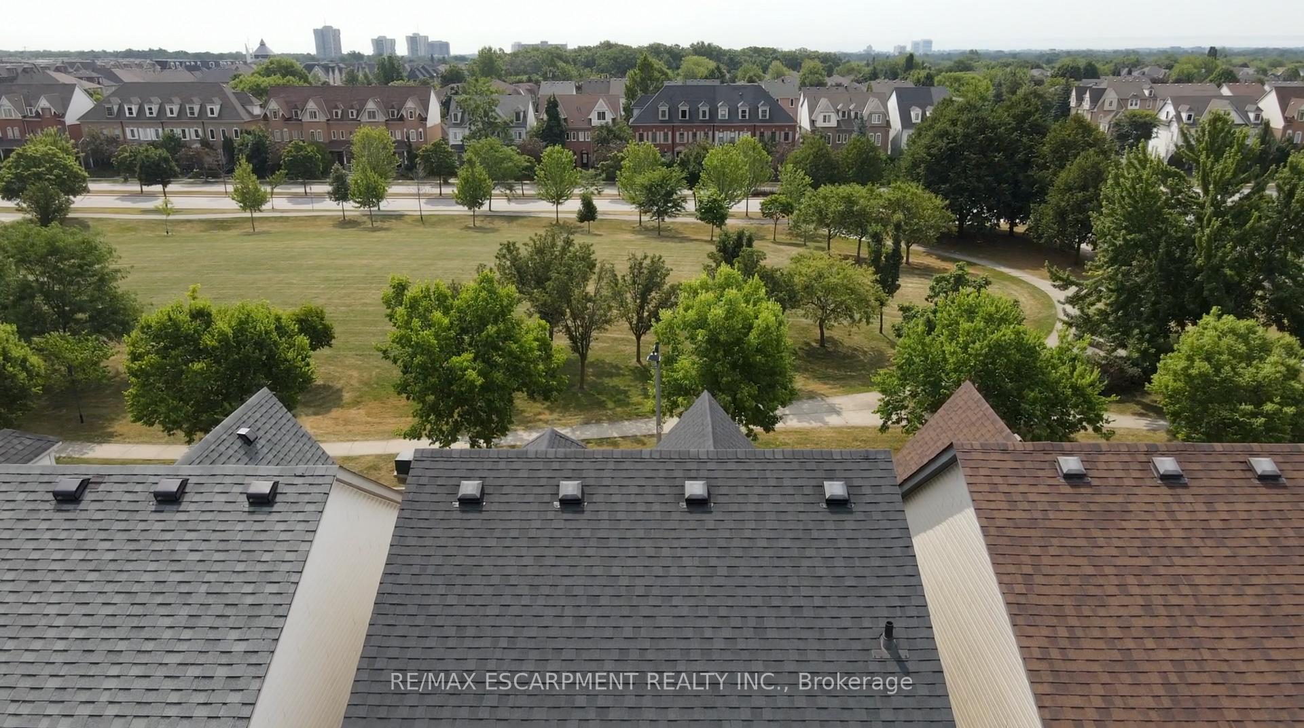
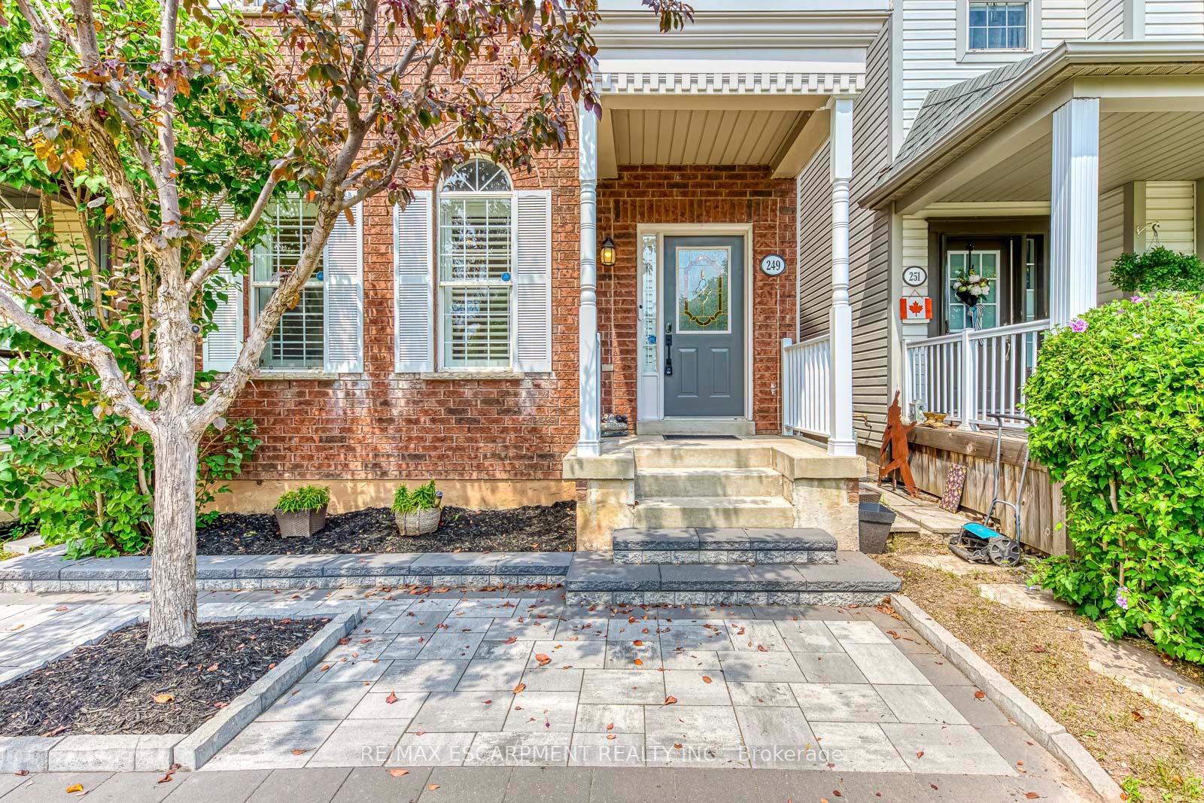
Move-in ready 3 Bed, 3 Bath detached home in desirable Uptown Oakville overlooking a scenic park right outside your front door. Fully Renovated throughout and offering a spacious main floor layout with a bright living and dining room off the main entrance. Large designer kitchen with premium cabinetry, premium stainless steel appliances, quarts countertops with matching backsplash and a massive waterfall centre island with breakfast overhang. Family room with electric fireplace and stone feature wall overlooks the massive backyard deck and included gazebo. Hardwood stairs with steel spindles lead to the massive family room with custom built-in media cabinetry and oversized windows overlooking a scenic green-space. Two generous bedrooms on the second floor share a fully renovated bathroom with glass walk-in shower. Third level is home to a massive primary bedroom with customized walk-in closet and a spa-like 5-piece ensuite bath with a soaker tub and oversized glass walk-in shower. The spacious unfinished basement offers endless possibilities. Premium finished throughout include hardwood flooring, flat ceilings, tall baseboards and LED spotlights. Private maintenance-free backyard courtyard features a huge deck with access to large two car garage with laneway access. The Oakville GO Station is 5mins away offering free parking and short commute to Downtown Toronto. Close to top rated public and Catholic schools including White Oaks Secondary School. You dont need a car with how close you will be to local parks, trails and shopping at Superstore, Walmart, Longos and more. Many Updates and upgrades in this lover and cared-for home including: Bathrooms (2019), Kitchen (2019), Hardwood Flooring (2019), Interior Paint (2019) Washer and Dryer (2022), Water Softener (2022), Microwave (2022), Other kitchen appliances (2019), Front-yard interlock (2023), Gazebo (2023), Smart locks (2022), House Roof (2019), Garage Roof (2023), California Shutters and Premium Light Fixtures.
Ask about this home
A HOMEH agent will answer your questions about this home.
Around this home
Daily convenience, out of 100, from the distances below
Schools nearby
School rating, out of 10.
Helpful calculators
Your HOMEH agent

"I would see it this week."