

206 Wheat Boom Drive
206 Wheat Boom Drive
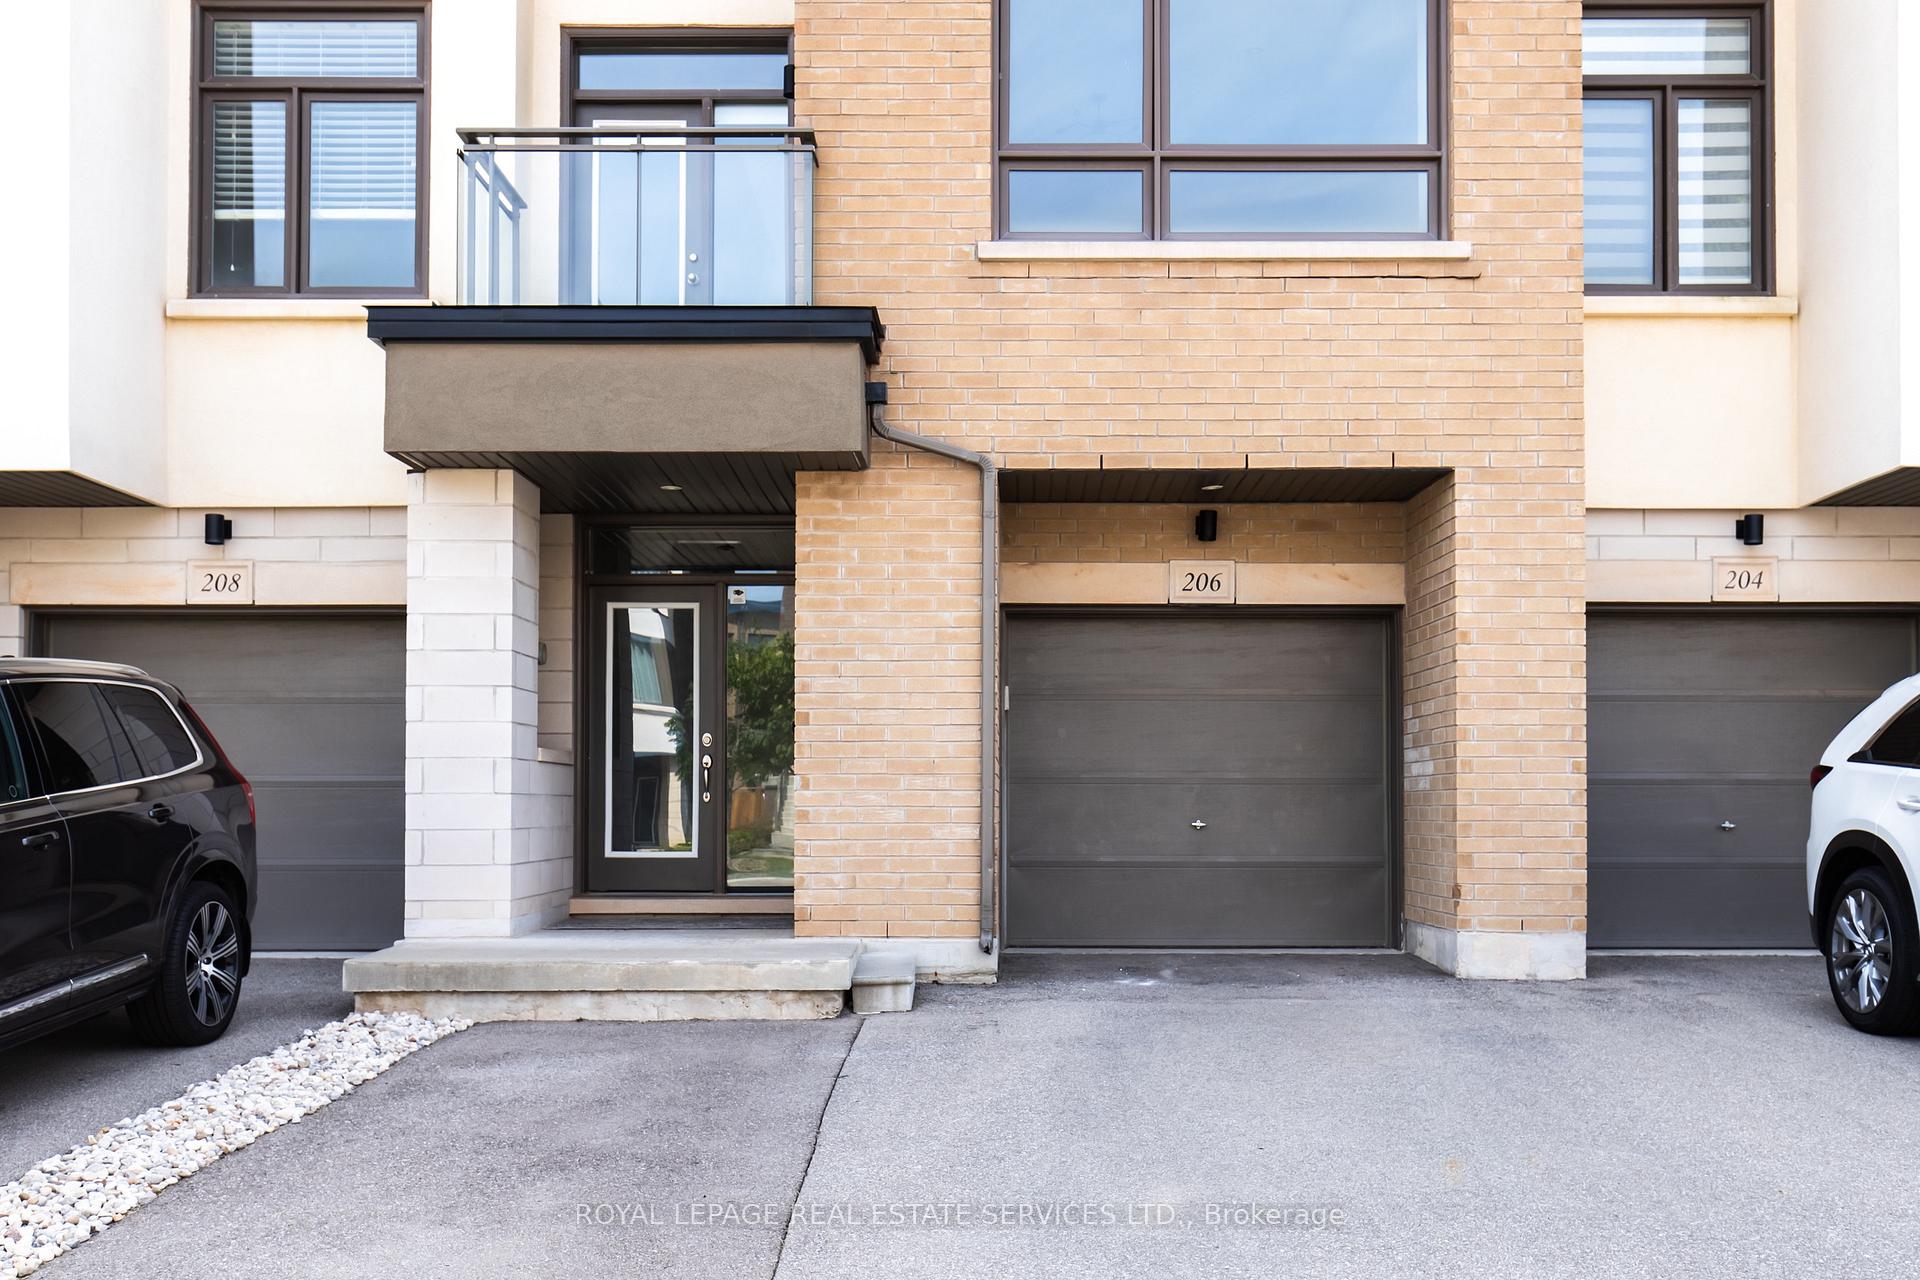 See all 46 photos
Property history
Facts and features
- BasementNone
- Lot size20 × 82 ft
- Lease term12 months
- FurnishedUnfurnished
- Central air
The homeFreehold Townhouse, 3-storey, Age 6–15 years
- Type: Freehold Townhouse
- Style: 3-storey
- Age: 6–15 years
- Living space: 2,000–2,500 sq ft
- Basement: None
InsideEnsuite, upper level, Auto garage door remote, carpet free, Rooms above ground 14
- Laundry: Ensuite, upper level
- Features: Auto garage door remote, carpet free
- Rooms above ground: 14
- Bedrooms: 3
- Bathrooms: 4
- Kitchens: 1
- Family room: Yes
Outside and lotBrick, stucco (plaster), Flat, Poured concrete
- Exterior: Brick, stucco (plaster)
- Roof: Flat
- Foundation: Poured concrete
- Size: 20 × 82.02 ft
Parking1 Garage, Built-in
- Spaces: 1 Garage
- Garage: Built-in
Heating, water and powerForced air, gas, Central air, Municipal water
- Heating: Forced air, gas
- Cooling: Central air
- Water: Municipal water
- Sewer: Municipal sewer
Rent and termsRent $3,600 a month, Entire property, Unfurnished
- Rent: $3,600 a month
- Space for rent: Entire property
- Furnished: Unfurnished
- Lease: 12 months
- Paid: Monthly
- Rent includes: Parking
- Deposit: Required
- Credit check: Required
- Employment letter: Required
- Rental application: Required
- References: Required
- Rental items: Hot water heater
IncludedFridge, garage fridge, stove, microwave, dishwasher, washer, dryer, window roller shades, bedroom curtains & rods, floating shelves in living room
- Included: Fridge, garage fridge, stove, microwave, dishwasher, washer, dryer, window roller shades, bedroom curtains & rods, floating shelves in living room
NearbyFenced yard, golf, greenbelt/conservation, hospital, park, school
- Close to: Fenced yard, golf, greenbelt/conservation, hospital, park, school
Listing detailsW12307827, Rented, Jul 25, 2025
- MLS® number: W12307827
- Status: Rented
- Listed on: Jul 25, 2025
- Days on market: 7
- Updated: Aug 1, 2025
- Possession: Immediate
- Occupied by: Vacant
- Listing brokerage: ROYAL LEPAGE REAL ESTATE SERVICES LTD.
About this home
206 Wheat Boom Drive, Oakville (Glenorchy), ON L6H 0M1
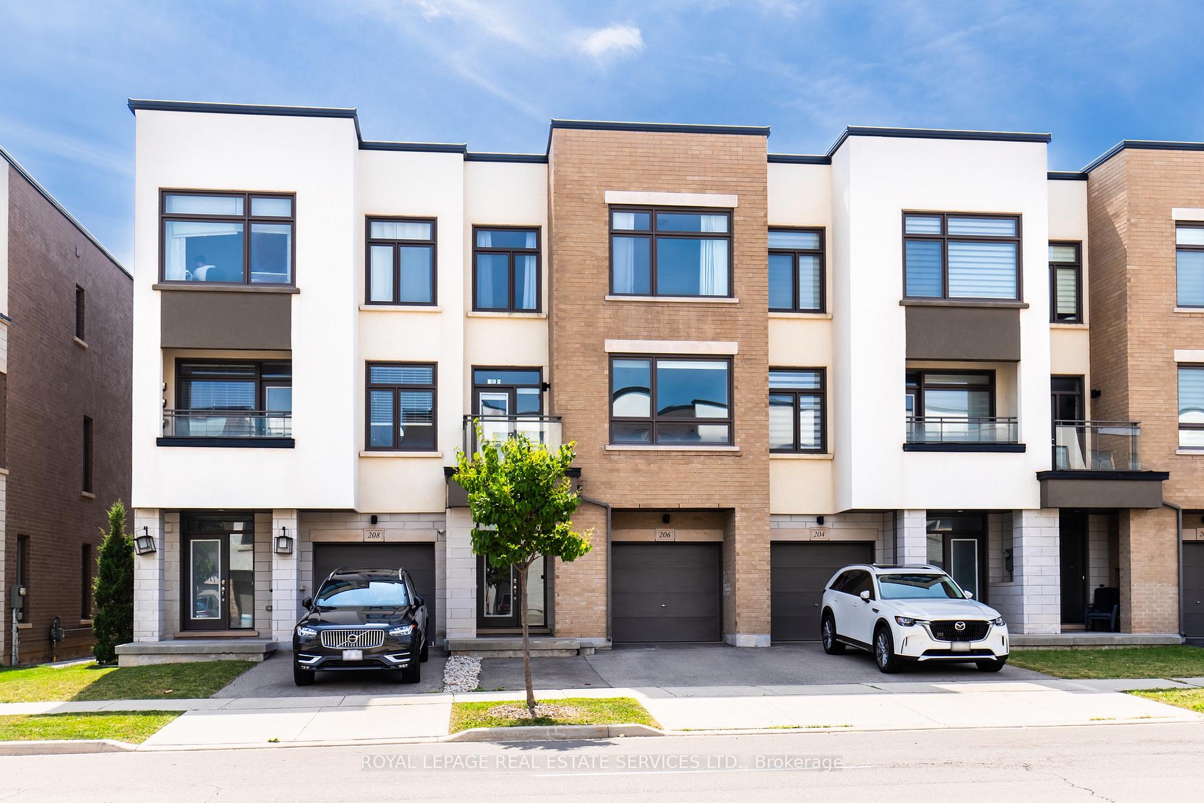
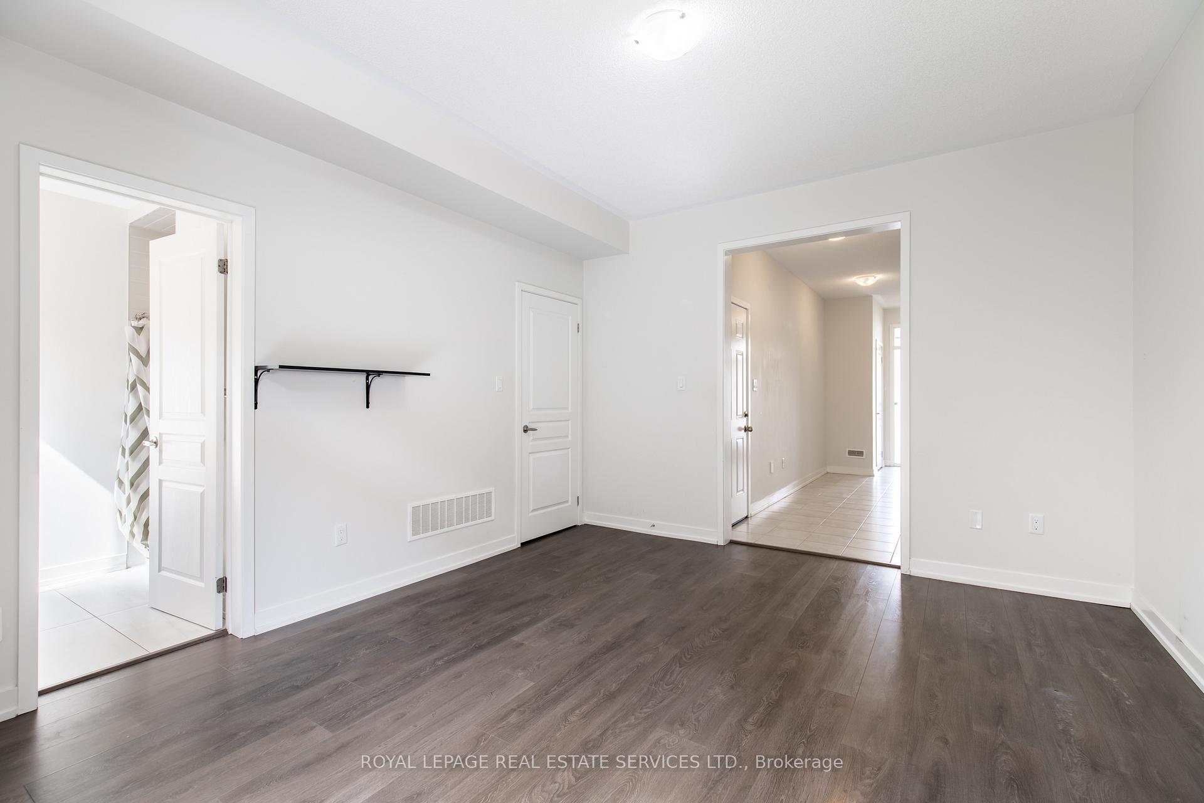
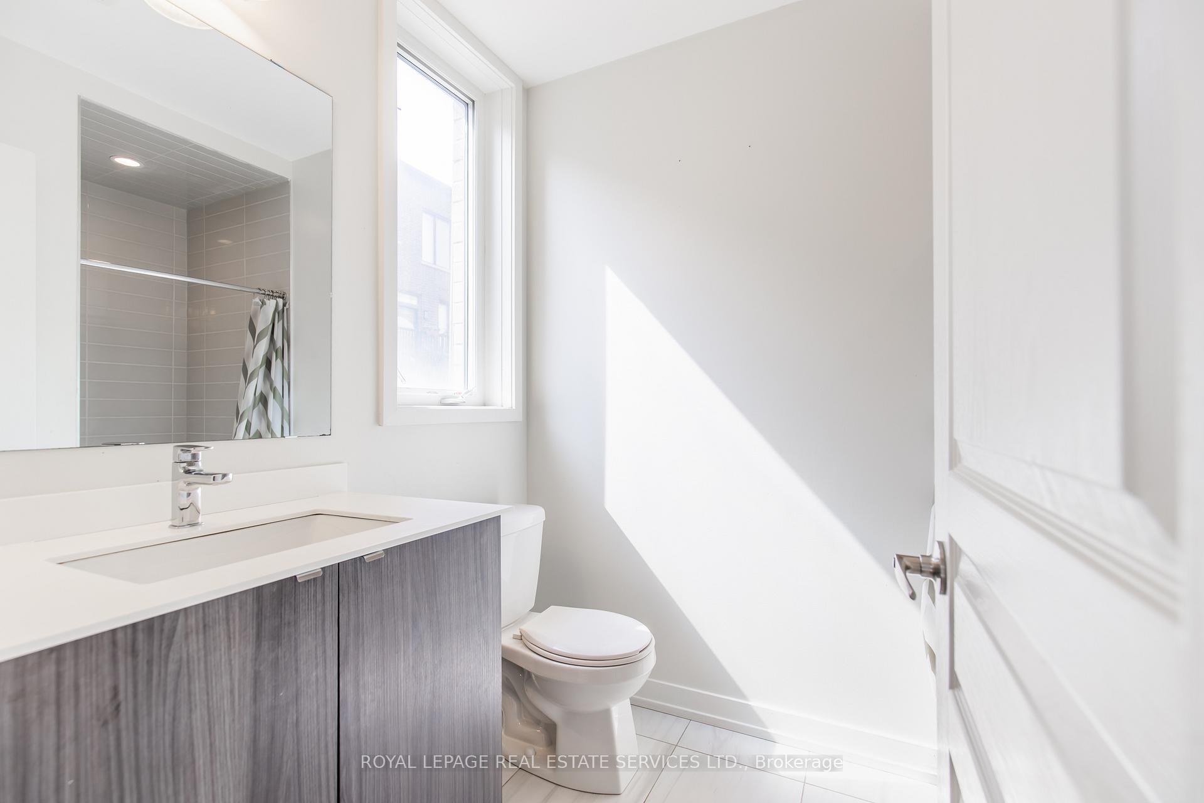
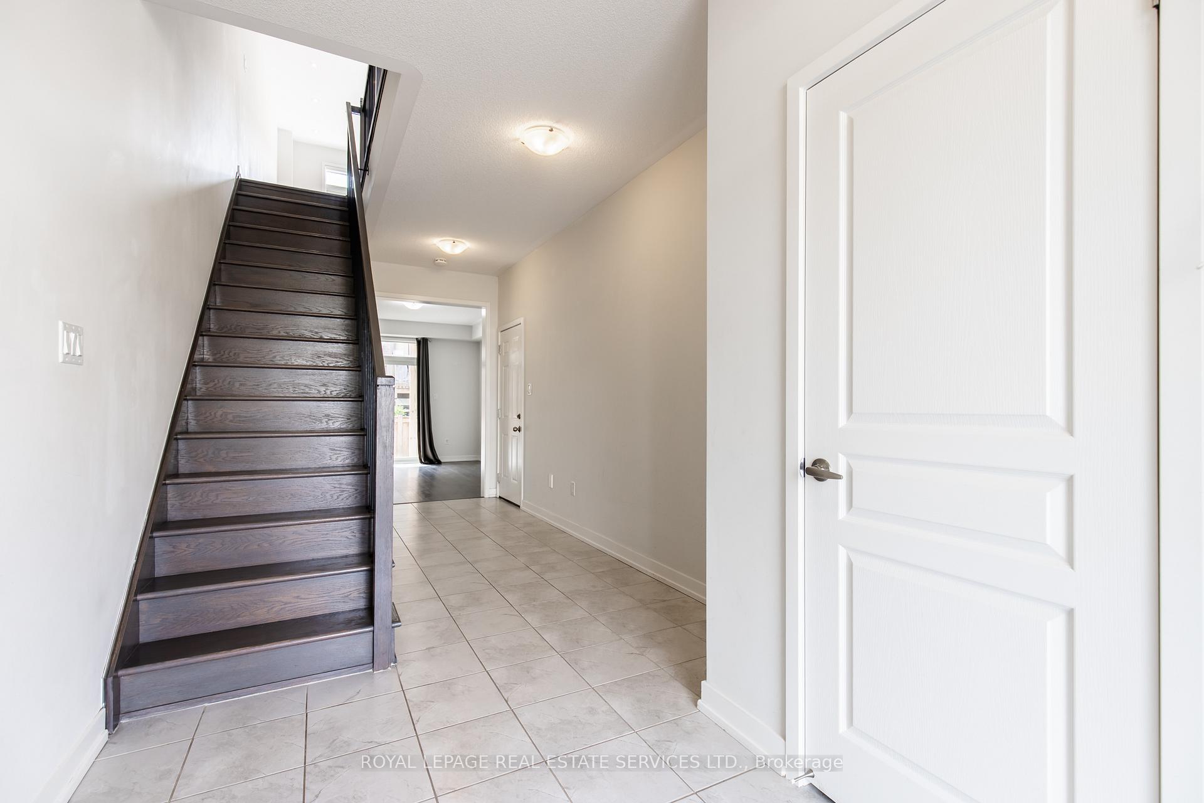
Modern and comfortable 3 Bedroom, 4 Bathroom townhouse on a quiet, family friendly street in one of Oakville's most sought-after communities. With almost 2200 Sq Ft of living space and featuring 9ft ceilings and hardwood floors throughout, this carpet-free home offers a functional layout with stylish finishes. The ground level boasts a spacious Family Room with a walk-out to a fully fenced backyard - ideal as a second living space, home office, or easily converted into a 4th Bedroom - along with a convenient 3-piece Bathroom. On the main floor, enjoy open-concept living with a bright Dining Room that opens to a balcony, and a contemporary Kitchen complete with built-in appliances and a sleek waterfall island. A short hallway leads to a Powder Room and an expansive Living Room featuring large windows, motorized roller shades, and access to an additional balcony. The upper level offers a luxurious Primary Suite with a walk-in closet fitted with custom built-ins and a private 4-piece ensuite. Two additional good-sized Bedrooms share a modern 4-piece Bathroom, and the laundry is conveniently located on this level. The home also offers a spacious garage with shelving and a second fridge, plus an extended driveway with parking for two cars. Ideally located near Dundas and Trafalgar, close to shopping, restaurants, excellent schools, parks, and with easy access to highways and public transit.
Ask about this home
A HOMEH agent will answer your questions about this home.
Around this home
Daily convenience, out of 100, from the distances below
Schools nearby
School rating, out of 10.
Helpful calculators
Your HOMEH agent

"I would see it this week."