

373 Burloak Drive
373 Burloak Drive
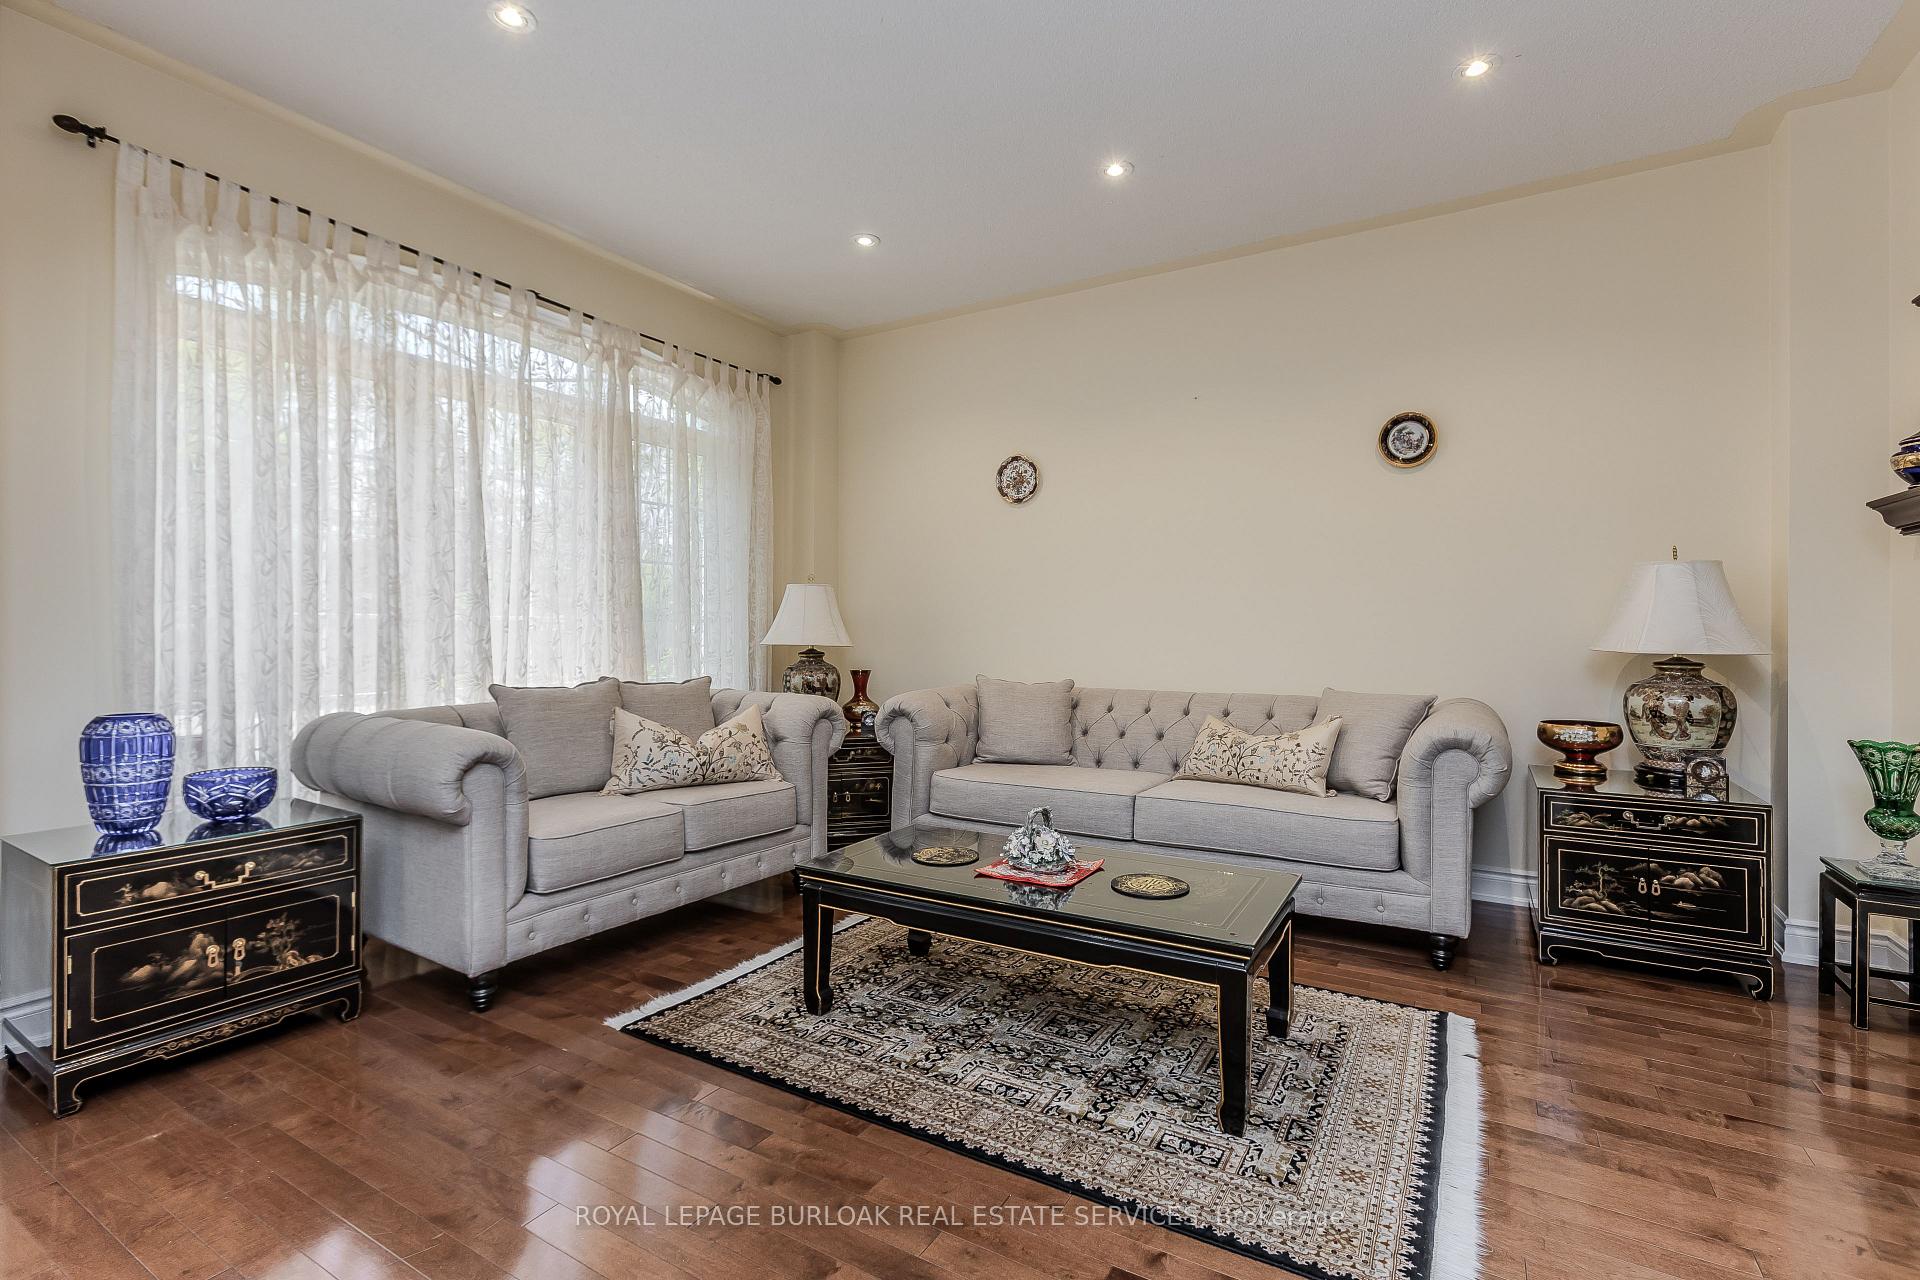 See all 41 photos
Property history
Facts and features
- BasementFinished
- Age of home16–30 years
- Water, sewerMunicipal
- HeatingForced air
- Fireplace
- Central air
The homeDetached, 2-storey, Age 16–30 years
- Type: Detached
- Style: 2-storey
- Age: 16–30 years
- Living space: 3,500–5,000 sq ft
- Basement: Full, finished
InsideFireplace Yes, natural gas, living room, Main level, Auto garage door remote, water heater
- Fireplace: Yes, natural gas, living room
- Laundry: Main level
- Features: Auto garage door remote, water heater
- Rooms above ground: 12
- Rooms in the basement: 6
- Bedrooms: 5 + 2 in the basement
- Bathrooms: 6
- Kitchens: 1
- Family room: Yes
Outside and lotBrick, stone, Asphalt shingle, Unknown
- Exterior: Brick, stone
- Roof: Asphalt shingle
- Foundation: Unknown
- Features: Deck
- Other structures: Gazebo, shed
- Size: 73.2 × 115.02 ft
- Zoning: RL6
Parking2 Garage, Built-in, Private double
- Spaces: 2 Garage
- Garage: Built-in
- Driveway: Private double
Heating, water and powerForced air, gas, Central air, Municipal water
- Heating: Forced air, gas
- Cooling: Central air
- Water: Municipal water
- Sewer: Municipal sewer
Costs and taxesTaxes $8,412 a year, HST included in the price, Furnace, a/c, hot water heater, alarm system.
- Taxes, 2025: $8,412 a year
- HST: HST included in the price
- Rental items: Furnace, a/c, hot water heater, alarm system.
Included in the saleFridge x3, stove, dishwasher, microwave, washer, dryer, electrical light fixtures, all window coverings, automatic garage door opener x2 remotes, tv wall mounts, gazebo and shed., All tvs, laundry room freezer, bbq, propane heaters, patio furniture, appliances on counters in kitchen.
- Included: Fridge x3, stove, dishwasher, microwave, washer, dryer, electrical light fixtures, all window coverings, automatic garage door opener x2 remotes, tv wall mounts, gazebo and shed.
- Not included: All tvs, laundry room freezer, bbq, propane heaters, patio furniture, appliances on counters in kitchen.
NearbyBeach, park, public transit, school, place of worship, rec./commun.centre
- Close to: Beach, park, public transit, school, place of worship, rec./commun.centre
Listing detailsW12328105, Sold, Aug 6, 2025
- MLS® number: W12328105
- Status: Sold
- Listed on: Aug 6, 2025
- Days on market: 7
- Updated: Aug 13, 2025
- Possession: Flexible
- Occupied by: Owner
- Listing brokerage: ROYAL LEPAGE BURLOAK REAL ESTATE SERVICES
About this home
373 Burloak Drive, Oakville (Bronte), ON L6L 6W8
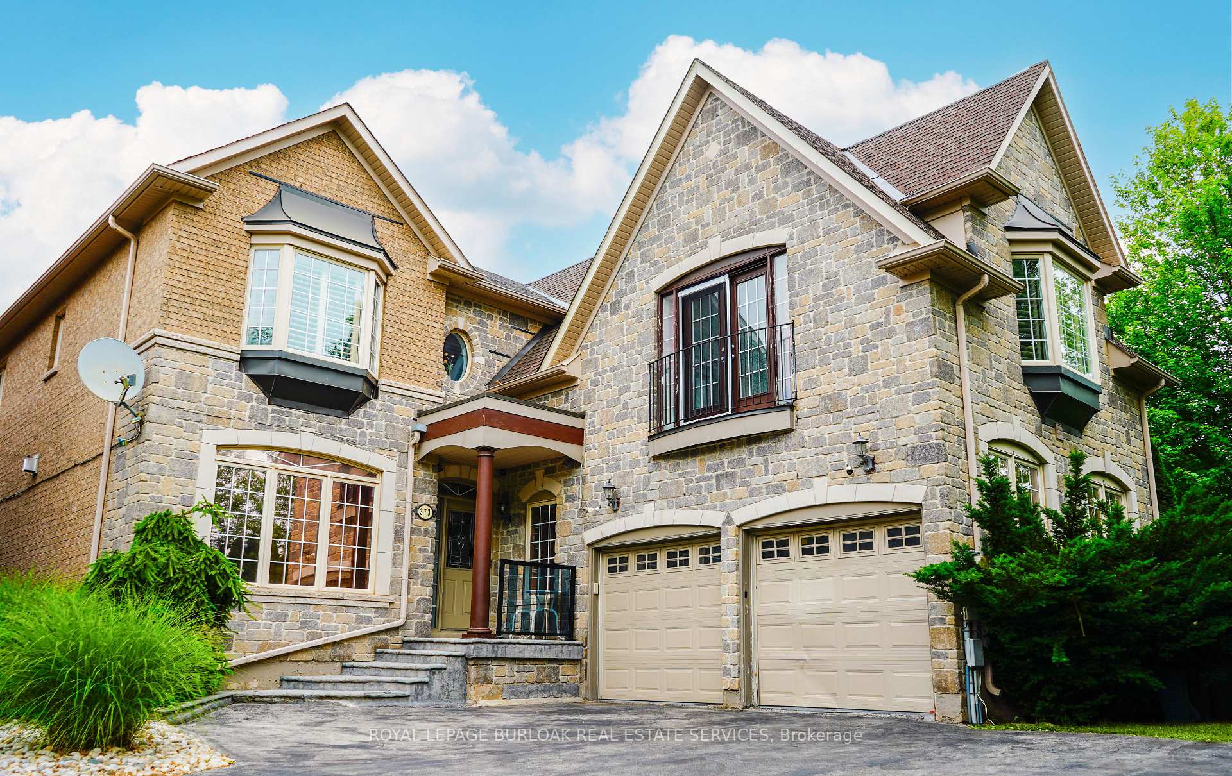
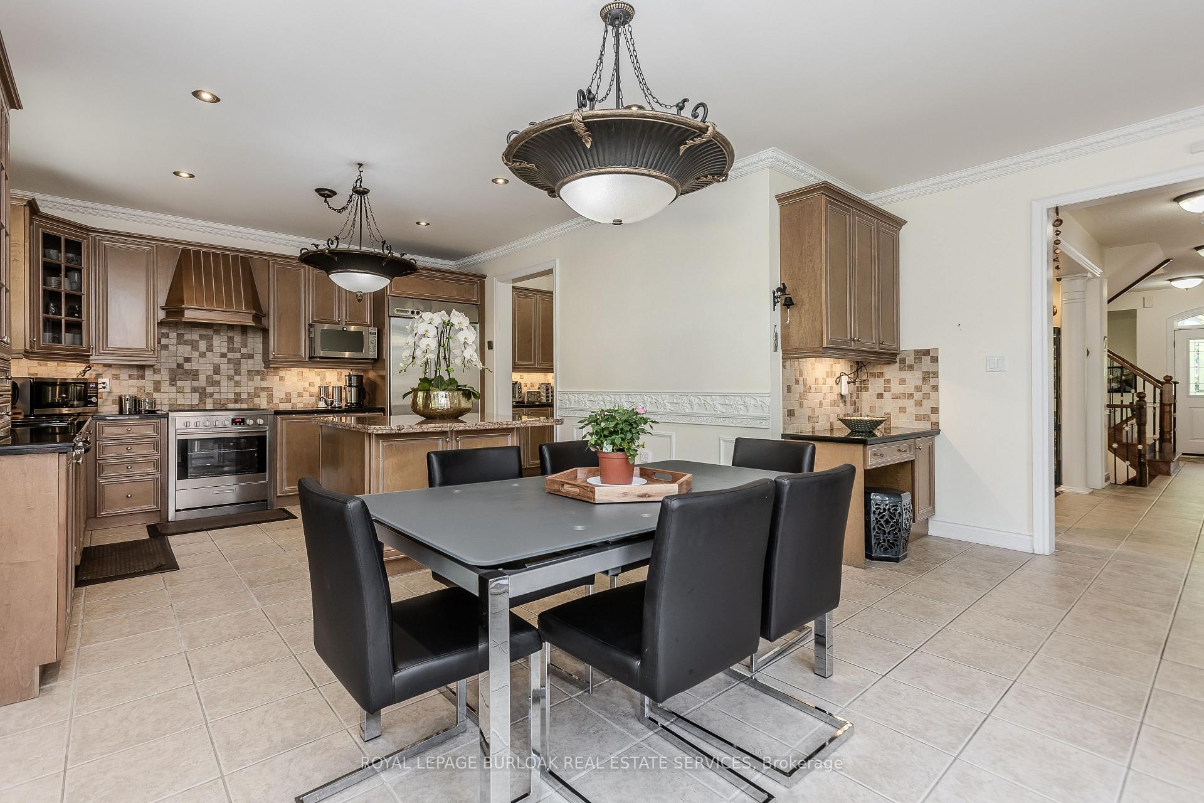
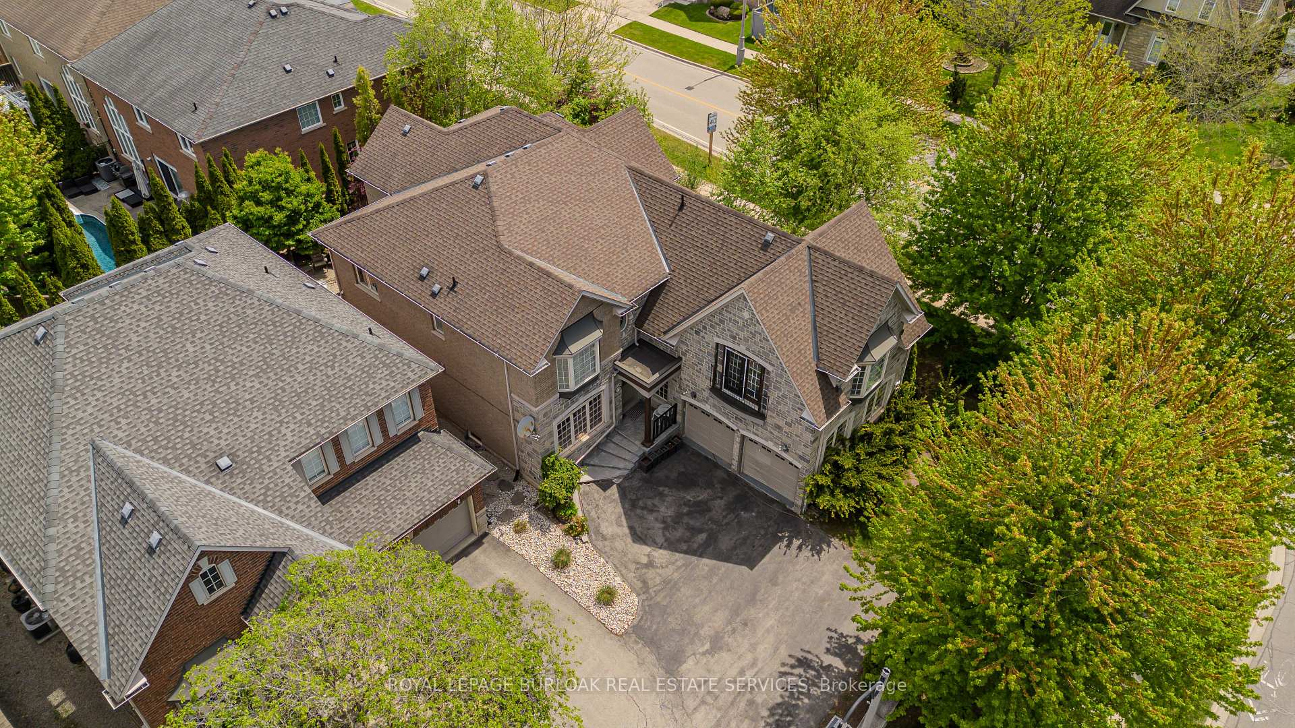
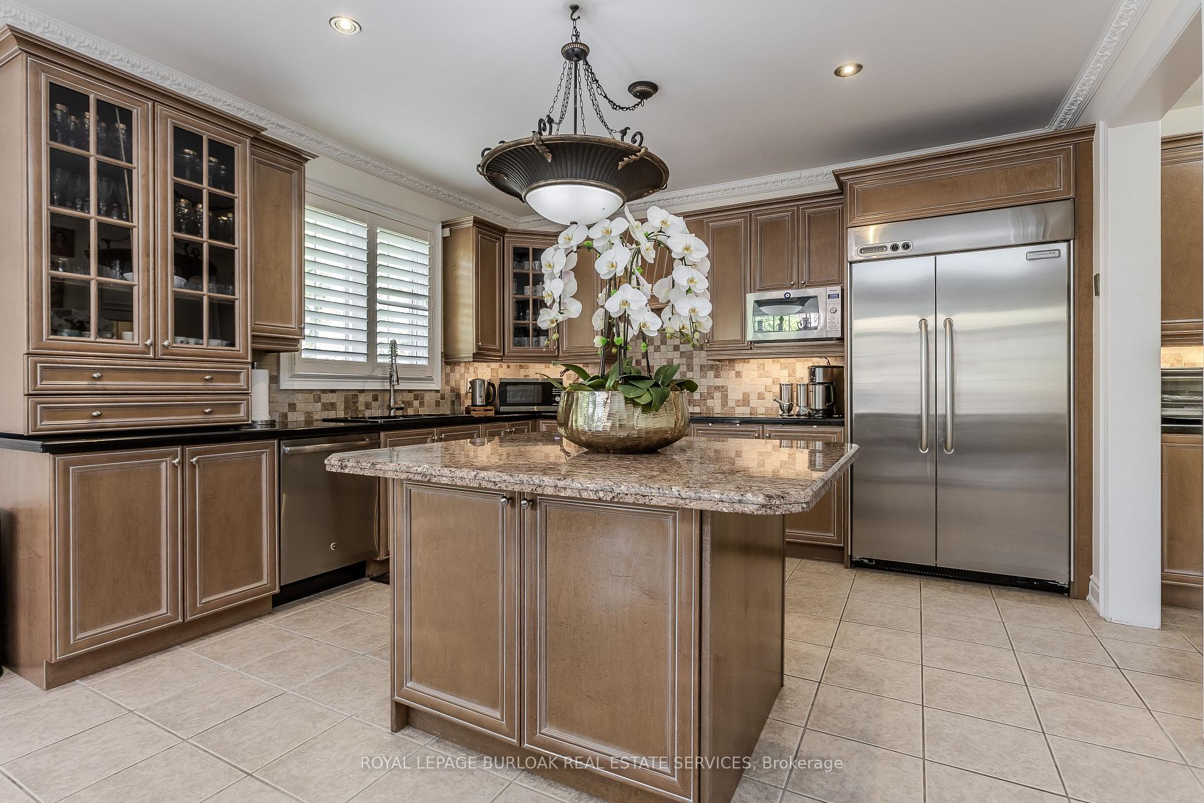
Nestled in the coveted Lakeshore Woods community, this exquisite residence blends timeless elegance with modern family living, boasting over 6,120sqft of living space perfect for a multi-generational household. Surrounded by mature trees and just mins from lakefront parks, trails, and schools, this home offers a lifestyle of comfort and convenience on a quiet, family-friendly street with easy hwy access for commuters. Upon arrival, curb appeal abounds with a stone and brick façade, lush gardens, and large driveway. Step inside to a bright, open main floor adorned with rich hardwood flooring and sophisticated architectural details. The formal dining room impresses with a floor-to-ceiling window, tray ceiling, and French doors, while the inviting living room features a gas fireplace. At the heart of the home, the chef-inspired kitchen combines style and function with granite countertops, SS appliances, island, a walk-in pantry, coffee bar, and ornate wainscoting. A sunlit family room with a second fireplace and striking 3-panel floor-to-ceiling window offers the ideal gathering space. A sleek 2-pc powder room with a stone tile feature wall completes the main level. Upstairs, multiple bedroom/bathroom suites offer convenience for large families, or live-in nannies. The spacious primary retreat features a large walk-in closet and a spa-like 5pc ensuite with a soaker tub, glass walk-in shower, and double vanity. Four additional generously sized bedrooms offer large closets and ensuite privileges, with one boasting Juliet balcony access. The private office is framed by an elegant arched window. The fully finished lower level adds versatile living space with an expansive recreation area, 3pc bath, and two additional bedrooms. The private backyard is an entertainers dream with an interlock patio, wood deck with gazebo, storage shed, and ample lawn space beautifully bordered by mature trees for added privacy. Don't miss this exceptional home.
Ask about this home
A HOMEH agent will answer your questions about this home.
Around this home
Daily convenience, out of 100, from the distances below
Schools nearby
School rating, out of 10.
Helpful calculators
Your HOMEH agent

"I would see it this week."