

Unit 314, 1460 Bishops Gate
Unit 314, 1460 Bishops Gate
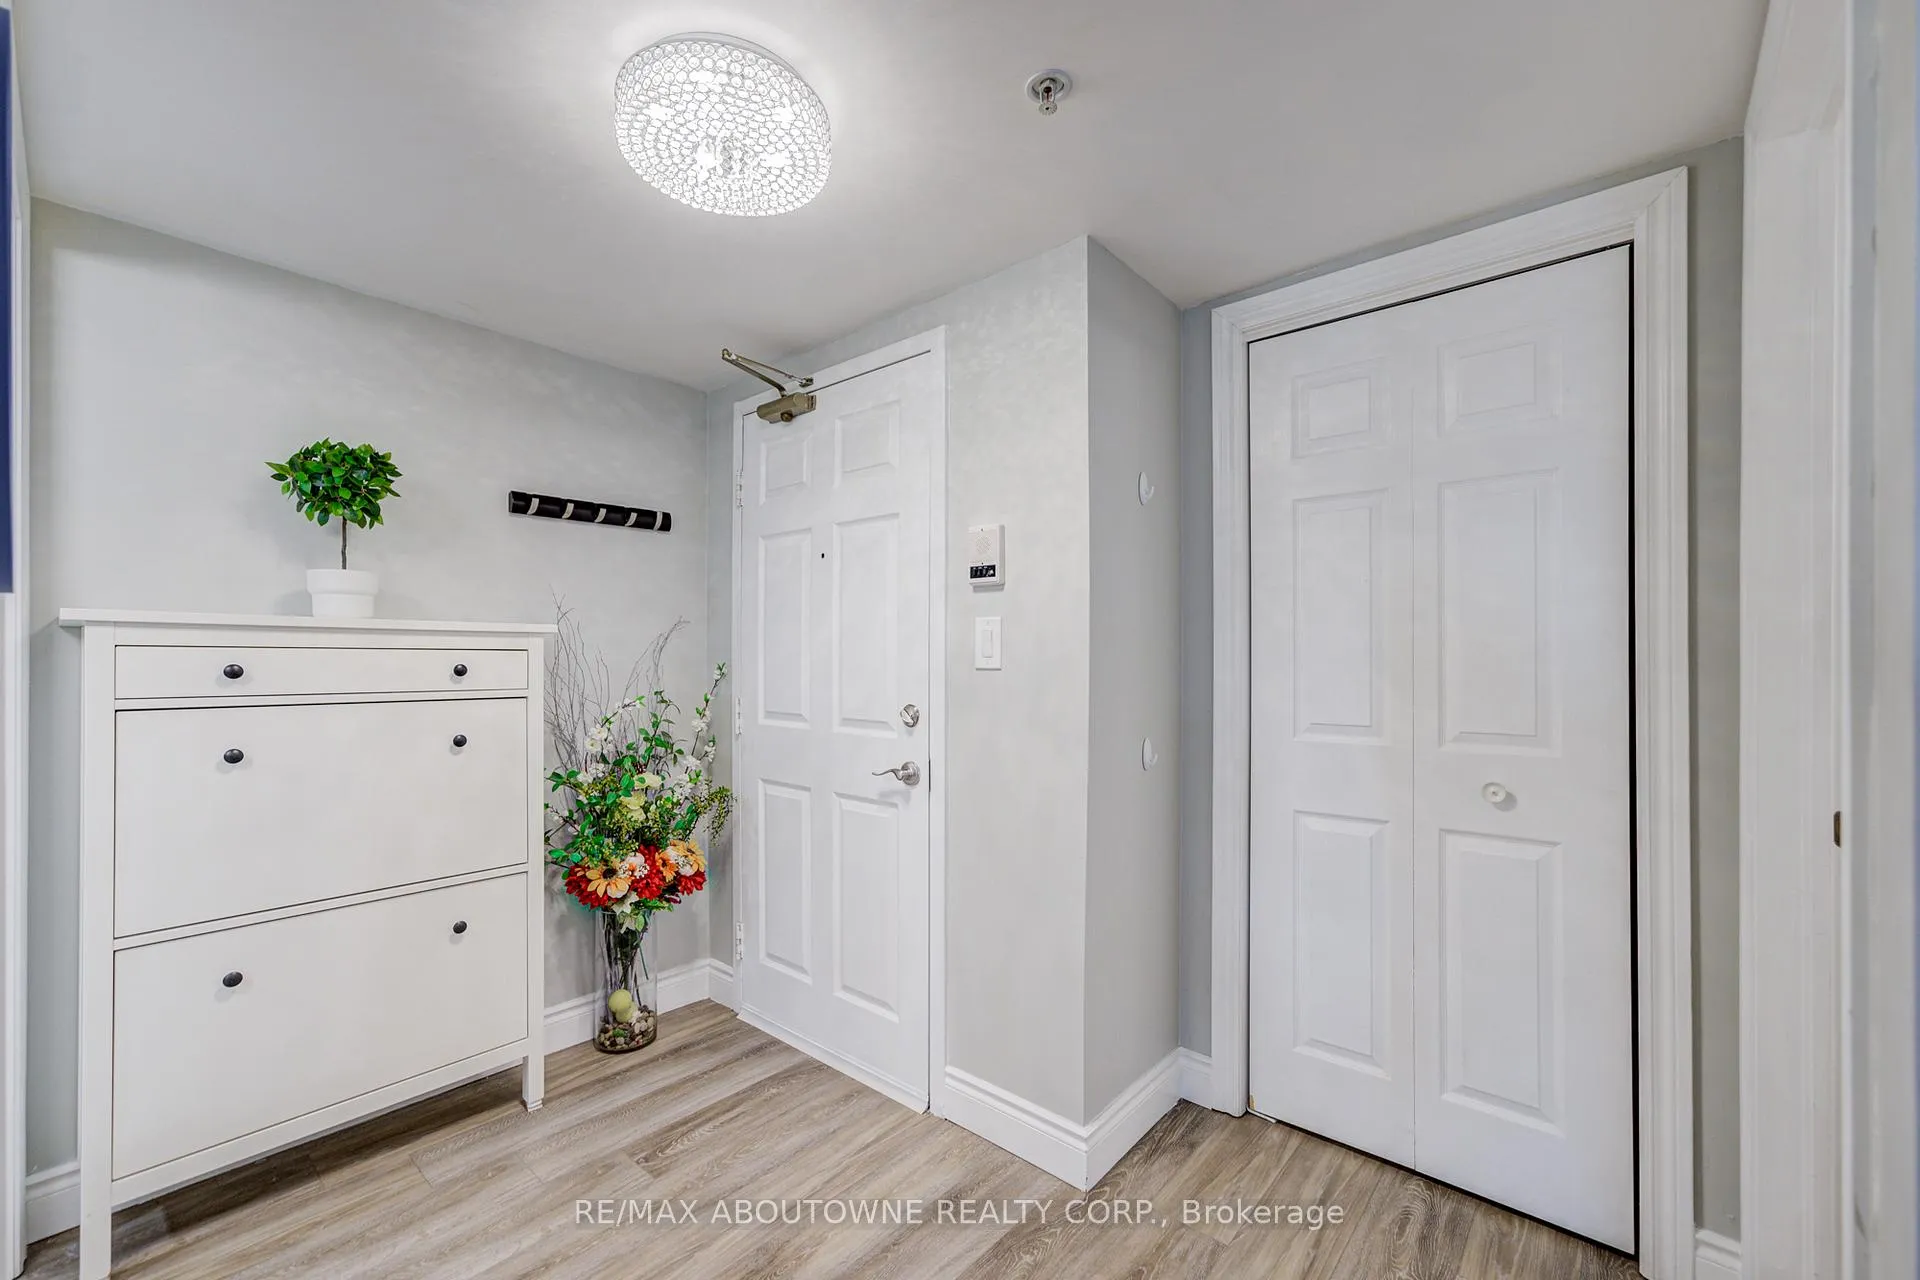 See all 41 photos
Property history
Facts and features
- ExposureNorth east
- LaundryEnsuite
- LockerOwned
- BalconyTerrace
- Hardwood floors
- Central air
- Gym
- Party room/meeting room
The homeCondo Apartment, 1 storey/apt, Age 16–30 years
- TypeCondo Apartment
- Style1 storey/apt
- Age16–30 years
- Living space1,200–1,399 sq ft
- BasementNone
- ExposureNorth East
- ViewClear
- Special designationOther
InsideHardwood, Ensuite, main level, Carpet free
- FlooringHardwood
- LaundryEnsuite, main level
- FeaturesCarpet free
- Rooms above ground5
- Bedrooms3
- Bathrooms2
- Kitchens1
OutsideBrick, concrete, Terrace
- ExteriorBrick, concrete
- BalconyTerrace
Parking and locker1 Parking, Underground, Parking type Owned
- Spaces1 Parking
- GarageUnderground
- Parking typeOwned
- Spot27
- LockerOwned
BuildingAbbey Oakes IV Condos, Storeys 4, Units 56
- NameAbbey Oakes IV Condos
- Storeys4
- Units56
- Registered2004
- Condo corporation461
- AmenitiesGym, sauna, visitor parking, party room/meeting room
- PetsAllowed
Heating, water and powerForced air, gas, Central air
- HeatingForced air, gas
- CoolingCentral air
Costs and taxesTaxes $3,055 a year, Condo fee $1,051 a month, Water included, common elements included
- Taxes, 2025$3,055 a year
- Condo fee$1,051 a month
- Fee includesWater included, common elements included
- HSTHST included in the price
- Rental itemsHot water tank and handler(heat and air conditioner)
Included in the saleAll existing appliances fridge, stove, dishwasher, b/i microwave, washer/dryer, all elf's & window coverings.
- IncludedAll existing appliances fridge, stove, dishwasher, b/i microwave, washer/dryer, all elf's & window coverings.
NearbyClear view, hospital, library, public transit, school
- Close toClear view, hospital, library, public transit, school
Listing detailsW12540514, Sold, Nov 13, 2025
- MLS® numberW12540514
- StatusSold
- Listed onNov 13, 2025
- Days on market85
- UpdatedFeb 6, 2026
- Possession90+ days
- Occupied byOwner
- Listing brokerageRE/MAX ABOUTOWNE REALTY CORP.
About this home
Unit 314, 1460 Bishops Gate, Oakville (Glen Abbey), ON L6M 4N5
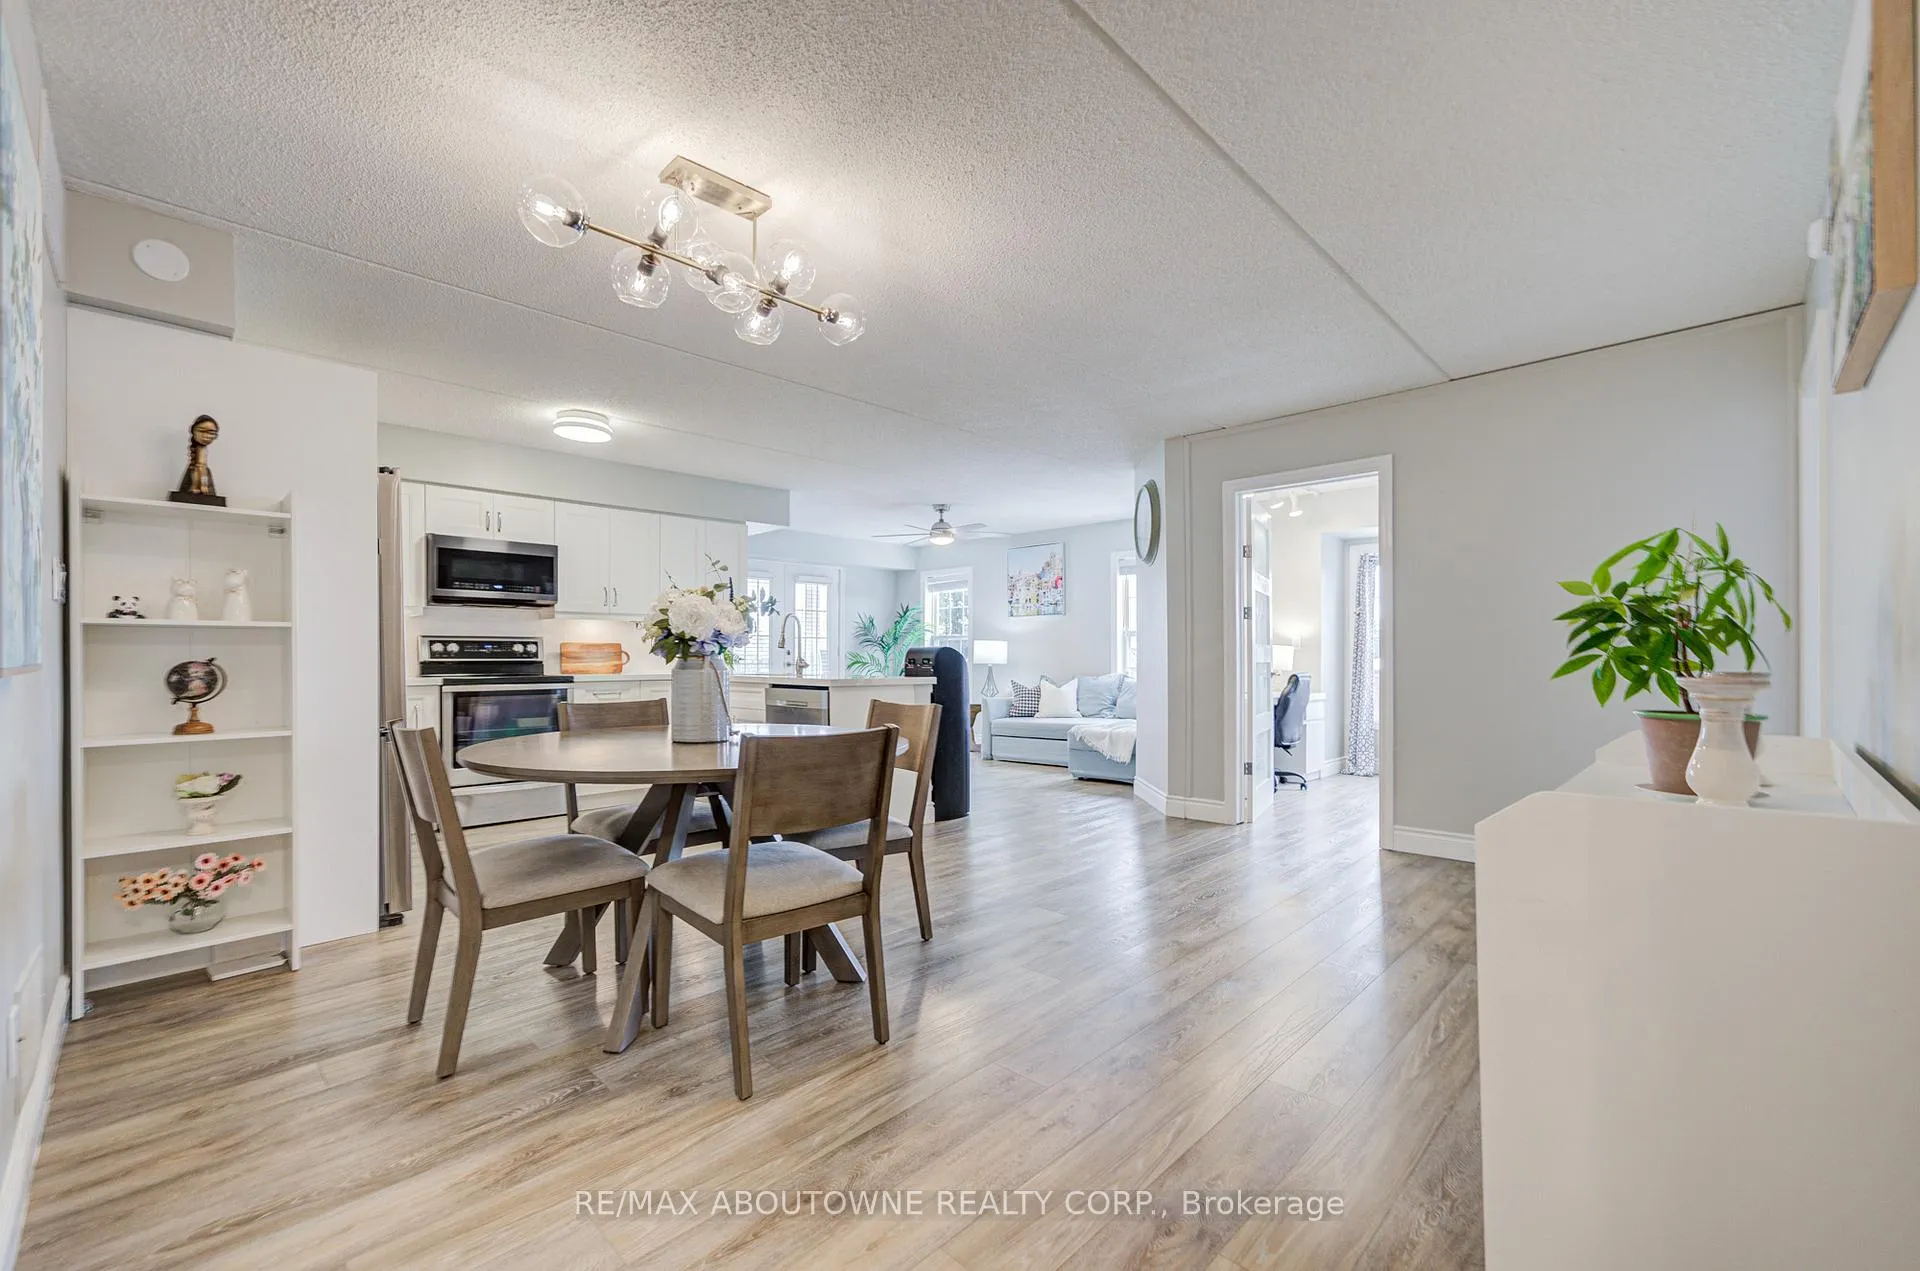
Welcome to this bright and spacious 3-bedroom, 2-bathroom suite offering over 1,300 sq. ft. of thoughtfully designed living space. The fully renovated, open-concept layout is ideal for both everyday living and entertaining.From the moment you step through the door, you'll notice the abundant natural light and elegant wood flooring (2020)throughout. The modern kitchen, fully upgraded in 2020, features stainless steel appliances, quartz countertops, a subway tile backsplash, and a seamless connection to the dining area.The living room is surrounded by large windows and offers direct access to a private balcony. The perfect setting for your morning coffee or evening relaxation.The primary bedroom serves as a private retreat, complete with a walk-in closet, linen closet, and a 3-piece ensuite bathroom with new vanity. Two additional bedrooms are generous in size, each with large picture windows, and share a 4-piece main bathroom.Additional highlights include in-suite laundry with upgraded washer and dryer (2019), a storage locker, and one designated underground parking space.This well-maintained building offers exceptional amenities, including a residents only clubhouse with a gym, sauna, and party room, plus ample visitor parking, and a car wash bay. Steps to Glen Abbey Recreation Centre (pool, gym, and library), top-rated schools (Abbey Park & Loyola High Schools, Pilgrim Wood Public School), shopping centres, parks, and scenic trails. Convenient access to the QEW, 403, 407, Oakville Hospital, GO Station, and public transit.Whether you're exploring the neighbourhood or unwinding at home, this space truly has it all.Dont miss your chance to make this amazing condo your new home. Book your private showing today!
Ask about this home
A HOMEH agent will answer your questions about this home.
Know more about Abbey Oakes IV Condos
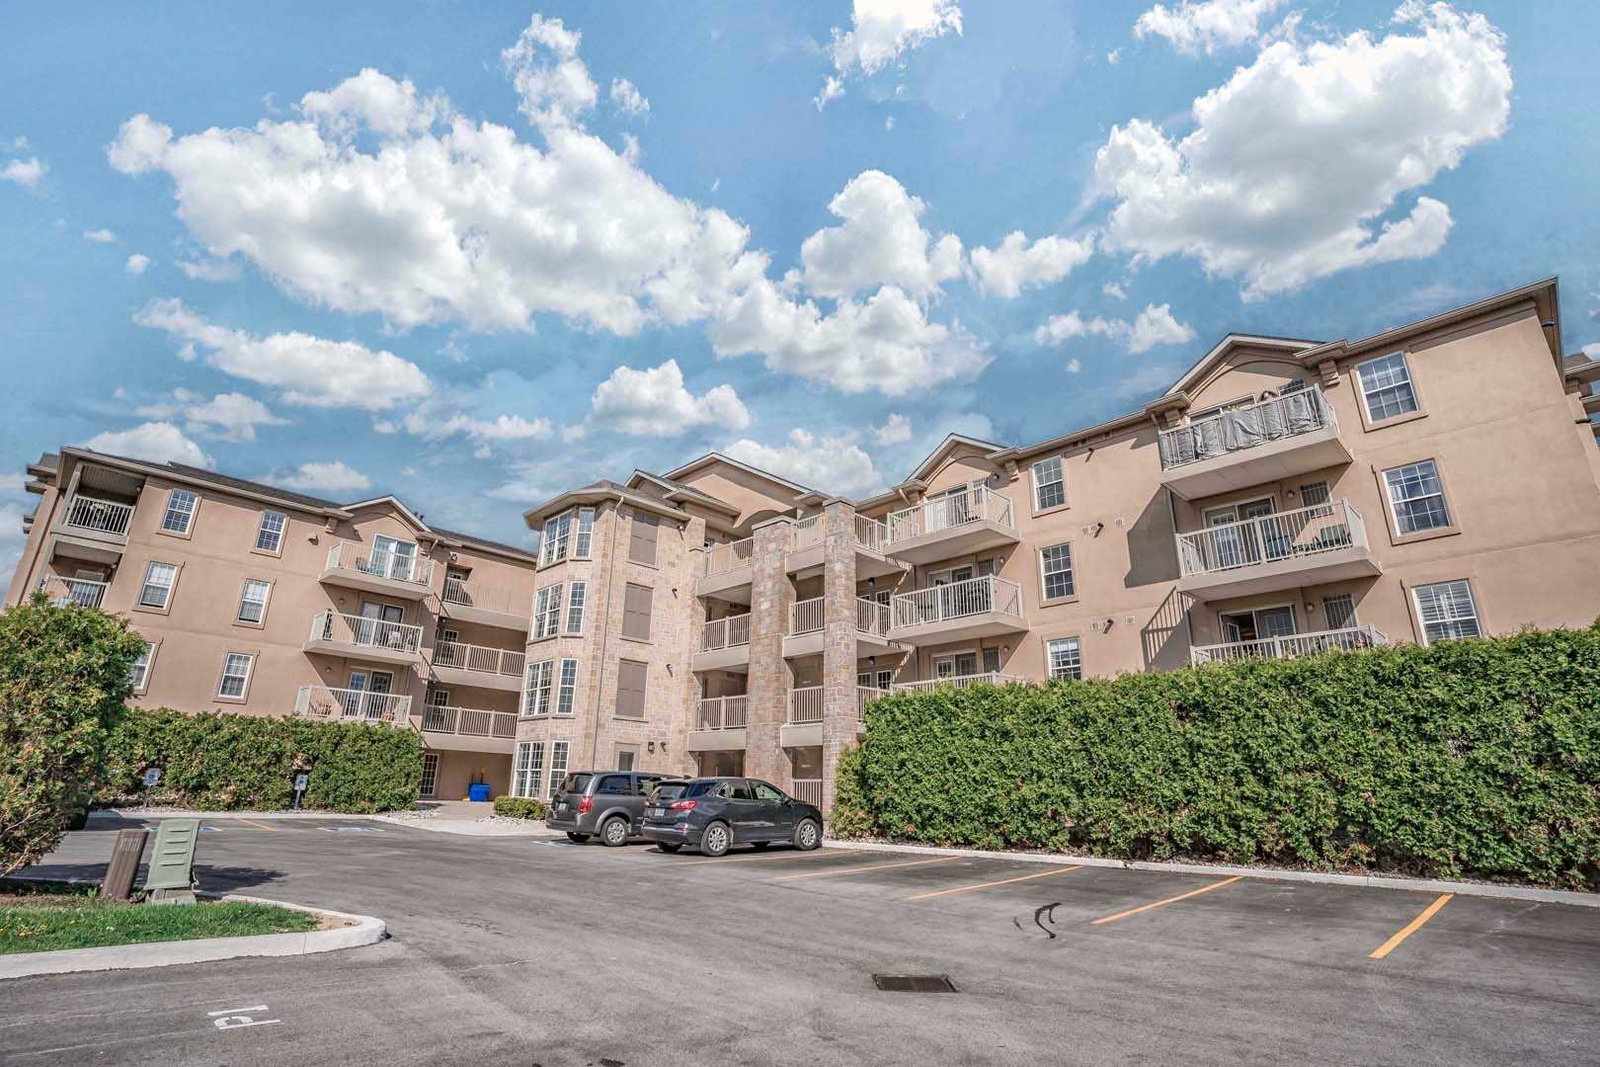
Condo building · 1460 Bishops Gate
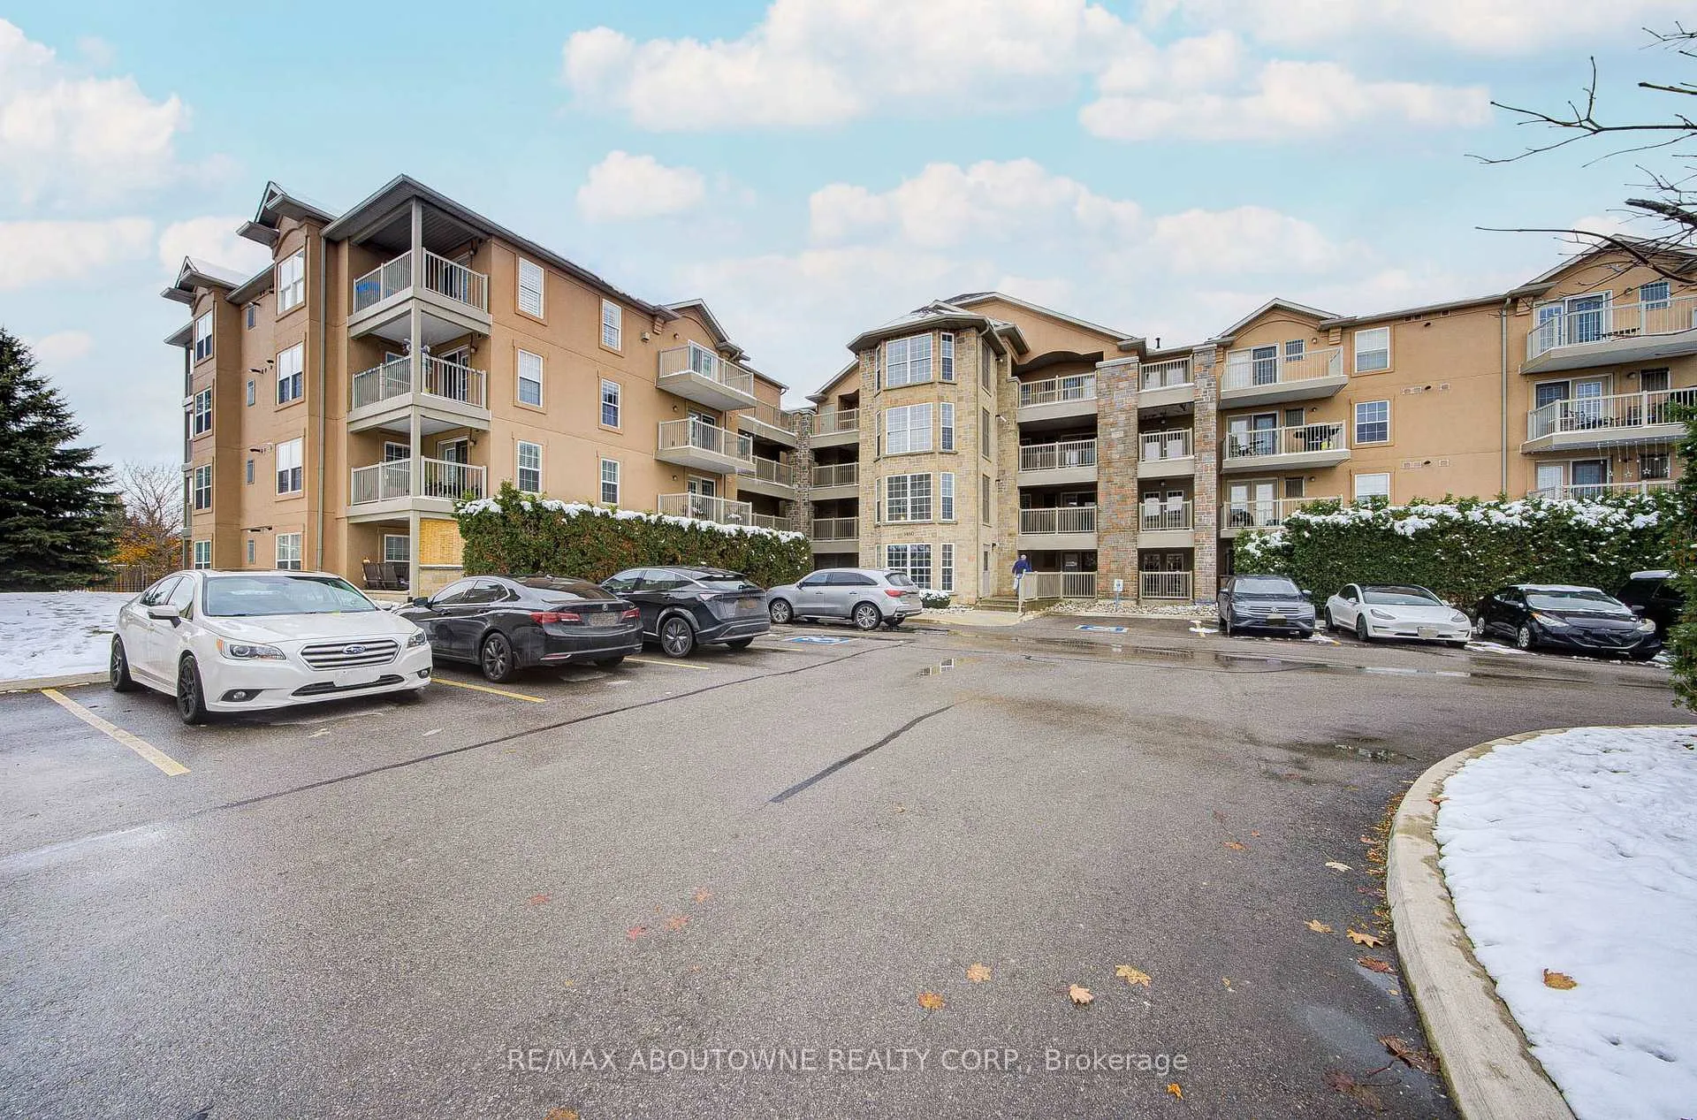
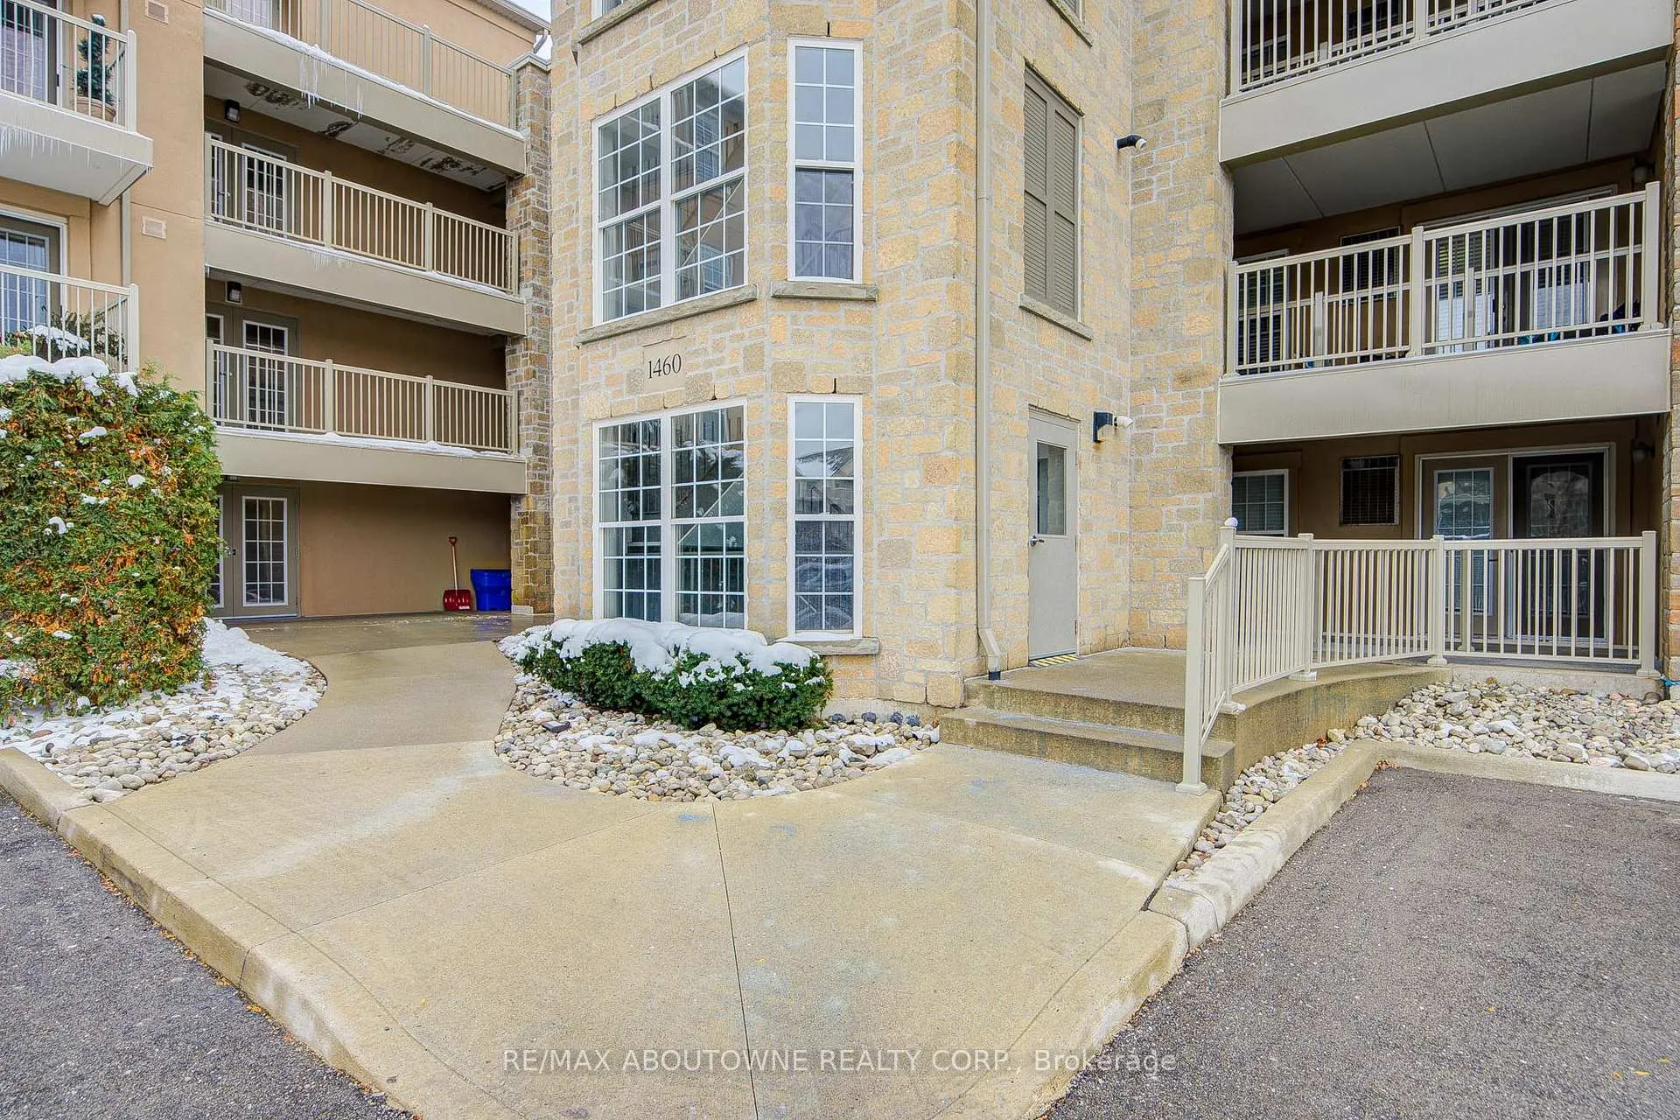
Abbey Oakes IV Condos is a 4-storey condo with 56 suites, built in 2004 by Sutherland Development Group. Right now 2 for sale are on the market here.
- 4storeys
- 56suites
- $623/sq ft
- 2004built
No similar units for sale in Abbey Oakes IV Condos right now.
Around this home
Daily convenience, out of 100, from the distances below
Schools nearby
School rating, out of 10.
Helpful calculators
Your HOMEH agent

"I would see it this week."