

Unit 7, 1570 Reeves Gate
Unit 7, 1570 Reeves Gate
 See all 26 photos
Property history
Facts and features
- BasementWalk-out
- Age of home31–50 years
- ExposureSouth
- LaundryIn basement
- Fireplace
- Central air
The homeCondo Townhouse, 3-storey, Age 31–50 years
- TypeCondo Townhouse
- Style3-storey
- Age31–50 years
- Living space1,200–1,399 sq ft
- BasementFinished with walk-out, finished
- ExposureSouth
InsideFireplace Yes, In basement, lower level, Carpet free
- FireplaceYes
- LaundryIn basement, lower level
- FeaturesCarpet free
- Rooms above ground7
- Bedrooms3
- Bathrooms3
- Kitchens1
- Family roomYes
OutsideBrick, Balcony None
- ExteriorBrick
- BalconyNone
Parking and locker2 Parking (1 garage + 1 drive), Attached, Common
- Spaces2 Parking (1 garage + 1 drive)
- GarageAttached
- Parking typeCommon
- DrivewayPrivate
- LockerNone
Building1570 Reeves Gate, Condo corporation 244, Visitor parking
- Name1570 Reeves Gate
- Condo corporation244
- AmenitiesVisitor parking
- PetsNot allowed
Heating, water and powerForced air, gas, Central air
- HeatingForced air, gas
- CoolingCentral air
Costs and taxesTaxes $3,213 a year, Condo fee $419 a month, Common elements included, building insurance included, parking included
- Taxes, 2025$3,213 a year
- Condo fee$419 a month
- Fee includesCommon elements included, building insurance included, parking included
- HSTHST included in the price
- Rental itemsHot water tank, $25.14/month
Included in the saleAll s/s appliances, washer and dryer, existing windows covers, elf, grd remote
- IncludedAll s/s appliances, washer and dryer, existing windows covers, elf, grd remote
NearbyGreenbelt/conservation, hospital, park, rec./commun.centre, school
- Close toGreenbelt/conservation, hospital, park, rec./commun.centre, school
Listing detailsW12526200, Sold, Nov 8, 2025
- MLS® numberW12526200
- StatusSold
- Listed onNov 8, 2025
- Days on market27
- UpdatedDec 5, 2025
- Possession2025-11-09 / Immediate
- Occupied byVacant
- Listing brokerageUNIONE GROUP INC.
About this home
Unit 7, 1570 Reeves Gate, Oakville (Glen Abbey), ON L6M 3J3
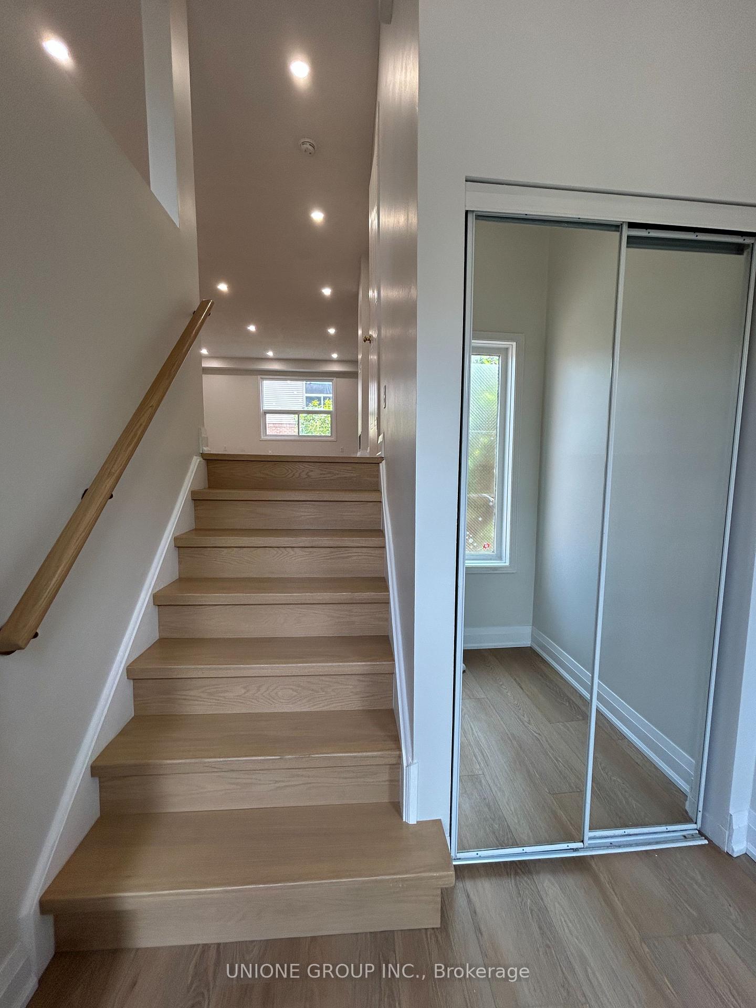
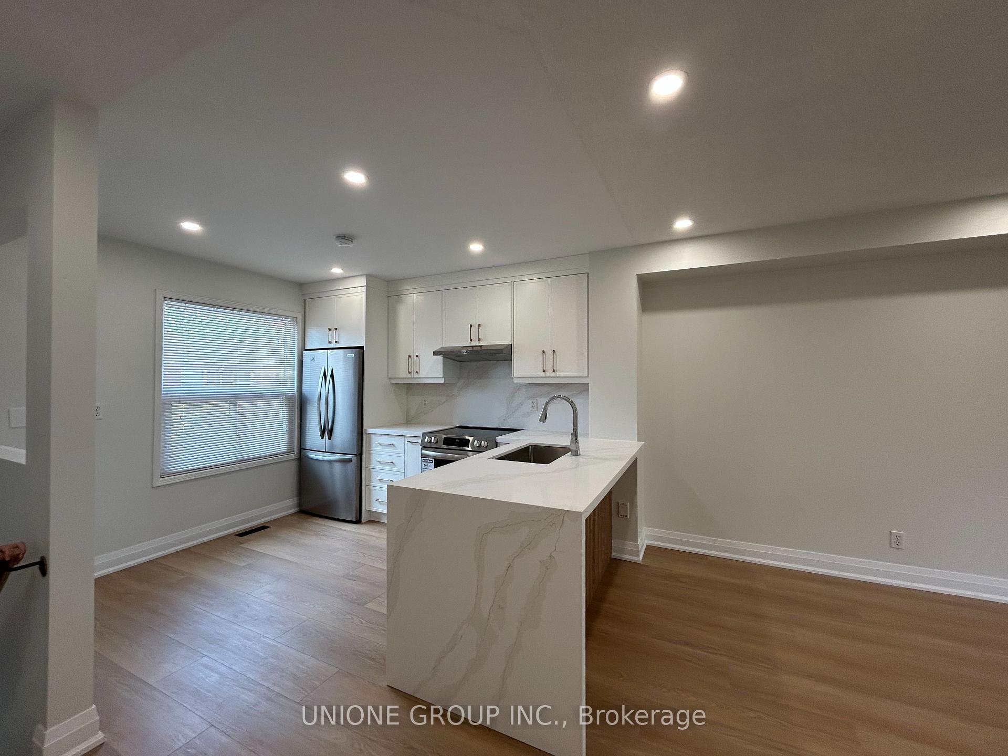
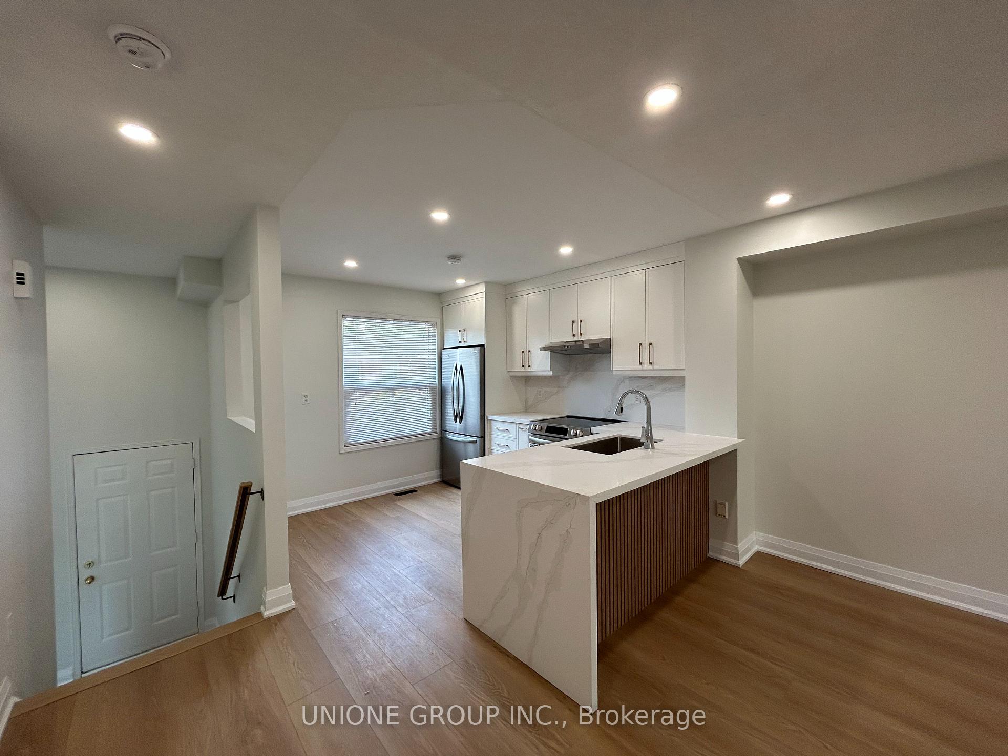
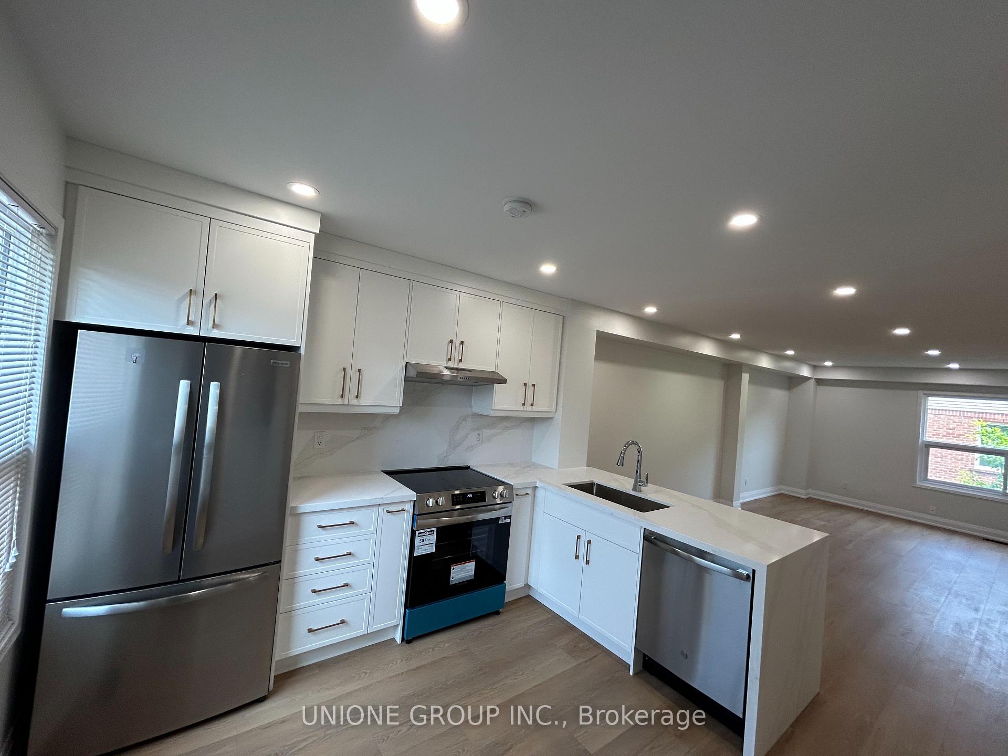
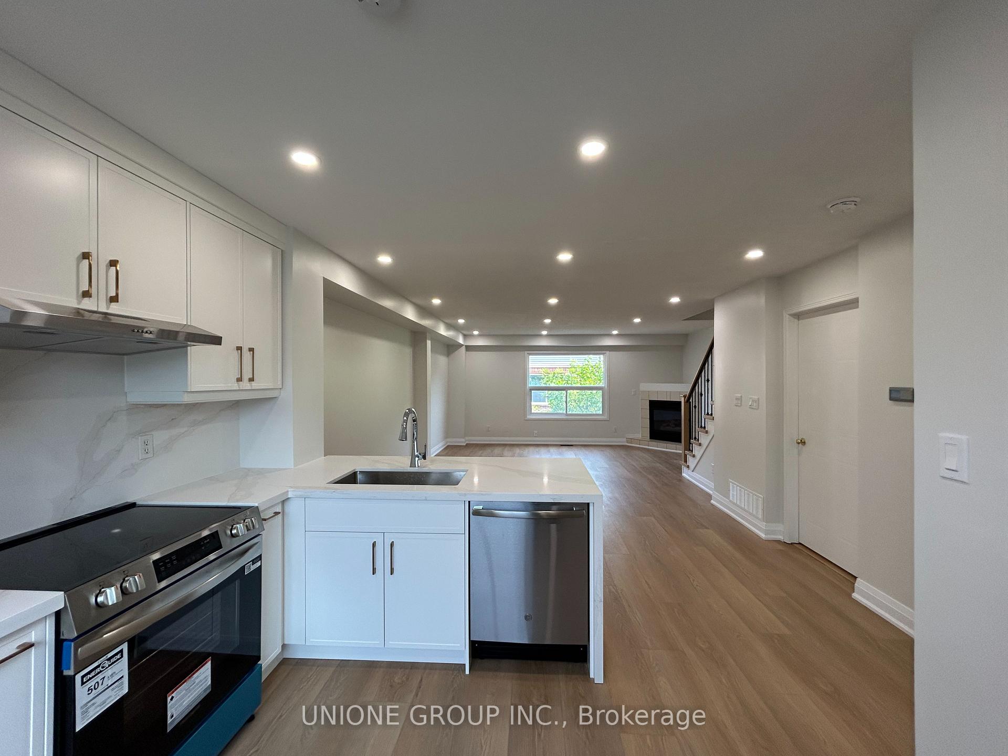
Welcome to this beautifully upgraded and meticulously maintained home in the prestigious Glen Abbey neighbourhood! Offering over 1,800 square feet of finished living space, this bright and spacious home features a modern open-concept living and dining area with a large, updated kitchen complete with ample cabinetry and a breakfast bar perfect for family living and entertaining. The professionally finished walk-out basement opens to a private deck, ideal for enjoying summer days.Upstairs, you'll find a generously sized primary bedroom with a full ensuite and plenty of closet space. This carpet-free home has been extensively upgraded in 2025 with brand new wide-plank vinyl floors throughout, a fully renovated kitchen, new engineered hardwood staircase, pot lights, ceiling fixtures, and updated bathrooms. Recent appliance updates include a fridge (2021), washer (2022), dishwasher (2019), range hood (2024), and a brand-new range (2025). The backyard deck was rebuilt in 2023.Situated in a highly sought-after community, this home is just minutes from top-ranked schools, Glen Abbey Golf Course, parks, scenic trails, recreation centres, shopping plazas, and offers easy access to highways and GO Transit. An ideal starter home with style, function, and location truly move-in ready!
Ask about this home
A HOMEH agent will answer your questions about this home.
Know more about 1570 Reeves Gate
Condo building · 1570 Reeves Gate
1570 Reeves Gate is a condo. No units are on the market here right now.
No similar units for sale in 1570 Reeves Gate right now.
Around this home
Daily convenience, out of 100, from the distances below
Schools nearby
School rating, out of 10.
Helpful calculators
Your HOMEH agent

"I would see it this week."