

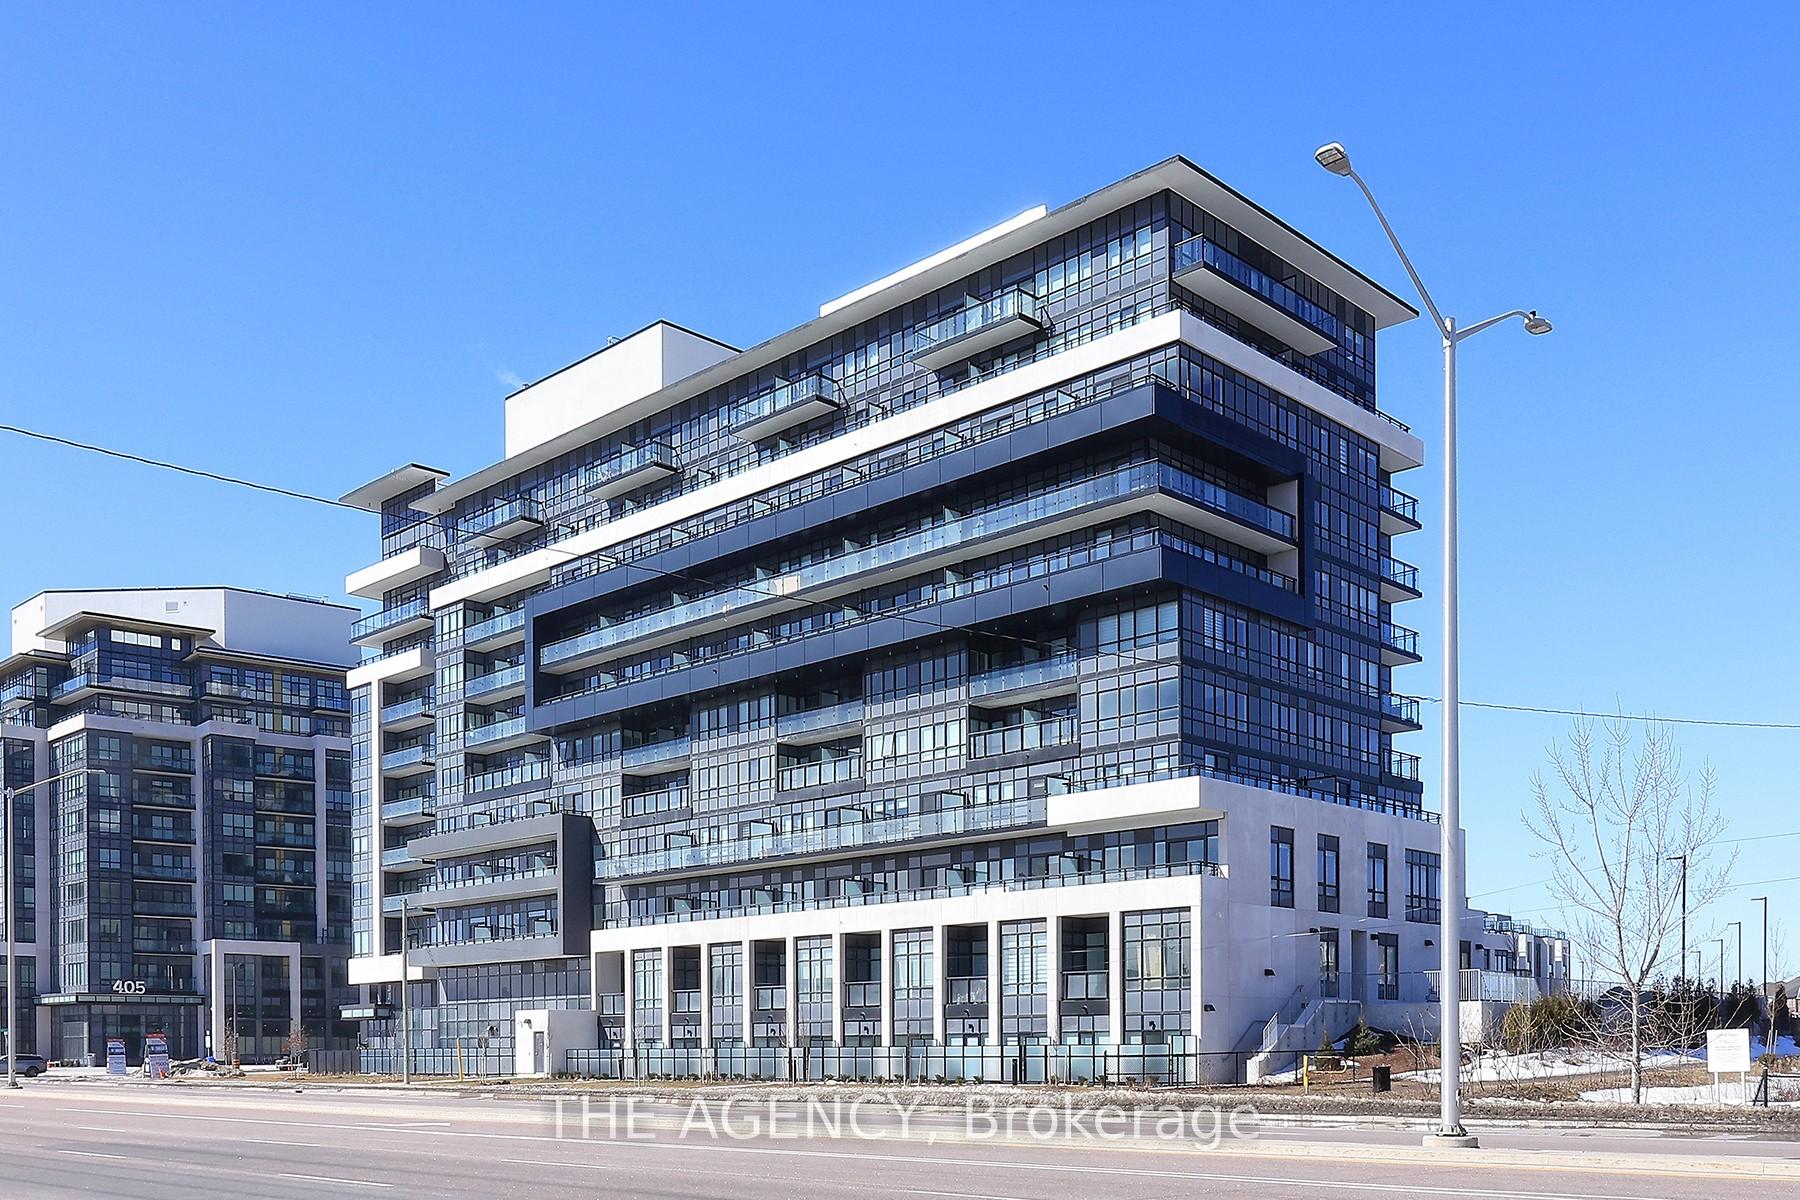
LPH19, 395 Dundas Street W
LPH19, 395 Dundas Street W
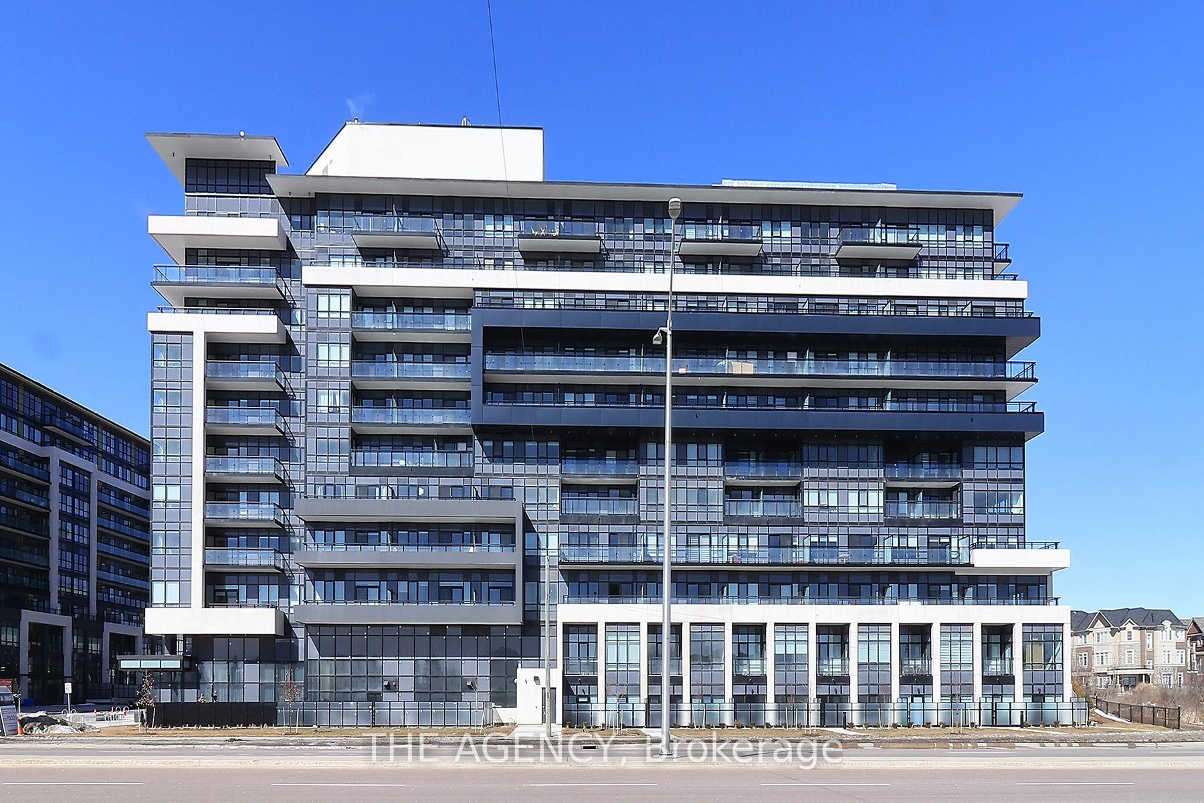
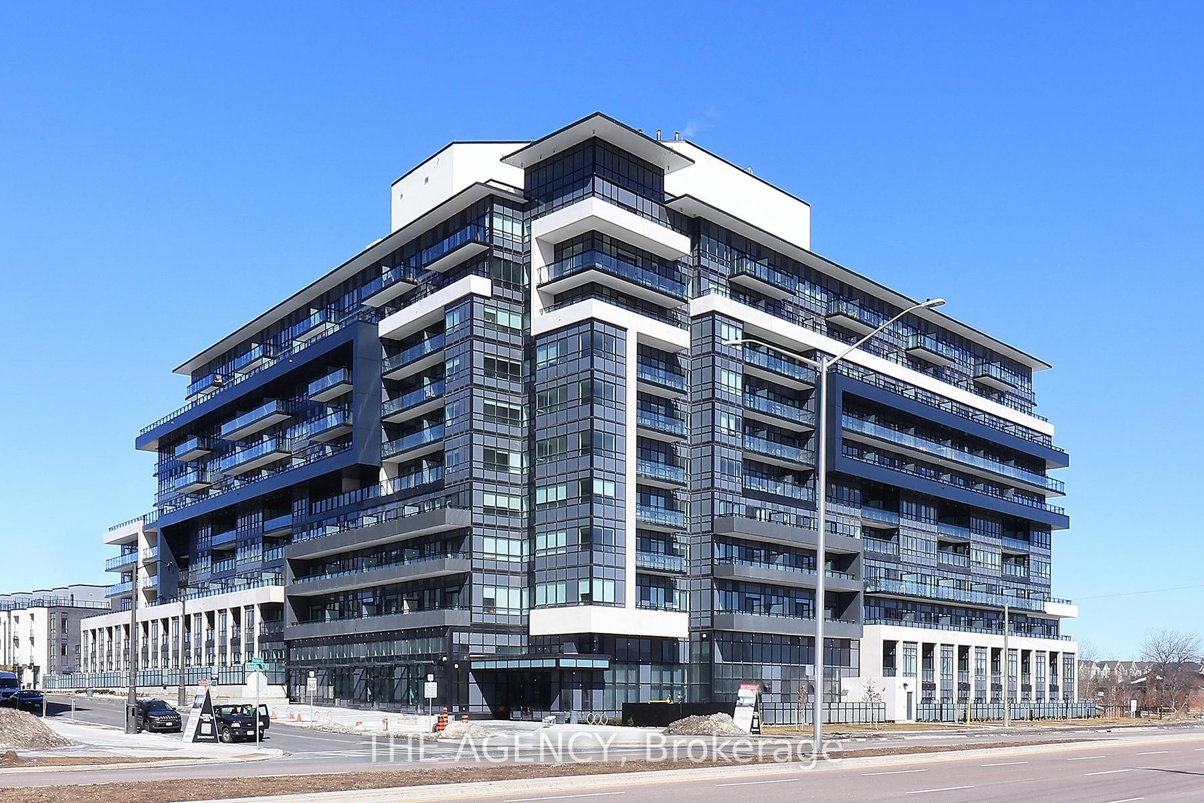
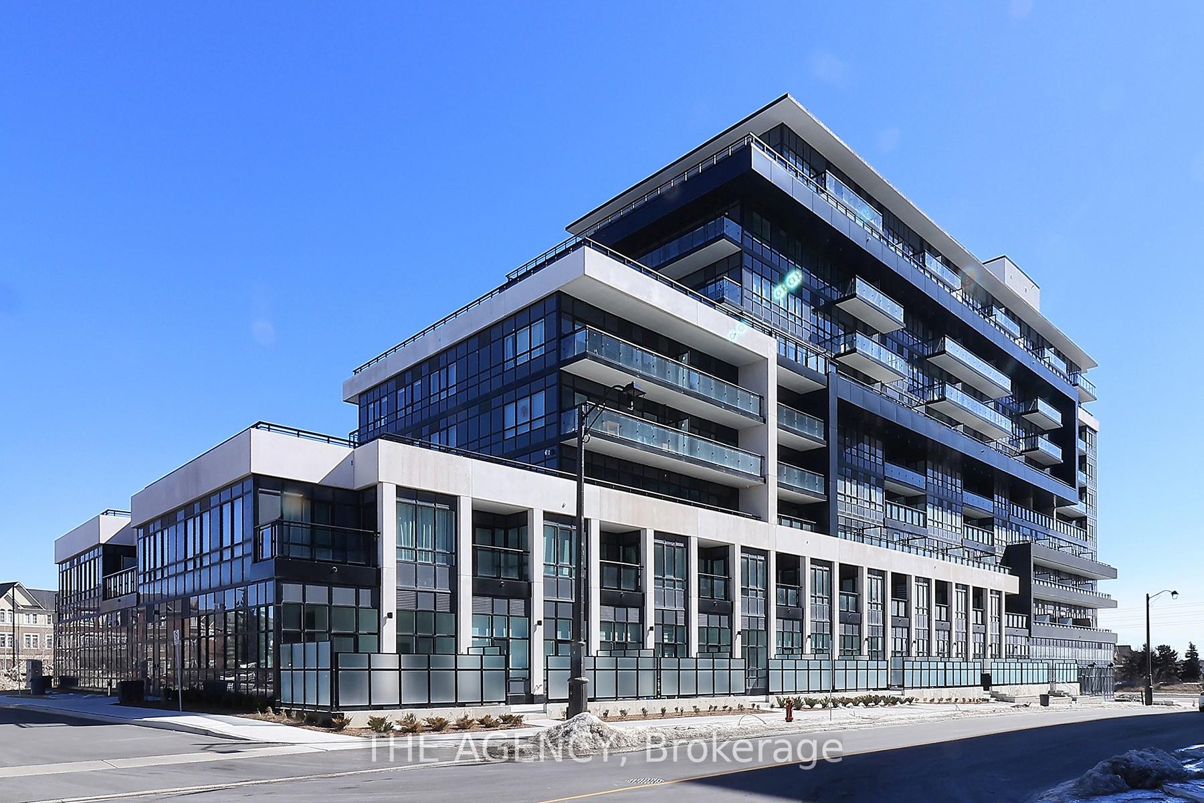
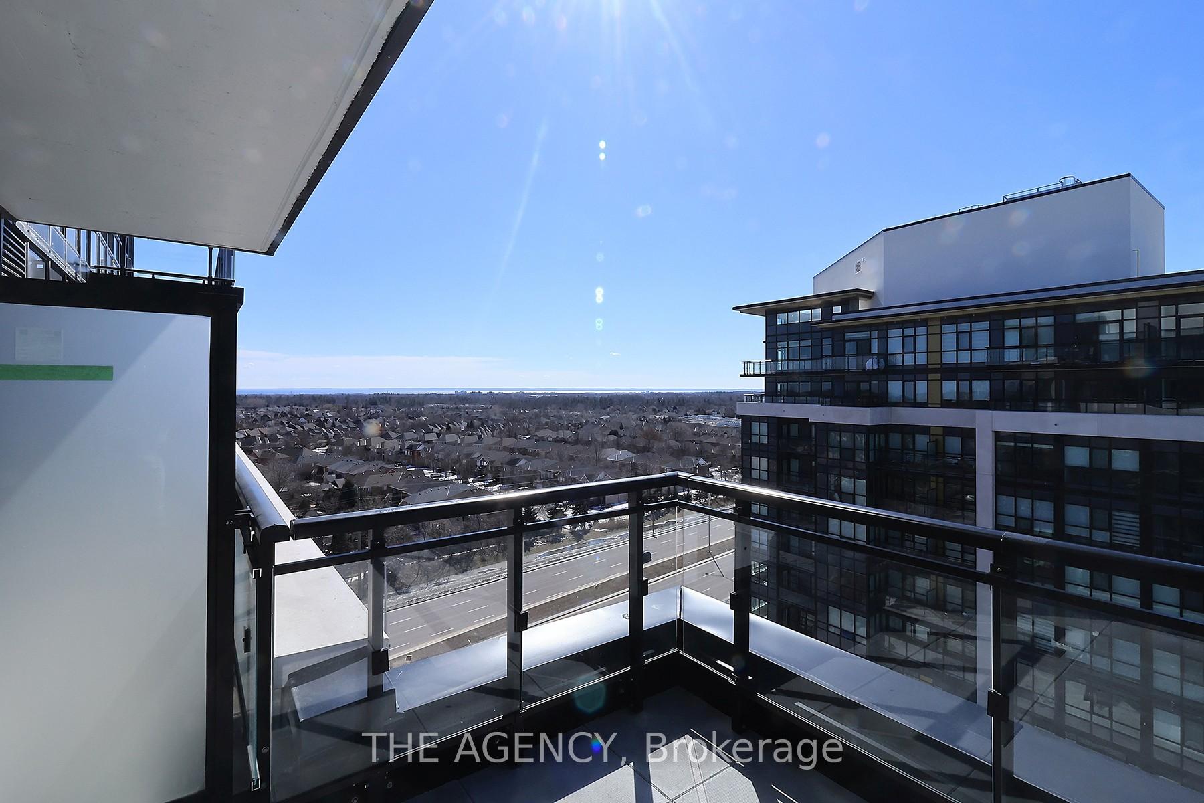 See all 29 photos
Included in condo fee: Parking, Common Elements, Building Insurance
Property history
- $495,900TerminatedList: 2025-03-10|End: 2025-06-16|98 daysW12010923
Facts and features
- ExposureSouth east
- LaundryIn-suite
- BalconyOpen
- Building size10 storeys
- Central air
The homeCondo Apartment, Apartment, 500–599 sq ft
- Type: Condo Apartment
- Style: Apartment
- Living space: 500–599 sq ft
- Basement: None
- Exposure: South East
InsideIn-suite laundry, Countertop range, intercom, storage area lockers, Rooms above ground 4
- Laundry: In-suite laundry
- Features: Countertop range, intercom, storage area lockers
- Rooms above ground: 4
- Bedrooms: 1
- Bathrooms: 1
- Kitchens: 1
- Family room: Yes
OutsideConcrete, Open, Built-in-bbq
- Exterior: Concrete
- Balcony: Open
- Features: Built-in-bbq
Parking and locker1 Parking, Underground, Parking type Owned
- Spaces: 1 Parking
- Garage: Underground
- Parking type: Owned
- Driveway: Underground
- Locker: Owned
BuildingDistrikt Trailside 2.0, Storeys 10, Units 349
- Name: Distrikt Trailside 2.0
- Storeys: 10
- Units: 349
- Registered: 2025
- Condo corporation: 774
- Pets: Allowed
Heating, water and powerForced air, gas, Central air
- Heating: Forced air, gas
- Cooling: Central air
Costs and taxesCondo fee $525 a month, Common elements included, building insurance included, parking included, HST included in the price
- Condo fee: $525 a month
- Fee includes: Common elements included, building insurance included, parking included
- HST: HST included in the price
- Rental items: N/a
Included in the saleAppliances:stainless steel energy star refrigerator, electric smoothtop freestanding range, hood fan, panel ready dishwasher, microwave, stackable washer/dryer.
- Included: Appliances:stainless steel energy star refrigerator, electric smoothtop freestanding range, hood fan, panel ready dishwasher, microwave, stackable washer/dryer.
Listing detailsW12010923, Terminated, Mar 10, 2025
- MLS® number: W12010923
- Status: Terminated
- Listed on: Mar 10, 2025
- Days on market: 98
- Updated: Jun 16, 2025
- Possession: 2025-05-31 / Flexible
- Occupied by: Owner+tenant
- Listing brokerage: THE AGENCY
About this home
LPH19, 395 Dundas Street W, Oakville (Glenorchy), ON L6M 5R8
Step into this brand-new, luxurious 1-bedroom, 1-bathroom suite at Distrikt Trailside 2, offering a bright, spacious, and modern living experience. The open-concept design floods the space with natural light and showcases stunning upgraded finishes throughout. The chef-inspired kitchen boasts sleek stainless steel appliances, and the expansive floor plan is complemented by floor-to-ceiling windows, leading to your private balcony-perfect for enjoying your morning coffee while taking in breathtaking views. The large bedroom features a walk-in closet, and the generously sized bathroom. This exceptional suite is located in a highly sought-after area, offering quick access to dining, shopping, highways, transit, and a wealth of amenities. Whether you're looking for your dream home or an investment opportunity, this property checks all the boxes. With 1 parking space and 1 locker included, this is a must-see! The building also offers a wide range of top-tier amenities, including concierge service, a spacious outdoor terrace with a BBQ area, residents lounge, games room, private dining room, party room, meeting room, gym, bike storage, and ample visitor parking. Located in a vibrant community surrounded by parks, ravines, and picturesque walking trails along Sixteen Mile Creek, enjoy the best of Oakvilles luxury lifestyle. Close to fine dining, grocery stores, cultural and sports facilities, prestigious schools, medical facilities, and major highways (403 and QEW)this is truly the perfect spot to live, work, and play!
Ask about this home
A HOMEH agent will answer your questions about this home.
Know more about Distrikt Trailside 2.0

Condo building · 393-407 Dundas Street W
Distrikt Trailside 2.0 is a 10-storey condo with 349 suites, built in 2025 by Distrikt Developments. Right now 7 for sale and 3 for rent are on the market here.
- 10storeys
- 349suites
- $700/sq ft
- 2025built
No similar units for sale in Distrikt Trailside 2.0 right now.
Around this home
Daily convenience, out of 100, from the distances below
Schools nearby
School rating, out of 10.
Helpful calculators
Your HOMEH agent

"Priced 12% over the Hestimate. I would see it this week."