

Unit 9, 2065 Sixth Line
Unit 9, 2065 Sixth Line
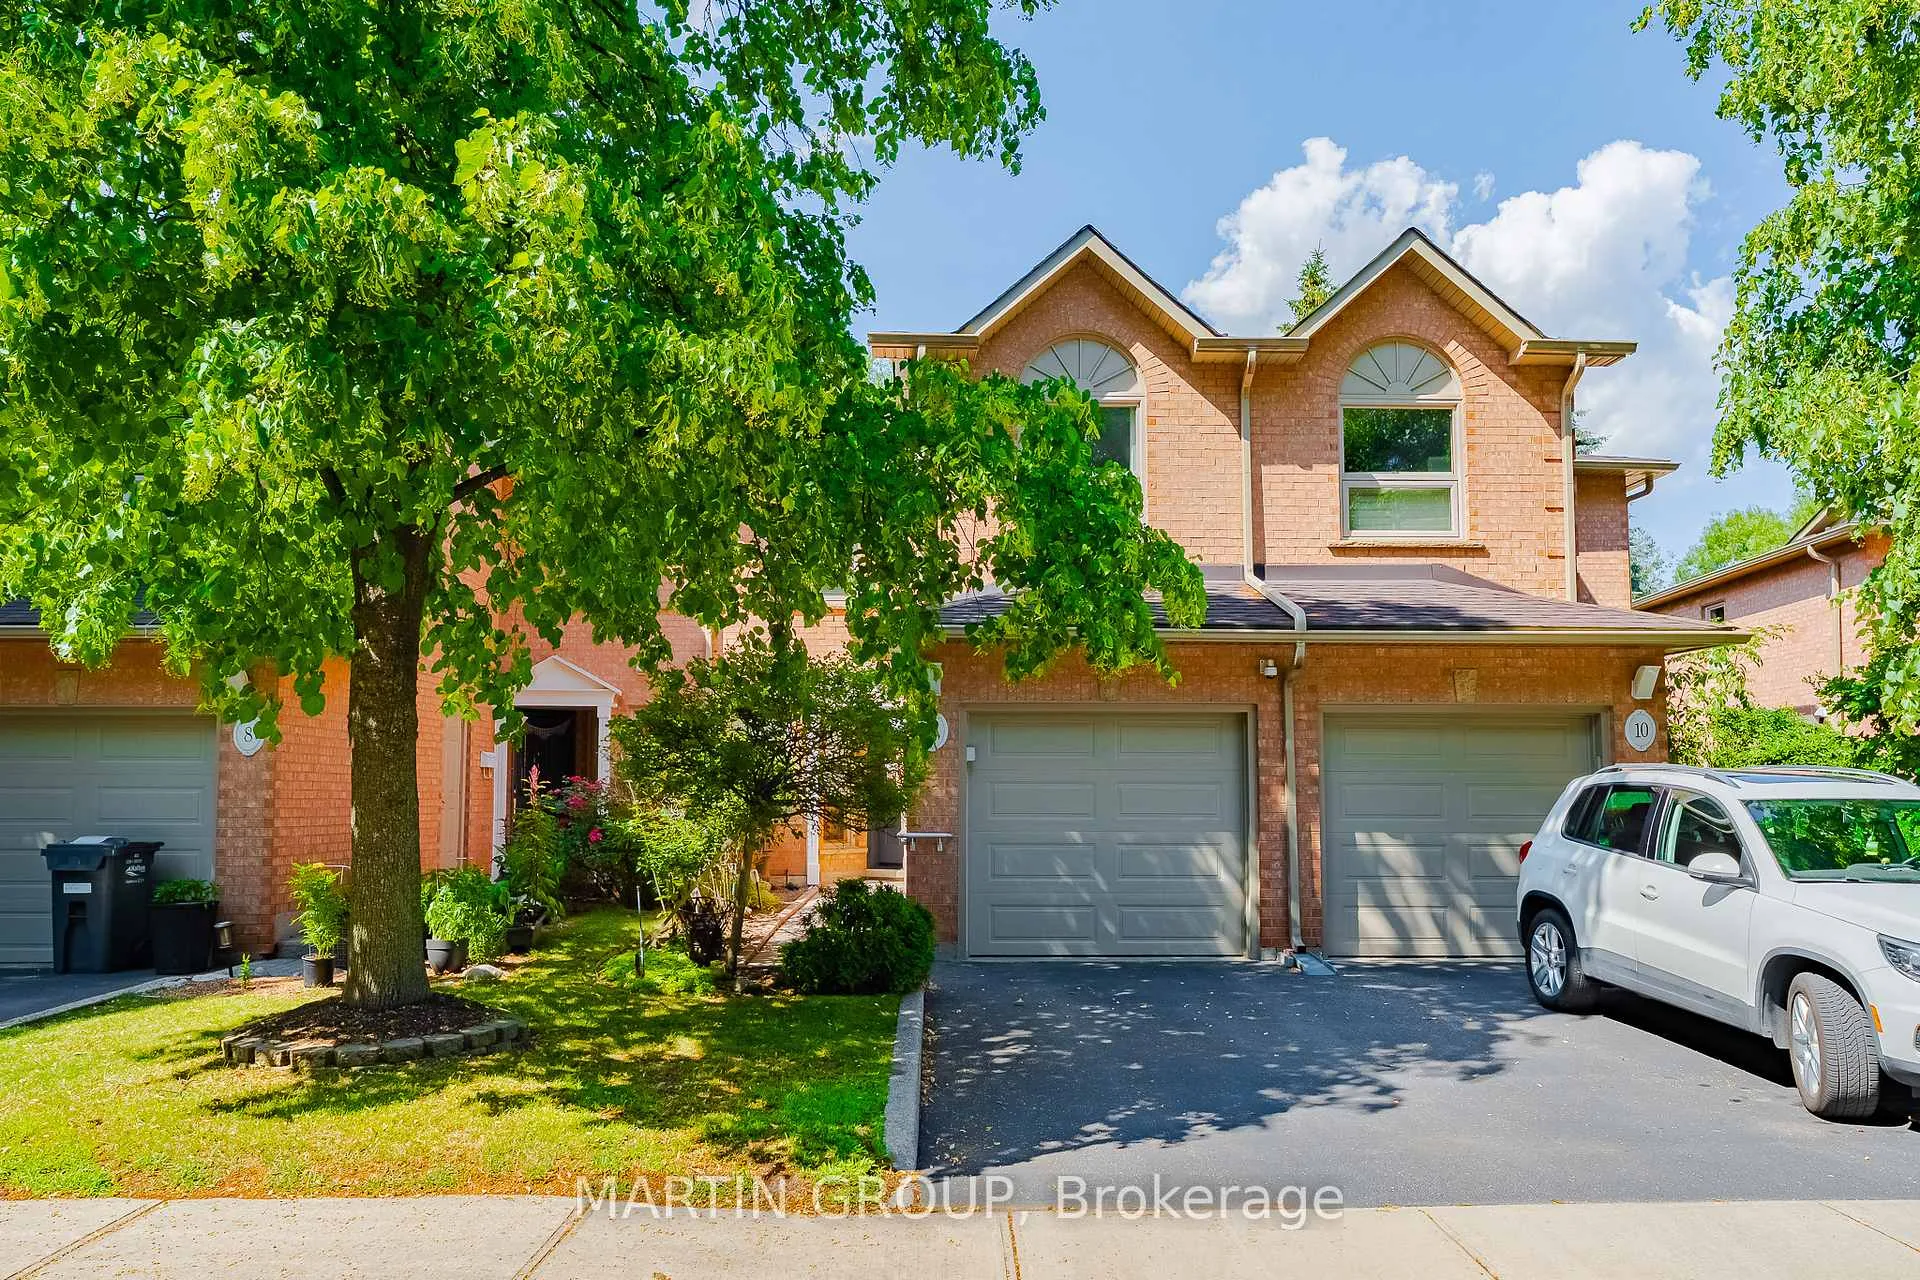 See all 35 photos
Property history
Facts and features
- BasementFinished
- Age of home31–50 years
- ExposureNorth
- LaundryIn basement, room
- Hardwood floors
- Fireplace
- Central air
The homeCondo Townhouse, 2-storey, Age 31–50 years
- TypeCondo Townhouse
- Style2-storey
- Age31–50 years
- Living space1,400–1,599 sq ft
- BasementFull, finished
- ExposureNorth
- ViewCreek/stream, forest
InsideFireplace Yes, natural gas, Hardwood, In basement, laundry room, lower level
- FireplaceYes, natural gas
- FlooringHardwood
- LaundryIn basement, laundry room, lower level
- FeaturesAuto garage door remote, carpet free, water meter
- Rooms above ground6
- Rooms in the basement1
- Bedrooms3
- Bathrooms4
- Kitchens1
OutsideBrick veneer, Open
- ExteriorBrick veneer
- BalconyOpen
Parking and locker2 Parking (1 garage + 1 drive), Attached, Parking type Owned
- Spaces2 Parking (1 garage + 1 drive)
- GarageAttached
- Parking typeOwned
- LockerNone
Building2065 Sixth Line Townhomes, Storeys 2, Units 80
- Name2065 Sixth Line Townhomes
- Storeys2
- Units80
- Registered1990
- Condo corporation200
- PetsAllowed
Heating, water and powerForced air, gas, Central air
- HeatingForced air, gas
- CoolingCentral air
Costs and taxesTaxes $3,343 a year, Condo fee $630 a month, Common elements included, parking included, building insurance included
- Taxes, 2025$3,343 a year
- Condo fee$630 a month
- Fee includesCommon elements included, parking included, building insurance included
- HSTHST included in the price
- Rental itemsOn demand hot water
Included in the saleFridge, stove, dishwasher (as is condition), washer, dryer, all light fixtures, garage door opener plus remote, mirror over the fireplace, tv bracket in the living room, fridge and freezer in the basement, all built in shelving
- IncludedFridge, stove, dishwasher (as is condition), washer, dryer, all light fixtures, garage door opener plus remote, mirror over the fireplace, tv bracket in the living room, fridge and freezer in the basement, all built in shelving
NearbyGreenbelt/conservation, public transit, school, rec./commun.centre
- Close toGreenbelt/conservation, public transit, school, rec./commun.centre
Listing detailsW12607194, Sold, Dec 6, 2025
- MLS® numberW12607194
- StatusSold
- Listed onDec 6, 2025
- Days on market52
- UpdatedJan 27, 2026
- PossessionImmediate
- Occupied byVacant
- Listing brokerageMARTIN GROUP
About this home
Unit 9, 2065 Sixth Line, Oakville (River Oaks), ON L6H 5R8
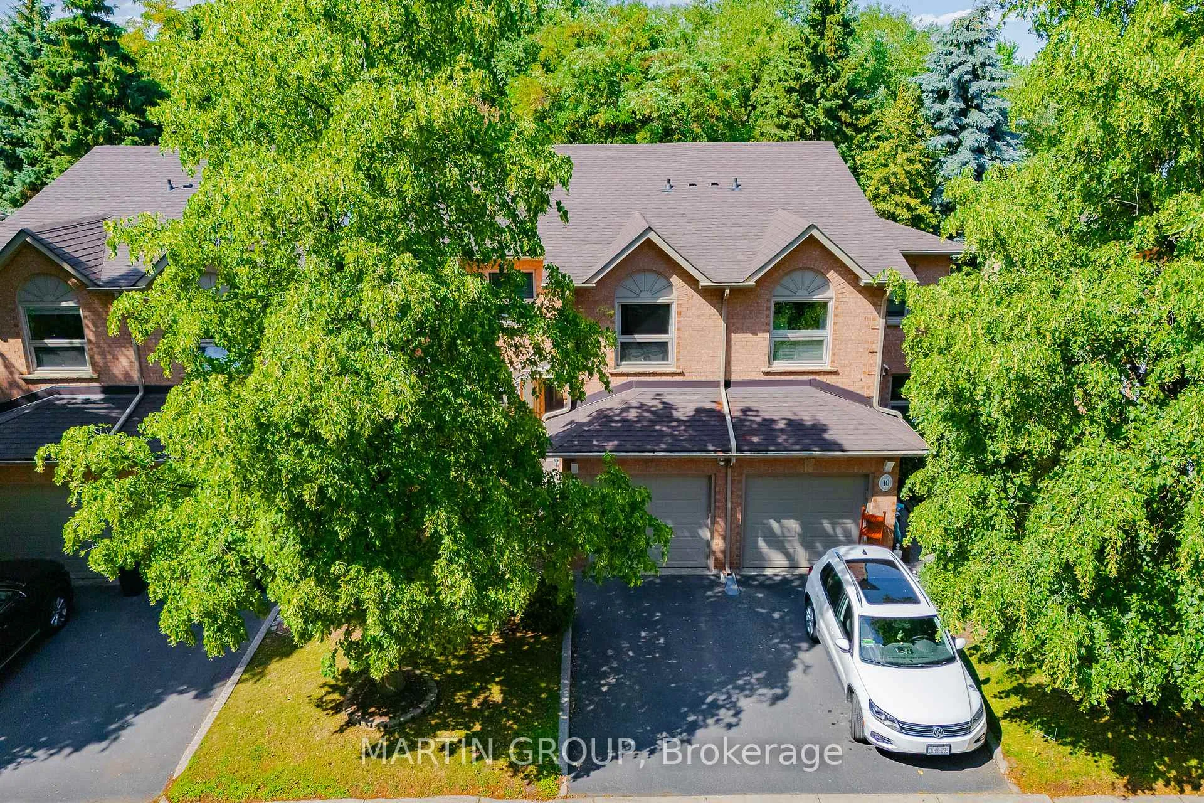
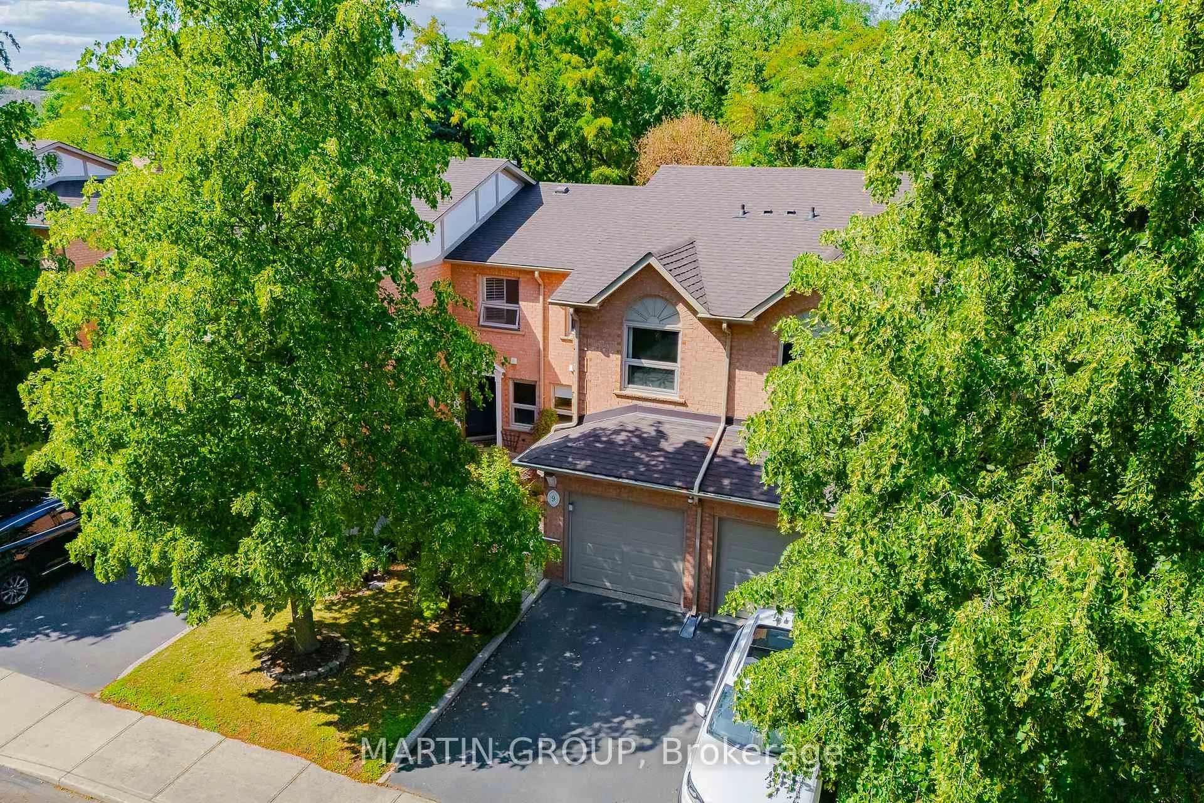
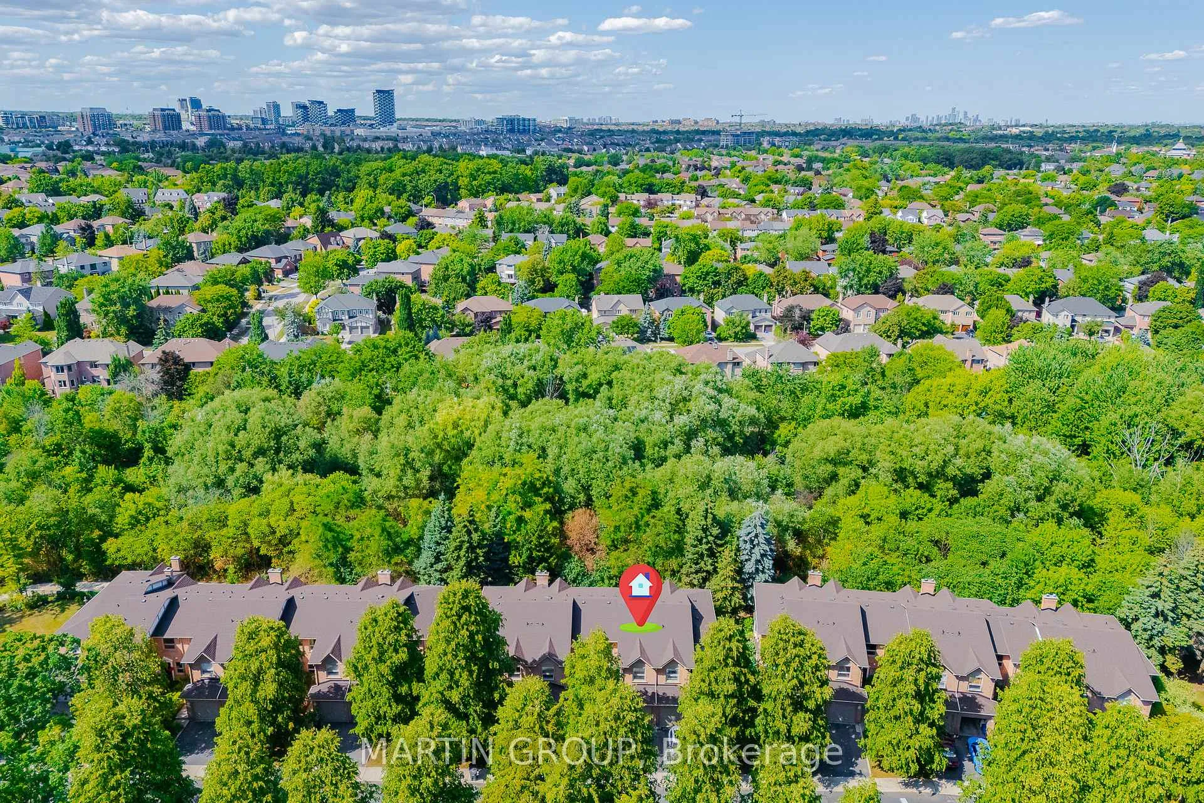
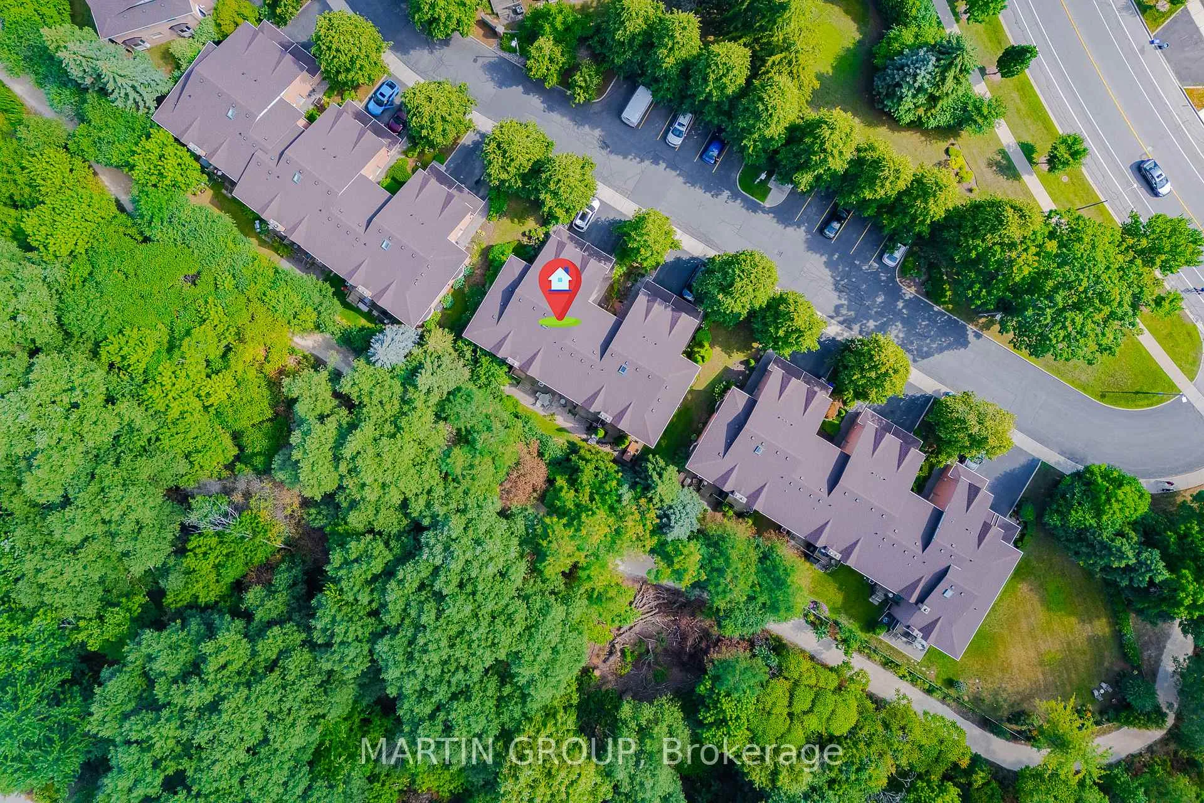
Welcome to this beautifully maintained townhome nestled in a quiet, sought-after enclave, offering peace, privacy, and direct access to nature.This spacious 3-bedroom, 2 full and 2 half bathroom home features a fully finished basement and backs onto the tranquil trees of the Nipigon Trail and creek a rare and serene setting. Inside, you'll find gleaming hardwood flooring throughout the main living areas, an updated kitchen with quality finishes and ample cabinetry and counter space, including a pantry in the hallway. Beautiful ensuite bathroom with glass shower and double sinks that blend comfort with contemporary style. The functional layout provides generous living space across all levels, making it perfect for families, professionals, or those who enjoy entertaining. The finished basement adds extra living space ideal for a recreation room or home office, complete with laundry, storage room with additional fridge and freezer, and a convenient half bath. Situated in a well-managed and quiet community with no through traffic, this home also offers ample visitor parking, a rare bonus. Whether you're enjoying coffee on your private deck with views of the forest or taking a stroll along the Nipigon Trail, this home offers a unique blend of urban convenience and natural beauty. Don't miss this move-in ready gem, a perfect blend of comfort, style, and location! (A few pictures are virtually staged)
Ask about this home
A HOMEH agent will answer your questions about this home.
Know more about 2065 Sixth Line Townhomes
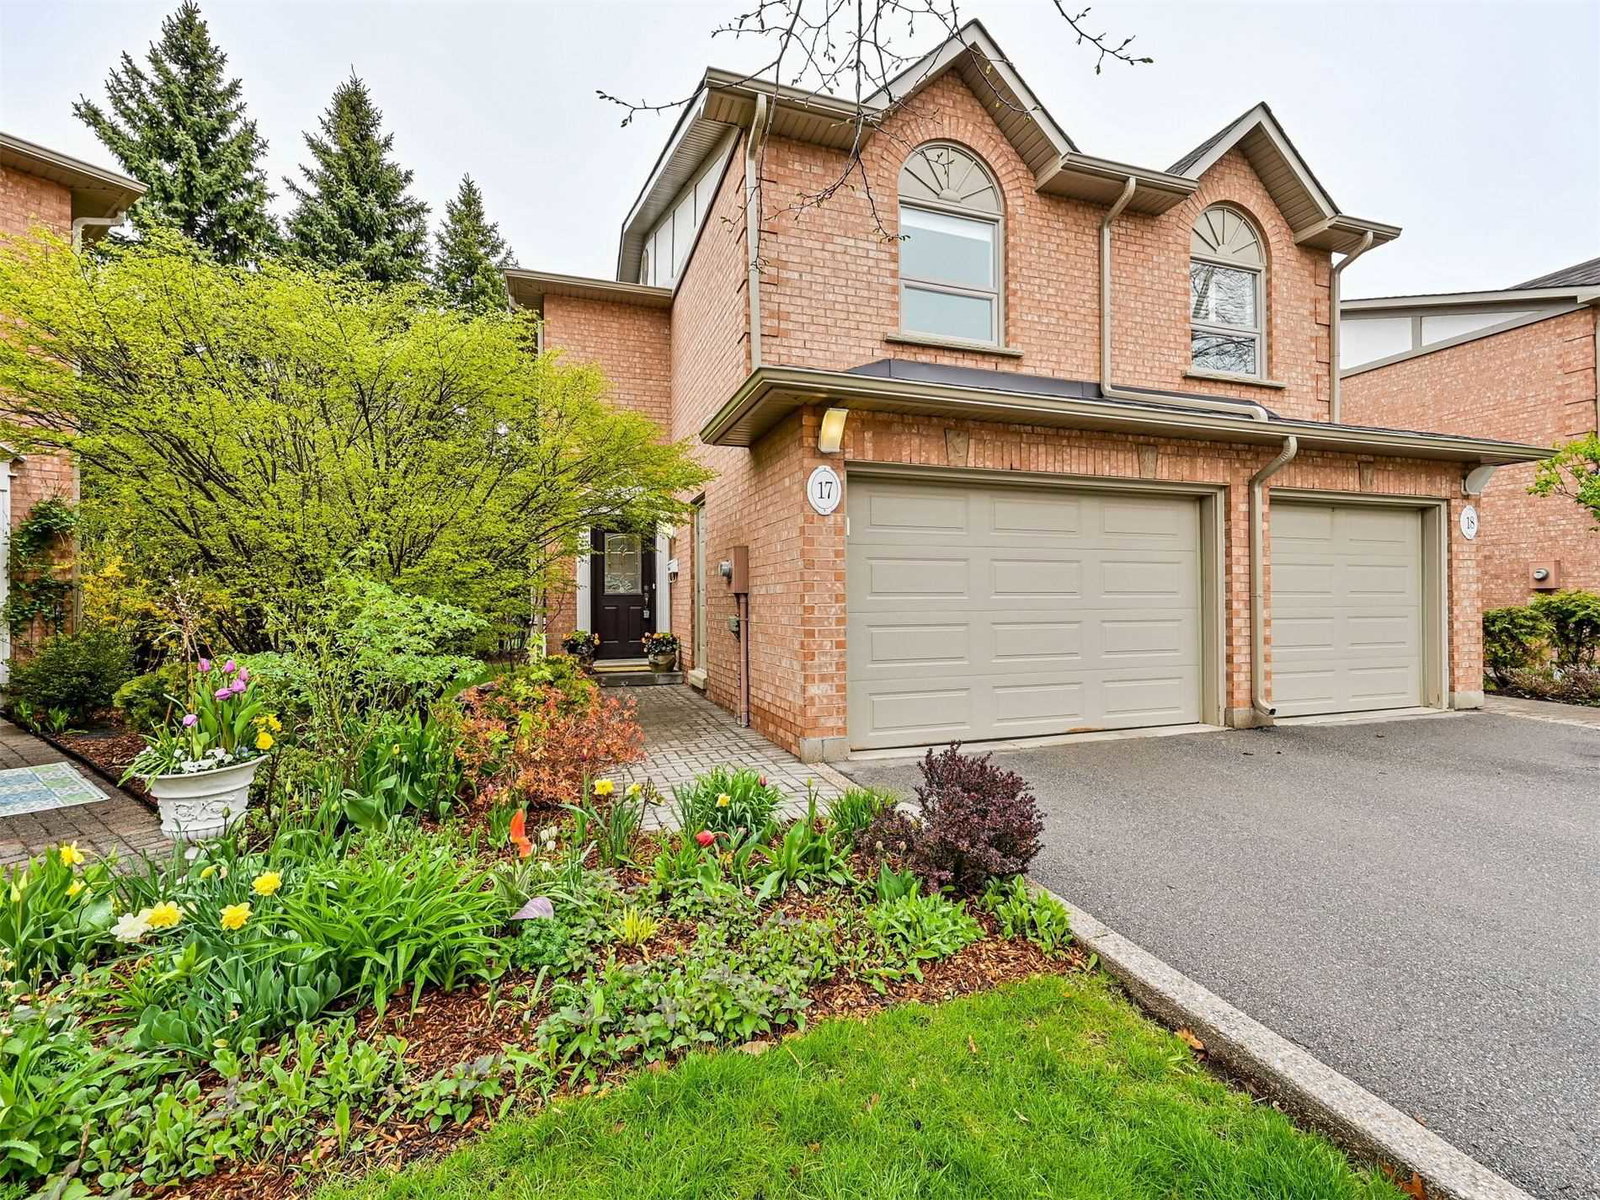
Condo building · 2065 Sixth Line
2065 Sixth Line Townhomes is a 2-storey condo with 80 suites, built in 1990 by Unknown. No units are on the market here right now.
- 2storeys
- 80suites
- 1990built
No similar units for sale in 2065 Sixth Line Townhomes right now.
Around this home
Daily convenience, out of 100, from the distances below
Schools nearby
School rating, out of 10.
Helpful calculators
Your HOMEH agent

"I would see it this week."