

Unit 413, 1460 Bishops Gate
Unit 413, 1460 Bishops Gate
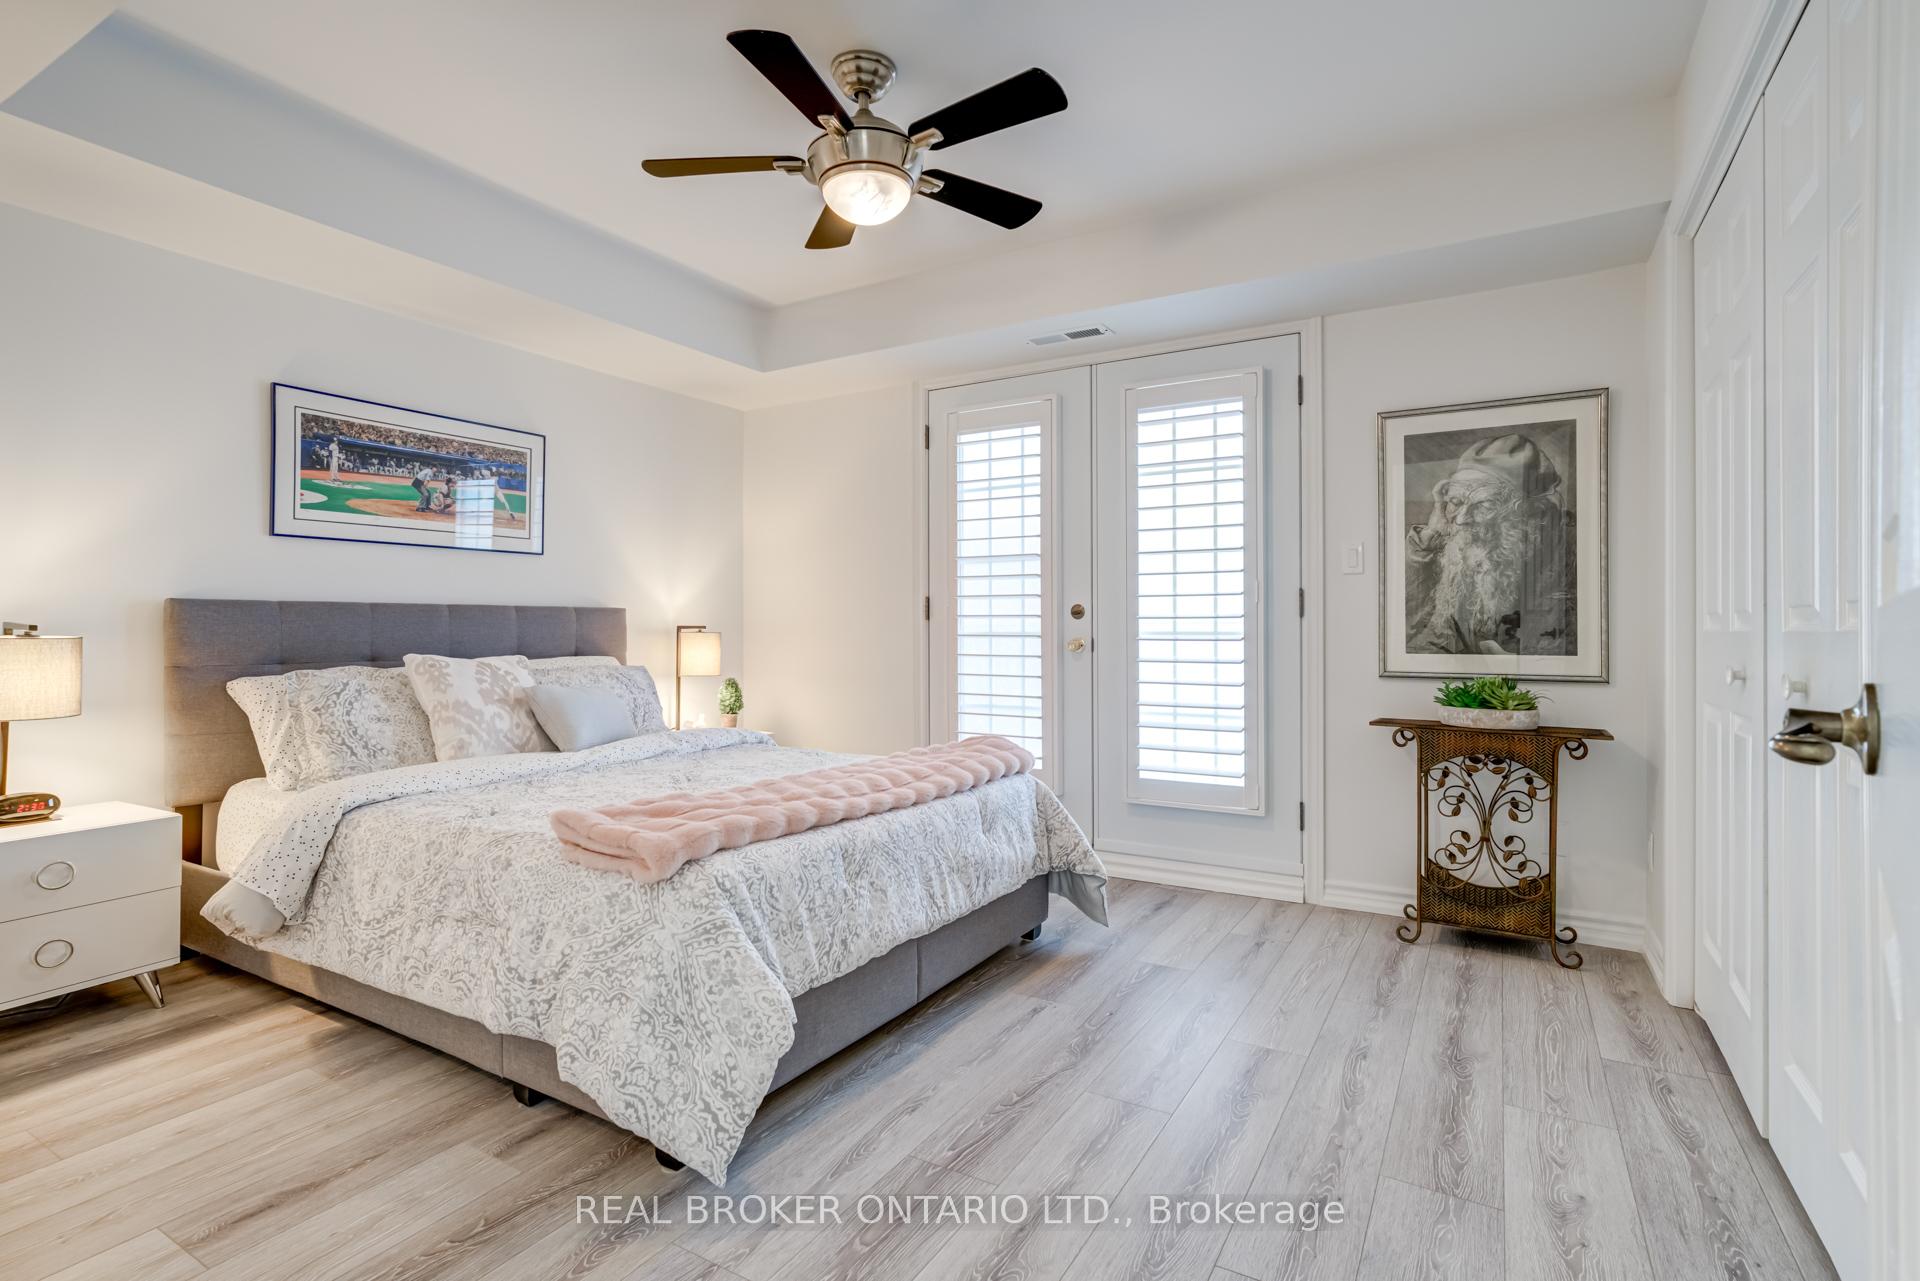 See all 19 photos
Property history
- $719,900TerminatedList: 2025-08-05|End: 2025-10-27|83 daysW12325360
- $769,500TerminatedList: 2025-03-19|End: 2025-06-11|84 daysW12032704
- $784,900TerminatedList: 2025-02-24|End: 2025-03-20|24 daysW11985622
- $799,800TerminatedList: 2025-02-04|End: 2025-02-24|20 daysW11956337
Facts and features
- ExposureNorth west
- LaundryEnsuite
- LockerExclusive
- BalconyOpen
- Second kitchen
- Fireplace
- Central air
The homeCondo Apartment, Apartment, 1,000–1,199 sq ft
- Type: Condo Apartment
- Style: Apartment
- Living space: 1,000–1,199 sq ft
- Basement: None
- Exposure: North West
InsideFireplace Yes, Ensuite, Water heater owned
- Fireplace: Yes
- Laundry: Ensuite
- Features: Water heater owned
- Rooms above ground: 5
- Bedrooms: 2
- Bathrooms: 2
- Kitchens: 2
OutsideStucco (plaster), stone, Open
- Exterior: Stucco (plaster), stone
- Balcony: Open
Parking and locker2 Parking, Underground, Parking type Owned
- Spaces: 2 Parking
- Garage: Underground
- Parking type: Owned
- Locker: Exclusive
BuildingAbbey oaks, Storeys 4, Units 56
- Name: Abbey oaks
- Storeys: 4
- Units: 56
- Registered: 2004
- Condo corporation: 461
- Pets: Allowed
Heating, water and powerForced air, gas, Central air
- Heating: Forced air, gas
- Cooling: Central air
Costs and taxesTaxes $2,879 a year, Condo fee $1,057 a month, Common elements included, building insurance included, parking included, water included
- Taxes, 2025: $2,879 a year
- Condo fee: $1,057 a month
- Fee includes: Common elements included, building insurance included, parking included, water included
- HST: Plus HST
- Rental items: None
Included in the saleStainless steel: fridge, stove, dishwasher, microwave range, all electrical light fixtures, custom range, kitec has been removed. hot water tank & hvac owned. amenities include a club house with a party room and gym. lots of visitors parking available., Not included None
- Included: Stainless steel: fridge, stove, dishwasher, microwave range, all electrical light fixtures, custom range, kitec has been removed. hot water tank & hvac owned. amenities include a club house with a party room and gym. lots of visitors parking available.
- Not included: None
Listing detailsW12325360, Terminated, Aug 5, 2025
- MLS® number: W12325360
- Status: Terminated
- Listed on: Aug 5, 2025
- Days on market: 83
- Updated: Oct 27, 2025
- Possession: 60-89 days
- Occupied by: Owner
- Listing brokerage: REAL BROKER ONTARIO LTD.
About this home
Unit 413, 1460 Bishops Gate, Oakville (Glen Abbey), ON L6M 4N5
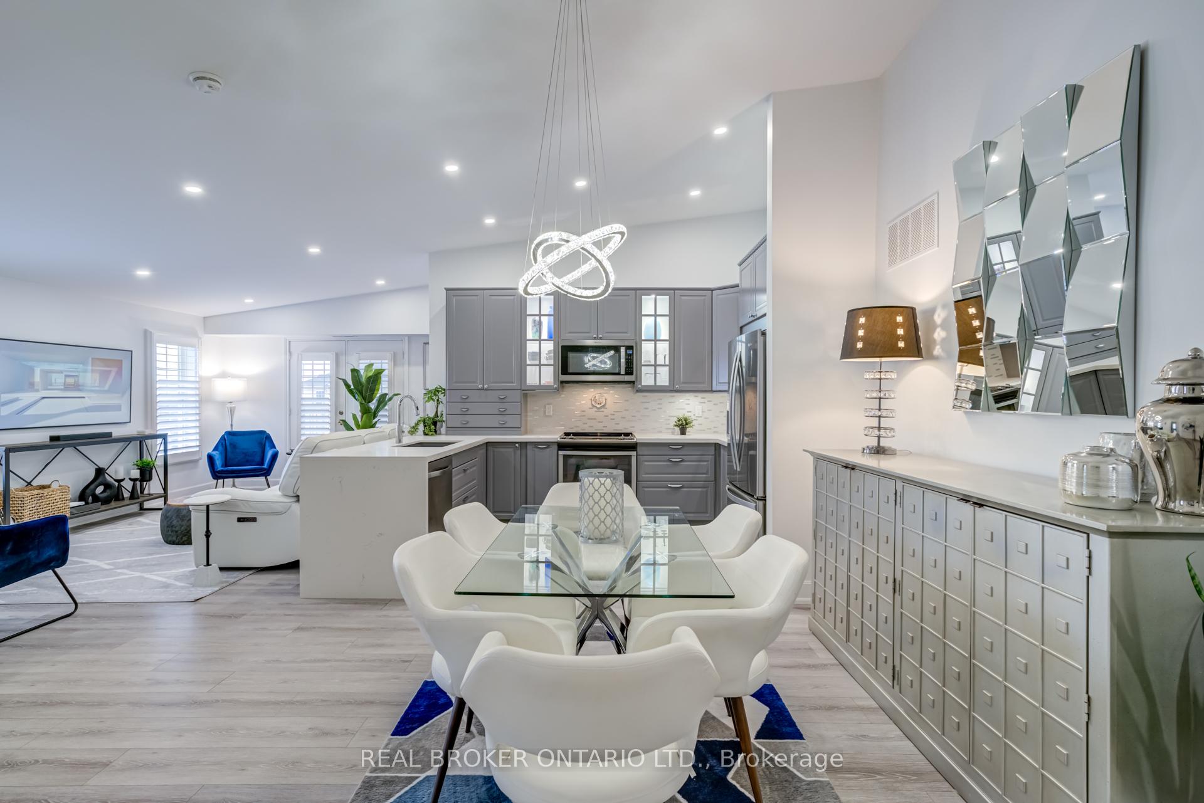
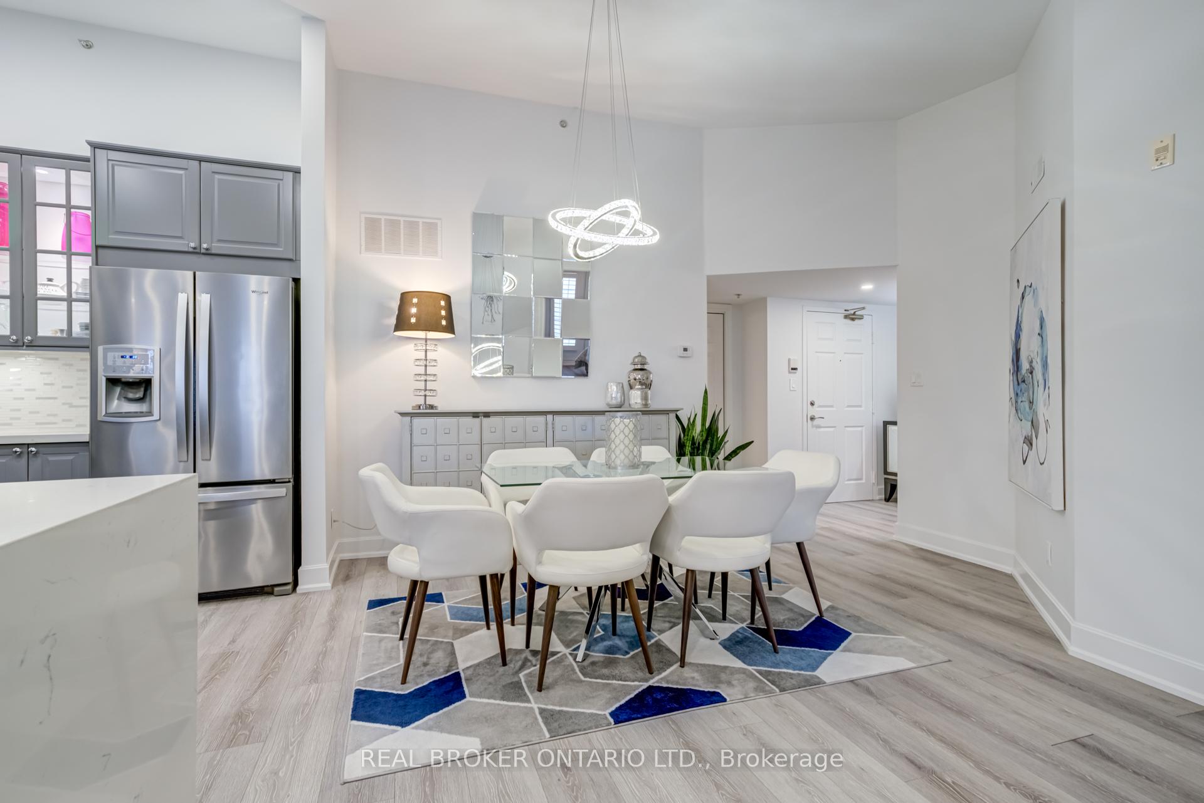
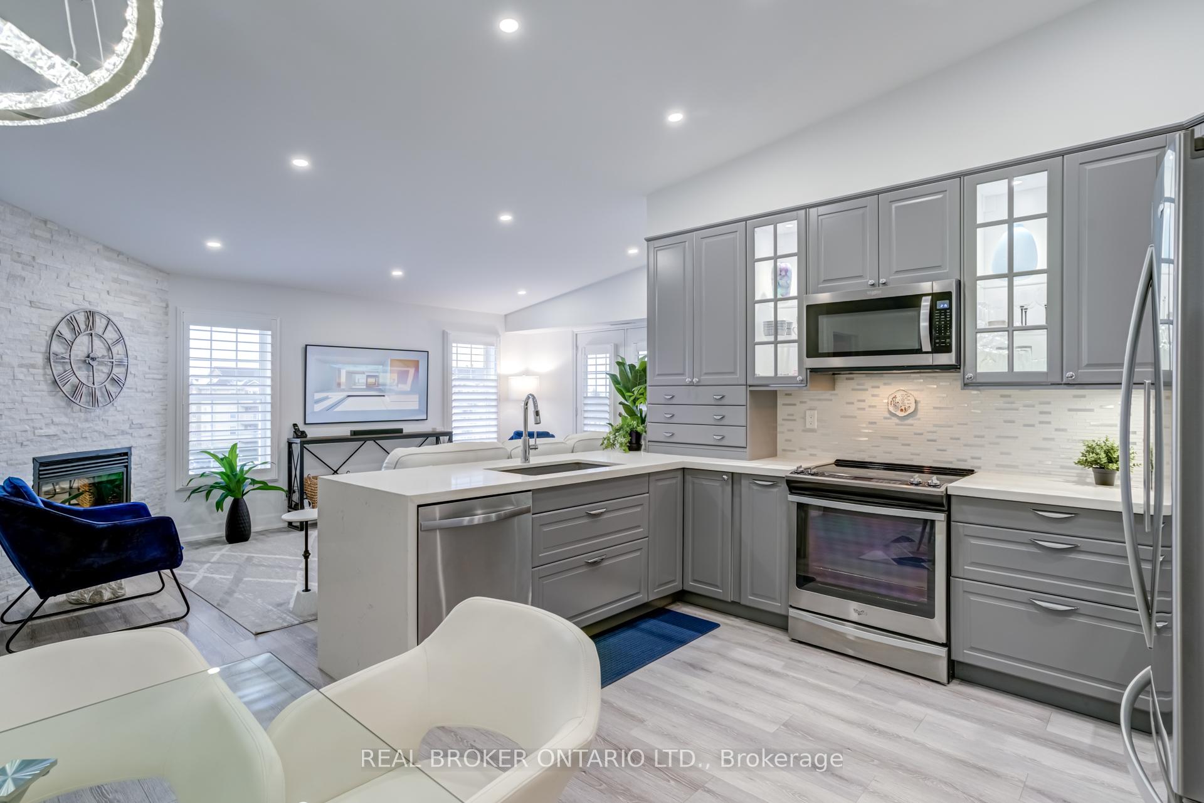
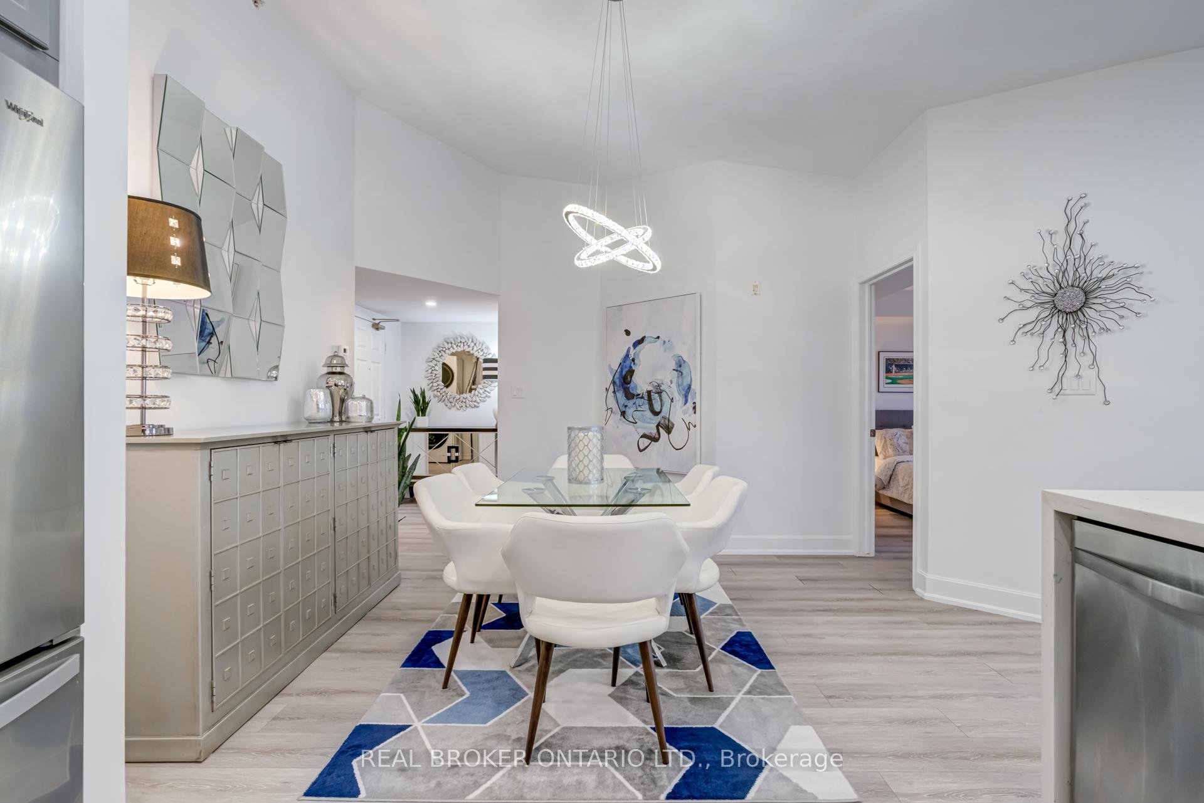
This beautifully renovated 2 bedroom 2 bathroom penthouse offers a rare corner suite layout with soaring 11 foot vaulted ceilings and sun drenched interiors from every angle. A sleek quartz feature wall with a gas fireplace anchors the living space, blending modern style with cozy comfort.Designed for both privacy and functionality, the split bedroom floor plan features a spacious primary retreat with a walk in closet and a contemporary 3 piece ensuite. The second bedroom enjoys its own private balcony, while the open concept living area connects seamlessly to a large private terraceperfect for morning coffee or evening cocktails.The kitchen is a true standout with clean lined cabinetry, a stylish backsplash, and plenty of storage, ideal for daily living or hosting friends. Smooth ceilings, pot lights, and refined finishes elevate the entire space. Located in a quiet low rise building surrounded by Glen Abbeys renowned trails, parks, and top rated schools, and just minutes from shops, dining, and major highways (QEW and 407), this penthouse offers both convenience and community.A rare opportunity to live above it all in one of Oakville's most sought after neighbourhoods.
Ask about this home
A HOMEH agent will answer your questions about this home.
Know more about Abbey Oakes IV Condos
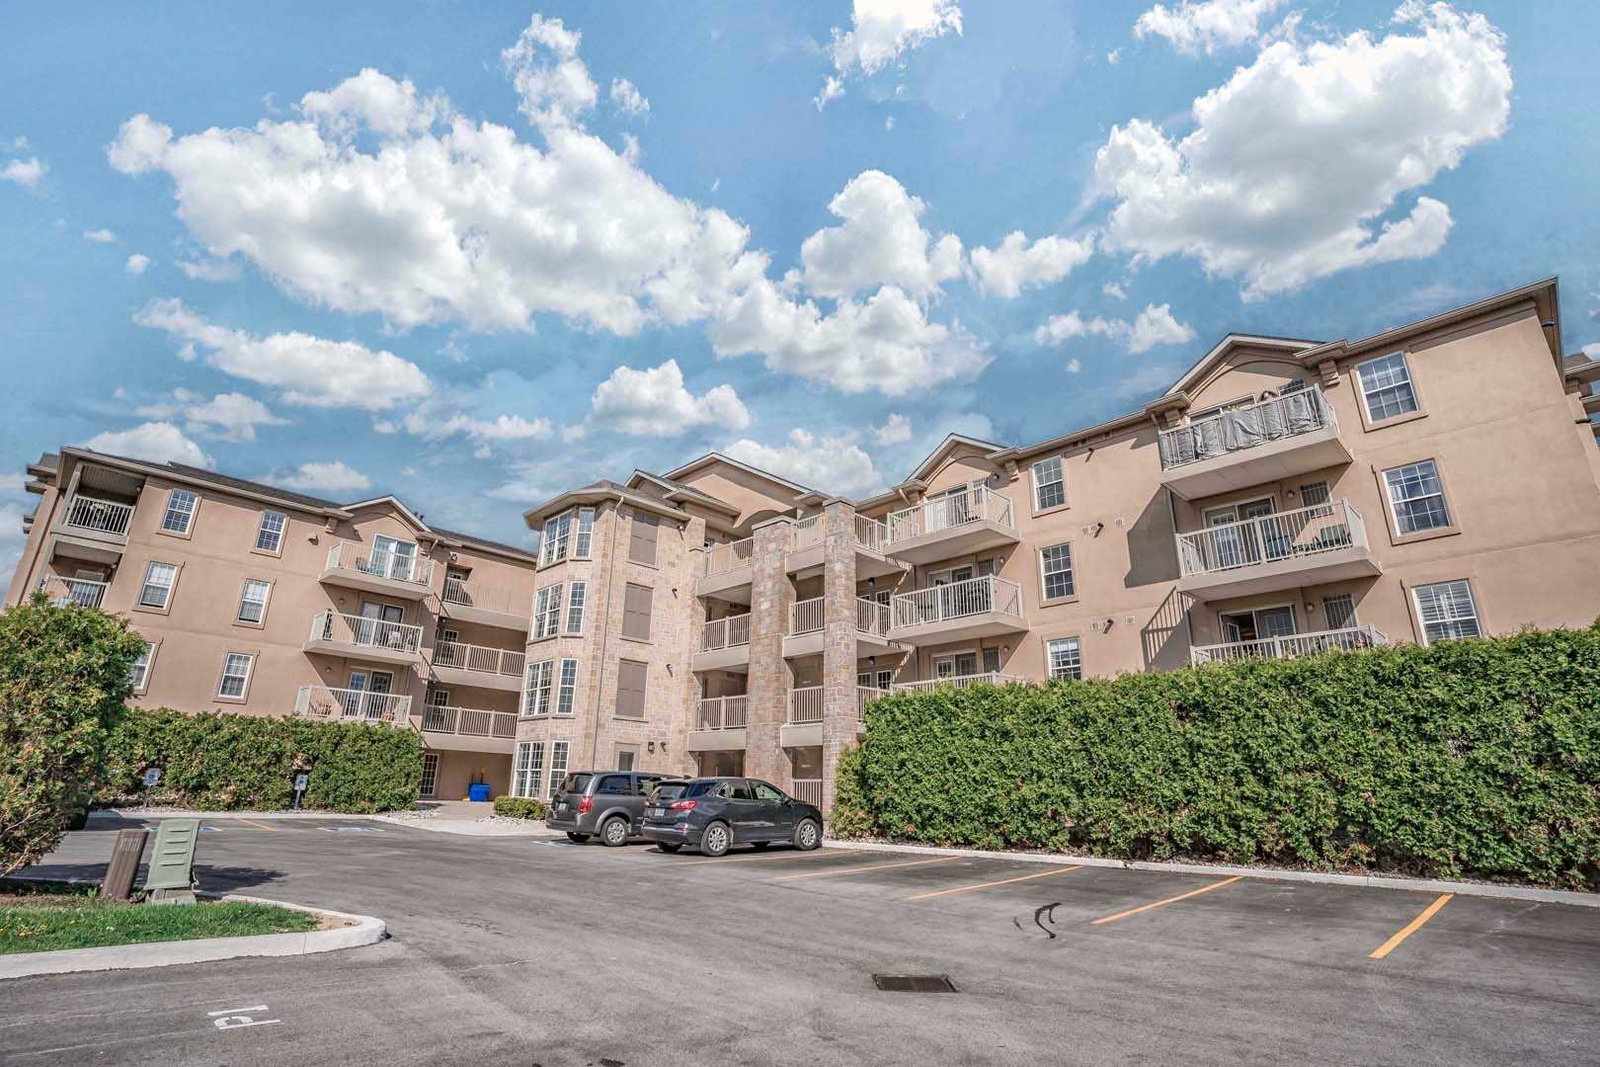
Condo building · 1460 Bishops Gate
Abbey Oakes IV Condos is a 4-storey condo with 56 suites, built in 2004 by Sutherland Development Group. Right now 2 for sale are on the market here.
- 4storeys
- 56suites
- $623/sq ft
- 2004built
No similar units for sale in Abbey Oakes IV Condos right now.
Around this home
Daily convenience, out of 100, from the distances below
Schools nearby
School rating, out of 10.
Helpful calculators
Your HOMEH agent

"I would see it this week."