

Unit 613, 3006 William Cutmore Boulevard
Unit 613, 3006 William Cutmore Boulevard
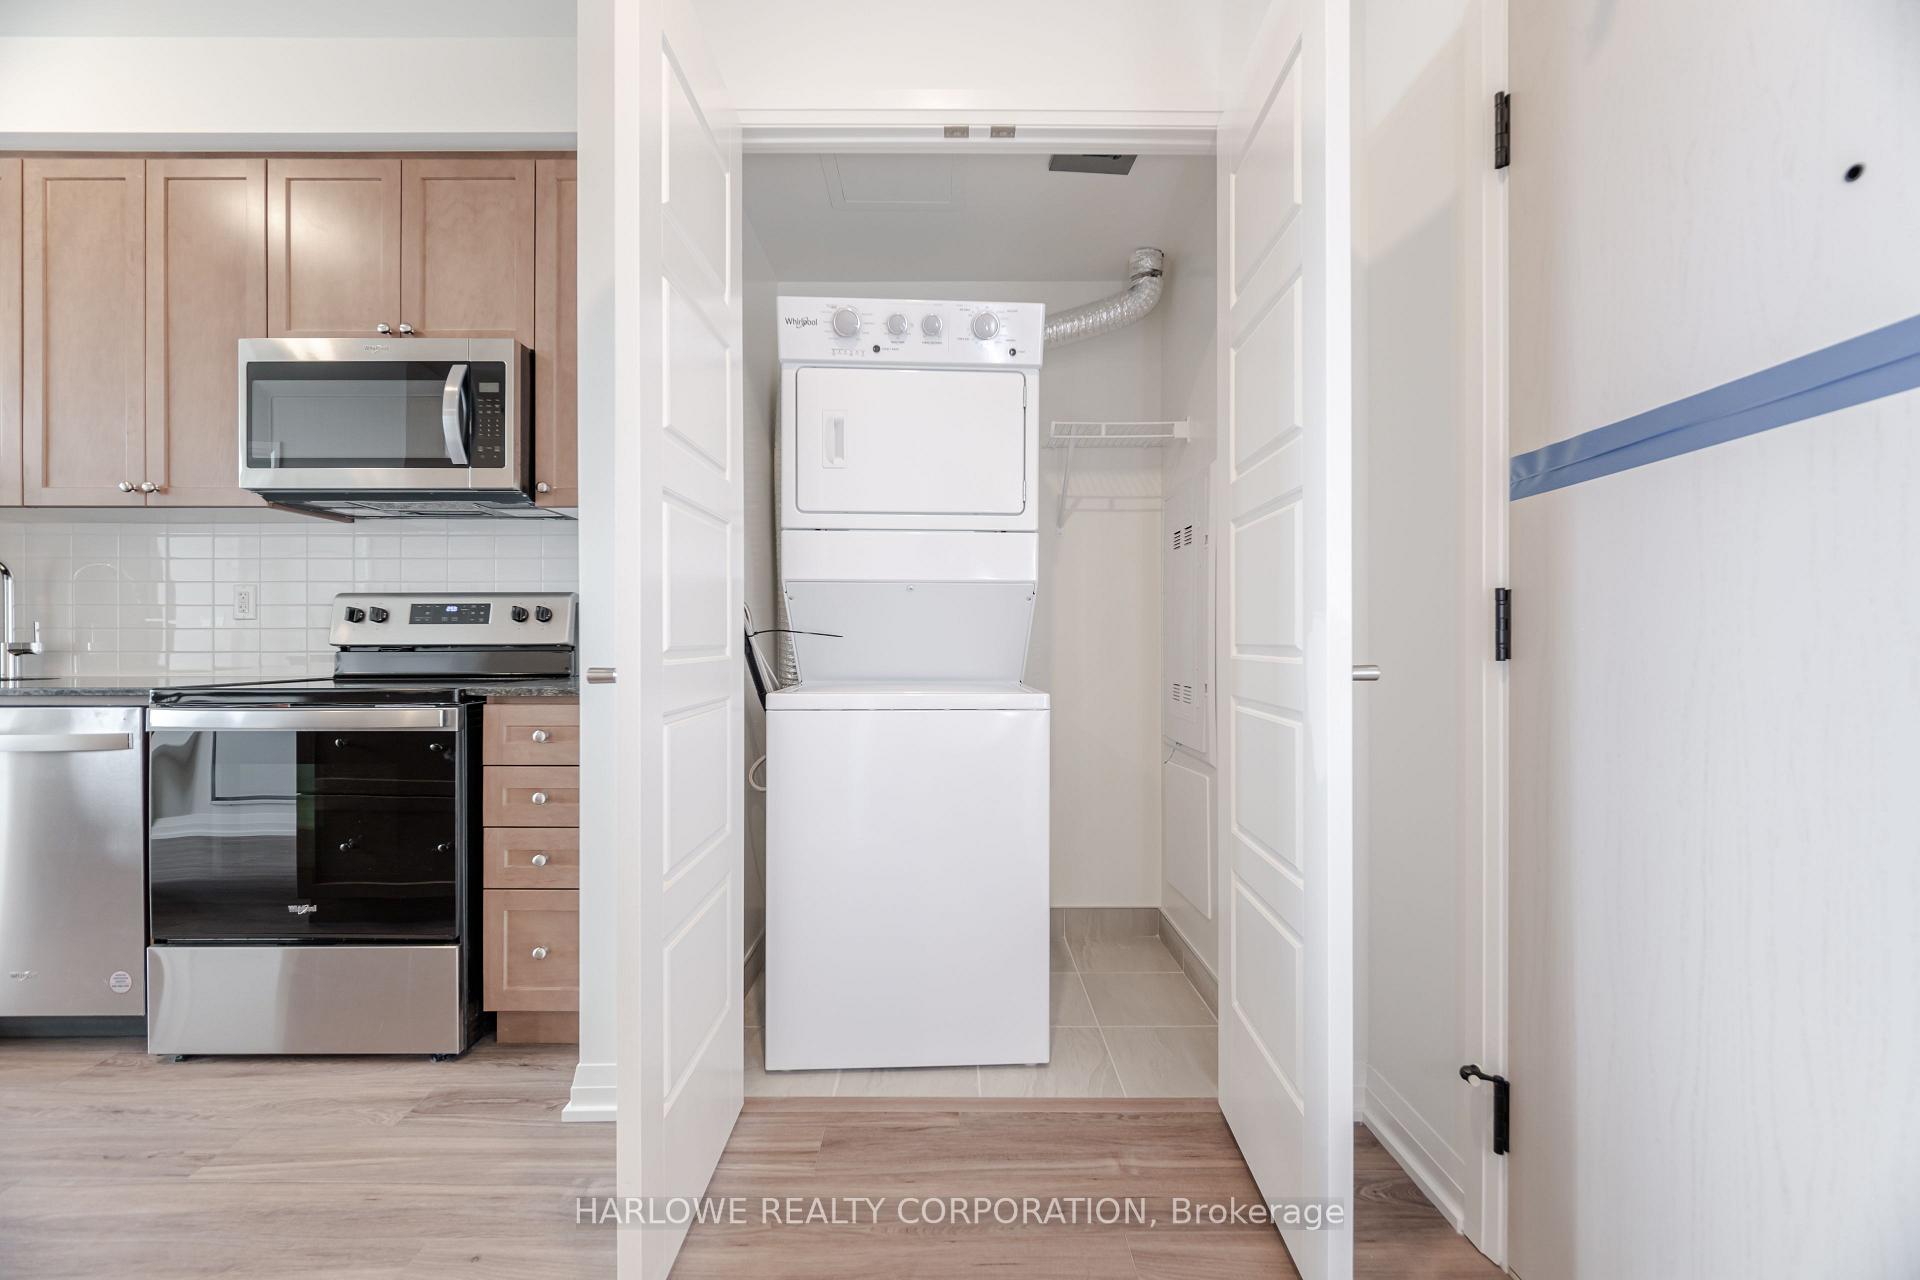 See all 50 photos
Property history
- $499,990TerminatedList: 2025-08-21|End: 2025-10-27|67 daysW12359059
Facts and features
- ExposureWest
- LaundryEnsuite
- BalconyTerrace
- Price per sq ft~$910
- Central air
The homeCondo Apartment, Apartment, 500–599 sq ft
- Type: Condo Apartment
- Style: Apartment
- Living space: 500–599 sq ft
- Basement: None
- Exposure: West
InsideEnsuite, Rooms above ground 4, Rooms in the basement 1
- Laundry: Ensuite
- Rooms above ground: 4
- Rooms in the basement: 1
- Bedrooms: 1 + 1 in the basement
- Bathrooms: 1
- Kitchens: 1
OutsideBrick, Terrace
- Exterior: Brick
- Balcony: Terrace
Parking and locker1 Parking, Underground, Parking type Owned
- Spaces: 1 Parking
- Garage: Underground
- Parking type: Owned
- Driveway: Underground
- Locker: Owned
BuildingClockwork 2, Condo corporation 796, Pets Allowed
- Name: Clockwork 2
- Condo corporation: 796
- Pets: Allowed
Heating, water and powerForced air, gas, Central air
- Heating: Forced air, gas
- Cooling: Central air
Costs and taxesCondo fee $543 a month, Common elements included, building insurance included, parking included, HST included in the price
- Condo fee: $543 a month
- Fee includes: Common elements included, building insurance included, parking included
- HST: HST included in the price
Included in the saleAll brand new s/s appliances (fridge, stove, built in microwave, b/i dishwasher)washer & dryer, elfs, 1 parking, 1 storage locker and internet.
- Included: All brand new s/s appliances (fridge, stove, built in microwave, b/i dishwasher)washer & dryer, elfs, 1 parking, 1 storage locker and internet.
Listing detailsW12359059, Terminated, Aug 21, 2025
- MLS® number: W12359059
- Status: Terminated
- Listed on: Aug 21, 2025
- Days on market: 67
- Updated: Oct 27, 2025
- Possession: 30-59 days
- Occupied by: Vacant
- Listing brokerage: HARLOWE REALTY CORPORATION
About this home
Unit 613, 3006 William Cutmore Boulevard, Oakville (Joshua Meadows), ON L6H 8A4
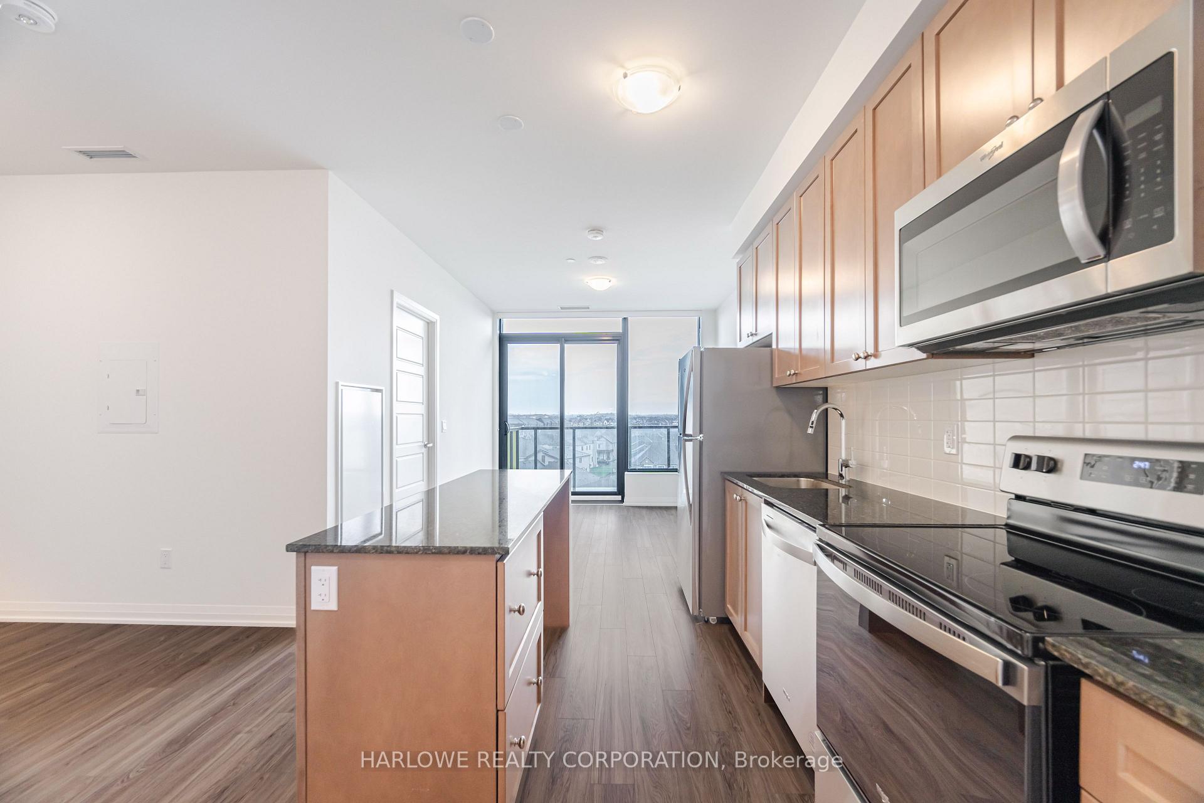
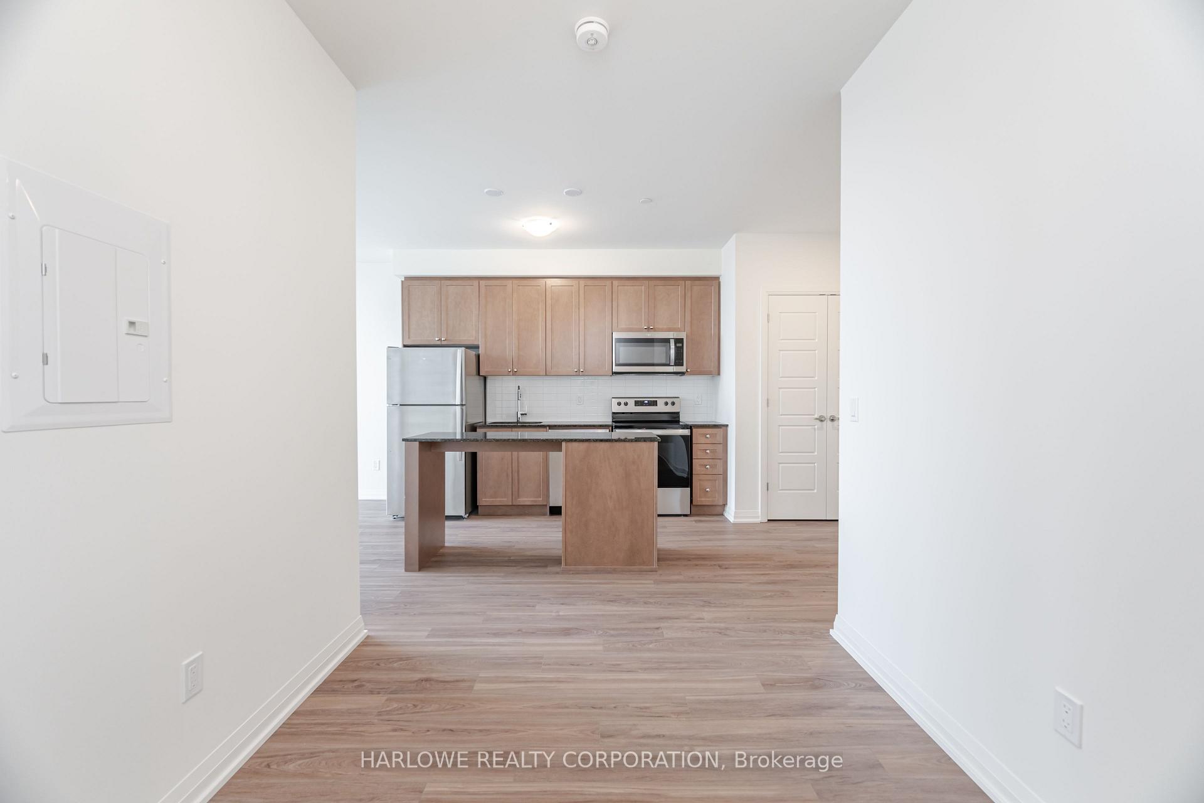
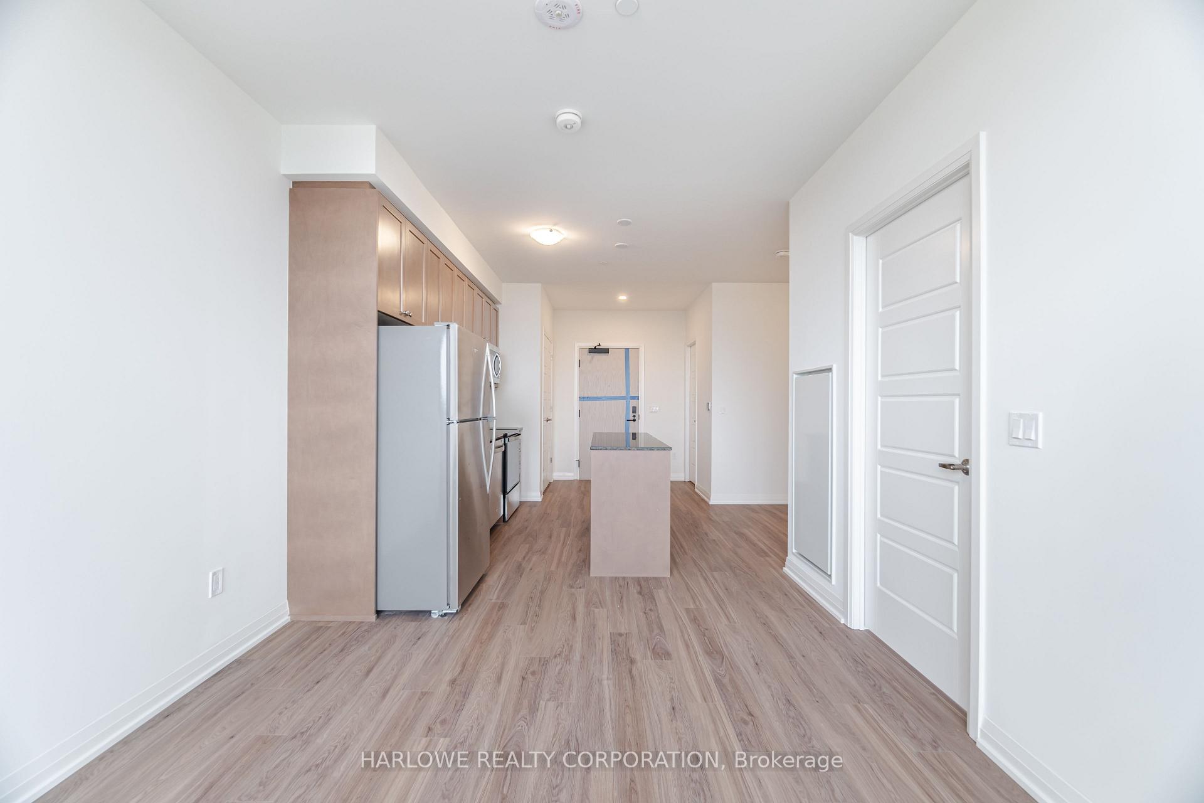
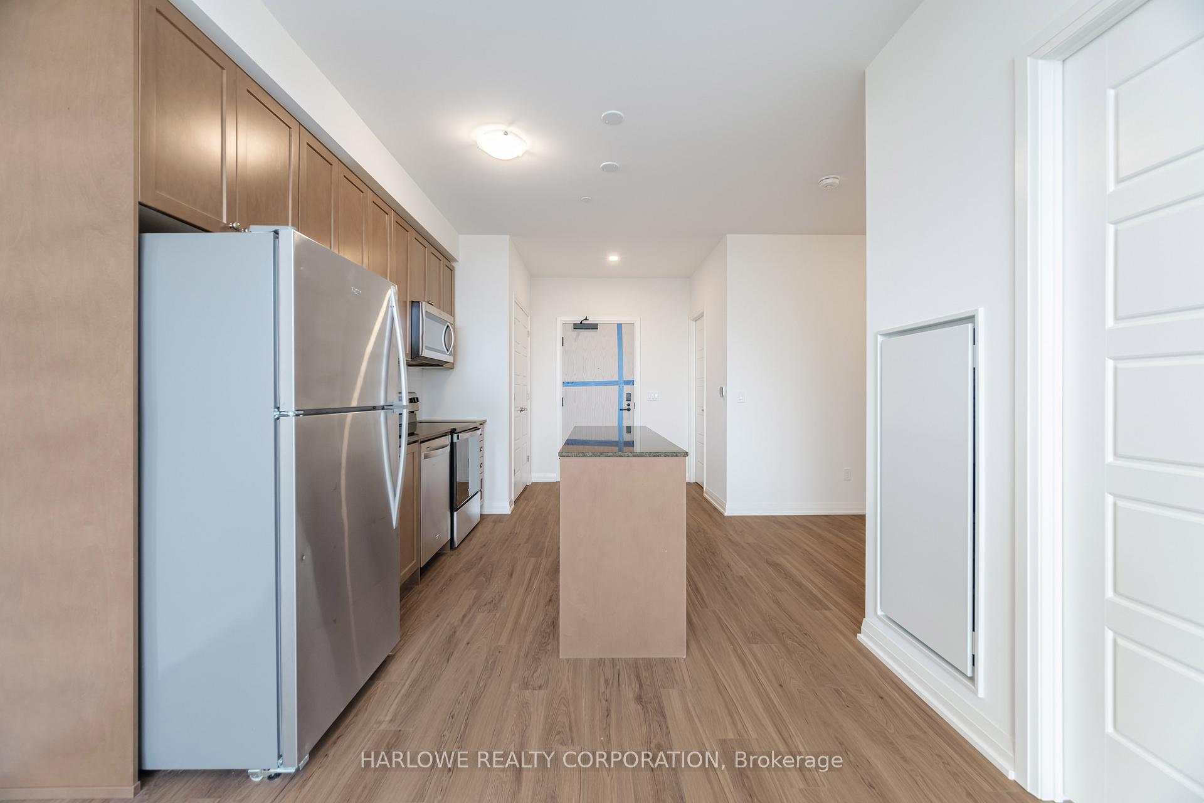
Stunning Brand-New 1+Den, 1 Bath Residence At Clockwork Phase Two, Upper Joshua Creek! This Pristine, Never-Before-Occupied Condominium Offers 584 Sq Ft Of Sun-Drenched, Open-Concept Living With Soaring 9-Ft Ceilings, Expansive Windows, And A Generous Balcony With Desirable West Exposure. The Gourmet Kitchen Showcases Elegant Quartz Countertops, Premium Stainless Steel Appliances, And A Chic Designer Backsplash. The Unit Come With An Oversized Shower, Complemented By A Versatile Den, In-Suite Laundry, And State-Of-The-Art Smart Home Technology Throughout. Exceptional Building Amenities Include A Concierge-Serviced Lobby, Automated Parcel Lockers, A Stylish Social And Co-Working Lounge, A Fully Equipped Fitness Centre, And An Outdoor Terrace Complete With Lounge Seating, Al Fresco Dining, And BBQ Facilities. Ideally Situated Near The Mississauga Border, Hwy 403, GO Transit, Upscale Shopping, And Fine Dining, This Residence Delivers Unparalleled Convenience And Contemporary Luxury Living. Internet, One Parking Space, And One Locker Are Included.
Ask about this home
A HOMEH agent will answer your questions about this home.
Know more about Clockwork 2
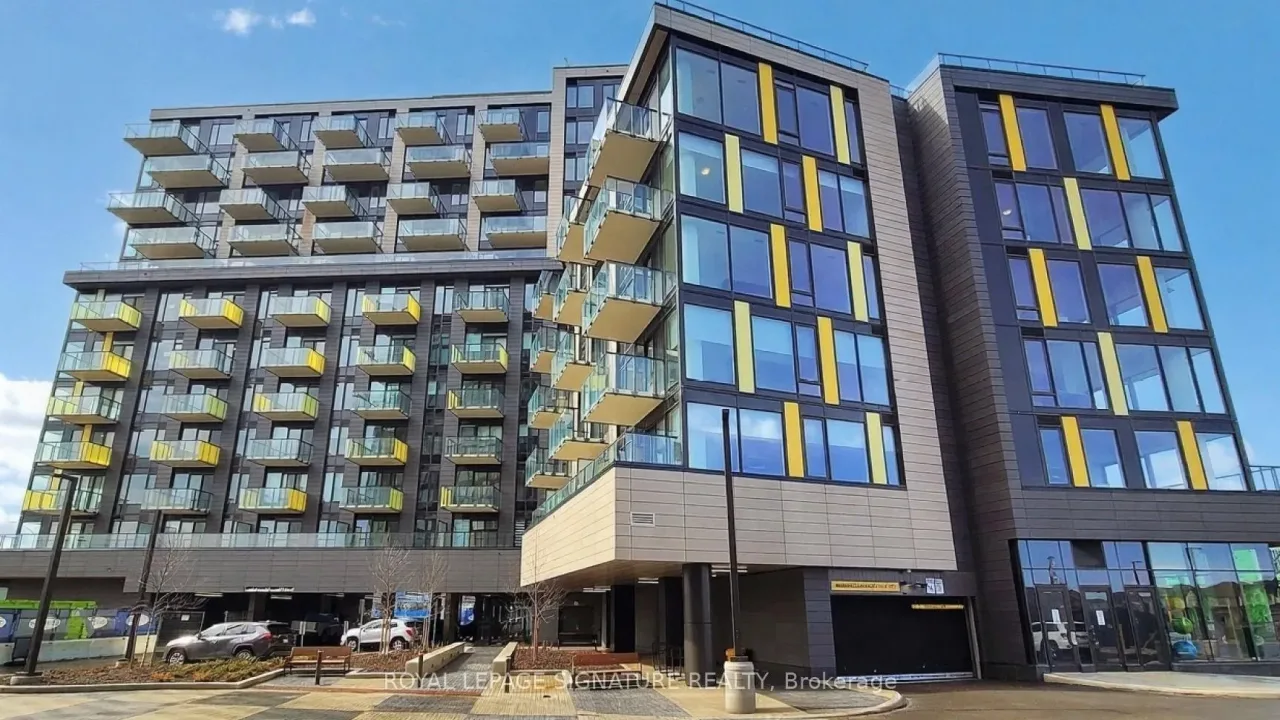
Condo building · 3006 William Cutmore Boulevard
Clockwork 2 is a condo. Right now 1 for rent is on the market here.
No similar units for sale in Clockwork 2 right now.
Around this home
Daily convenience, out of 100, from the distances below
Schools nearby
School rating, out of 10.
Helpful calculators
Your HOMEH agent

"I would see it this week."