

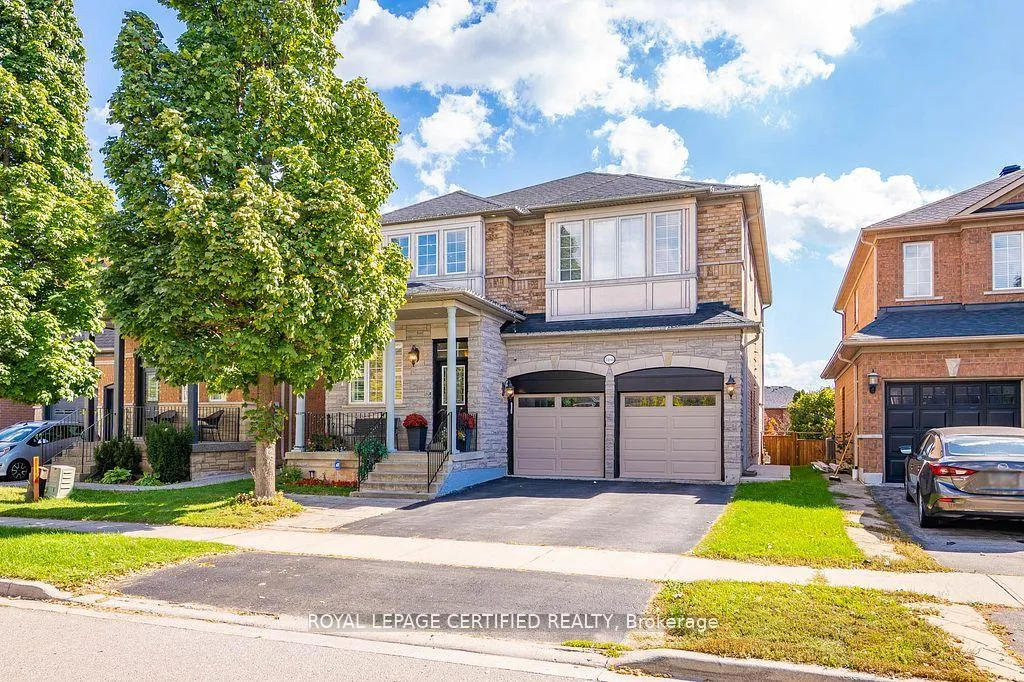
1468 Liverpool Street
1468 Liverpool Street
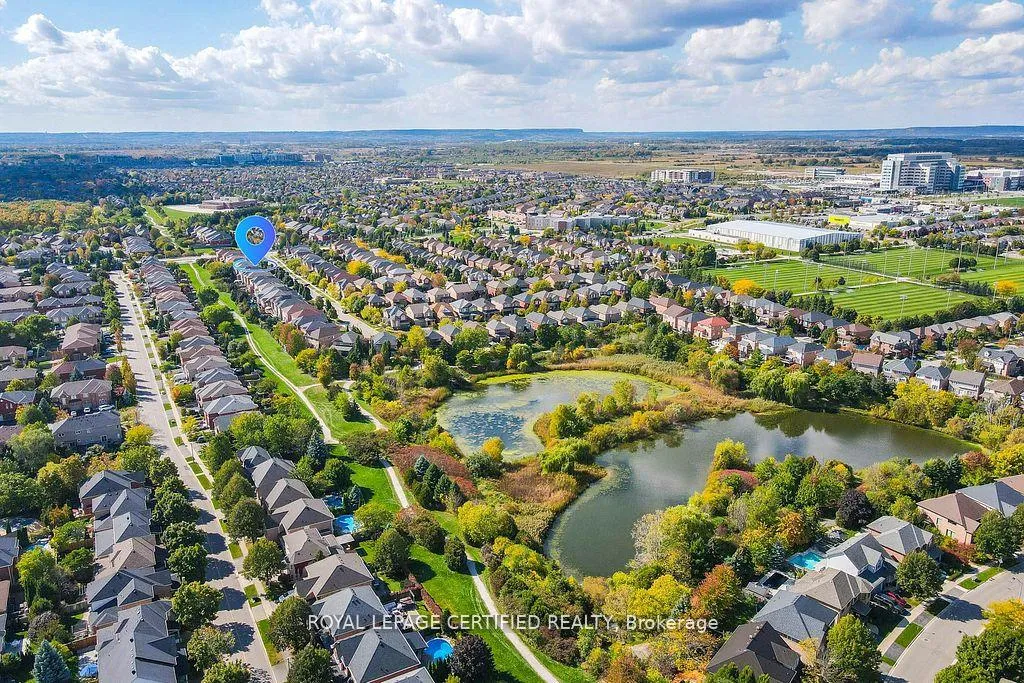
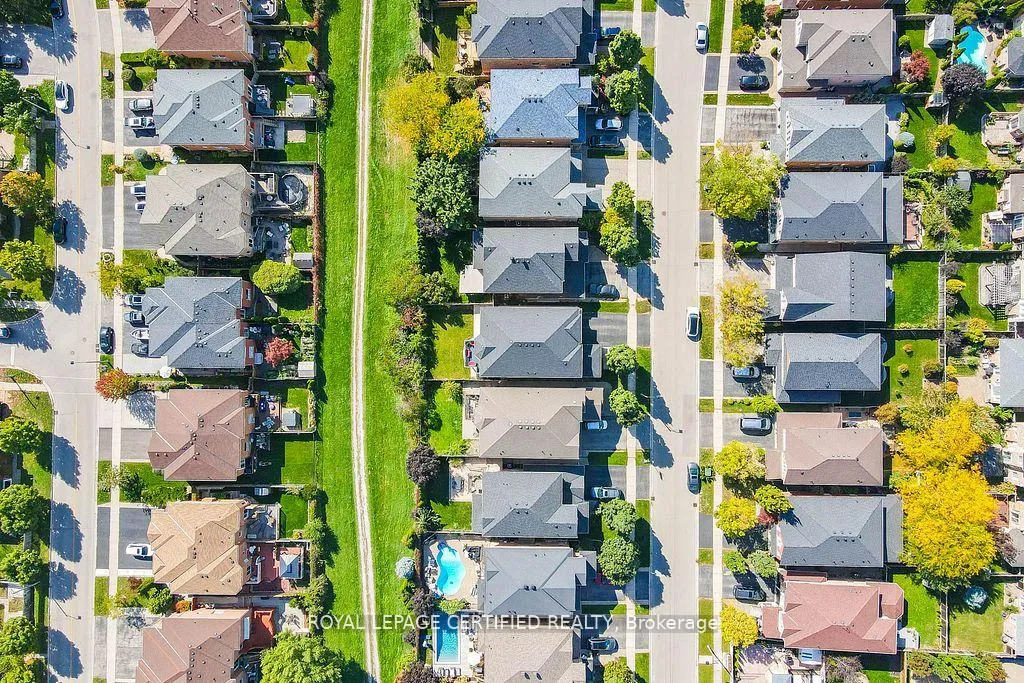
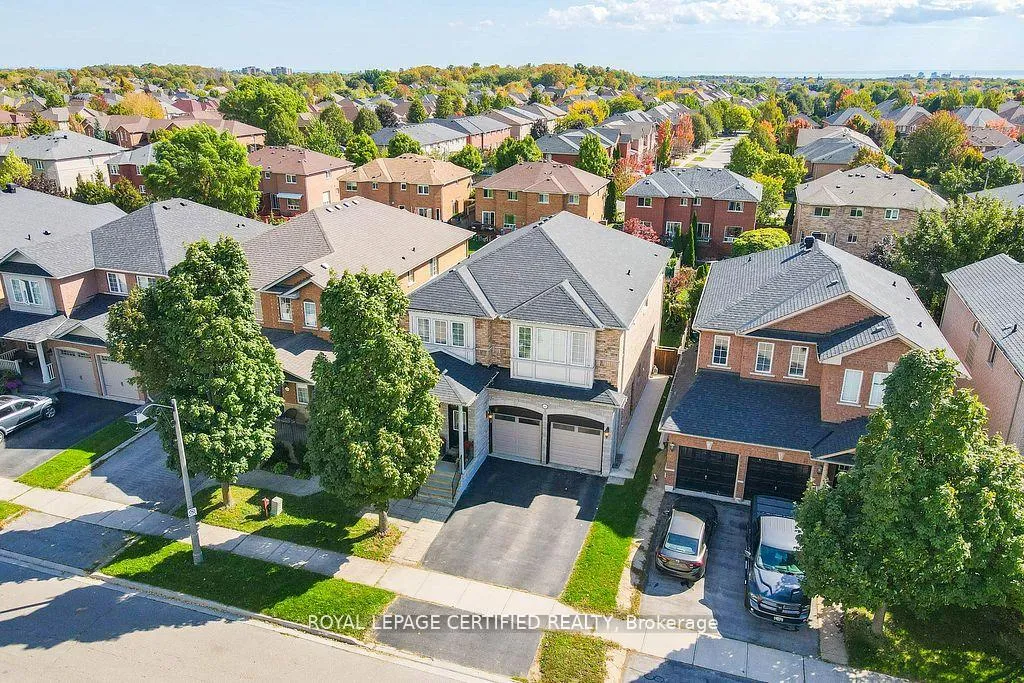
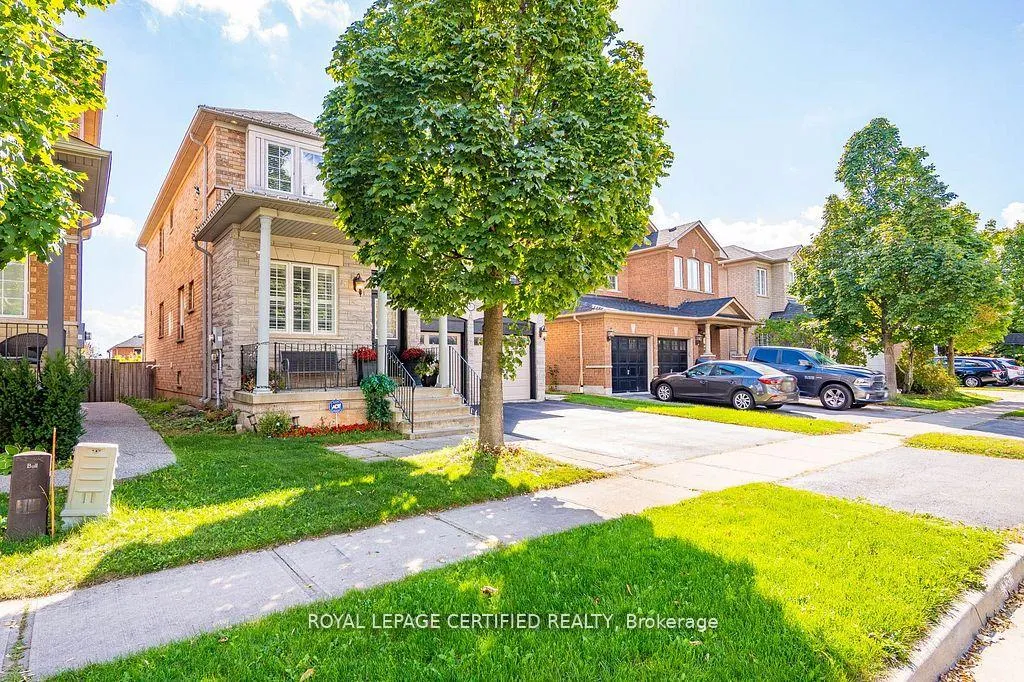 See all 49 photos
Property history
Facts and features
- BasementWalk-out
- Water, sewerMunicipal
- HeatingForced air
- CoolingCentral air
- Second kitchen
- Hardwood floors
- Fireplace
- Central air
The homeDetached, 2-storey, 2,500–3,000 sq ft
- Type: Detached
- Style: 2-storey
- Living space: 2,500–3,000 sq ft
- Basement: Finished with walk-out
InsideFireplace Yes, Hardwood, Porcelain, Other
- Fireplace: Yes
- Flooring: Hardwood, Porcelain
- Features: Other
- Rooms above ground: 10
- Rooms in the basement: 4
- Bedrooms: 4 + 1 in the basement
- Bathrooms: 5
- Kitchens: 2
- Family room: Yes
Outside and lotBrick, stone, Asphalt shingle, Poured concrete
- Exterior: Brick, stone
- Roof: Asphalt shingle
- Foundation: Poured concrete
- Size: 40.39 × 108.27 ft
Parking2 Garage, Attached, Private
- Spaces: 2 Garage
- Garage: Attached
- Driveway: Private
Heating, water and powerForced air, gas, Central air, Municipal water
- Heating: Forced air, gas
- Cooling: Central air
- Water: Municipal water
- Sewer: Municipal sewer
Costs and taxesTaxes $7,345 a year, HST included in the price, Non
- Taxes, 2025: $7,345 a year
- HST: HST included in the price
- Rental items: Non
Included in the saleStainless steel appliance ( dryer , washer fridge ,gas stove , b/i dishwasher) all windowcovering , elfn. hot water tank and stove and fridge in the basement . t.v mount.
- Included: Stainless steel appliance ( dryer , washer fridge ,gas stove , b/i dishwasher) all windowcovering , elfn. hot water tank and stove and fridge in the basement . t.v mount.
Listing detailsW12636890, Sold, Dec 16, 2025
- MLS® number: W12636890
- Status: Sold
- Listed on: Dec 16, 2025
- Days on market: 17
- Updated: Jan 2, 2026
- Possession: 2026-01-15 / Flexible
- Occupied by: Owner
- Listing brokerage: ROYAL LEPAGE CERTIFIED REALTY
About this home
1468 Liverpool Street, Oakville (West Oak Trails), ON L6M 4N6
Offering Nearly 4,000 sq ft ( 5 washroom layout)of beautifully finished living space, thiss tunning Greenpark MONTANA Model (2,956 sq ft above grade as per builder) is located on aquiet, family-friendly street in one of Oakville's most desirable communities, just minutesfrom the new Oakville Hospital and surrounded by scenic trails and green space. This extensively renovated home (over $300K spent) features 9-ft ceilings, 8-ft custom doors, smooth ceilings on the main level. Elegant hardwood spiral staircase with wrought iron pickets, hardwood flooring, California shutters, gas fireplace, pot lights, and modern light fixtures throughout. This exclusive 5-washroom layout( 3 full on 2nd floor) model sits on a quietstreet. Upgraded kitchen showcasing extended tall white cabinetry, granite countertops, backsplash, central island, and stainless steel appliances, a very convenient office andlaundry on the main level. A perfect luxurious model home for family breakfasts, entertainment,or perfect for evening parties. The main floor is adorned with premium 24x24 porcelain tiles, adding to the luxurious feel. Upstairs, you'll find four spacious bedrooms, three full bathrooms on the second level, and a versatile additional sitting area or den ideal for a homeoffice, kids' play area, or relaxing space. A fully finished walk-out basement with kitchen and3-pc washroom along with electric fireplace. Major updates include a new hot water tank (owned,2024), furnace and central A/C (2021), and roof (2020). This thoughtfully upgraded and distinctlayout is designed for modern family living. This move-in-ready home is a rare find in apremium Oakville location.
Ask about this home
A HOMEH agent will answer your questions about this home.
Around this home
Daily convenience, out of 100, from the distances below
Schools nearby
School rating, out of 10.
Helpful calculators
Your HOMEH agent

"Priced 8% under the Hestimate. I would see it this week."