

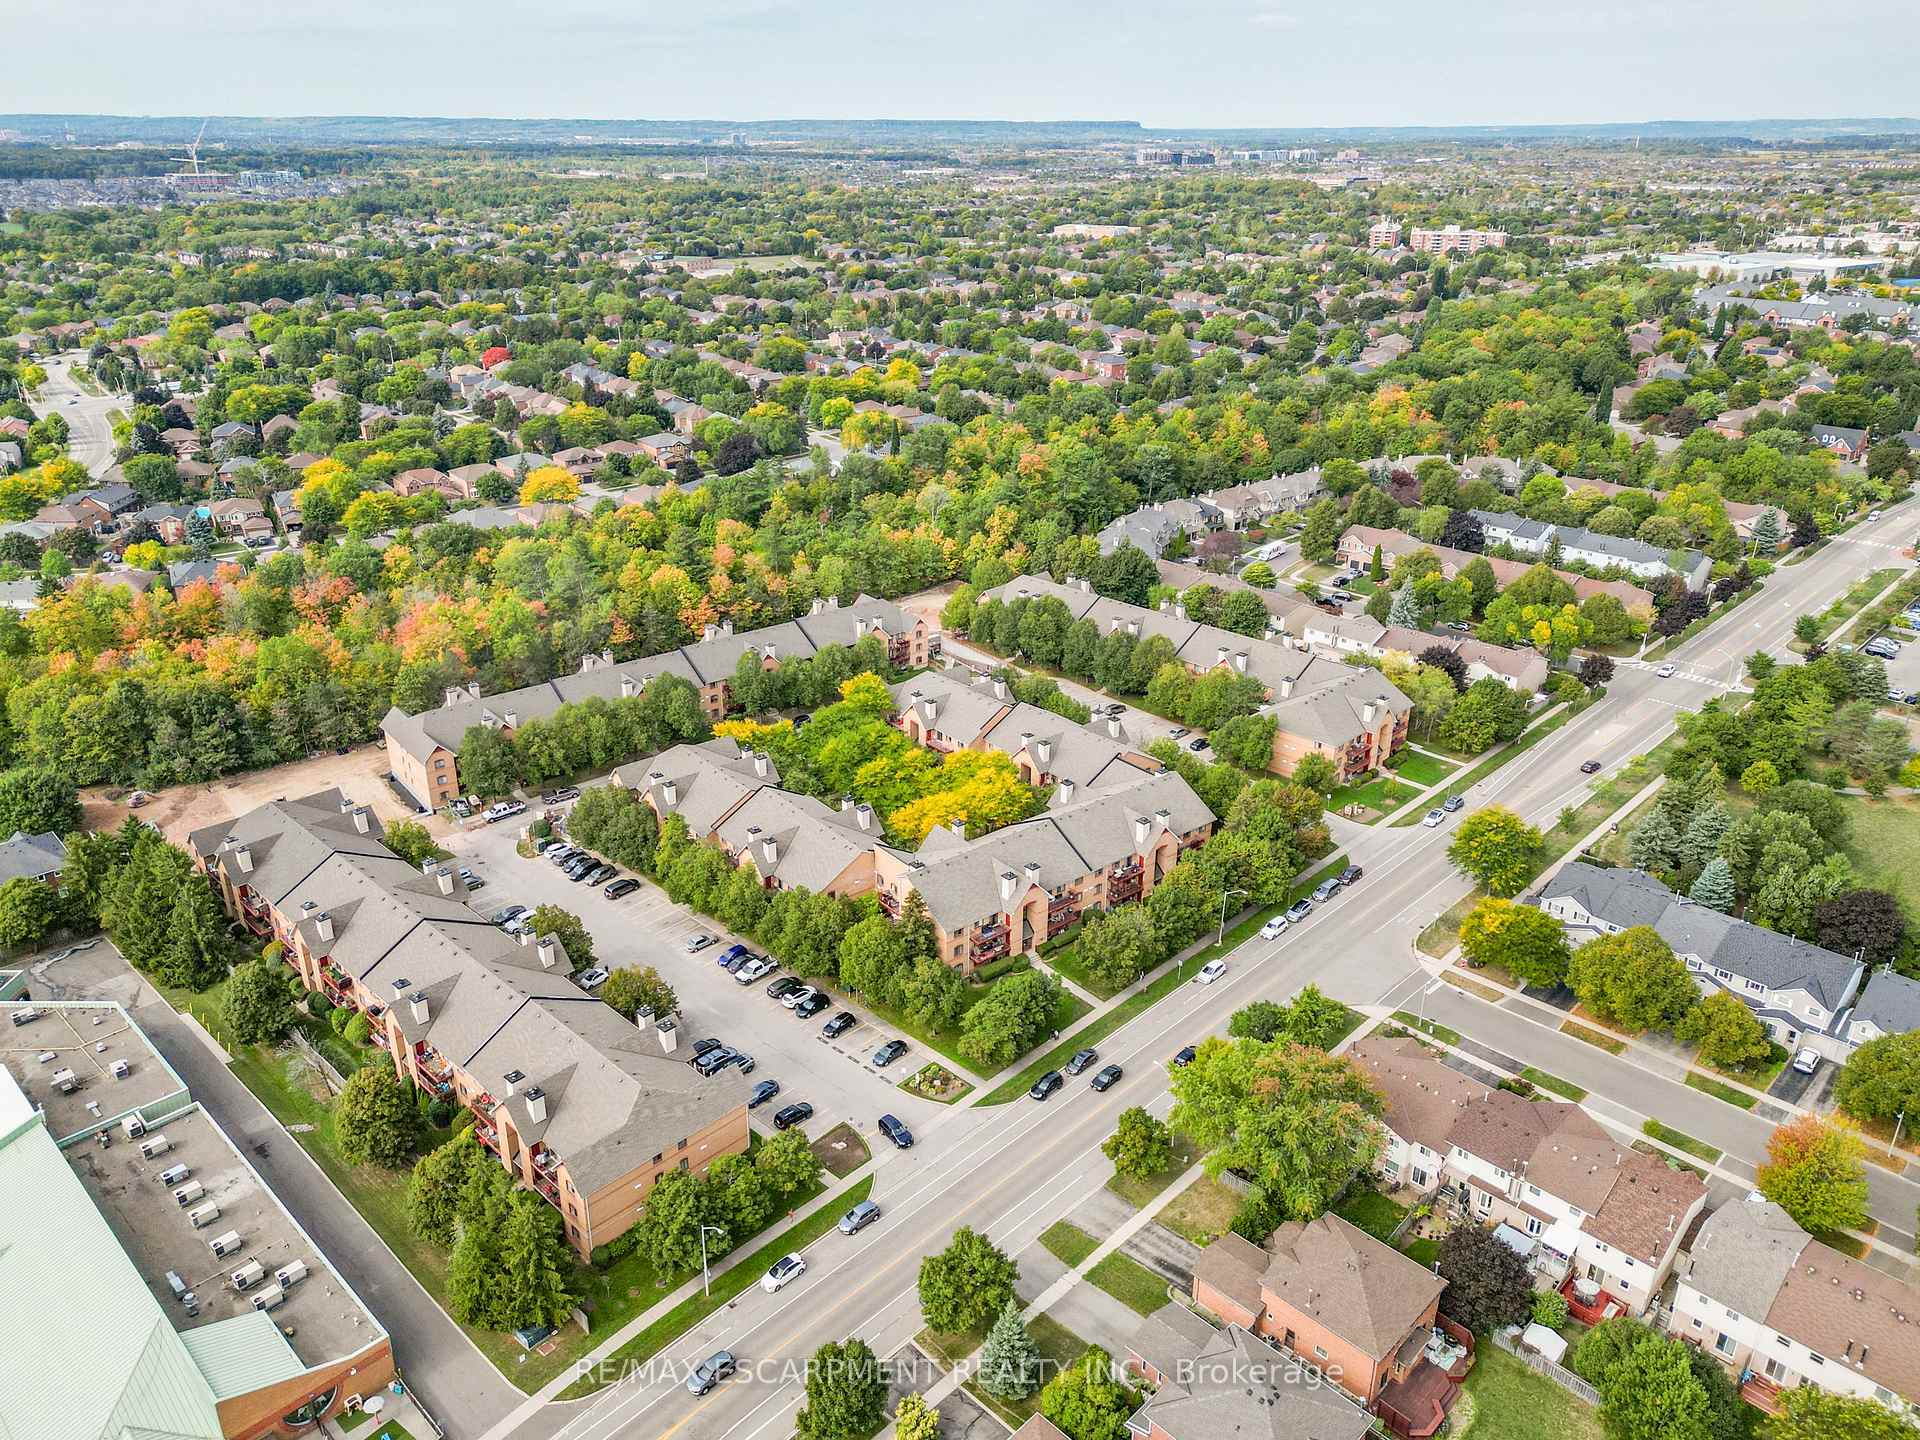
Unit 1732, 1478 Pilgrims Way
Unit 1732, 1478 Pilgrims Way
Property history
Facts and features
- ExposureNorth west
- LaundryIn-suite
- LockerNone
- BalconyOpen
- Fireplace
- Exercise room
The homeCondo Apartment, 1 storey/apt, Age 31–50 years
- Type: Condo Apartment
- Style: 1 storey/apt
- Age: 31–50 years
- Living space: 900–999 sq ft
- Basement: None
- Exposure: North West
InsideFireplace Yes, wood, In-suite laundry, main level, Separate hydro meter, water heater
- Fireplace: Yes, wood
- Laundry: In-suite laundry, main level
- Features: Separate hydro meter, water heater
- Rooms above ground: 5
- Bedrooms: 2
- Bathrooms: 1
- Kitchens: 1
OutsideBrick, Asphalt shingle, Concrete
- Exterior: Brick
- Roof: Asphalt shingle
- Foundation: Concrete
- Balcony: Open
- Features: Controlled entry, lawn sprinkler system
Parking and locker1 Parking, Exclusive, Underground, surface
- Spaces: 1 Parking
- Parking type: Exclusive
- Driveway: Underground, surface
- Spot: 310
- Locker: None
BuildingPilgrims way village, Storeys 3, Units 215
- Name: Pilgrims way village
- Storeys: 3
- Units: 215
- Registered: 1991
- Condo corporation: 215
- Amenities: Sauna, visitor parking, bbqs allowed, exercise room
- Pets: Allowed
Heating, water and powerBaseboard, electric, Wall unit(s)
- Heating: Baseboard, electric
- Cooling: Wall unit(s)
Costs and taxesTaxes $2,013 a year, Condo fee $583 a month, Water included, common elements included, building insurance included, parking included
- Taxes, 2024: $2,013 a year
- Condo fee: $583 a month
- Fee includes: Water included, common elements included, building insurance included, parking included
- HST: No HST
Included in the saleDishwasher, dryer, refrigerator, stove, washer, electric light fixtures, vertical blinds, Kitchen corner cabinet
- Included: Dishwasher, dryer, refrigerator, stove, washer, electric light fixtures, vertical blinds
- Not included: Kitchen corner cabinet
NearbySchool, rec./commun.centre, public transit, place of worship, hospital, golf
- Close to: School, rec./commun.centre, public transit, place of worship, hospital, golf
Listing detailsW12455236, Sold, Oct 9, 2025
- MLS® number: W12455236
- Status: Sold
- Listed on: Oct 9, 2025
- Days on market: 61
- Updated: Dec 9, 2025
- Possession: Flexible
- Occupied by: Owner
- Listing brokerage: RE/MAX ESCARPMENT REALTY INC.
About this home
Unit 1732, 1478 Pilgrims Way, Oakville (Glen Abbey), ON L6M 3G7
TRANQUIL TRAILSIDE LIVING 1732-1478 Pilgrims Way is where nature meets comfort in the Heart of Oakville. Step into this beautifully maintained 2-bedroom, 1-bathroom condo nestled in the sought-after PILGRIMS WAY VILLAGE a well-managed and established condo community in GLEN ABBEY, one of Oakvilles most desirable neighbourhoods. Inside, youll find a bright, functional layout designed for both everyday living and entertaining. The spacious living room features gleaming floors, a cozy wood-burning FIREPLACE, and direct access to your private, slat-style balcony, perfect for enjoying morning coffee or evening sunsets. The dining area seamlessly connects to a bright kitchen, offering ample cabinetry. The primary bedroom is a true retreat, complete with a walk-in closet, ensuite privilege, and the convenience of in-suite laundry. A generously sized second bedroom provides flexibility for guests, a home office, or growing families. The real magic is just beyond your door. Situated mere steps from McCraney Creek Trail, Glen Abbey Trails, and Pilgrims Park, this location is a haven for nature lovers, dog walkers, and active lifestyles. Whether you're enjoying scenic strolls, jogging through the forested pathways, or watching the seasons change around you, youre surrounded by the beauty of Oakvilles preserved green spaces. Families will appreciate access to top-tier schools, excellent transit, and proximity to shopping, amenities, and highway connections. Building amenities include an exercise room, sauna, and games room. Whether you're a first-time buyer, downsizer, or investor, this is a rare opportunity to own in a peaceful, trail-laced pocket of Oakville. CLICK ON MULTIMEDIA for drone photos, floor plans & more.
Ask about this home
A HOMEH agent will answer your questions about this home.
Know more about 1476-1514 Pilgrims Way Condos
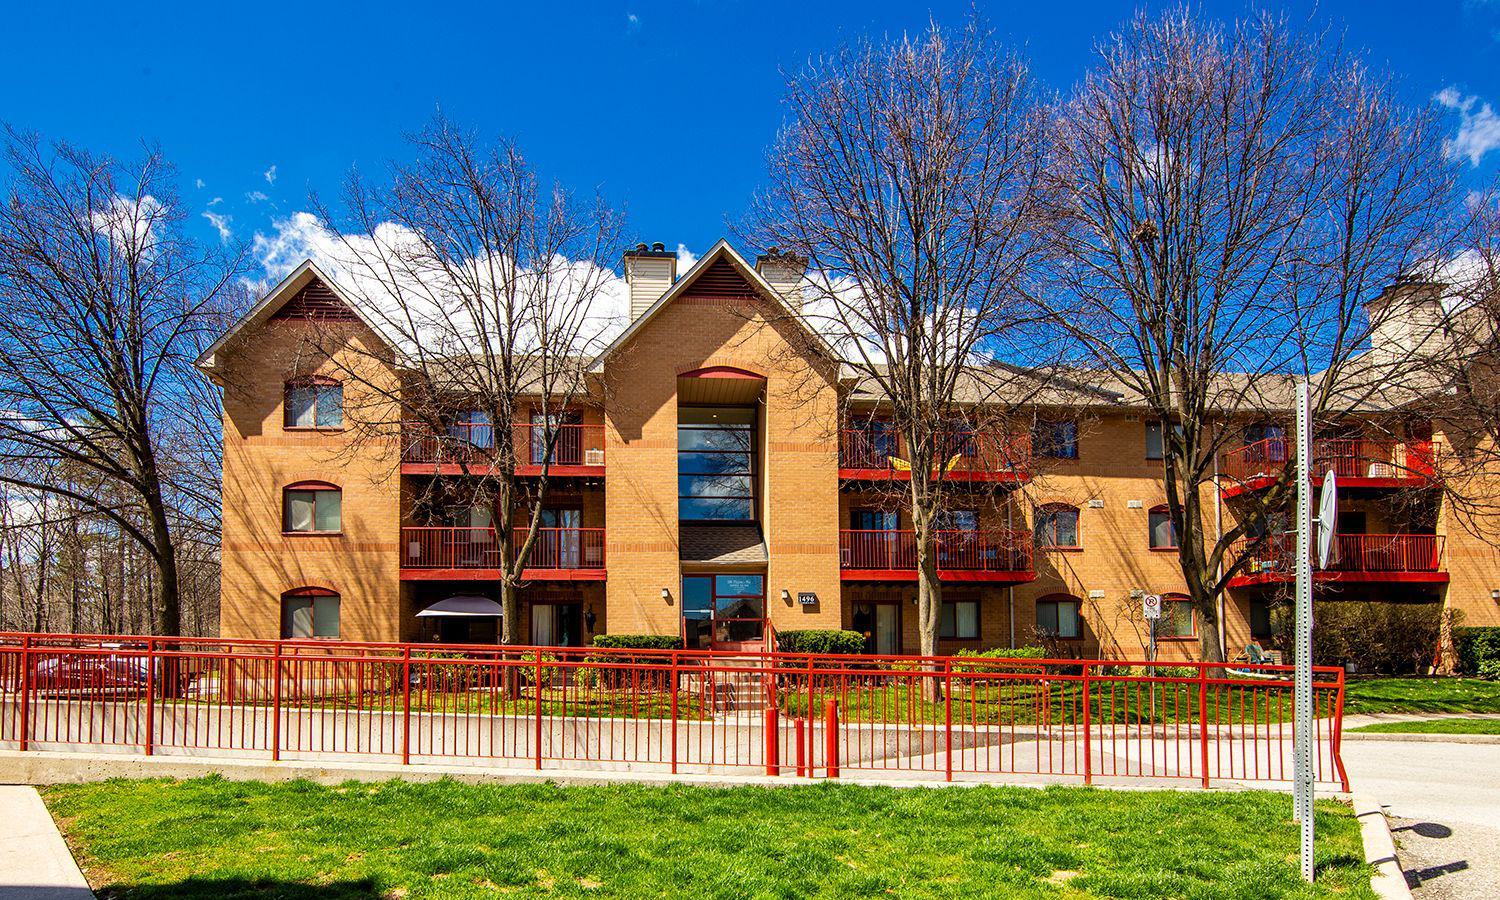
Condo building · 1476-1514 Pilgrims Way
1476-1514 Pilgrims Way Condos is a 3-storey condo with 215 suites, built in 1991 by Unknown. No units are on the market here right now.
- 3storeys
- 215suites
- $497/sq ft
- 1991built
No similar units for sale in 1476-1514 Pilgrims Way Condos right now.
Around this home
Daily convenience, out of 100, from the distances below
Schools nearby
School rating, out of 10.
Helpful calculators
Your HOMEH agent

"Priced 4% over the Hestimate. I would see it this week."