

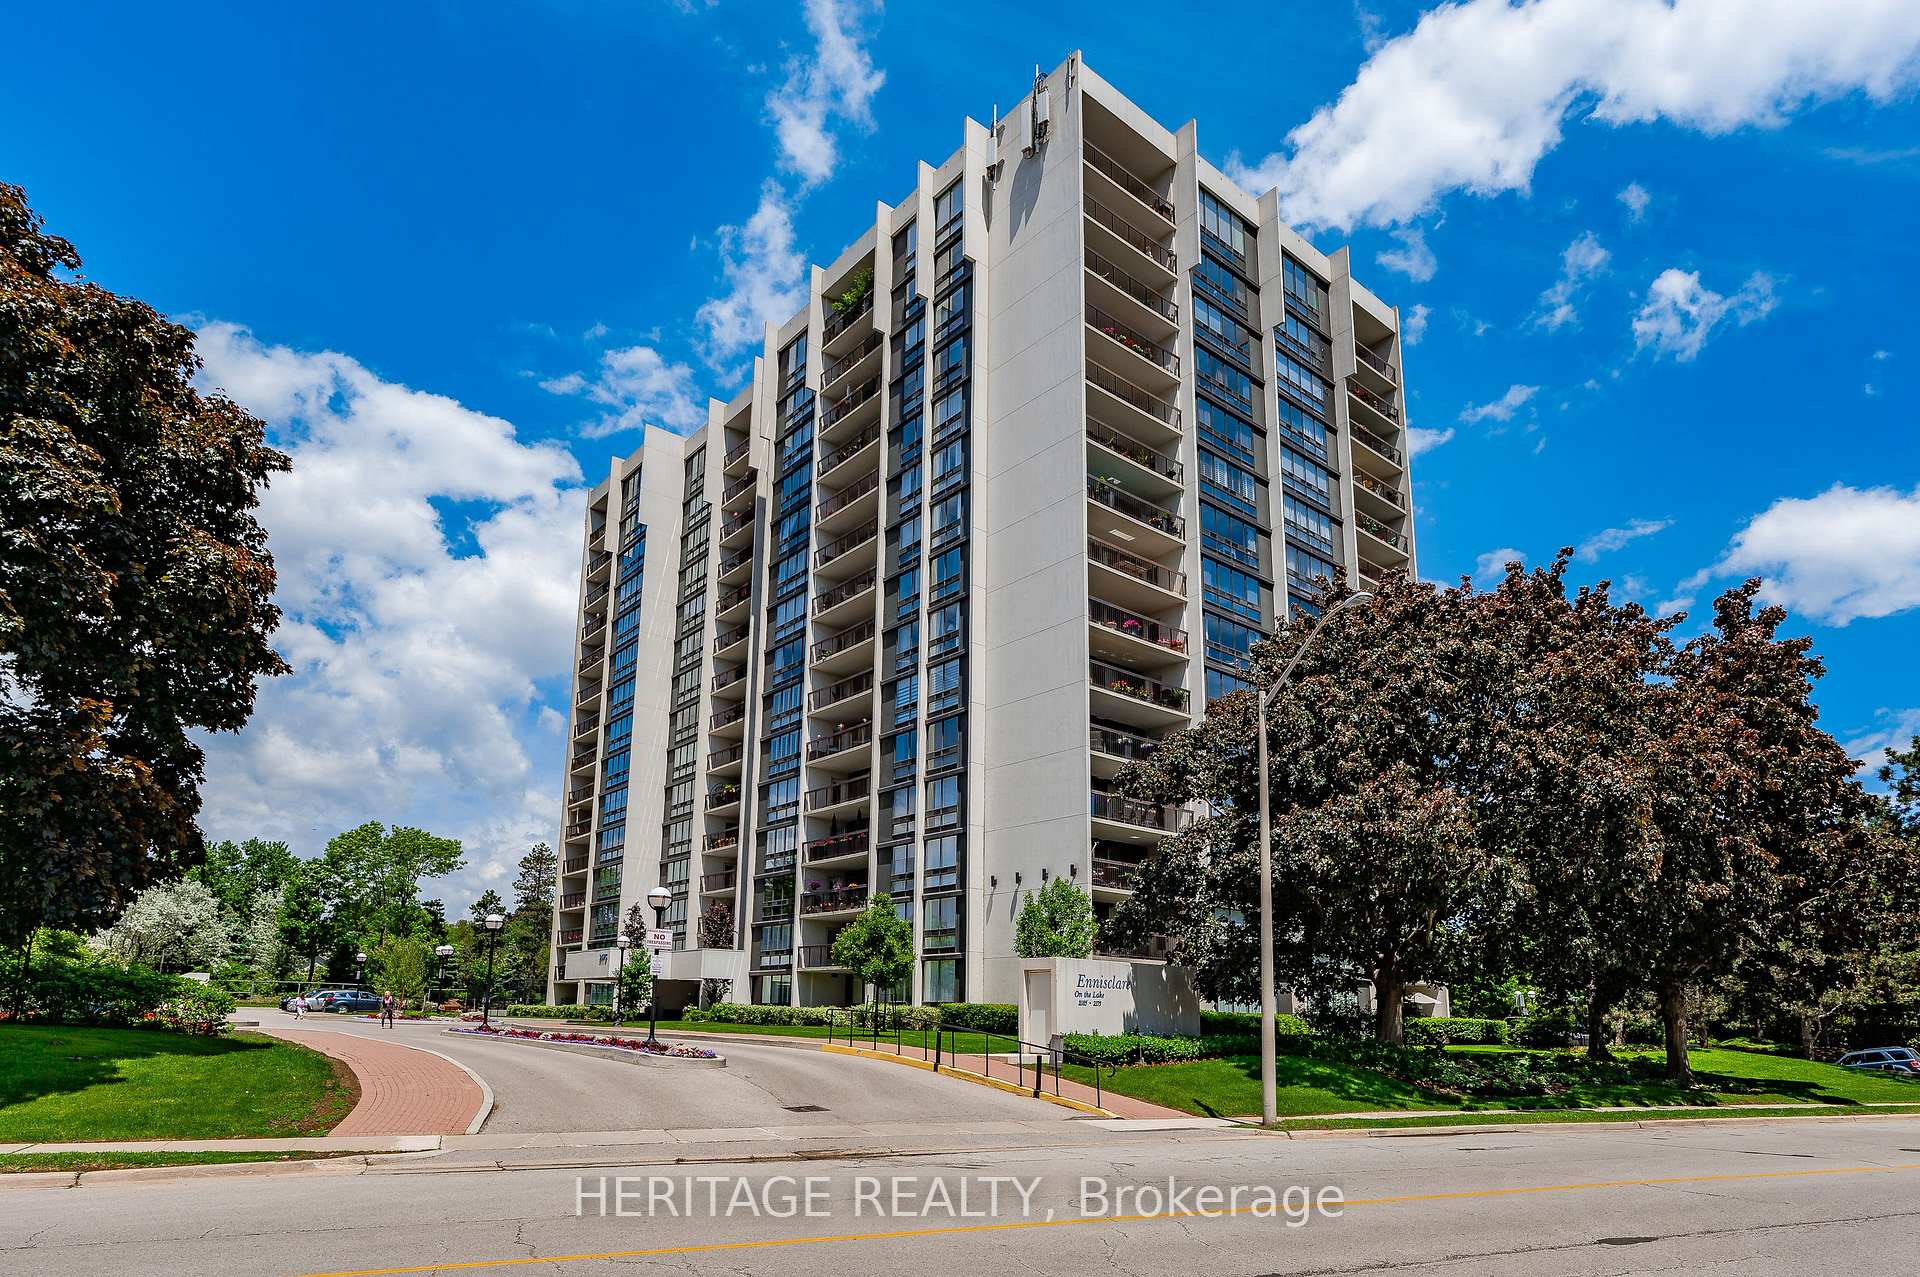
Unit 1501, 2175 Marine Drive
Unit 1501, 2175 Marine Drive
 See all 30 photos
Property history
- $4,800TerminatedList: 2025-04-25|End: 2025-06-05|41 daysW12105656
- $1,200,000TerminatedList: 2025-03-28|End: 2025-06-05|69 daysW12047172
- $1,199,900TerminatedList: 2025-01-20|End: 2025-03-28|67 daysW11932756
- $1,249,900TerminatedList: 2024-09-25|End: 2025-01-15|112 daysW9387311
Facts and features
- ExposureWest
- LaundryIn-suite
- LockerOwned
- BalconyOpen
- Hardwood floors
- Fireplace
- Central air
- Exercise room
- Gym
- Indoor pool
The homeCondo Apartment, Apartment, Age 51–99 years
- Type: Condo Apartment
- Style: Apartment
- Age: 51–99 years
- Living space: 1,400–1,599 sq ft
- Basement: None
- Exposure: West
InsideFireplace Yes, Hardwood, In-suite laundry, main level
- Fireplace: Yes
- Flooring: Hardwood
- Laundry: In-suite laundry, main level
- Features: Auto garage door remote, sauna, other
- Elevator: Yes
- Rooms above ground: 6
- Bedrooms: 2
- Bathrooms: 2
- Kitchens: 1
OutsideConcrete, Open
- Exterior: Concrete
- Balcony: Open
Parking and locker1 Parking, Parking type Owned, Underground
- Spaces: 1 Parking
- Parking type: Owned
- Driveway: Underground
- Spot: 217
- Locker: Owned
- Locker unit: 3
- Locker number: 353
- Locker level: Bsm
BuildingEnnisclare on the lake, Storeys 15, Units 234
- Name: Ennisclare on the lake
- Storeys: 15
- Units: 234
- Registered: 1978
- Condo corporation: 83
- Amenities: Bike storage, exercise room, game room, gym, indoor pool, party room/meeting room
- Pets: Allowed
Heating, water and powerForced air, gas, Central air
- Heating: Forced air, gas
- Cooling: Central air
Costs and taxesTaxes $4,353 a year, Condo fee $1,167 a month, Heat included, hydro included, water included, cable tv included, cac included, common elements included, building insurance included
- Taxes, 2024: $4,353 a year
- Condo fee: $1,167 a month
- Fee includes: Heat included, hydro included, water included, cable tv included, cac included, common elements included, building insurance included
- Rental items: None
Included in the saleDishwasher, dryer, garage door opener, refrigerator, stove, washer, window coverings, Not included None
- Included: Dishwasher, dryer, garage door opener, refrigerator, stove, washer, window coverings
- Not included: None
NearbyArts centre, lake/pond, library, marina, park, place of worship
- Close to: Arts centre, lake/pond, library, marina, park, place of worship
Listing detailsW9387311, Terminated, Sep 25, 2024
- MLS® number: W9387311
- Status: Terminated
- Listed on: Sep 25, 2024
- Days on market: 112
- Updated: Jan 15, 2025
- Possession: Flexible
- Occupied by: Owner
- Listing brokerage: HERITAGE REALTY
About this home
Unit 1501, 2175 Marine Drive, Oakville (Bronte), ON L6L 5L5
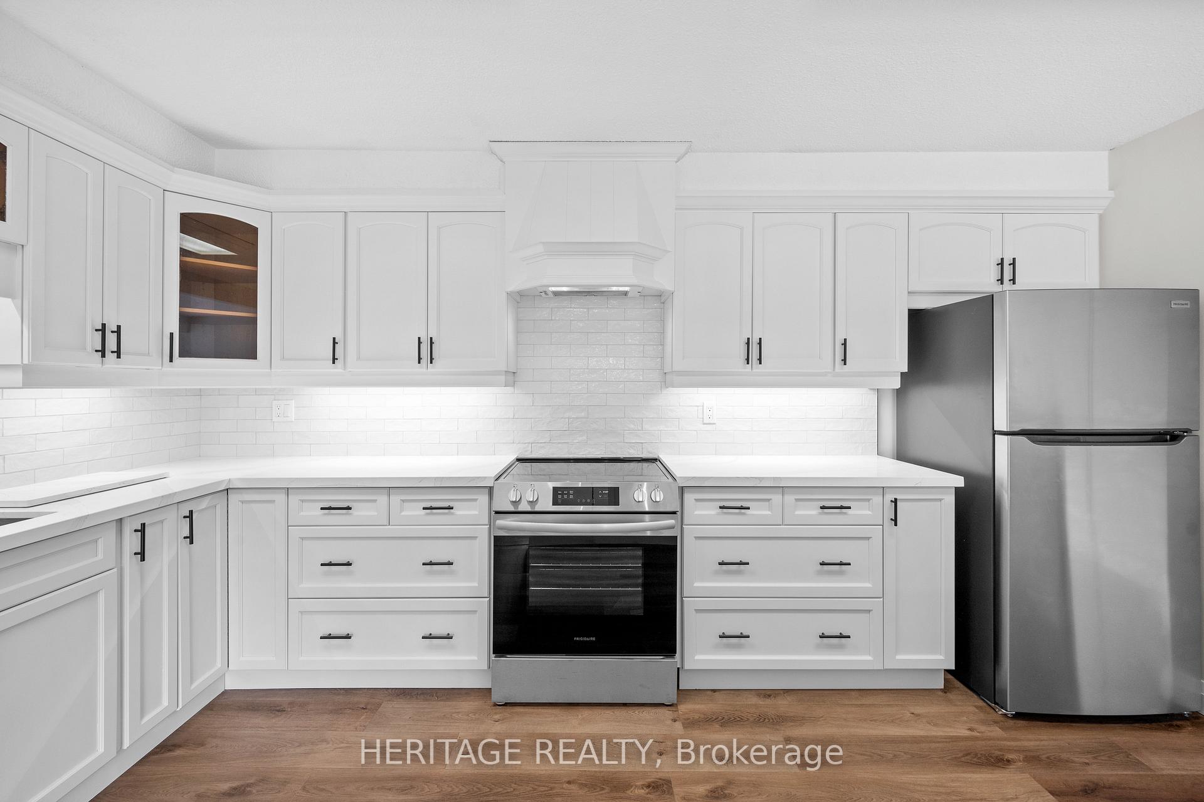
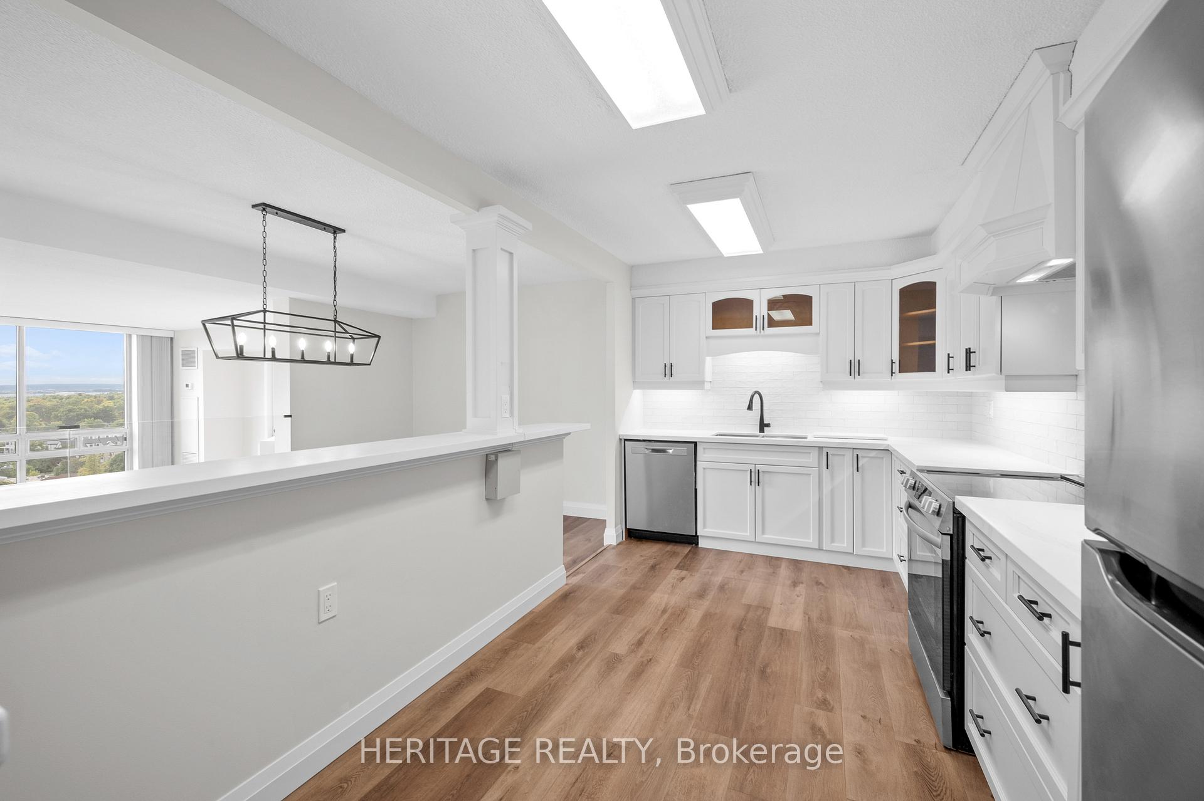
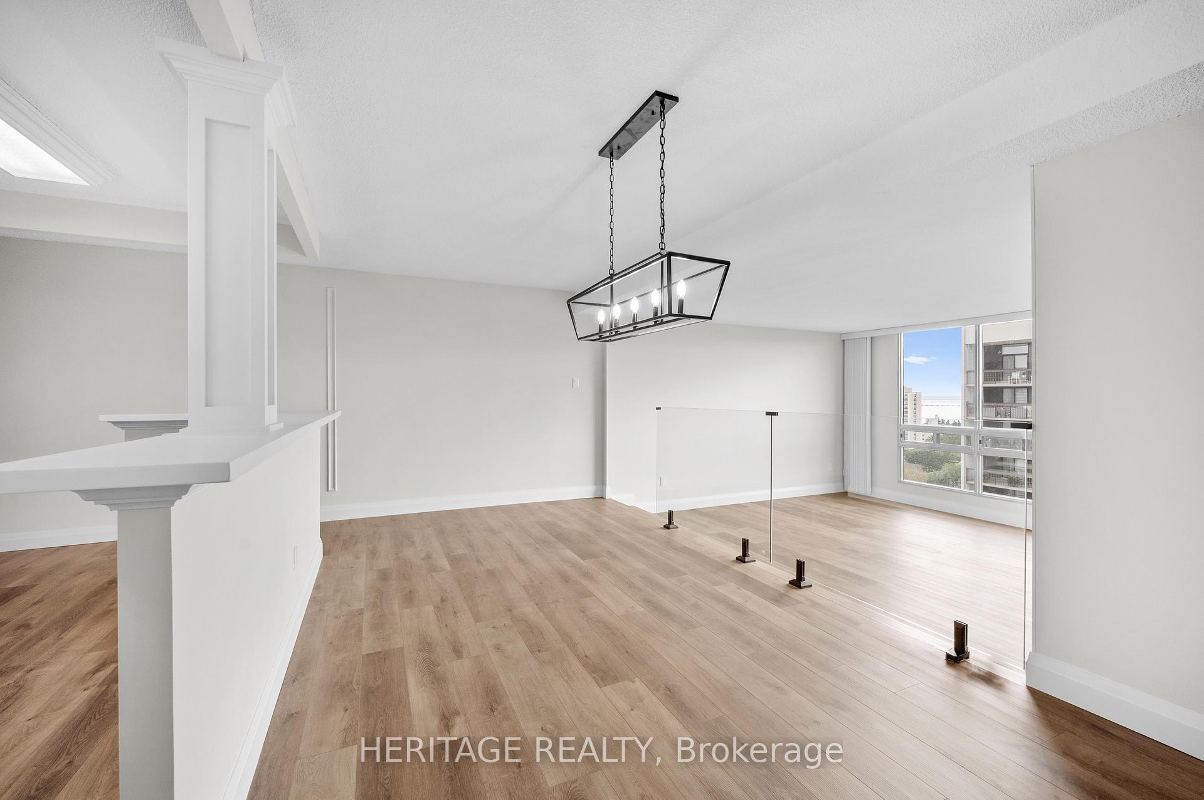
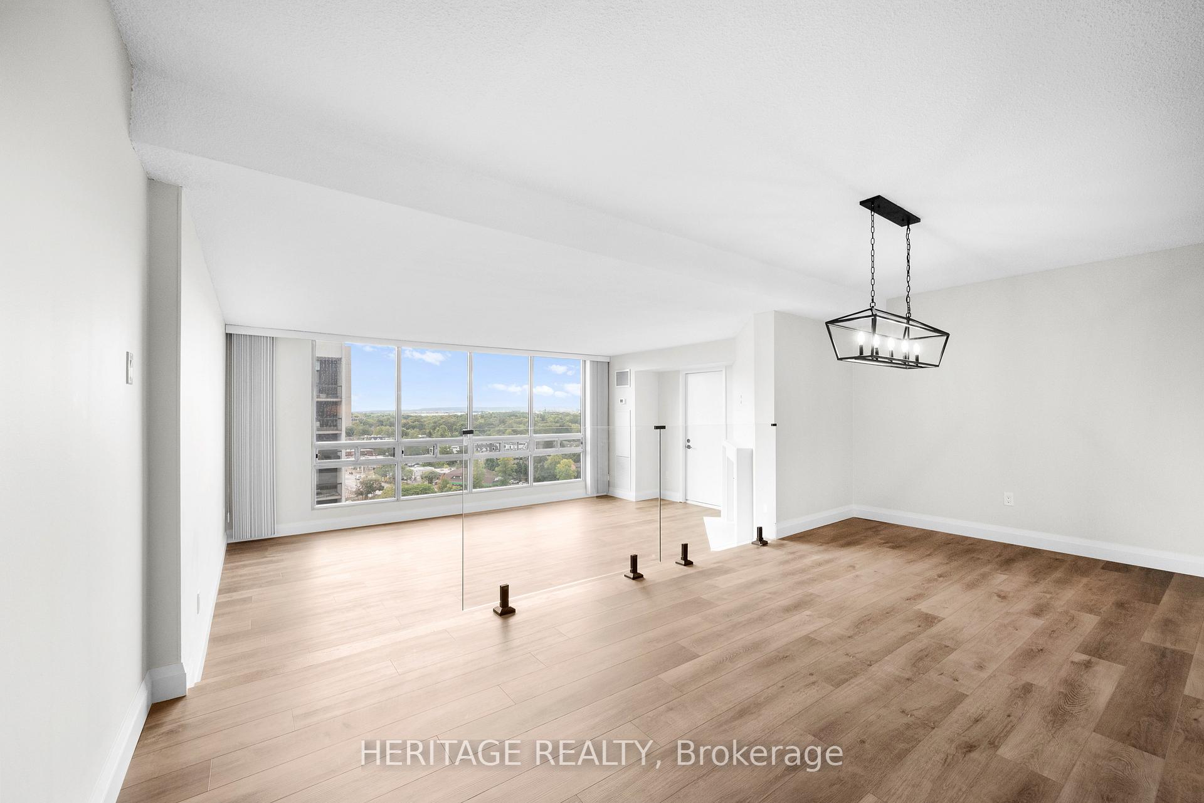
Welcome to the sought after - Ennisclare on the Lake! Beautiful, unobstructed views of Bronte Village and the Niagara Escarpment, while offering magnificent sunsets and sky views. This sun-filled corner suite has near1555 square feet with two bedrooms, 2 full bathrooms and a private den. The welcoming generous foyer with large closet leads to the custom eat-in kitchen outfitted with ample cabinetry, quartz counters, stainless steel appliances, perfect for entertaining. The formal dining room overlooks the living room featuring floor to ceiling windows and a walk out to the extra-large balcony with gorgeous scenic views. The primary bedroom suite offers walk in closet, glass sliding door walkout to the balcony, floor to ceiling windows and 4-piece ensuite bathroom. Bright 2nd bedroom equipped with large windows and closet, convenient spacious den offer fabulous views of the Niagara Escarpment! main bathroom with shower along with spacious in-suite laundry/storage room completes this well-appointed unit. new hardwood thru out, two new heating/cooling systems. all utilities included!
Ask about this home
A HOMEH agent will answer your questions about this home.
Know more about Ennisclare On The Lake Condos
Condo building · 2175 Marine Drive
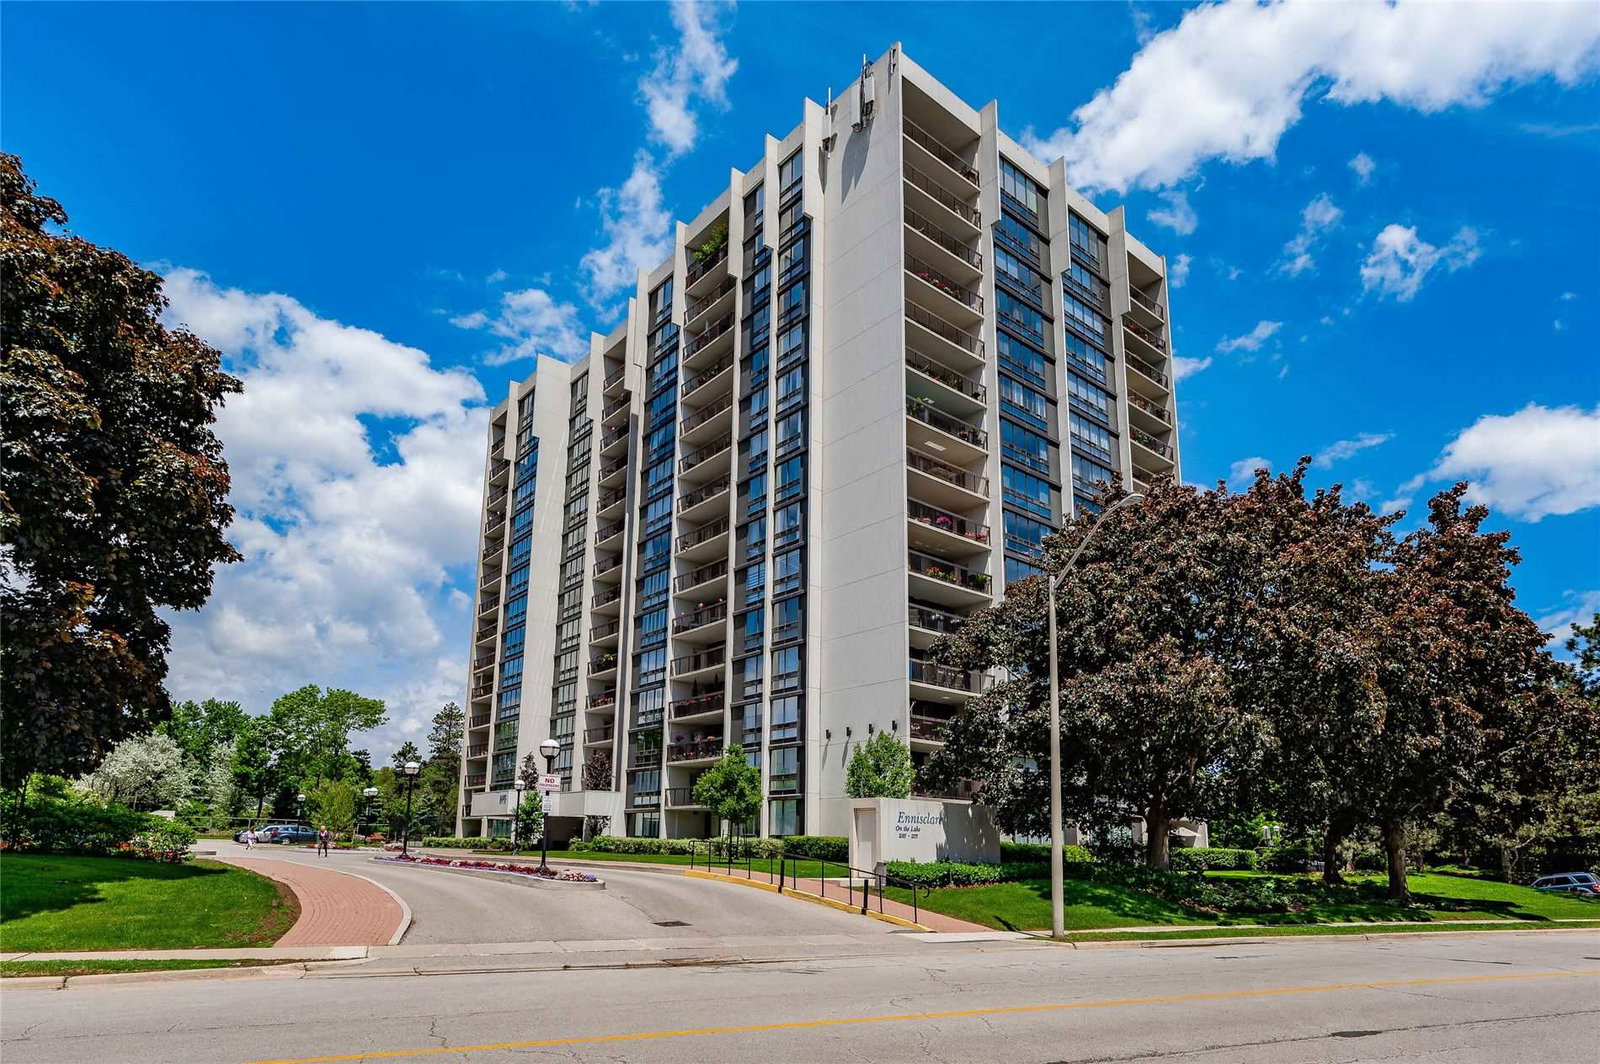
Ennisclare On The Lake Condos is a 15-storey condo with 234 suites, built in 1978. No units are on the market here right now.
- 15storeys
- 234suites
- $653/sq ft
- 1978built
No similar units for sale in Ennisclare On The Lake Condos right now.
Around this home
Daily convenience, out of 100, from the distances below
Schools nearby
School rating, out of 10.
Helpful calculators
Your HOMEH agent

"I would see it this week."