

Unit 1702, 2170 Marine Drive
Unit 1702, 2170 Marine Drive
 See all 40 photos
Property history
Facts and features
- ExposureSouth west
- LaundryEnsuite
- LockerExclusive
- BalconyOpen
- Central air
- Waterfront
- Indoor pool
- Rooftop deck/garden
- Exercise room
The homeCondo Apartment, Apartment, 1,600–1,799 sq ft
- Type: Condo Apartment
- Style: Apartment
- Living space: 1,600–1,799 sq ft
- Basement: None
- Exposure: South West
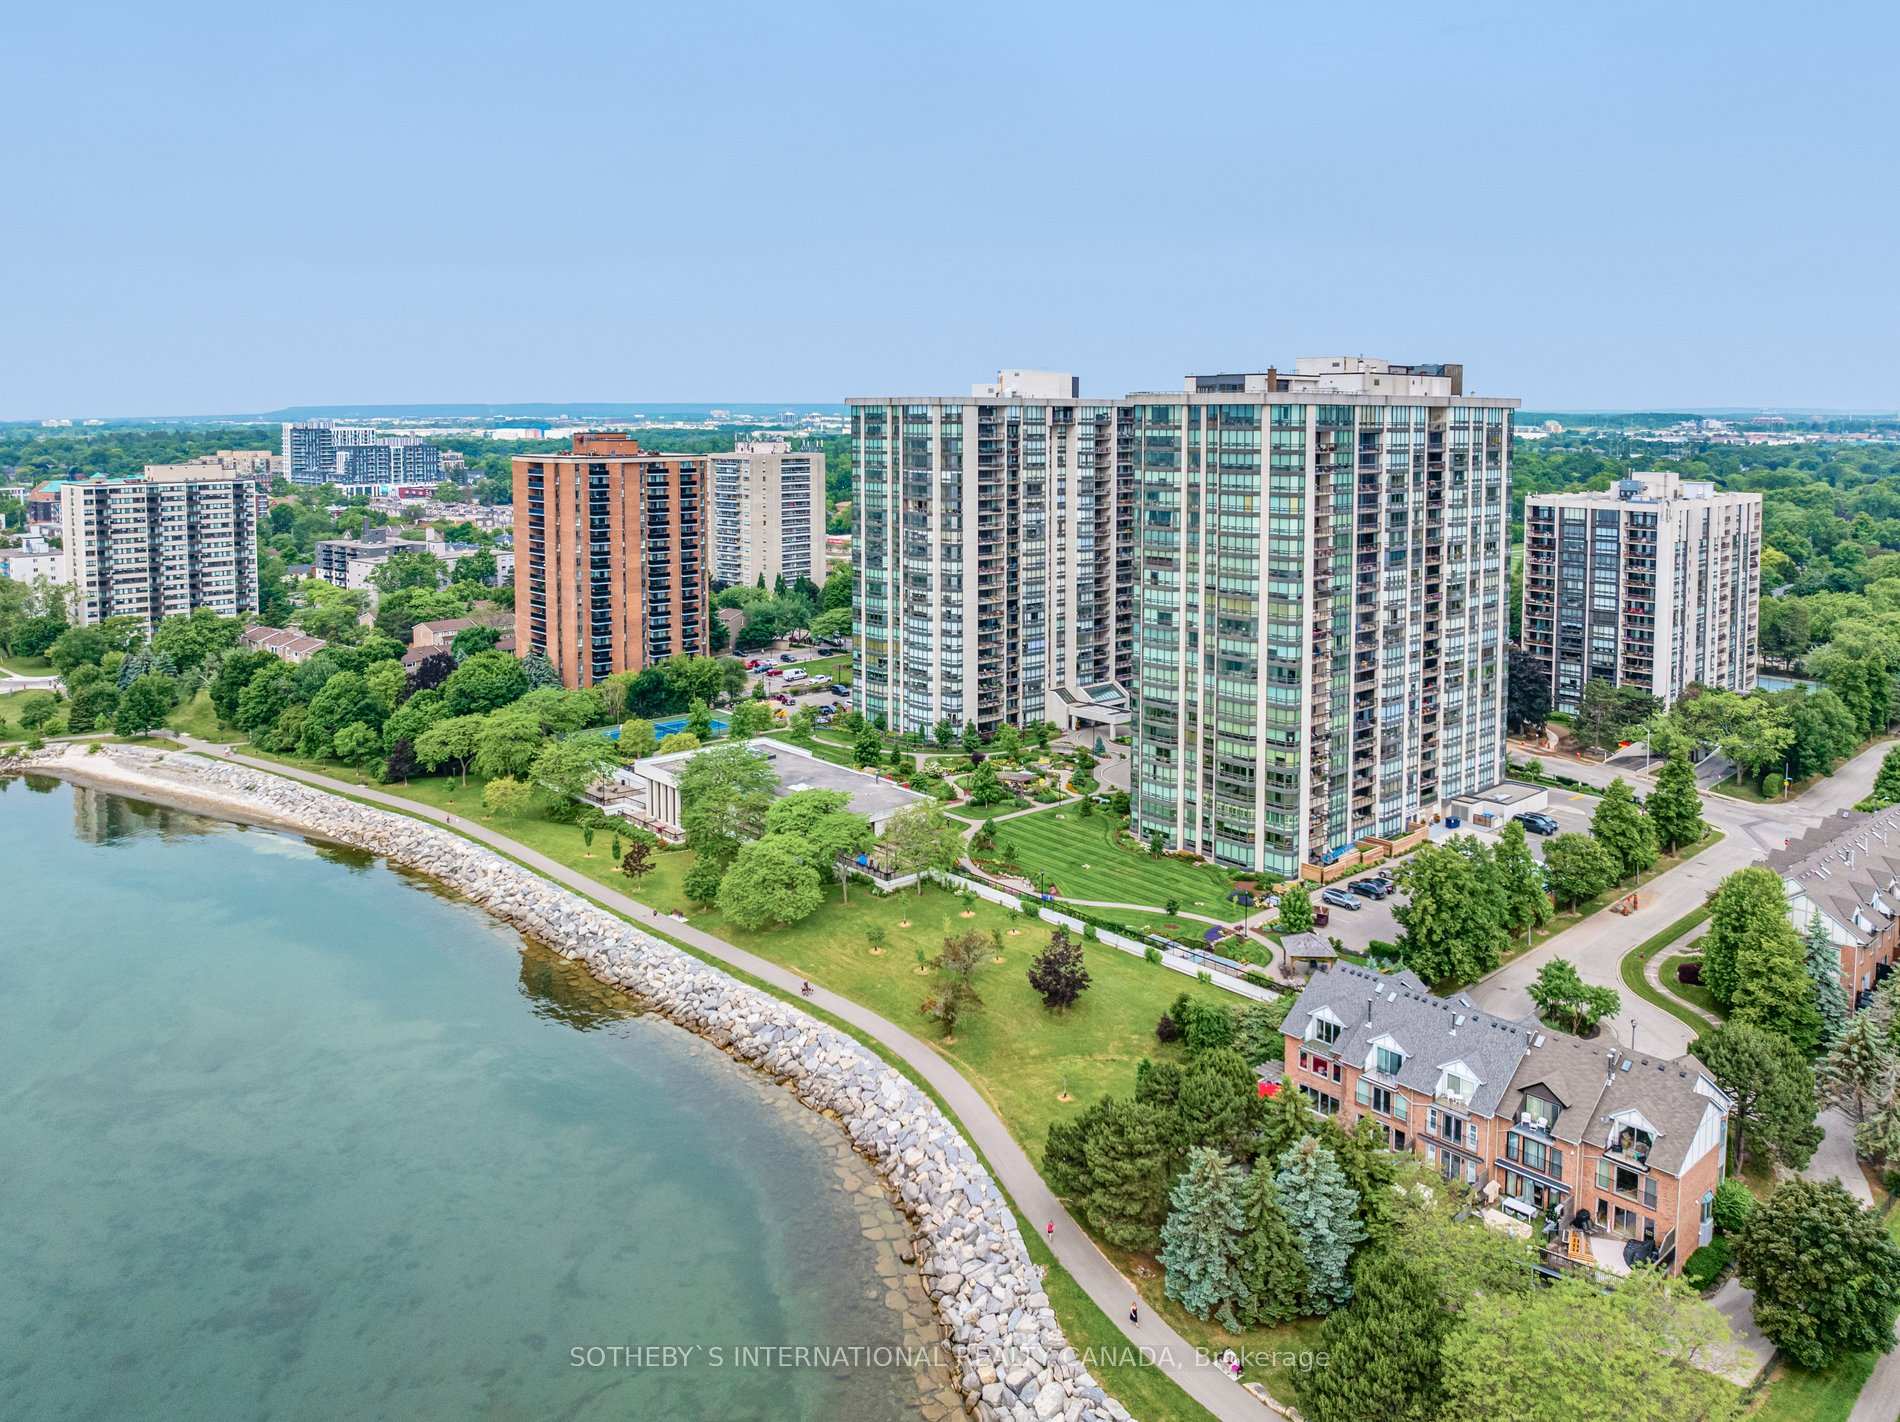
- View: Lake, bay, marina, water
- Waterfront: Waterfrontcommunity
InsideWindow floor to ceiling, Tile, Broadloom, Ensuite, main level, Primary bedroom - main floor
- Flooring: Window floor to ceiling, Tile, Broadloom
- Laundry: Ensuite, main level
- Features: Primary bedroom - main floor
- Security: Security guard, alarm system, smoke detector
- Rooms above ground: 8
- Bedrooms: 2 + 1 in the basement
- Bathrooms: 2
- Kitchens: 1
- Family room: Yes
OutsideConcrete, Open
- Exterior: Concrete
- Balcony: Open
Parking and locker2 Parking, Underground, Parking type Owned
- Spaces: 2 Parking
- Garage: Underground
- Parking type: Owned
- Driveway: Underground
- Locker: Exclusive
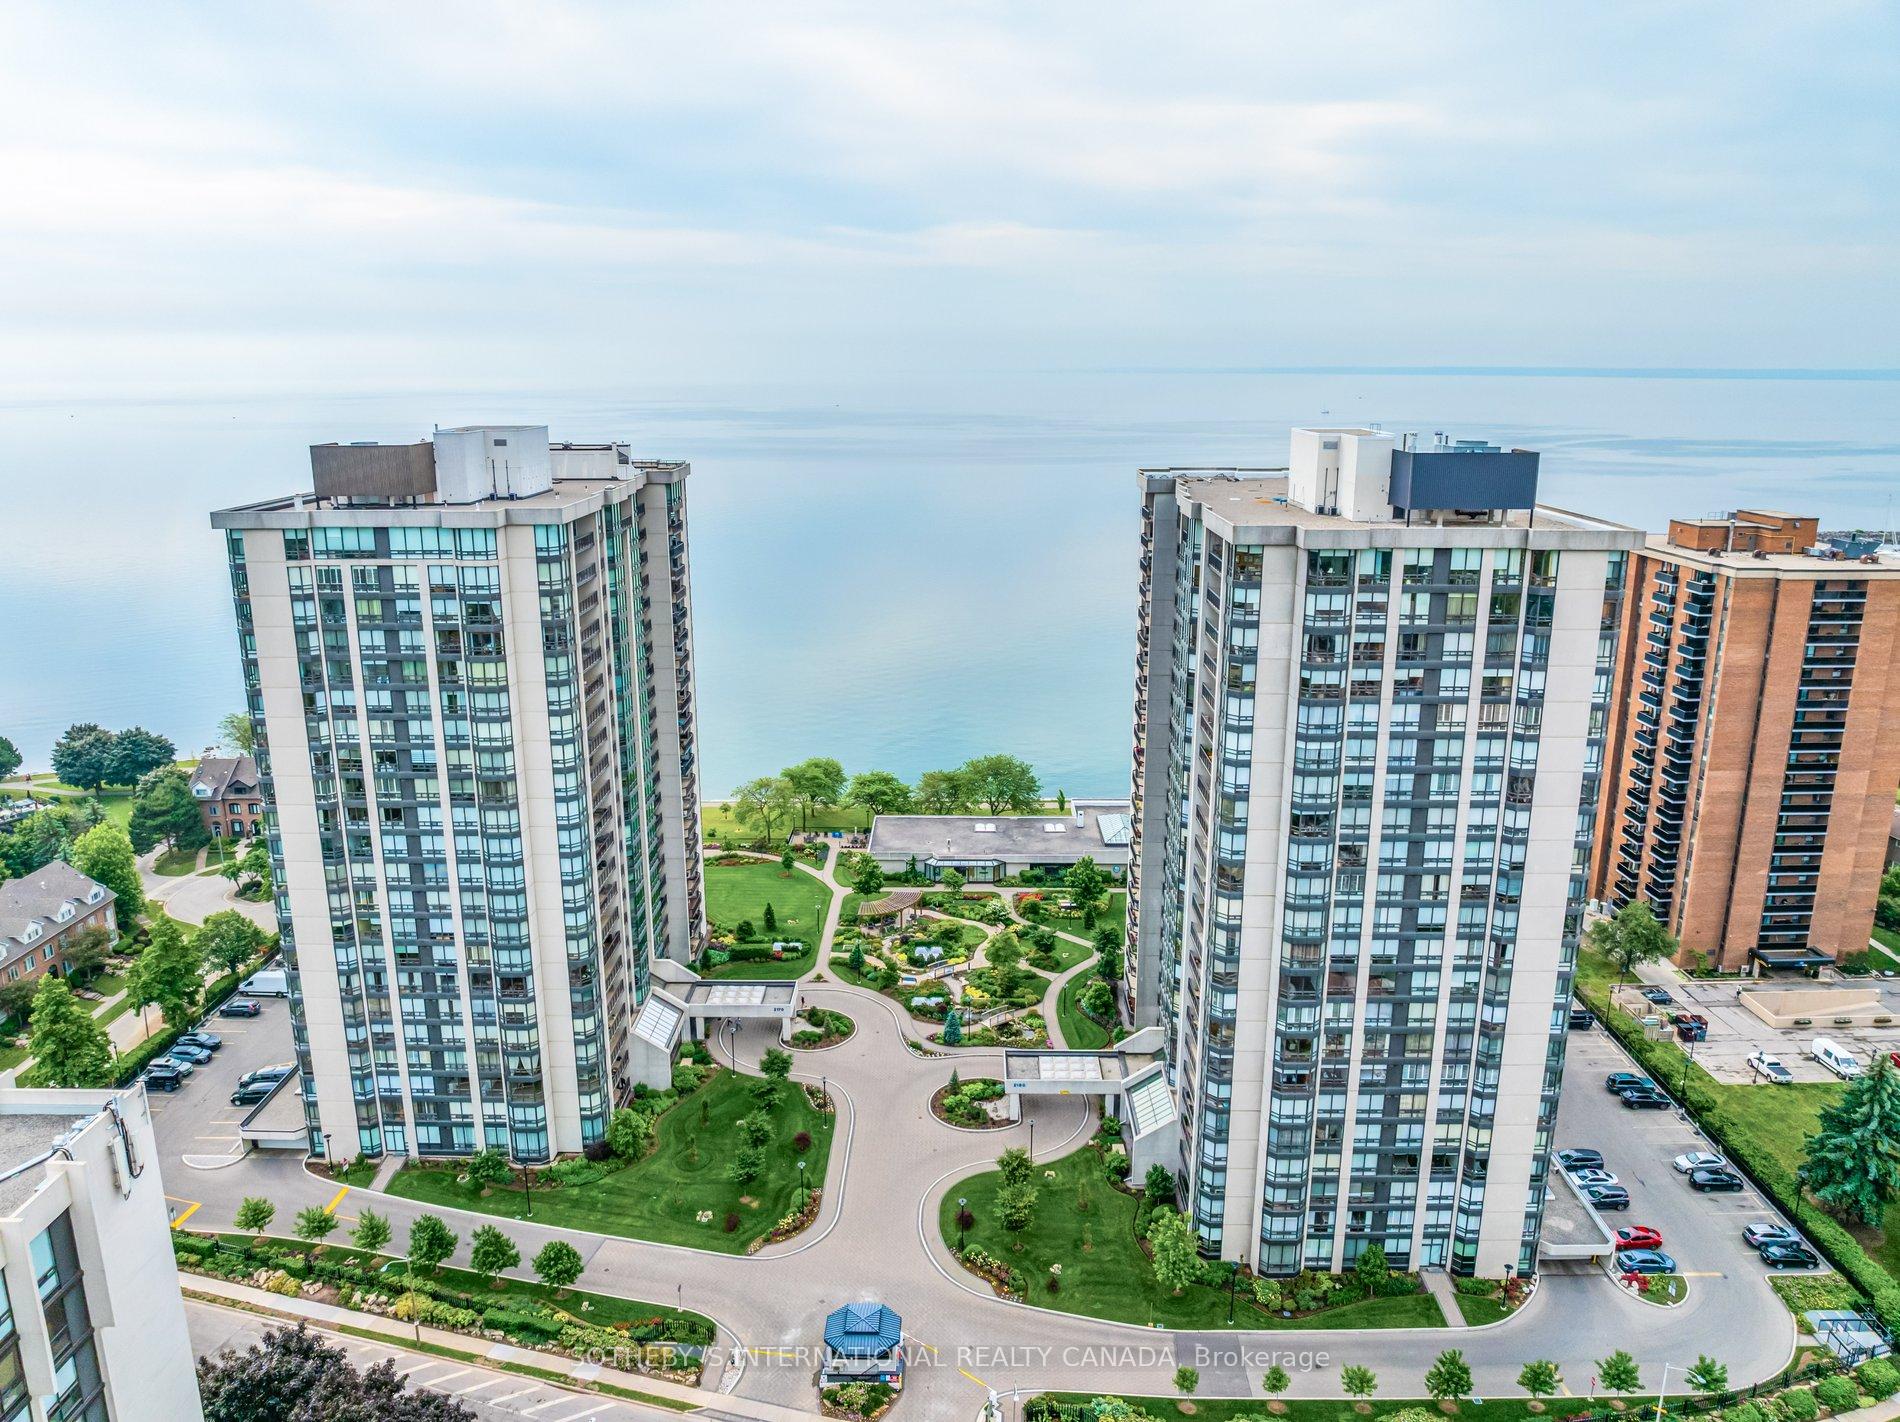
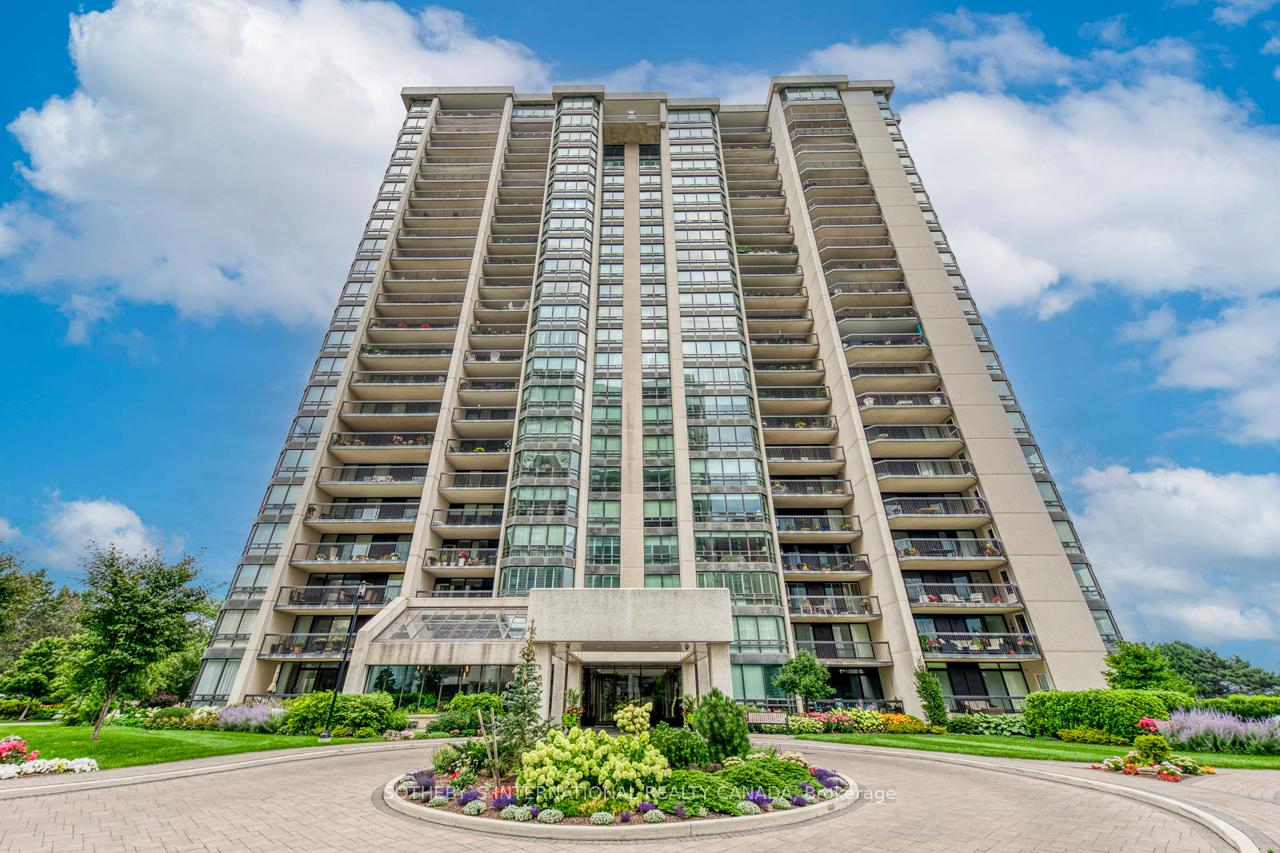
BuildingEnnisclare II On The Lake Condos, Storeys 22, Units 340
- Name: Ennisclare II On The Lake Condos
- Storeys: 22
- Units: 340
- Registered: 1983
- Condo corporation: 129
- Amenities: Indoor pool, rooftop deck/garden, visitor parking, tennis court, exercise room, recreation room
- Pets: Allowed
Heating, water and powerForced air, gas, Central air
- Heating: Forced air, gas
- Cooling: Central air
Costs and taxesTaxes $6,678 a year, Condo fee $1,553 a month, Heat included, water included, cac included, common elements included, parking included, building insurance included, cable tv included, hydro included
- Taxes, 2024: $6,678 a year
- Condo fee: $1,553 a month
- Fee includes: Heat included, water included, cac included, common elements included, parking included, building insurance included, cable tv included, hydro included
Included in the saleFridge, stove, built in microwave/hood fan, dishwasher, washer, dryer. all appliances sold in "as is" conditions. all existing window coverings and light fixtures. 2 parking spaces., Freezer in laundry room
- Included: Fridge, stove, built in microwave/hood fan, dishwasher, washer, dryer. all appliances sold in "as is" conditions. all existing window coverings and light fixtures. 2 parking spaces.
- Not included: Freezer in laundry room
NearbyMarina, park, public transit
- Close to: Marina, park, public transit
Listing detailsW9242966, Sold, Aug 7, 2024
- MLS® number: W9242966
- Status: Sold
- Listed on: Aug 7, 2024
- Days on market: 126
- Updated: Dec 11, 2024
- Possession: To Be Arranged
- Occupied by: Vacant
- Listing brokerage: SOTHEBY`S INTERNATIONAL REALTY CANADA
About this home
Unit 1702, 2170 Marine Drive, Oakville (Bronte), ON L6L 5V1
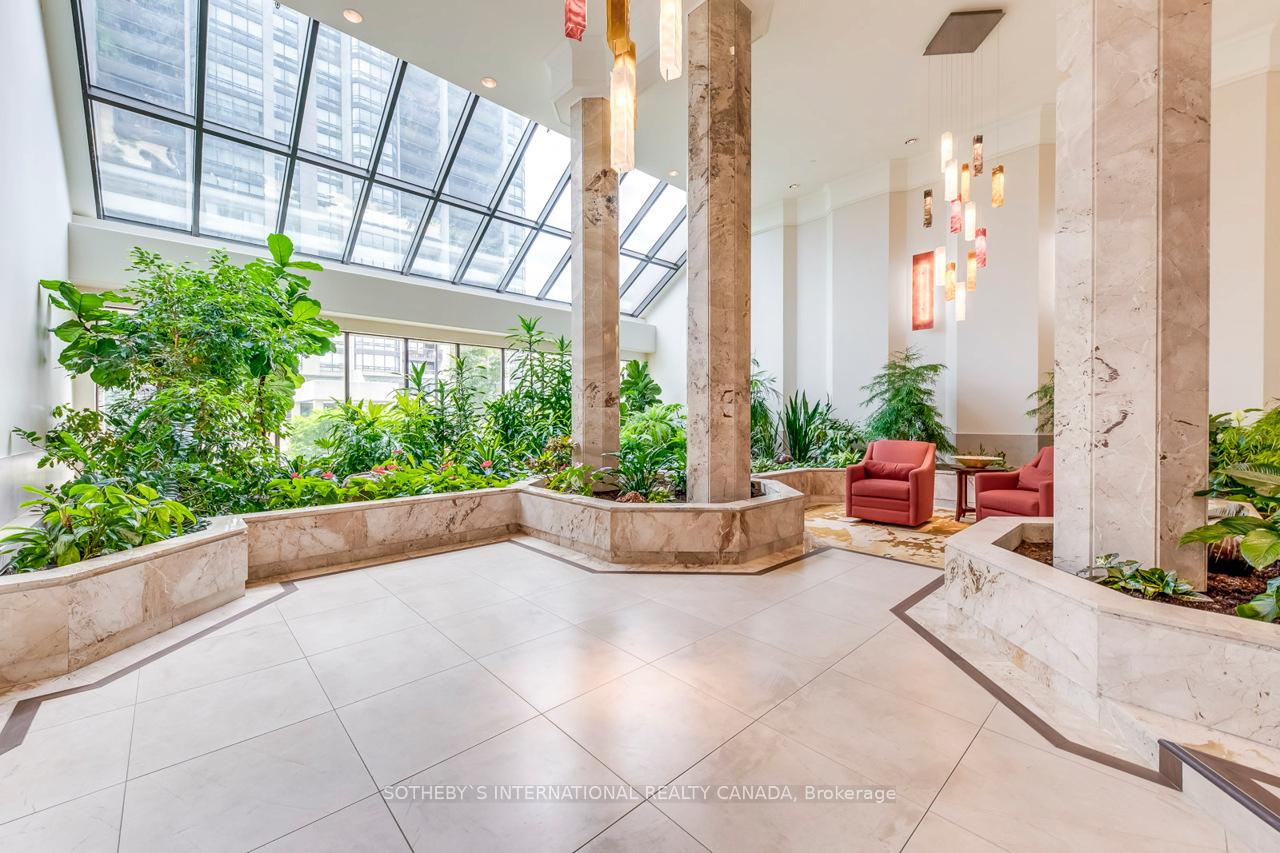
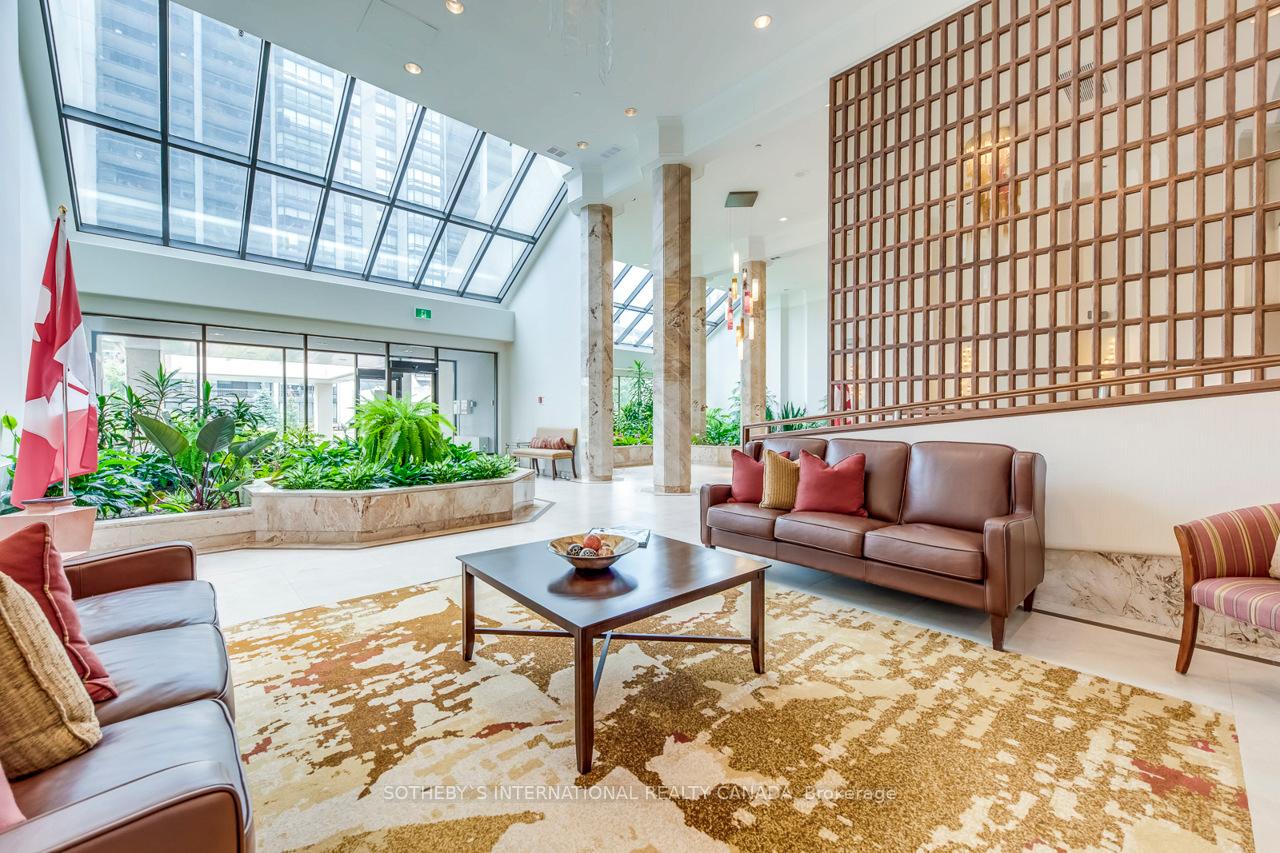
Ennisclare ll on the Lake is part of a premiere and sought after waterfront adult lifestyle community in Oakville. Meander throughout 5 acres of relaxing outdoor gardens with gorgeous vegetation and multiple sitting areas, complete with bridges, water features and a koi pond. The gardens continue throughout the winter in the front lobby atrium with impressive tropical plants giving residents and visitors a calming area to enjoy year round. When you are not relaxing, take the opportunity to play tennis on-site, swim laps indoors, work out in the gym, play tennis or squash, practice your golf swing, shoot some pool or visit with your neighbours in the lounge. Forge friendships in this vibrant community. With all of this comes your very own 1681 square foot bungalow in the sky (corner unit) with soaring views of the lake and gardens. The entrance and foyer provide room to greet your family. This rare floor plan is all on one level, with no step down to the living room, making entertaining worry free. This corner unit is graced by windows in nearly every room, making it bright and providing intriguing vistas. The dining room with a bow window is large enough for a table for 8, buffet/hutch and more. The living room is a place to relax and enjoy the view of the lake, or step out to the balcony and hear the waves of the lake. Find some privacy in the spacious den/family room with it's own views. The classic white kitchen is equipped with pot drawers, double sink, pantry, built-in curio shelves, wine rack, privacy doors to the foyer, and a conveniently located breakfast area with views. Expansive primary suite features multiple closets, a 3 piece bath with dressing room, and walk out to the 200+ square foot balcony. Large second bedroom with a murphy bed, duel closets, linen closet, and a four piece bathroom. Large ensuite laundry and storage area. Walk to Bronte Harbor, restaurants, groceries, shops and of course the lake. Close proximity to Bronte GO station.
Ask about this home
A HOMEH agent will answer your questions about this home.
Know more about Ennisclare II On The Lake Condos
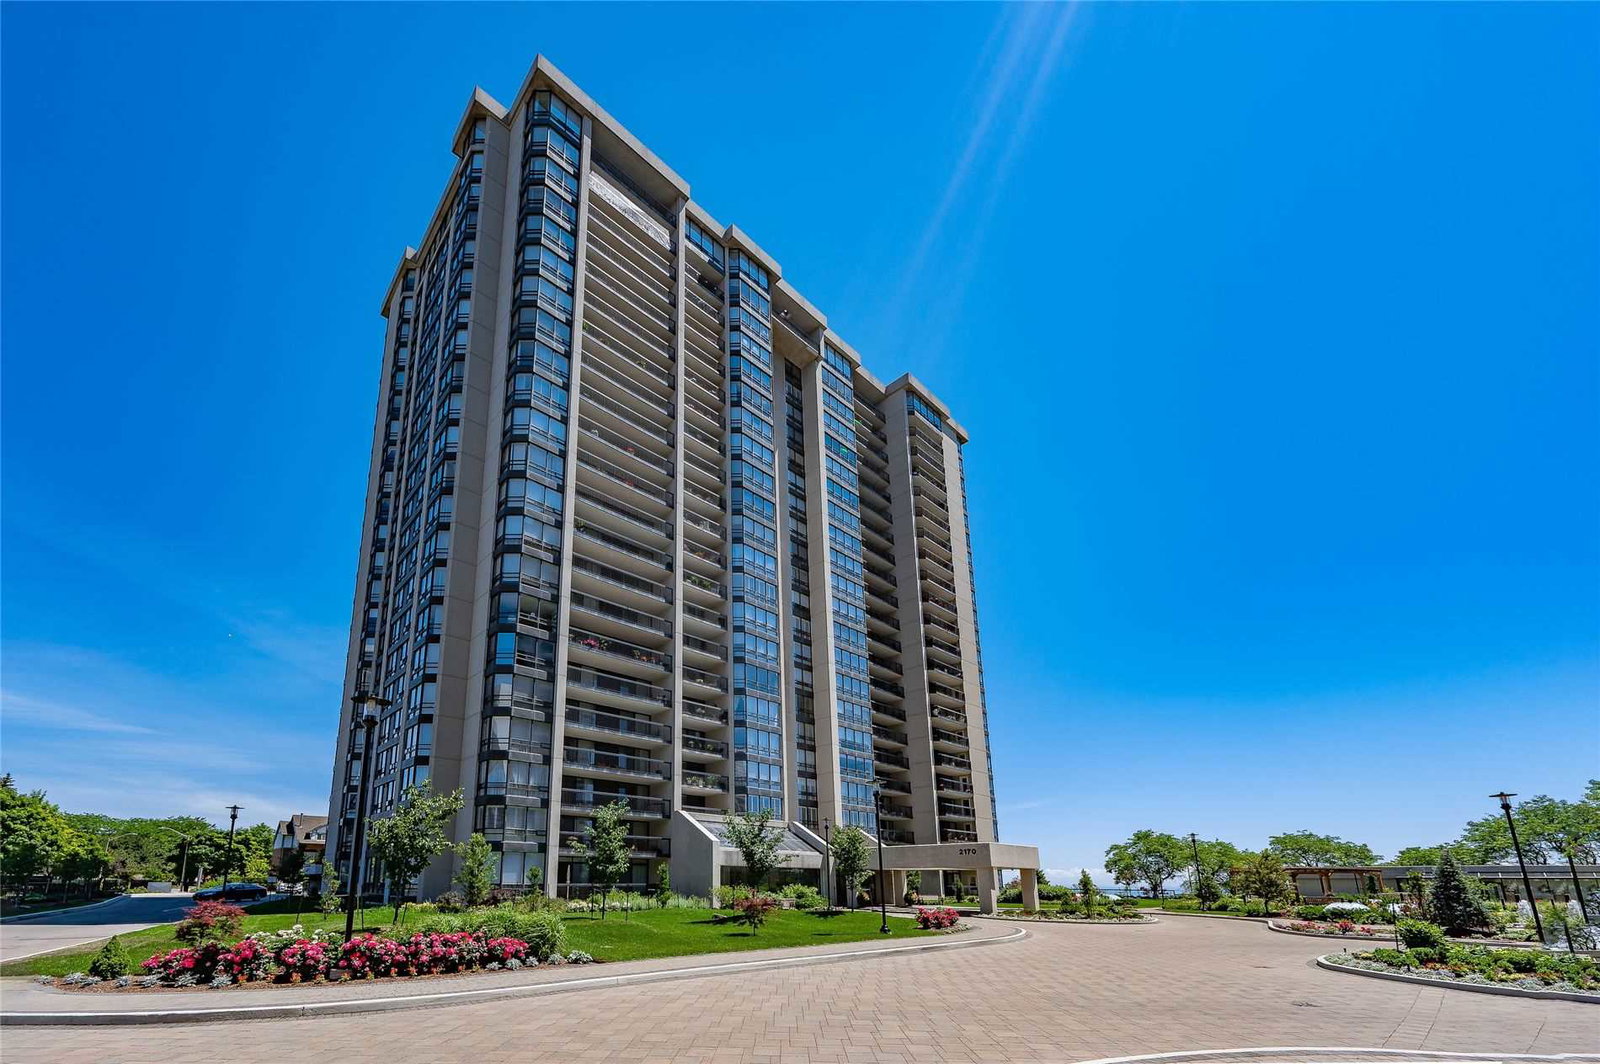
Condo building · 2170 Marine Drive
Ennisclare II On The Lake Condos is a 22-storey condo with 340 suites, built in 1983 by Unknown. Right now 5 for sale and 1 for rent are on the market here.
- 22storeys
- 340suites
- $771/sq ft
- 1983built
No similar units for sale in Ennisclare II On The Lake Condos right now.
Around this home
Daily convenience, out of 100, from the distances below
Schools nearby
School rating, out of 10.
Helpful calculators
Your HOMEH agent

"I would see it this week."