

Unit 304, 2333 Sawgrass Drive
Unit 304, 2333 Sawgrass Drive
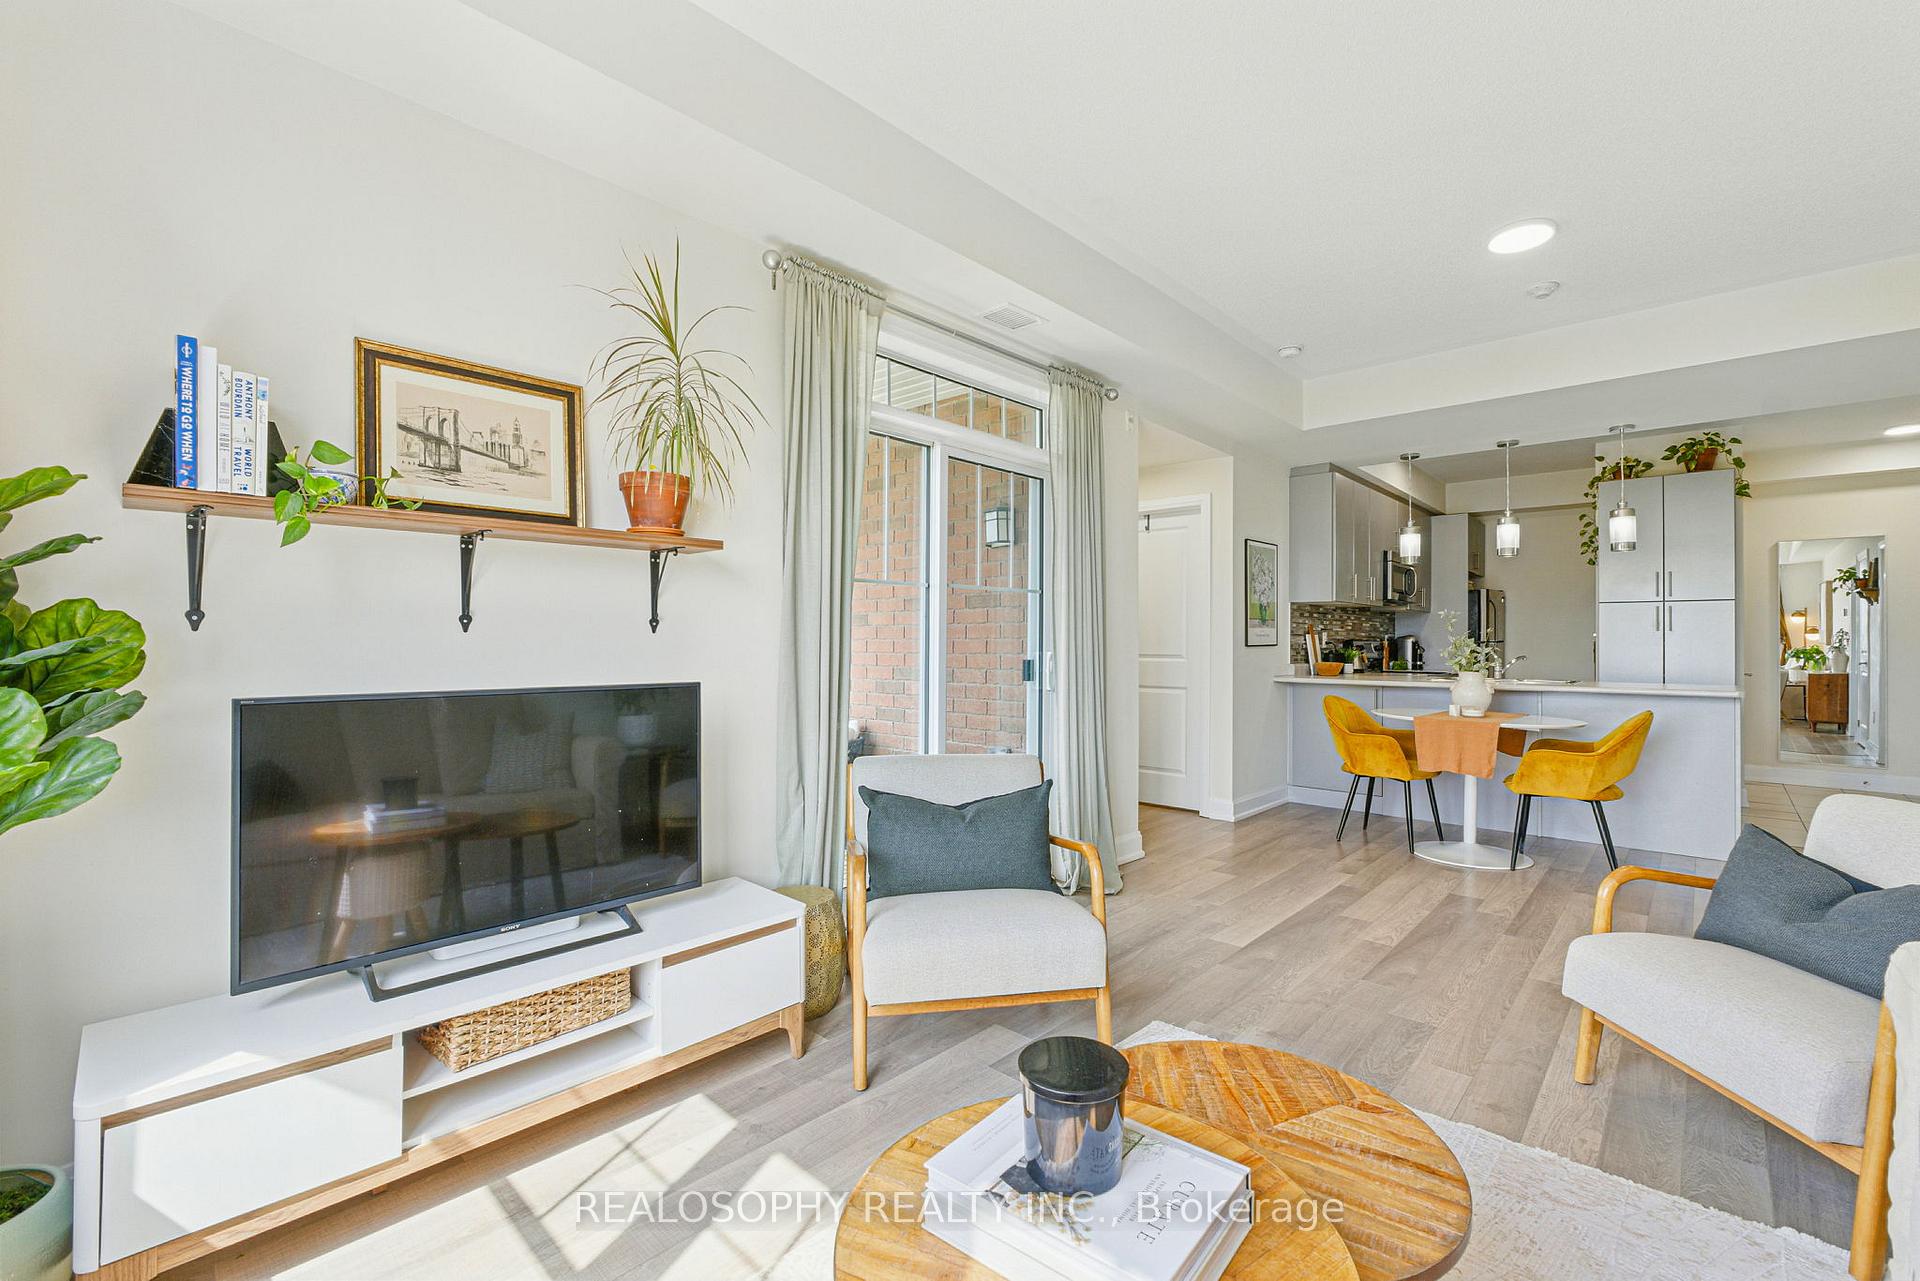 See all 38 photos
Property history
Facts and features
- BasementNone
- Age of home6–10 years
- ExposureSouth
- LaundryEnsuite
- Central air
The homeCondo Townhouse, Apartment, Age 6–10 years
- Type: Condo Townhouse
- Style: Apartment
- Age: 6–10 years
- Living space: 1,000–1,199 sq ft
- Basement: None
- Exposure: South
- View: Clear
InsideEnsuite, main level, Carpet free, storage, water heater owned, Rooms above ground 6
- Laundry: Ensuite, main level
- Features: Carpet free, storage, water heater owned
- Rooms above ground: 6
- Bedrooms: 2
- Bathrooms: 2
- Kitchens: 1
OutsideBrick, Asphalt shingle, Open
- Exterior: Brick
- Roof: Asphalt shingle
- Balcony: Open
- Features: Patio, controlled entry
Parking and locker2 Parking (1 garage + 1 drive), Built-in, Parking type Owned
- Spaces: 2 Parking (1 garage + 1 drive)
- Garage: Built-in
- Parking type: Owned
- Driveway: Surface, private, covered
- Spot: #19
- Locker: Owned
BuildingOak park towns, Storeys 3, Units 212
- Name: Oak park towns
- Storeys: 3
- Units: 212
- Registered: 2016
- Condo corporation: 650
- Amenities: Visitor parking, bbqs allowed, bike storage
- Pets: Allowed
Heating, water and powerForced air, gas, Central air
- Heating: Forced air, gas
- Cooling: Central air
Costs and taxesTaxes $2,913 a year, Condo fee $445 a month, Common elements included, building insurance included, parking included
- Taxes, 2025: $2,913 a year
- Condo fee: $445 a month
- Fee includes: Common elements included, building insurance included, parking included
- HST: HST included in the price
- Rental items: Nil
Included in the saleFridge, stove, dishwasher, microwave range-hood, clothes washer and dryer, all electrical light fixtures, window coverings, bathroom mirrors, closet storage, Living room curtains and tie-backs
- Included: Fridge, stove, dishwasher, microwave range-hood, clothes washer and dryer, all electrical light fixtures, window coverings, bathroom mirrors, closet storage
- Not included: Living room curtains and tie-backs
NearbyHospital, park, public transit, school
- Close to: Hospital, park, public transit, school
Listing detailsW12492398, Sold, Oct 30, 2025
- MLS® number: W12492398
- Status: Sold
- Listed on: Oct 30, 2025
- Days on market: 41
- Updated: Dec 10, 2025
- Possession: Flexible
- Occupied by: Owner
- Listing brokerage: REALOSOPHY REALTY INC.
About this home
Unit 304, 2333 Sawgrass Drive, Oakville (River Oaks), ON L6H 0L2
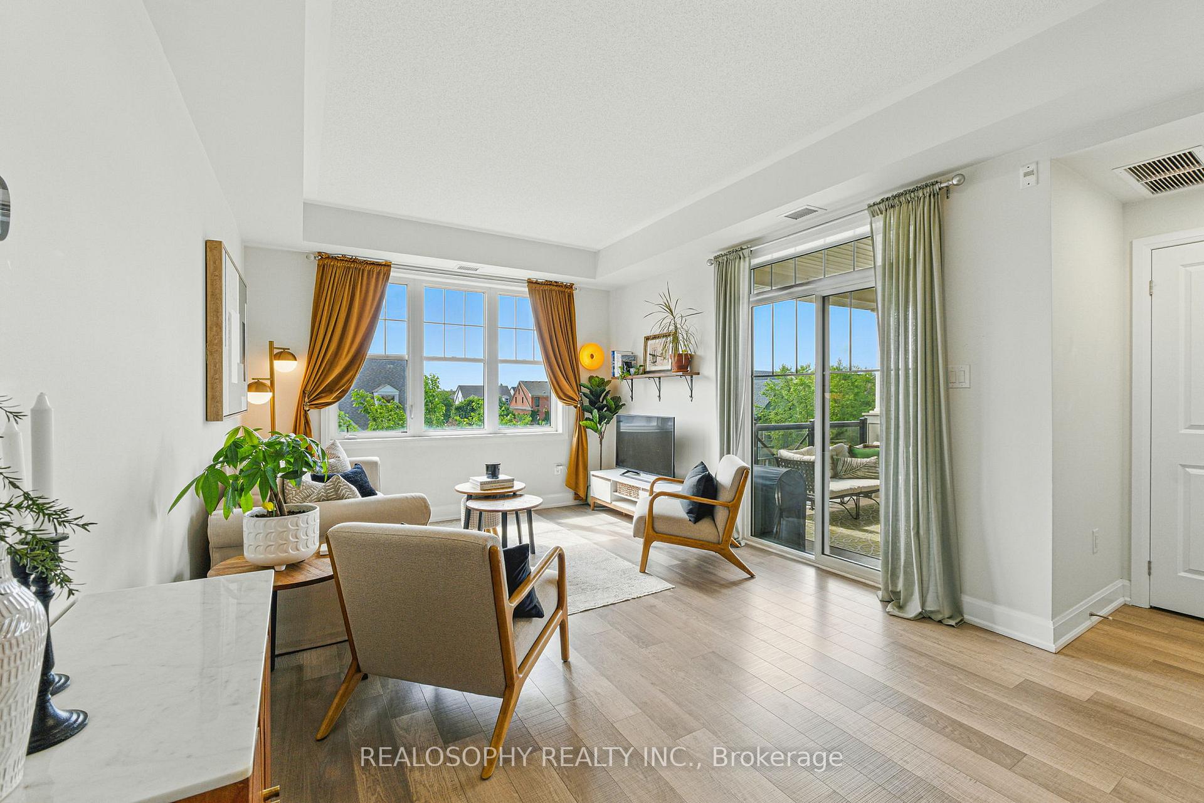
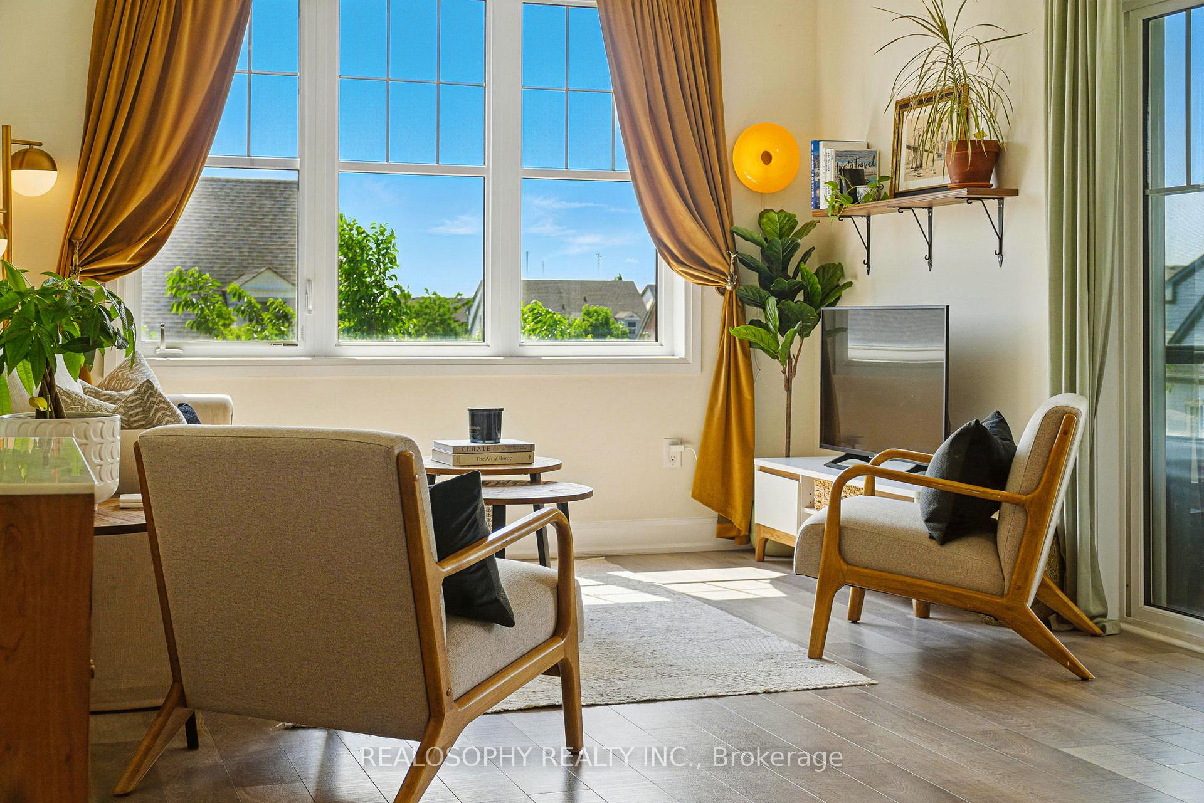
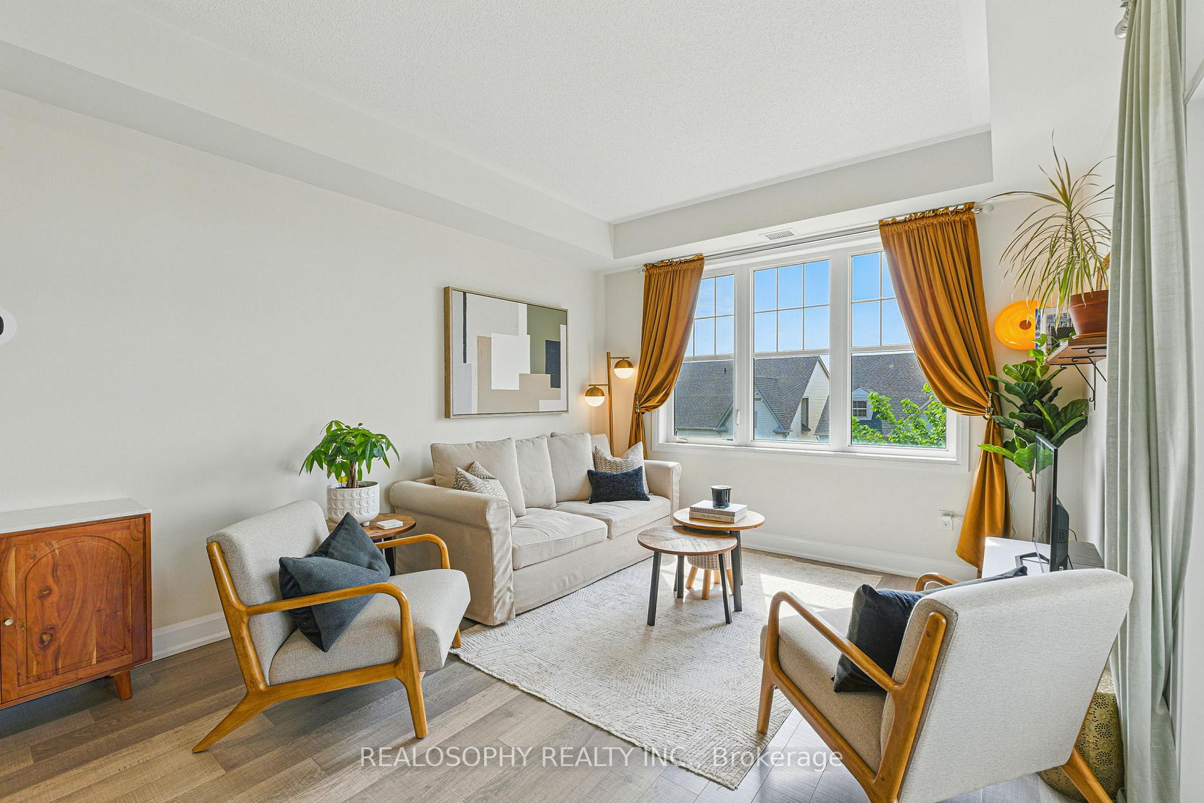
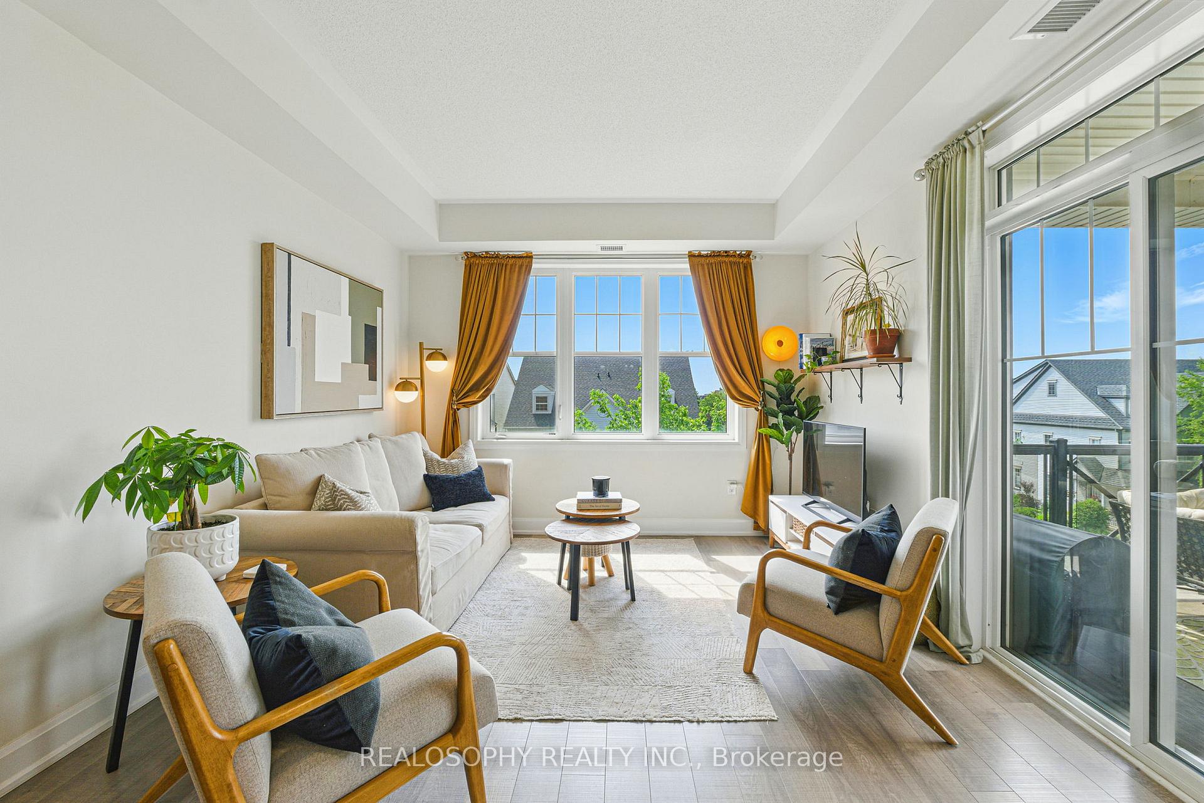
Introducing a beautiful and bright, well-laid and comfortable two bed + two bath + two parking, corner unit in the very walkable neighbourhood of Oakville's Uptown Core. In the southwest building of the Oak Park Towns, this light-filled suite not only lives large on the interior at nearly 1100 sq ft, but also offers wonderful panoramic views from a lovely covered terrace. Entering into a tucked-away foyer, the condo suddenly gives way to an open concept kitchen + living space that benefits from unabated, sunny, south exposure with space to gather or the room to unwind. For the home cook, a built-in pantry elevates kitchen storage without making a sacrifice of space and sports stainless steel, full-size appliances. The combined living + dining area walks out to the outdoor entertain and relax space, benefiting from sight-lines overlooking a quiet Oakville neighbourhood. This view is one that will last. A split bedroom layout offers quiet and privacy for each room. The primary bedroom is king-sized with an ensuite bath and well outfitted walk-in closet. An XL second bedroom has a deep closet, more sunny south exposure, and no longer does one worry about a guestroom OR an office - you can simply do both. Included is a full garage with attached storage room, and an additional parking space on a private drive. All your daily conveniences are a short walk away and connectivity is paramount with quick trips to the QEW, 403, 407, Oakville Place, and GO Train station. Oakville Transit at the door. With 9-foot ceilings, incredible value for size, covered parking for two, sunny exposure, plus a legacy view, this one checks the boxes.
Ask about this home
A HOMEH agent will answer your questions about this home.
Know more about Urban Townhomes of Oak Park
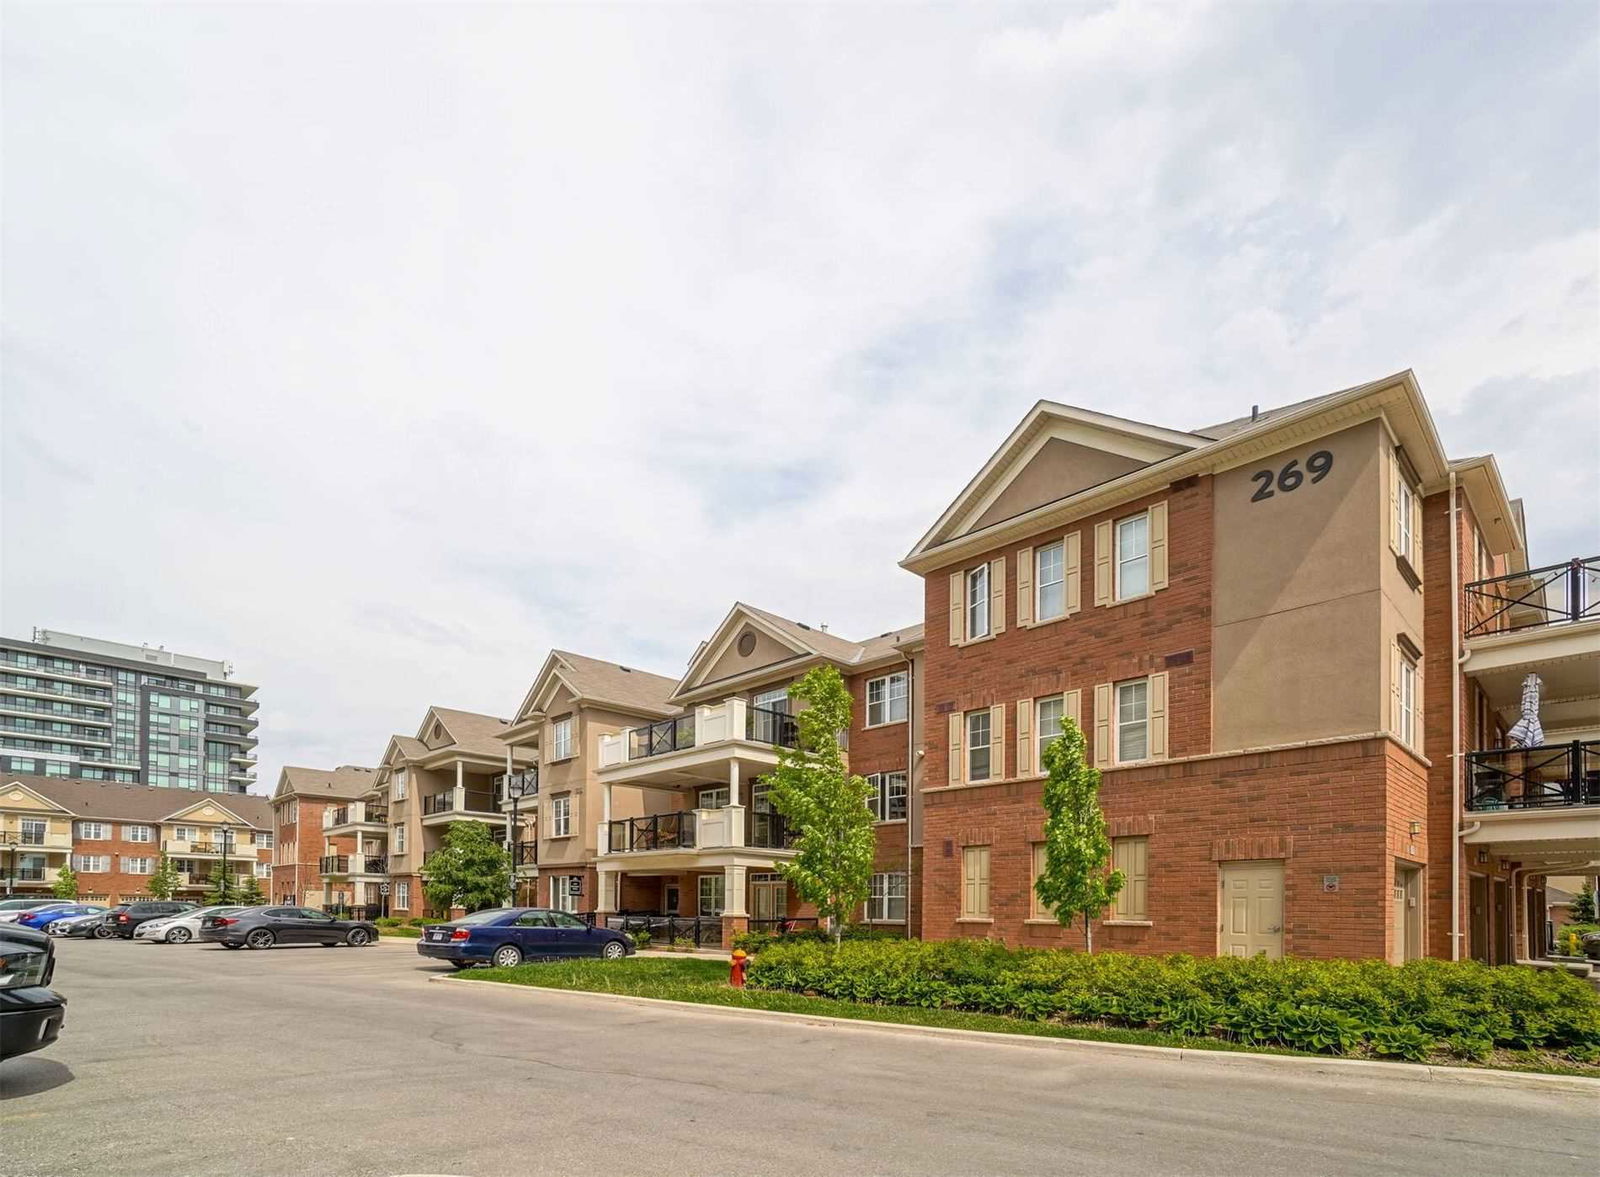
Condo building · 263-269 Georgian Drive
Urban Townhomes of Oak Park is a 3-storey condo with 212 suites, built in 2016 by Ballantry Homes. No units are on the market here right now.
- 3storeys
- 212suites
- $654/sq ft
- 2016built
No similar units for sale in Urban Townhomes of Oak Park right now.
Around this home
Daily convenience, out of 100, from the distances below
Schools nearby
School rating, out of 10.
Helpful calculators
Your HOMEH agent

"Priced 4% over the Hestimate. I would see it this week."